
11 Totten Street, Zorra (embro), Ontario
1 / 48
Images

Images

Video

Video

Book Tour

Book Tour

Apply

Apply

11 Totten Street, Zorra (embro), Ontario

For Sale 3 hours
CA$844,900
couple_bed
4 Bedrooms
bath_room
3 Bathrooms
garage
6 Parking Spaces
kitchen
1 Kitchen
size
2000 - 2500 sqft sqrt

Property Details

Days on Guglu

3 hours

MLS®

X14177044

Type

Single Family
Year Built

Year Built

Unavailable
Ownership

Ownership

Freehold
Lot size

Lot size

52 ft ,1 in x 98 ft ,4 in

Description

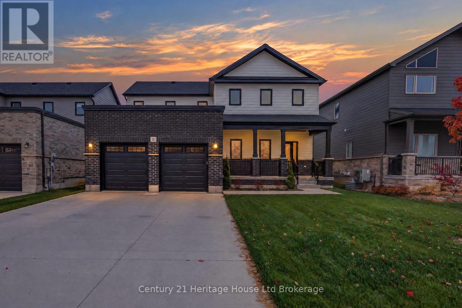
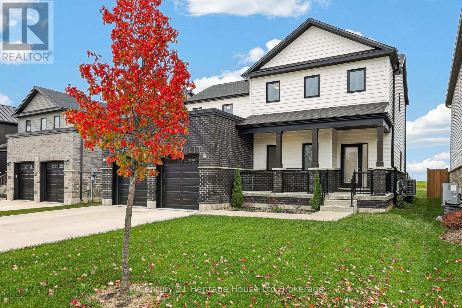
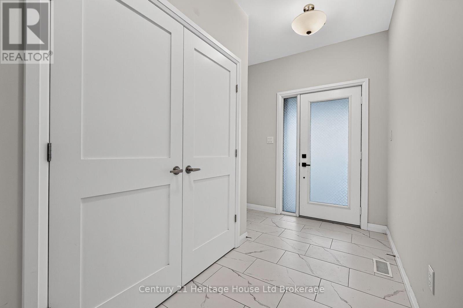
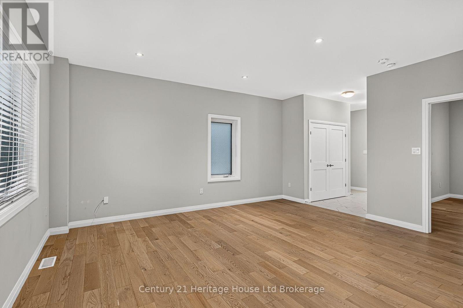
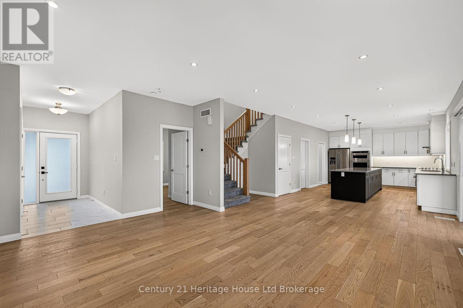
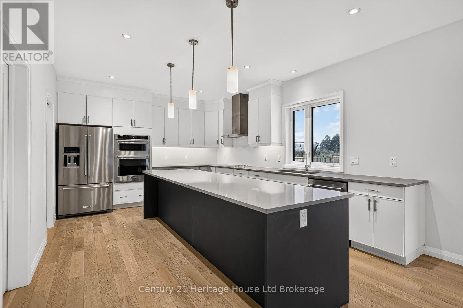
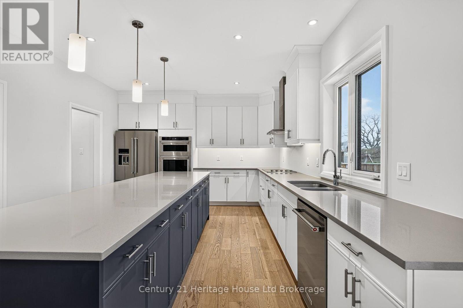
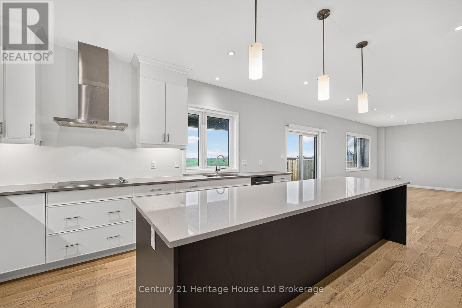
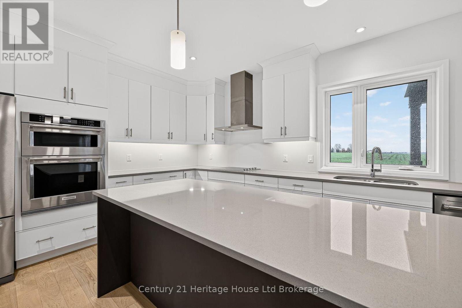
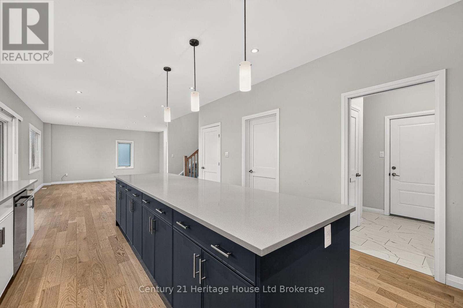
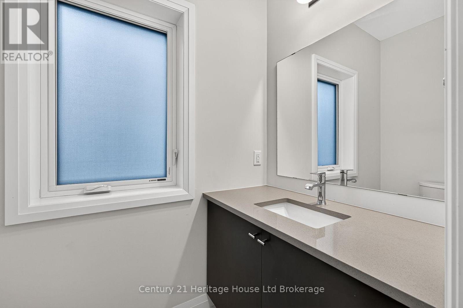
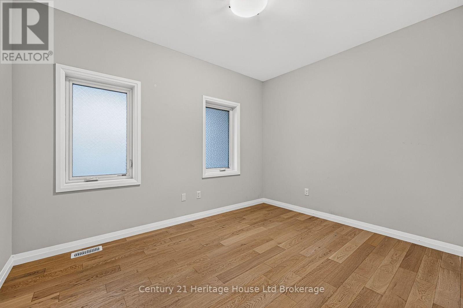
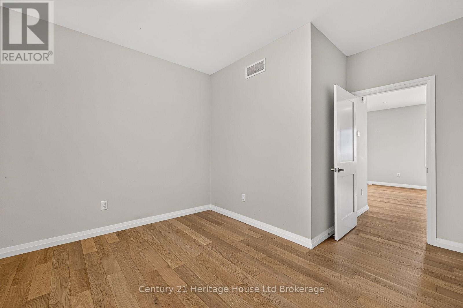
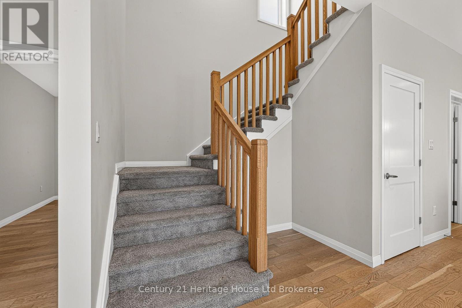
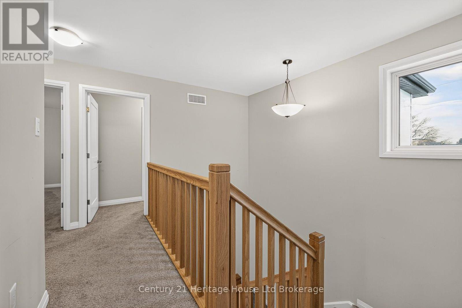
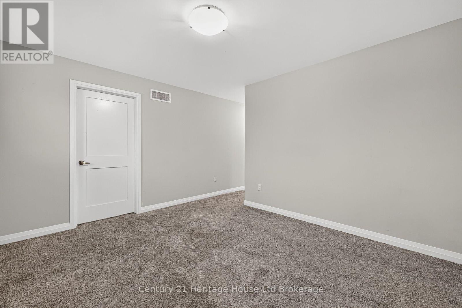
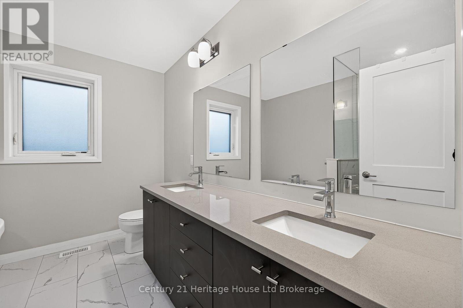
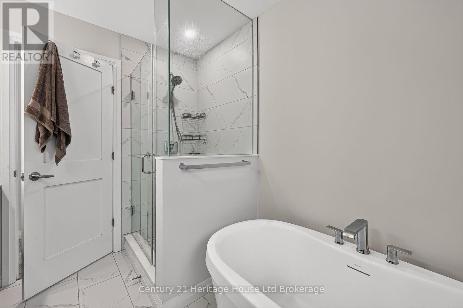
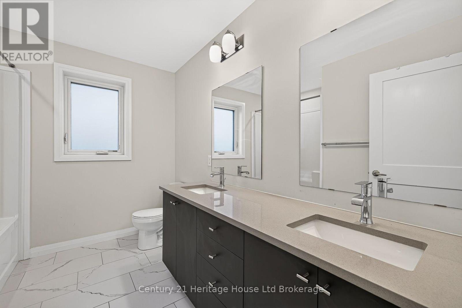
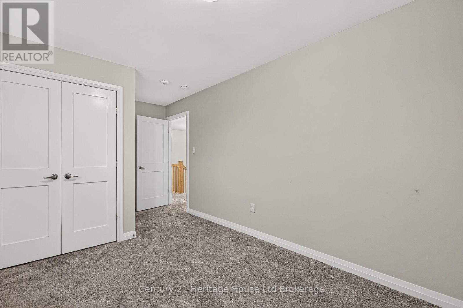
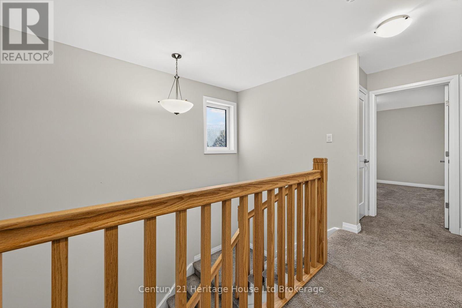
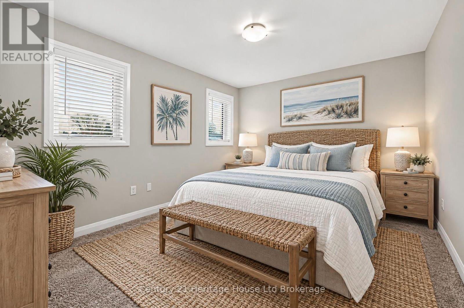
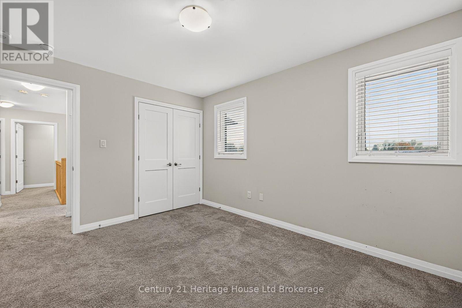
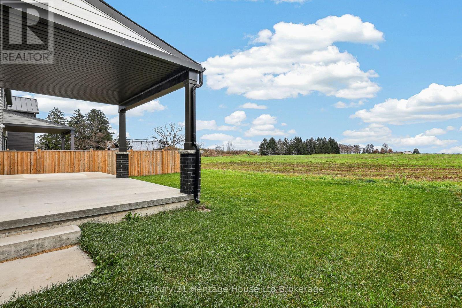
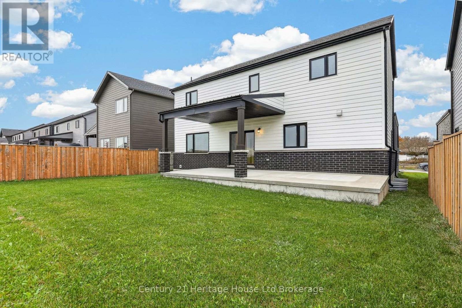
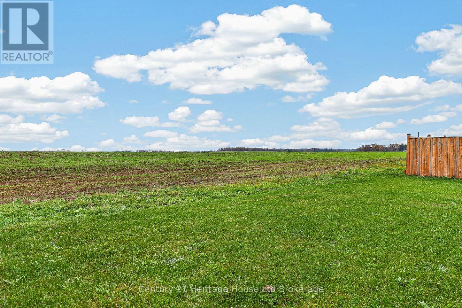
Enjoy country views and refined living at 11 Totten Street in Embro. Set on a premium lot overlooking open farmland, this impressive 4 bedroom, 3 bathroom home offers a beautiful combination of space, quality finishes and thoughtful design. Inside, the inviting open concept layout showcases engineered hardwood flooring, quartz countertops and a striking kitchen centered around an oversized 11.5 foot island, complete with a walk in pantry. The spacious primary retreat features a luxurious ensuite with a deep soaker tub and frameless glass shower. Beyond its beautiful finishes, this home was designed with energy efficiency in mind, featuring Net Zero Ready construction, solar panel rough-ins, a dual fuel cold climate heat pump, high efficiency furnace, triple pane windows, enhanced insulation, advanced air sealing and spray foam beneath the basement slab. The 9 foot basement walls offer excellent potential for future living space, while the covered rear patio creates a wonderful place to relax and enjoy the open countryside. Located in the welcoming community of Embro, between Woodstock and Stratford, with London also within easy driving distance. A distinctive property with an equally appealing setting! (id:44040)

Building

Size:2000 - 2500 sqft
Parking Spaces:

6

Bedrooms:

4 | (4 Above Ground)

Bathrooms:

3 | (1 Half)

Basement:Full, N/A (Unfinished)
Flooring:-
Roof:-
Heating:

Natural gas (Forced air)

Fireplace:-
Cooling:Central air conditioning
Utility Water:Municipal water
Foundation:Poured Concrete
Architecture:-
Construction Date:Invalid Date

Rooms

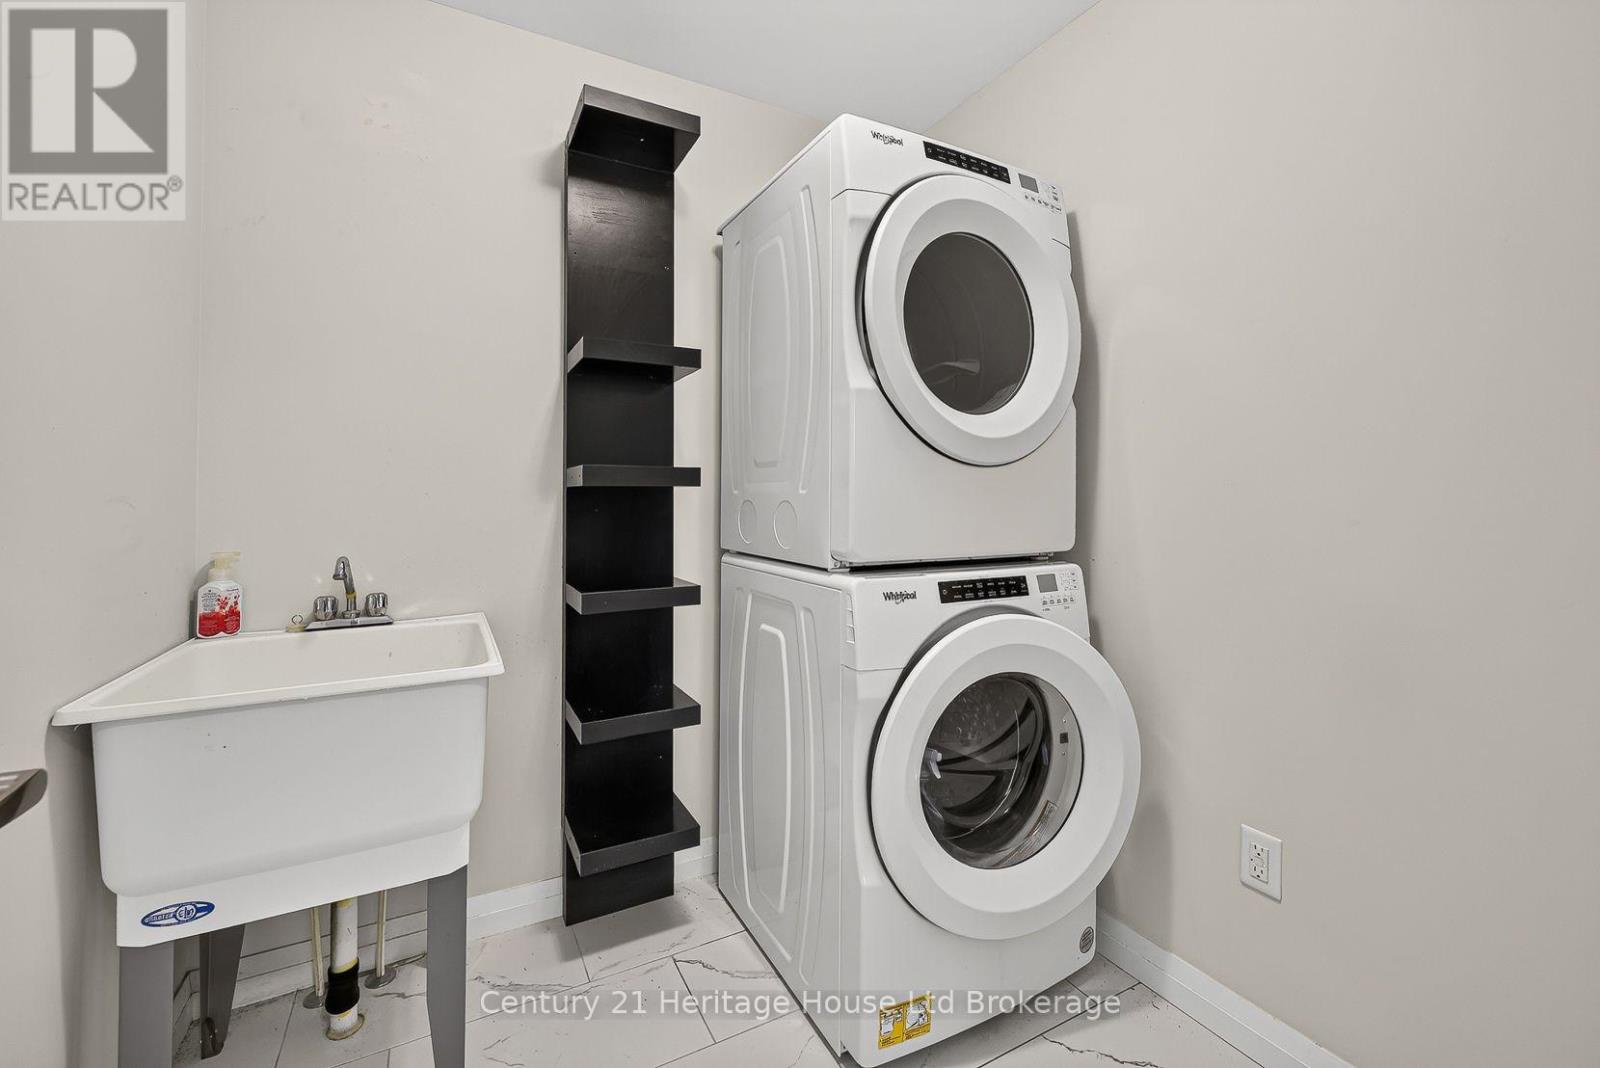
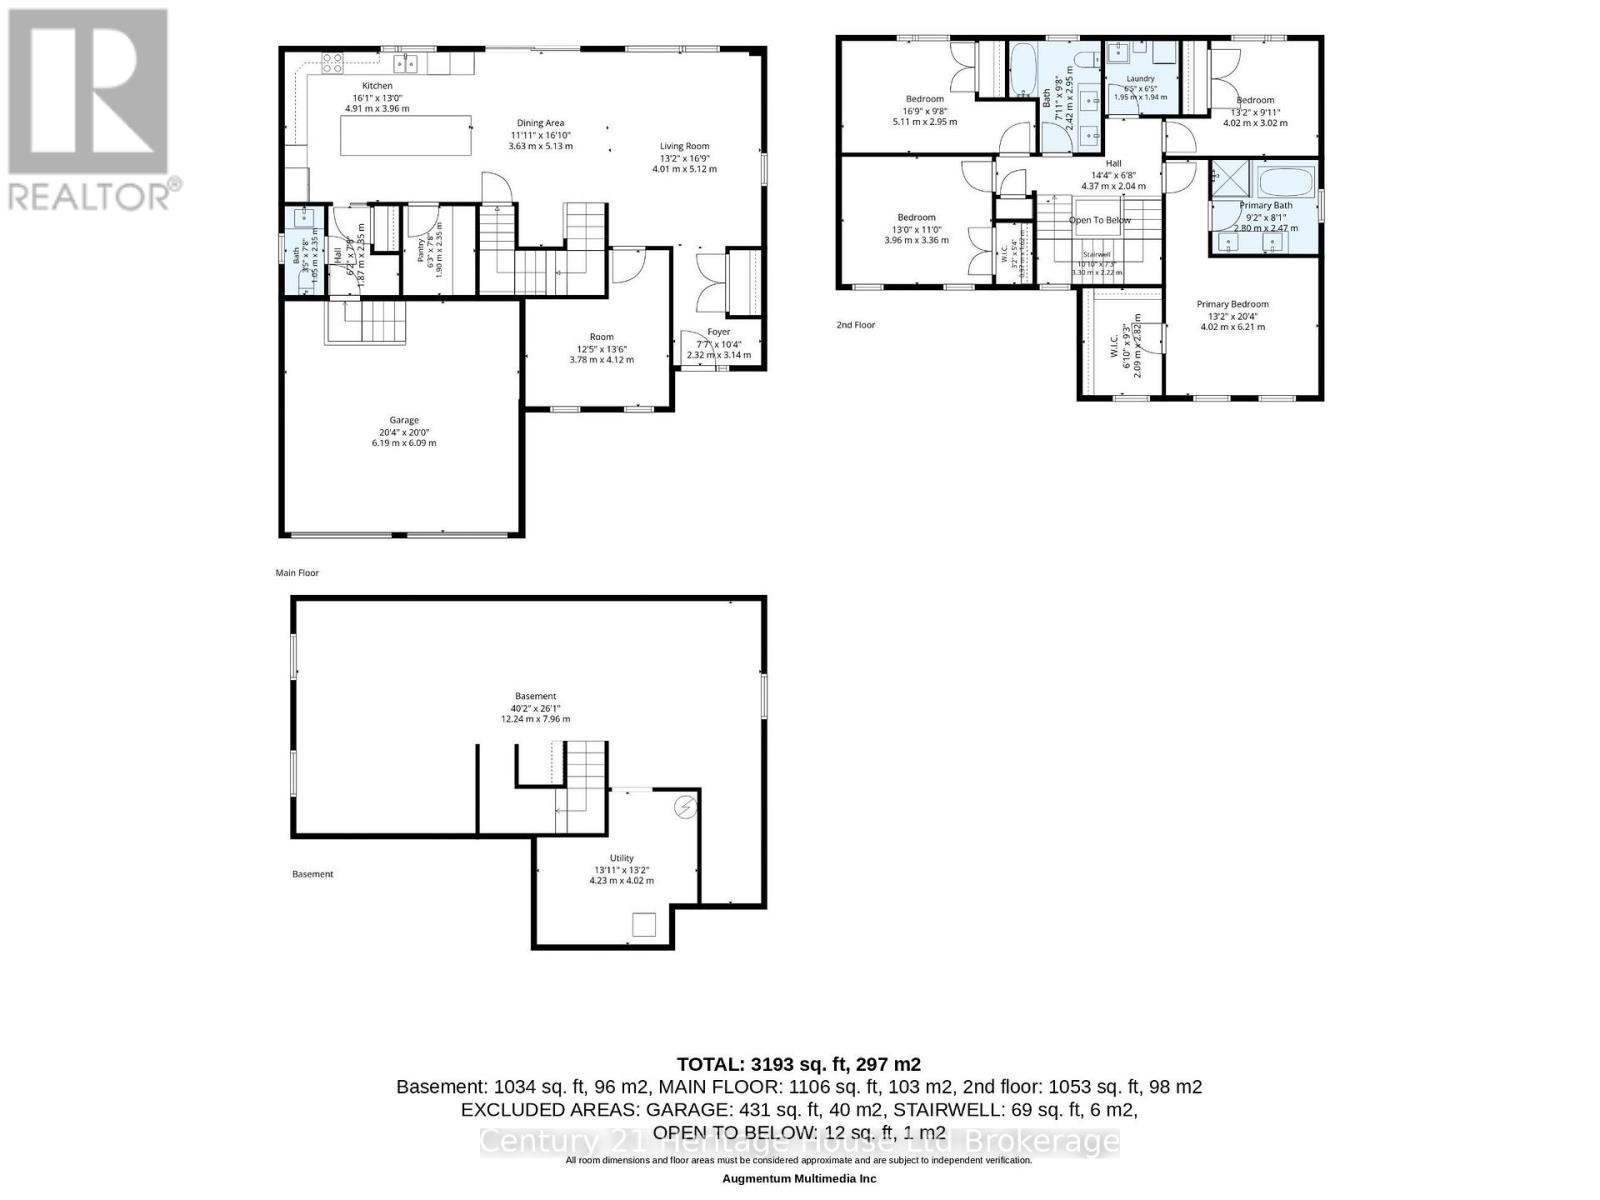
Laundry room

Second level

Dimension: 1.95 m x 1.94 m

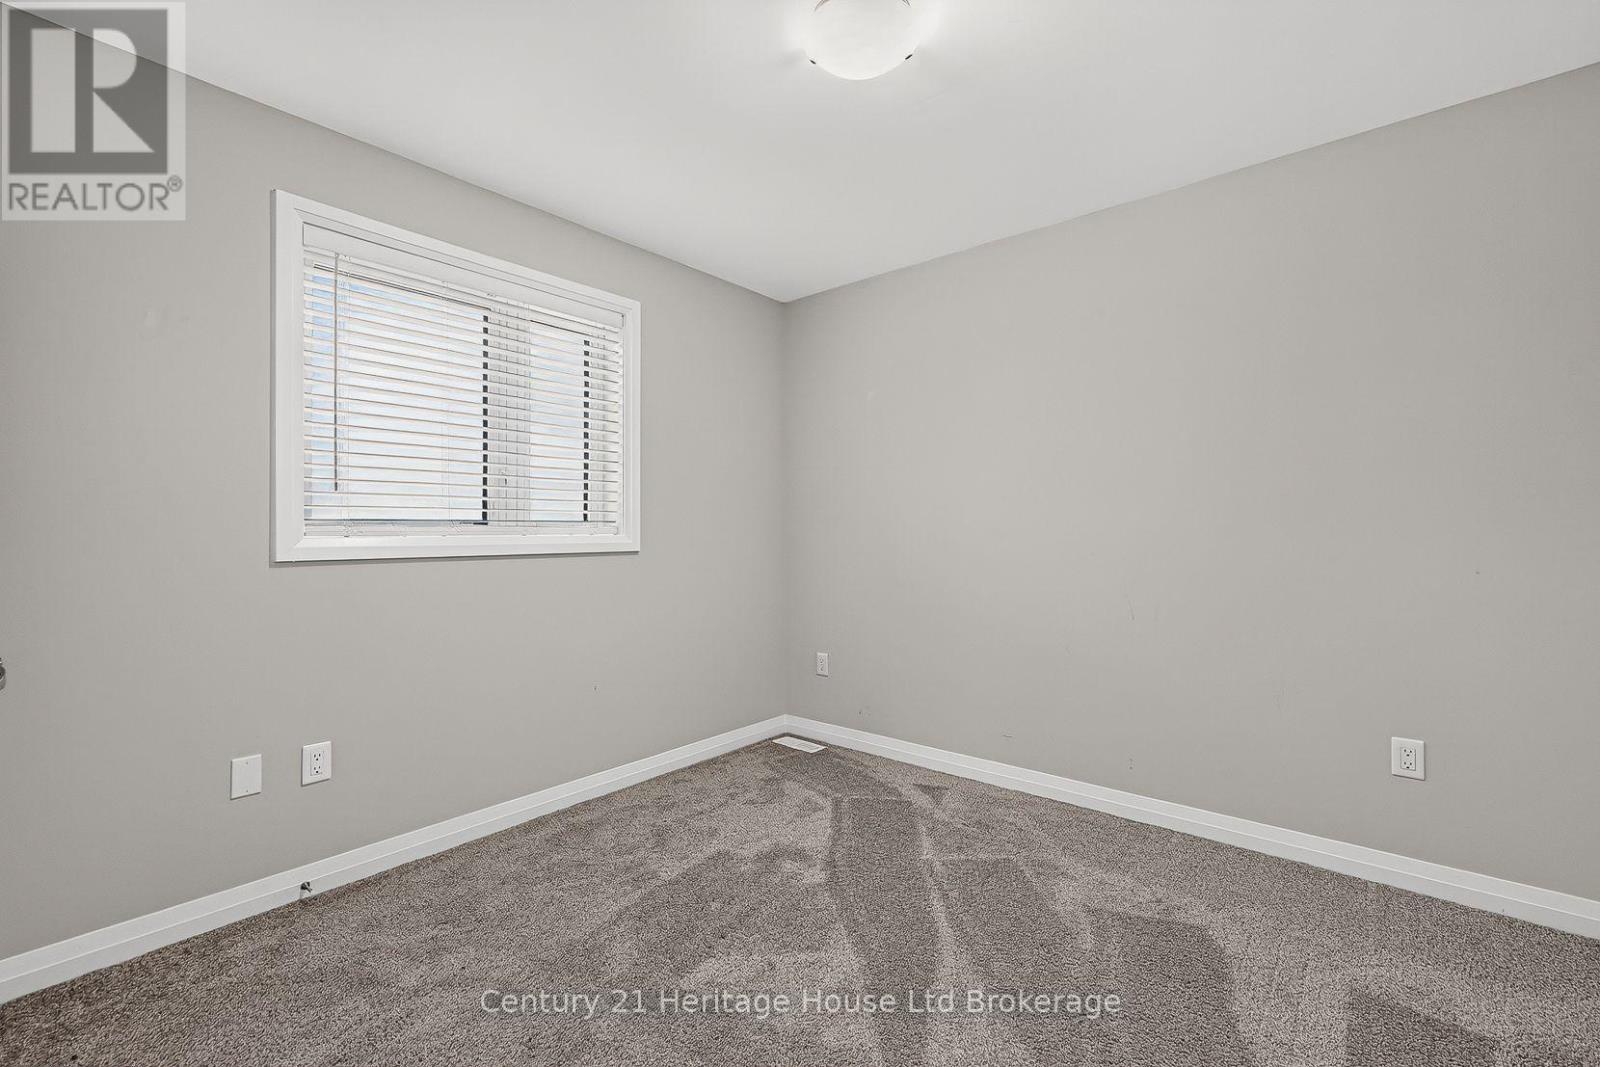
Primary Bedroom

Second level

Dimension: 4.02 m x 6.21 m

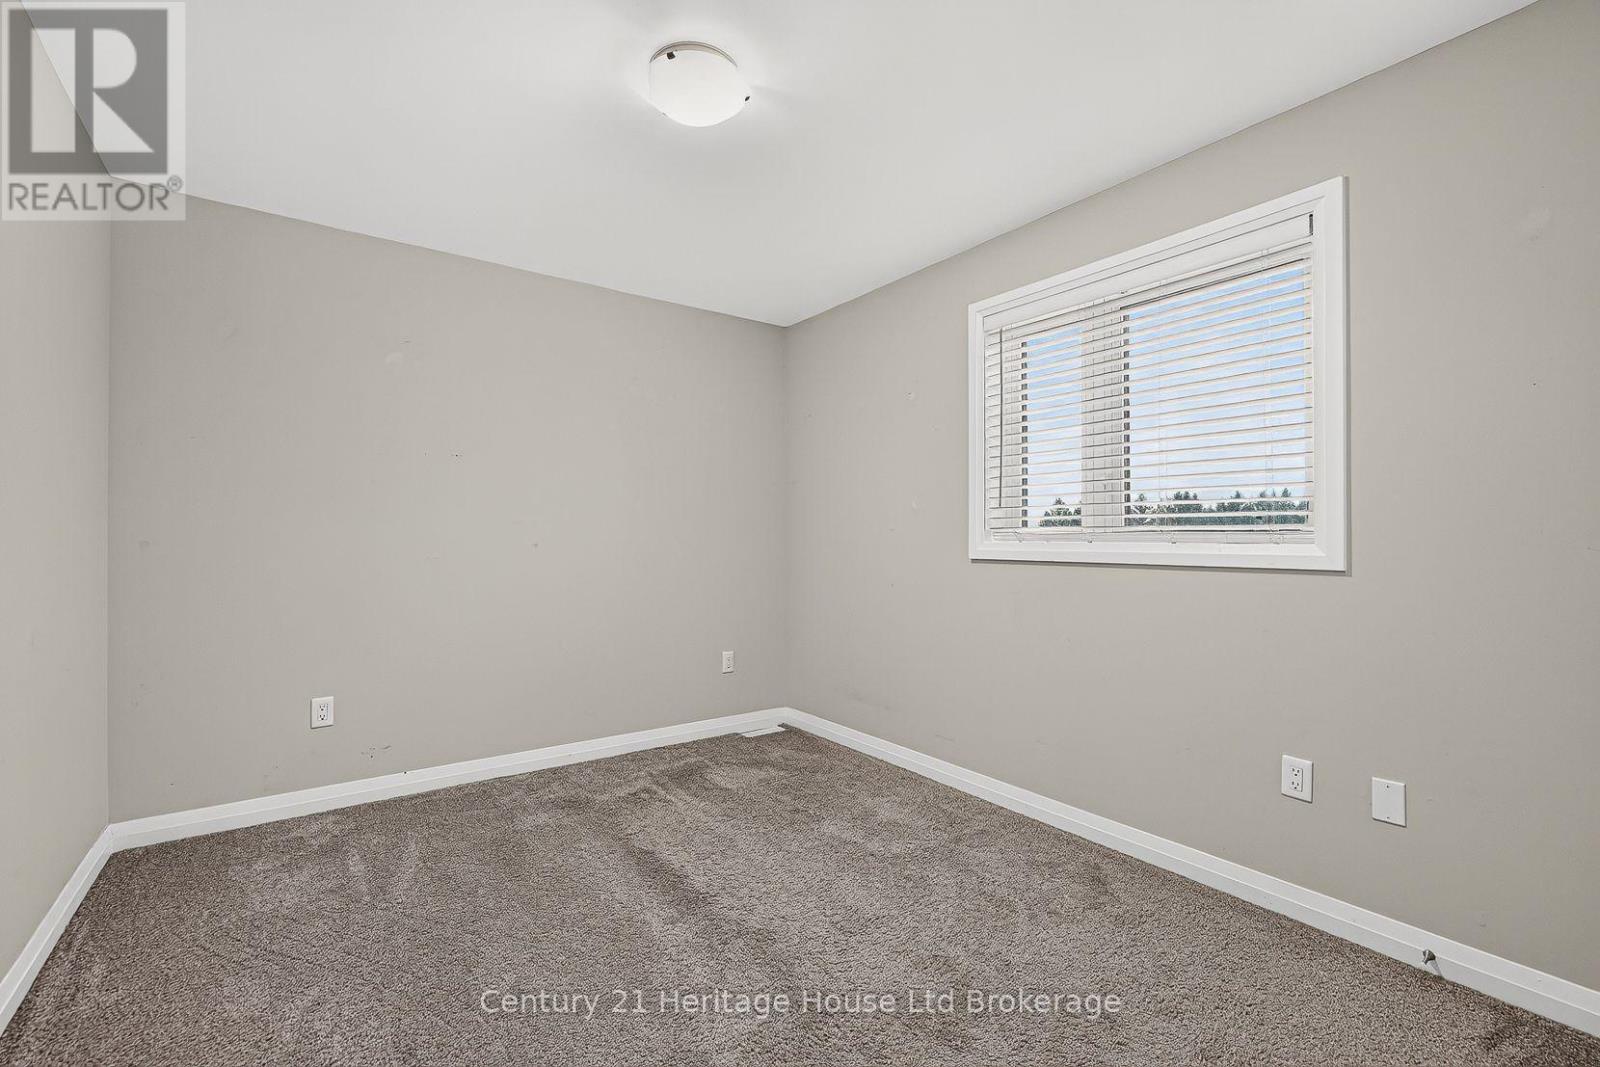
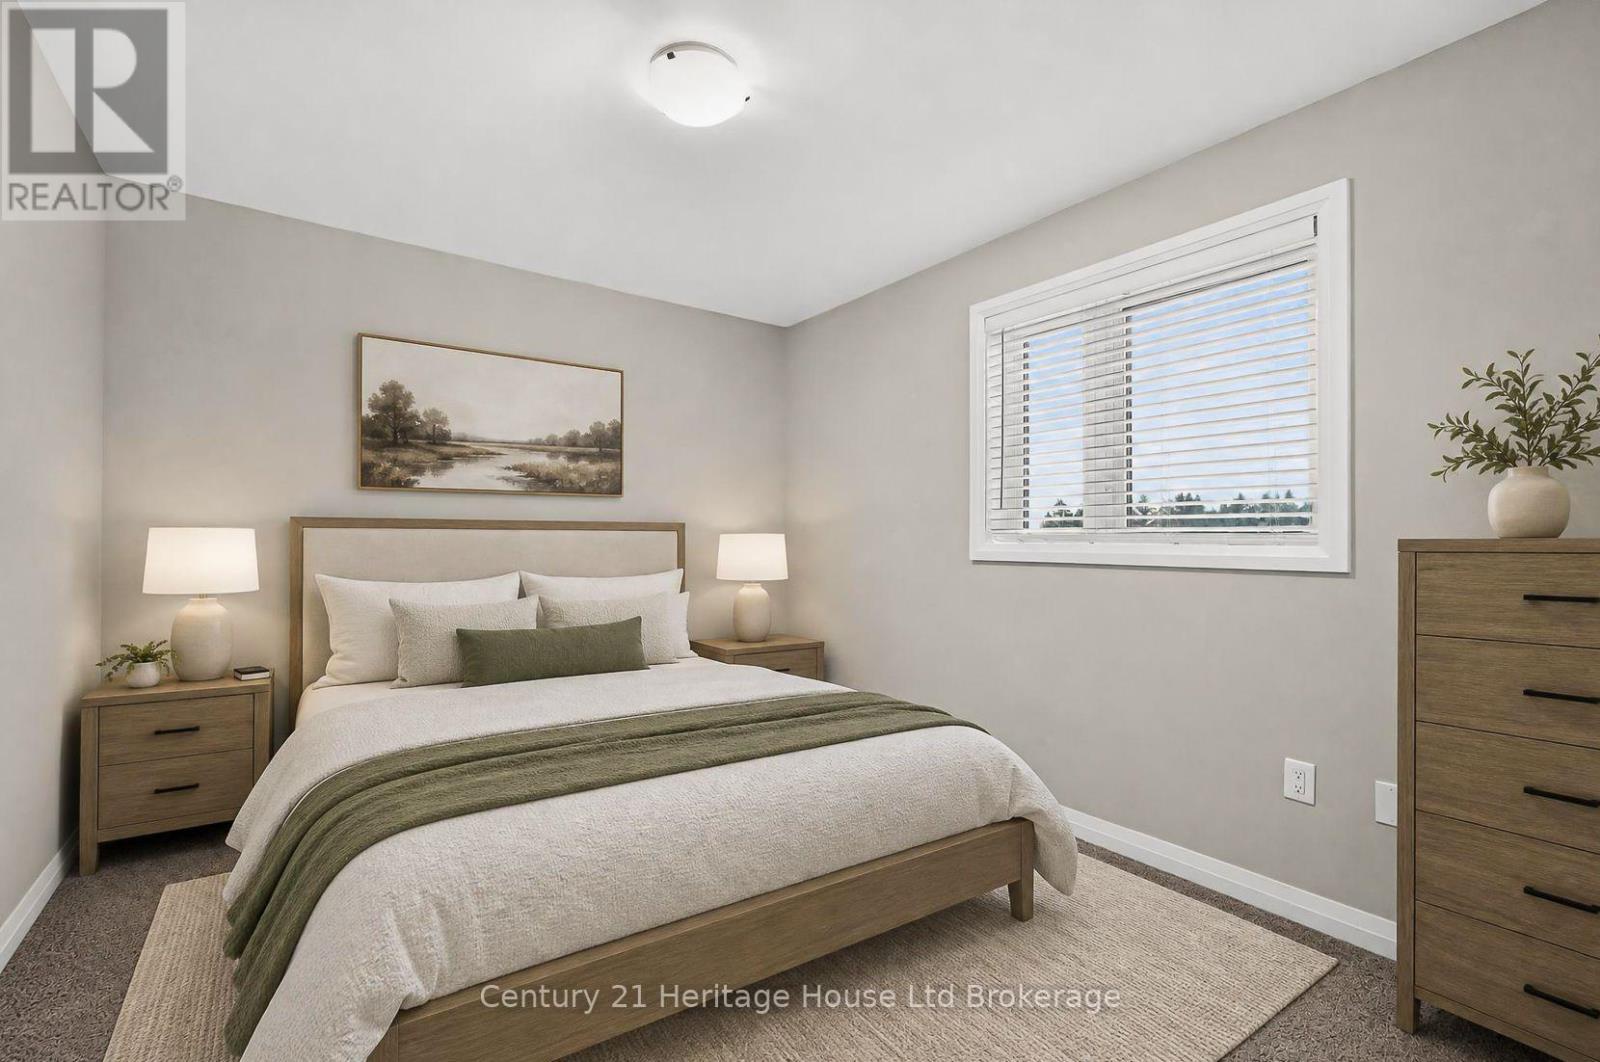
Bedroom 2

Second level

Dimension: 4.02 m x 3.02 m

Bedroom 3

Second level

Dimension: 5.11 m x 2.95 m

Bedroom 4

Second level

Dimension: 3.96 m x 3.36 m

Foyer

Main level

Dimension: 2.32 m x 3.14 m

Living room

Main level

Dimension: 4.01 m x 5.12 m

Dining room

Main level

Dimension: 3.63 m x 5.13 m

Kitchen

Main level

Dimension: 4.91 m x 3.96 m

Other

Main level

Dimension: 3.78 m x 4.12 m

Pantry

Main level

Dimension: 1.9 m x 2.35 m

Features

Sump Pump

Area Amenities With Map

Comparables

This listing doesn't have any similar comparables!

The listing data above is provided under copyright by the Canadian Real Estate Association. The listing data is deemed reliable but is not guaranteed accurate by the Canadian Real Estate Association or Guglu.