
510 King Street, Woodstock (woodstock - South), Ontario
1 / 35
Images

Images

Video

Video

Book Tour

Book Tour

Apply

Apply

510 King Street, Woodstock (woodstock - South), Ontario

For Sale 3 hours
CA$399,900
couple_bed
3 Bedrooms
bath_room
2 Bathrooms
garage
2 Parking Spaces
kitchen
1 Kitchen
size
1100 - 1500 sqft sqrt

Property Details

Days on Guglu

3 hours

MLS®

X14173196

Type

Single Family
Year Built

Year Built

Unavailable
Ownership

Ownership

Freehold
Lot size

Lot size

31 ft x 66 ft

Description

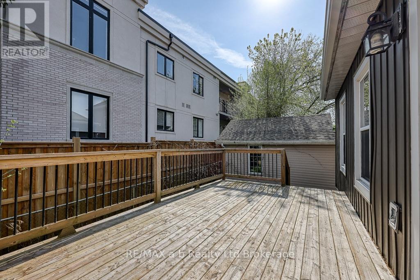
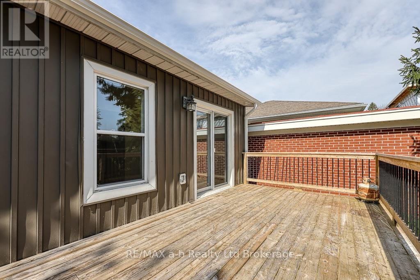
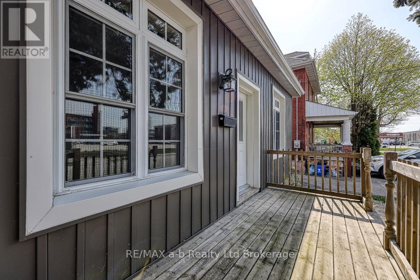
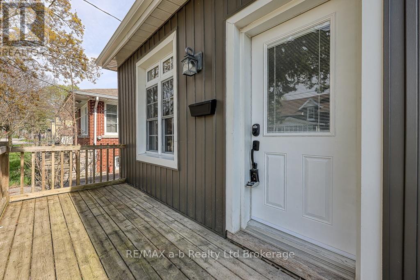
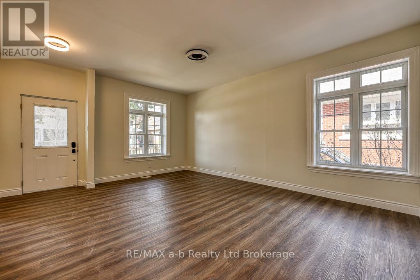
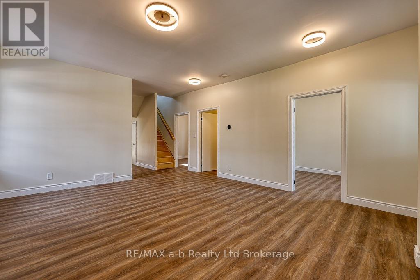
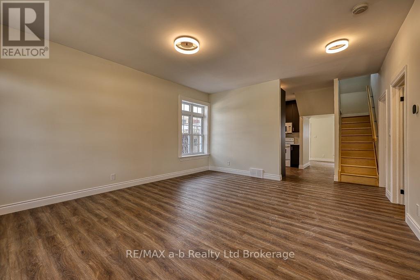
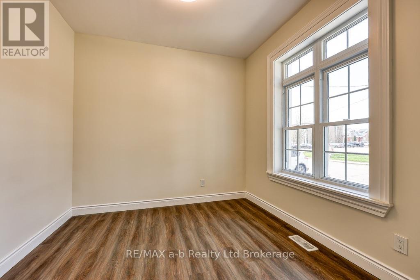
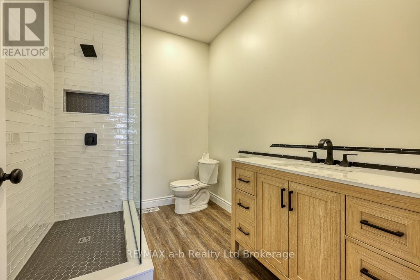
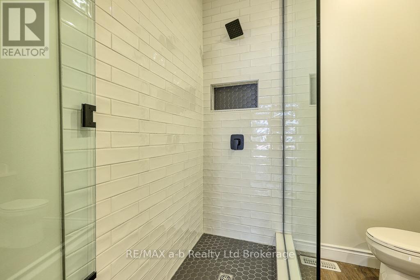
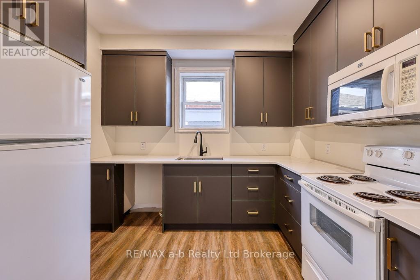
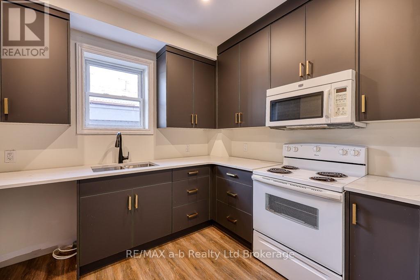
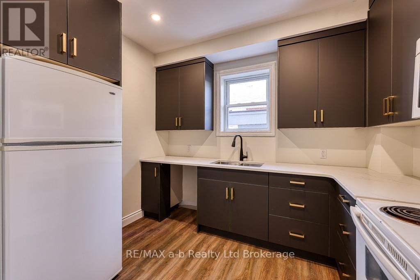
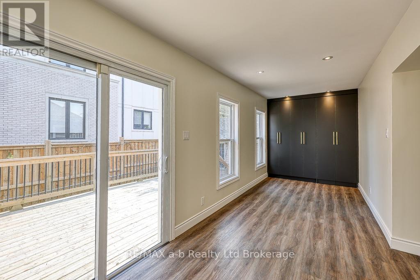
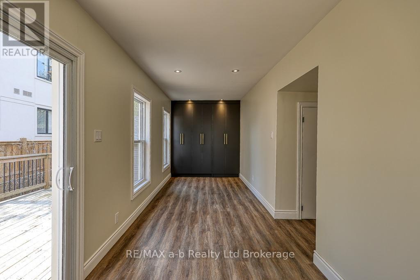
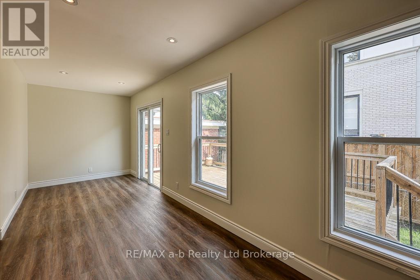
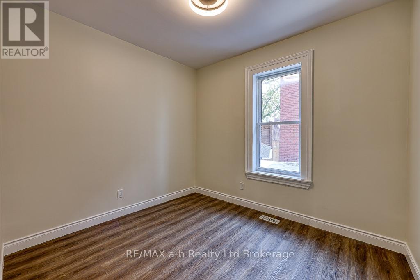
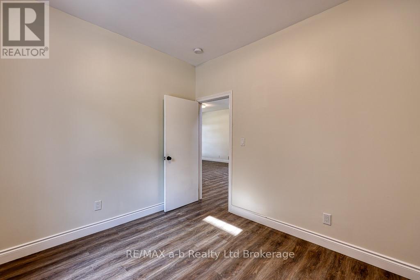
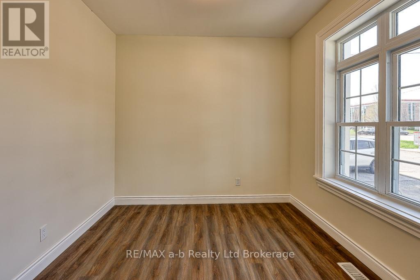
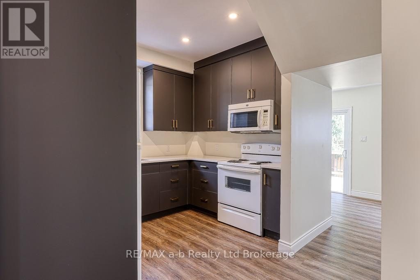
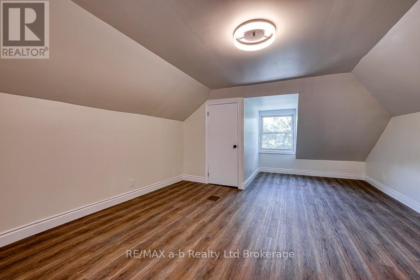
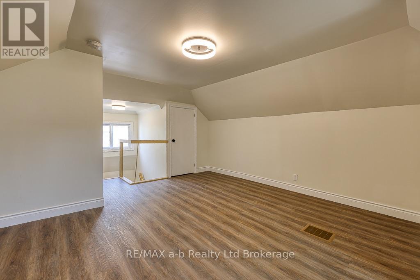
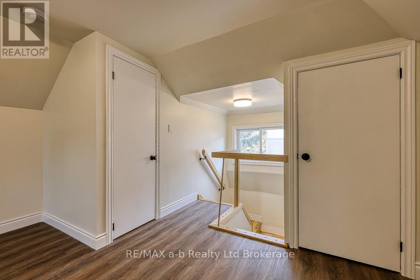
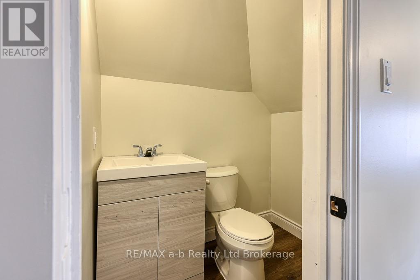
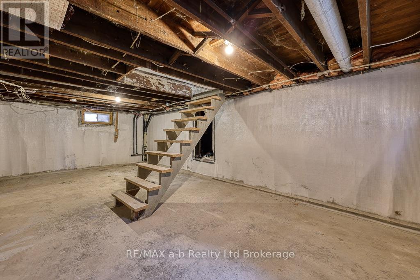
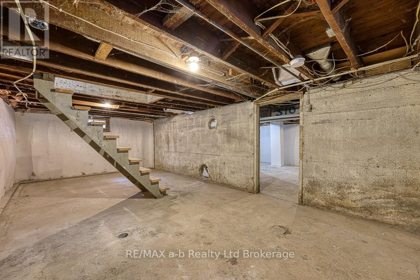
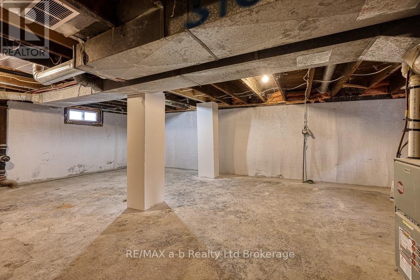
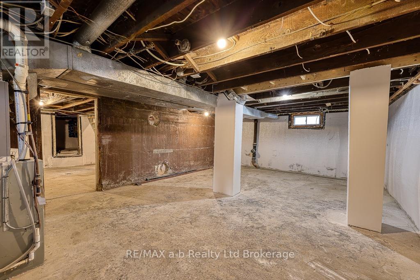
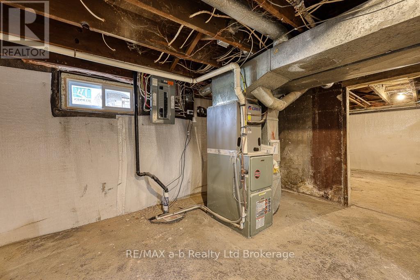
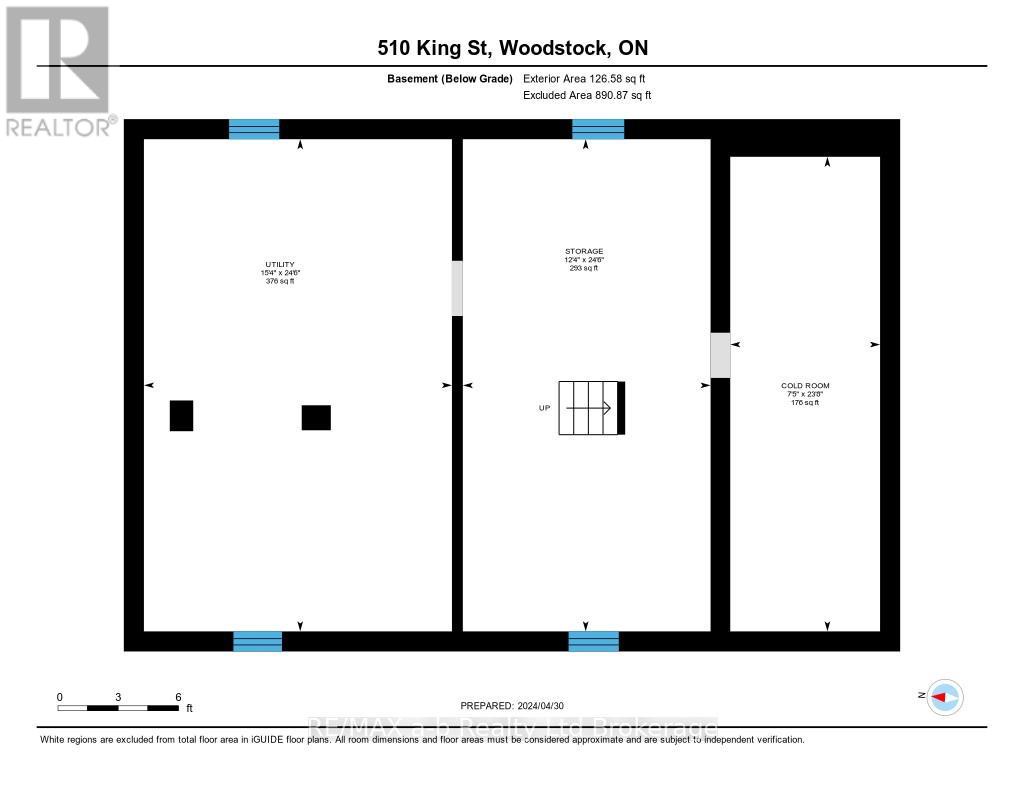
Welcome home to a completely renovated 1.5 Storey home in the heart of downtown. Just steps from boutiques and restaurants and public parking lot this home has it all. From the moment you pull up, this home has your attention. Once inside you will enjoy the bright and airy feel of the recently completed renovations. High end finishes and attention to detail were used in creating this executive feel. Beautiful stone counter tops, stunning walk in glass shower and main floor laundry tucked away in a wall to wall bank of cabinets. The basement is ready for your imagination. Completely waterproofed and open with high ceilings and concrete floor you can finish for extra living space or leave for loads of storage. The homes interior has all new insulation, flooring, new wooden staircase to upper level, fixtures, lighting, including wiring, bathrooms with new plumbing and new eves on the exterior and new ac unit as well. Renovations completed end of April/24. This home is move in ready Photos are prior to tenant occupancy. (id:44040)

Building

Size:1100 - 1500 sqft
Parking Spaces:

2

Bedrooms:

3 | (3 Above Ground)

Bathrooms:

2 | (1 Half)

Basement:Full (Unfinished)
Flooring:-
Roof:-
Heating:

Natural gas (Forced air)

Fireplace:-
Cooling:Central air conditioning
Utility Water:Municipal water
Foundation:Concrete
Architecture:-
Construction Date:Invalid Date

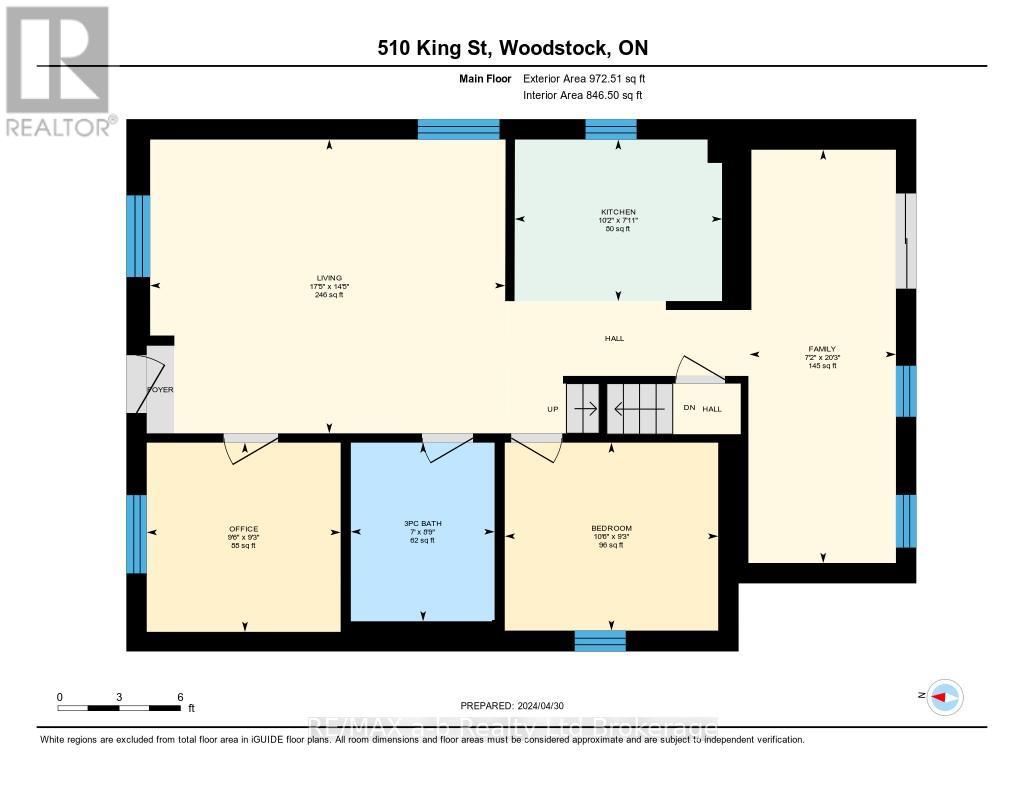
Rooms

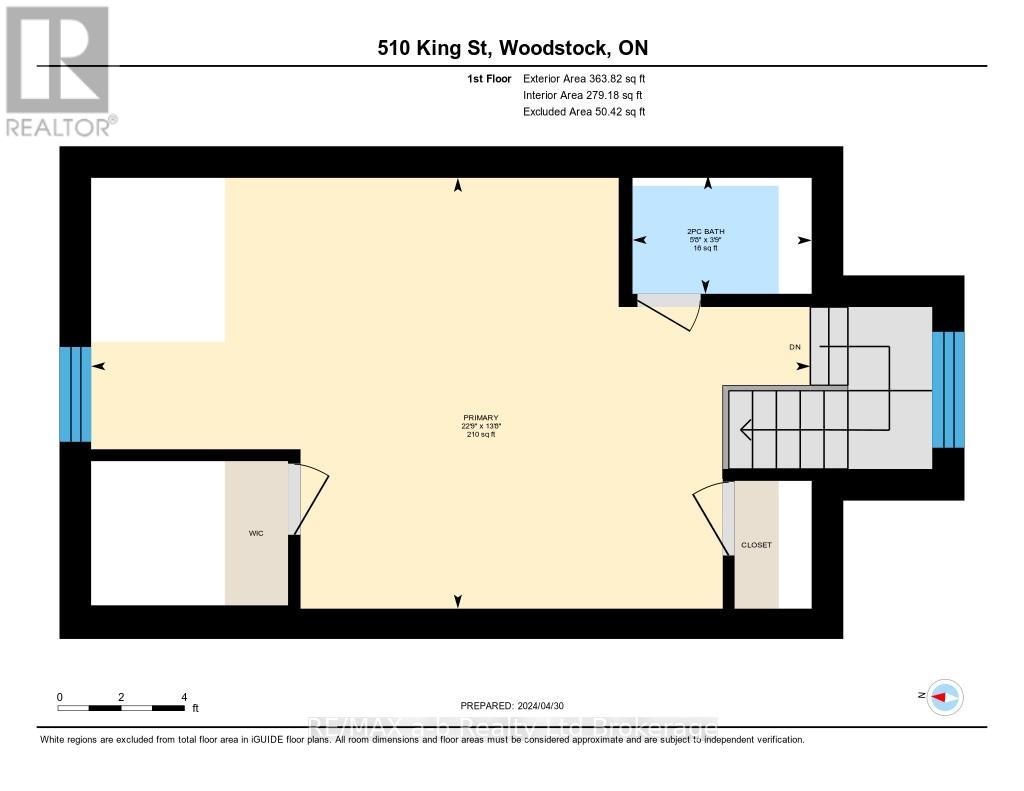
Primary Bedroom

Second level

Dimension: 6.83 m x 4.14 m

Living room

Main level

Dimension: 6.2 m x 3.35 m

Kitchen

Main level

Dimension: 3.15 m x 3.58 m

Dining room

Main level

Dimension: 2.18 m x 7.04 m

Bedroom 2

Main level

Dimension: 2.92 m x 2.87 m

Bedroom 3

Main level

Dimension: 3.17 m x 2.84 m

Features

Carpet Free

Area Amenities With Map

Comparables

This listing doesn't have any similar comparables!

The listing data above is provided under copyright by the Canadian Real Estate Association. The listing data is deemed reliable but is not guaranteed accurate by the Canadian Real Estate Association or Guglu.