
947 Langlois Avenue, Windsor, Ontario
1 / 32
Images

Images

Video

Video

Book Tour

Book Tour

Apply

Apply

947 Langlois Avenue, Windsor, Ontario

For Sale 2 hours
CA$399,900
couple_bed
5 Bedrooms
bath_room
2 Bathrooms
garage
Unavailable
kitchen
1 Kitchen
size
41 X FT sqrt

Property Details

Days on Guglu

2 hours

MLS®

26028216

Type

Single Family
Year Built

Year Built

Unavailable
Ownership

Ownership

Freehold
Lot size

Lot size

Unavailable

Description

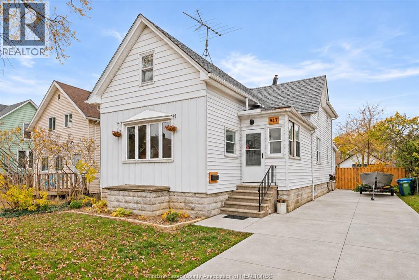
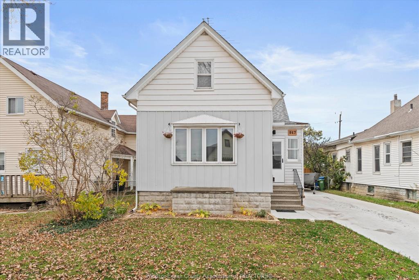
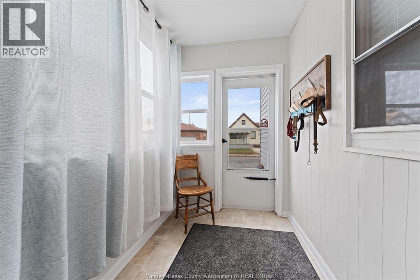
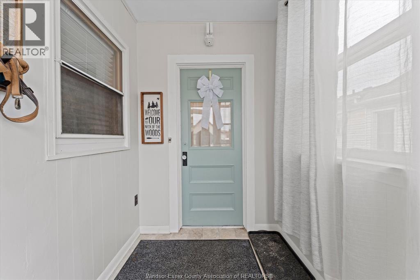
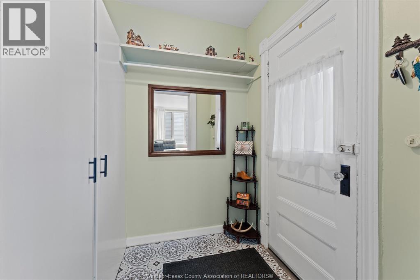
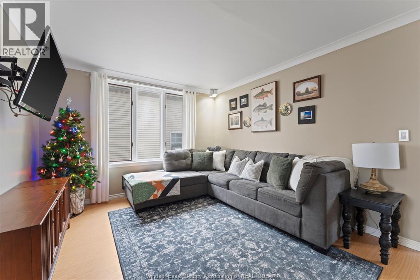
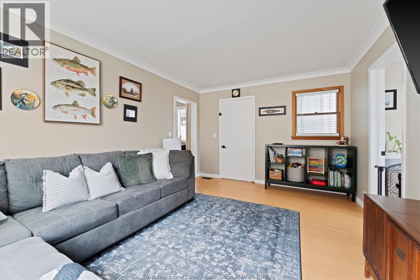
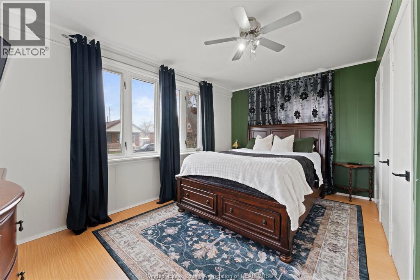
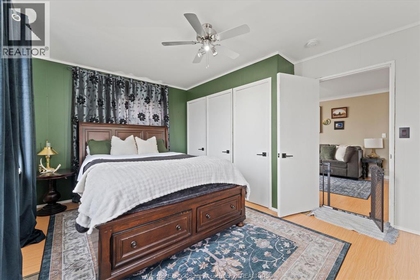
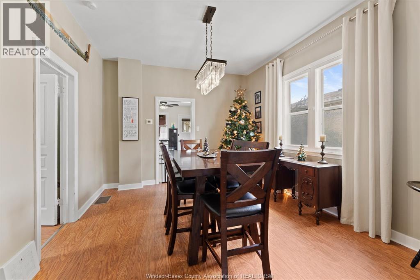
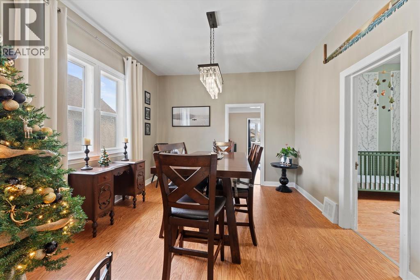
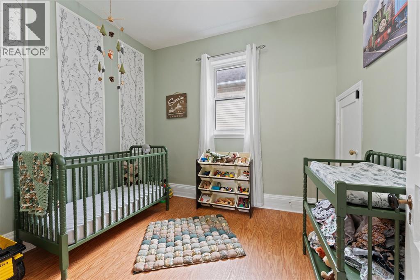
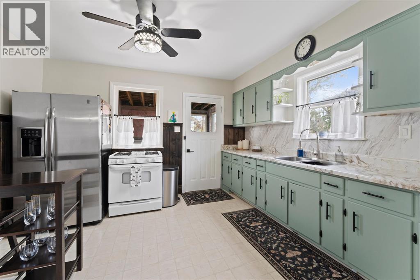
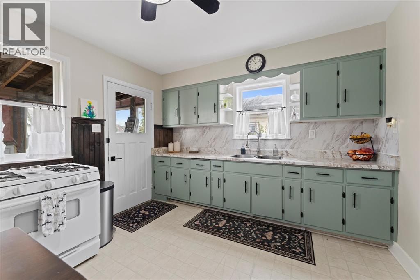
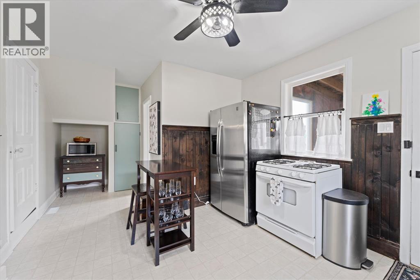
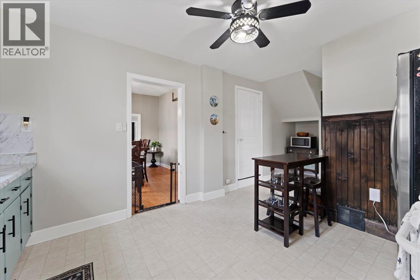
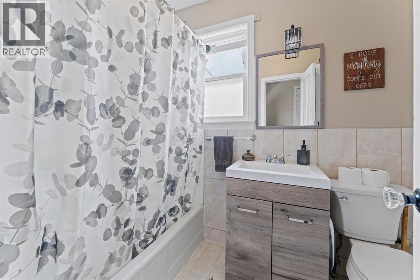
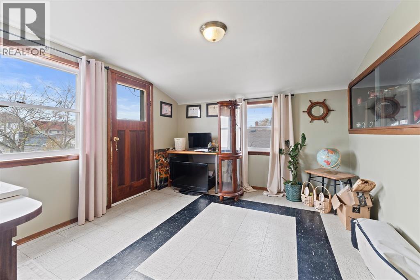
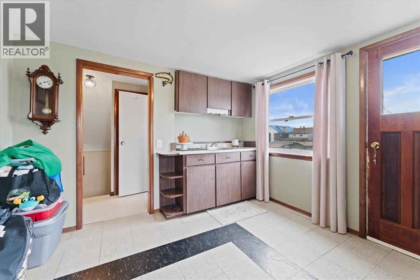
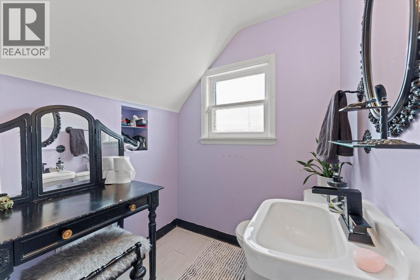
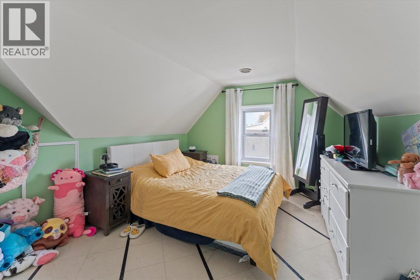
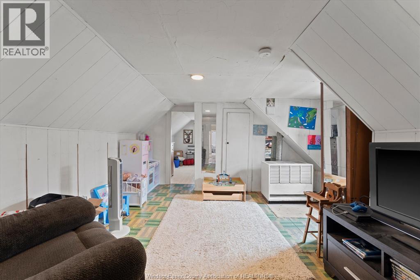
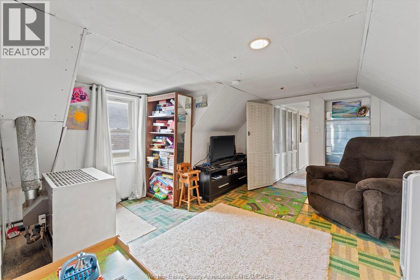
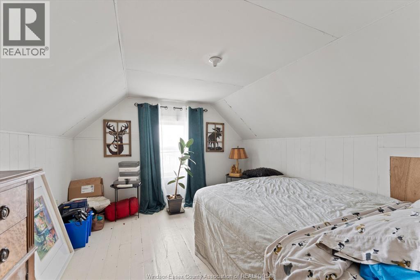
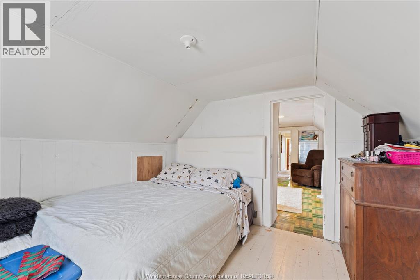
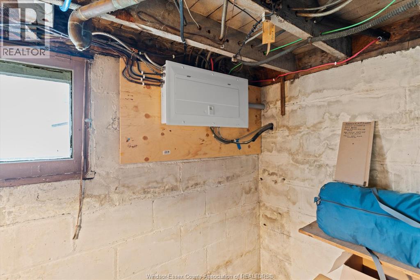
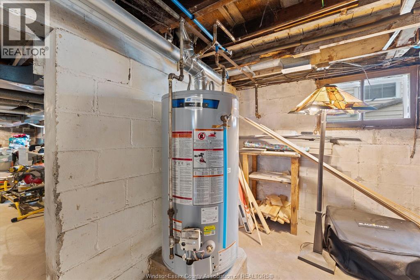
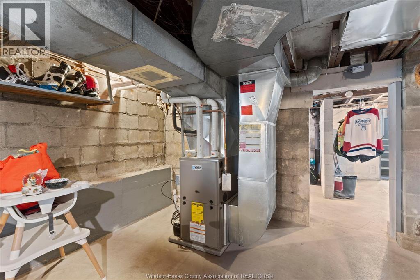
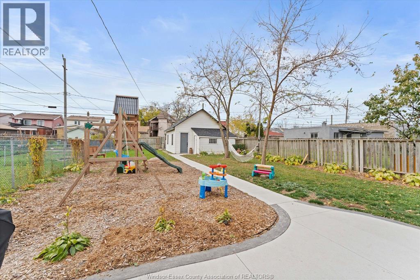
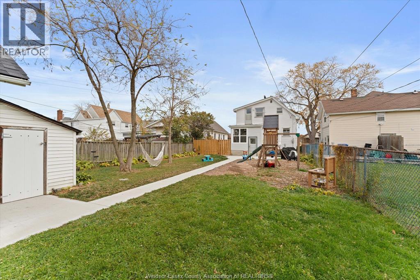
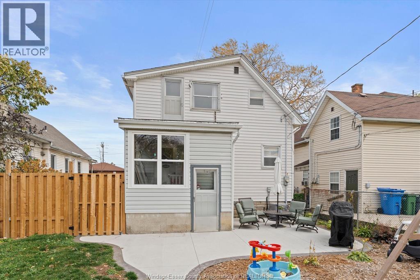
Just steps from Erie Street, this spacious 1 3/4storey home offers 5 bedrooms, 1.5 bathrooms, and plenty of room for a growing family. Featuring 10-foot ceilings on the main floor, a formal dining room, and an additional upstairs recreation room, the layout offers flexibility for everyday living. The rear mudroom provides added convenience, while the large basement offers ample storage. Outside, enjoy a fully fenced yard, a single-car garage with newly replaced shingles, and a new concrete side driveway and patio. Updates include the house roof (2019), central air (2022), electrical panel (2022), a newer owned hot water tank, fresh paint, and mostly updated lighting fixtures. (id:44040)

Building

Size:41 X FT
Parking Spaces:

Bedrooms:

5 | (5 Above Ground)

Bathrooms:

2 | (1 Half)

Basement:-
Flooring:Laminate, Cushion/Lino/Vinyl
Roof:-
Heating:

Natural gas (Forced air, Furnace)

Fireplace:-
Cooling:Central air conditioning
Utility Water:-
Foundation:Block
Architecture:-
Construction Date:Invalid Date

Rooms

2pc Bathroom

Second level

Dimension: Measurements not available

Recreation room

Second level

Dimension: Measurements not available

Bedroom

Second level

Dimension: Measurements not available

Bedroom

Second level

Dimension: Measurements not available

Bedroom

Second level

Dimension: Measurements not available

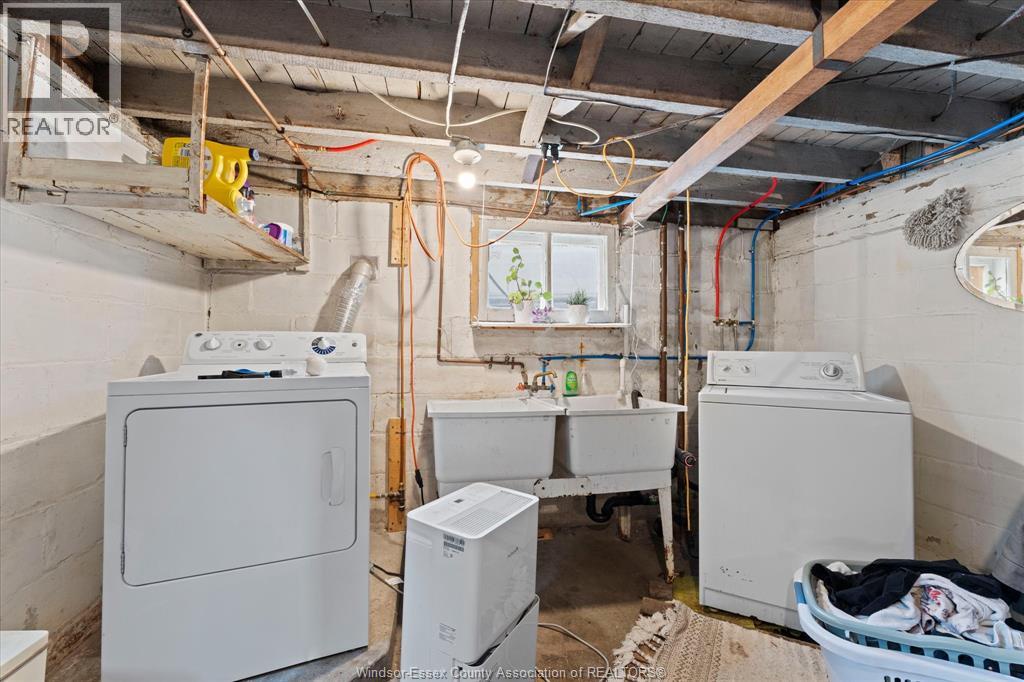
Laundry room

Lower level

Dimension: Measurements not available

4pc Bathroom

Main level

Dimension: Measurements not available

Mud room

Main level

Dimension: Measurements not available

Kitchen

Main level

Dimension: Measurements not available

Bedroom

Main level

Dimension: Measurements not available

Dining room

Main level

Dimension: Measurements not available

Primary Bedroom

Main level

Dimension: Measurements not available

Living room

Main level

Dimension: Measurements not available

Foyer

Main level

Dimension: Measurements not available

Features

Concrete Driveway
Finished Driveway
Side Driveway

Area Amenities With Map

Comparables

This listing doesn't have any similar comparables!

The listing data above is provided under copyright by the Canadian Real Estate Association. The listing data is deemed reliable but is not guaranteed accurate by the Canadian Real Estate Association or Guglu.