
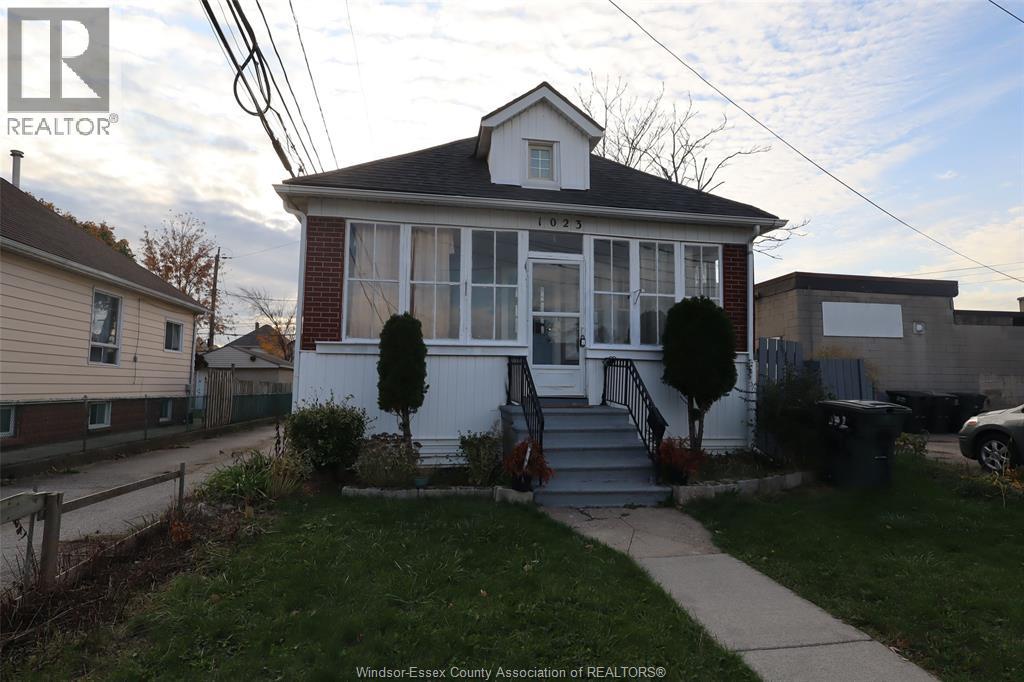
1023 Hall Avenue, Windsor, Ontario
1 / 12
Images

Images

Video

Video

Book Tour

Book Tour

Apply

Apply

1023 Hall Avenue, Windsor, Ontario

For Sale 1 hour
CA$263,999
couple_bed
3 Bedrooms
bath_room
2 Bathrooms
garage
Unavailable
kitchen
1 Kitchen
size
30 X 88.25 / 0.061 AC|0-0.25 acre sqrt

Property Details

Days on Guglu

1 hour

MLS®

26027754

Type

Single Family
Year Built

Year Built

Jan-1916
Ownership

Ownership

Freehold
Lot size

Lot size

Unavailable

Description

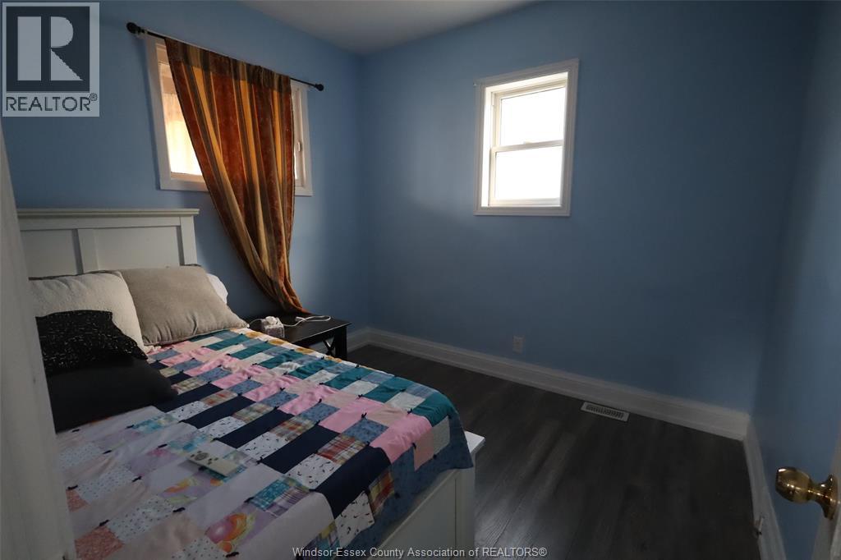
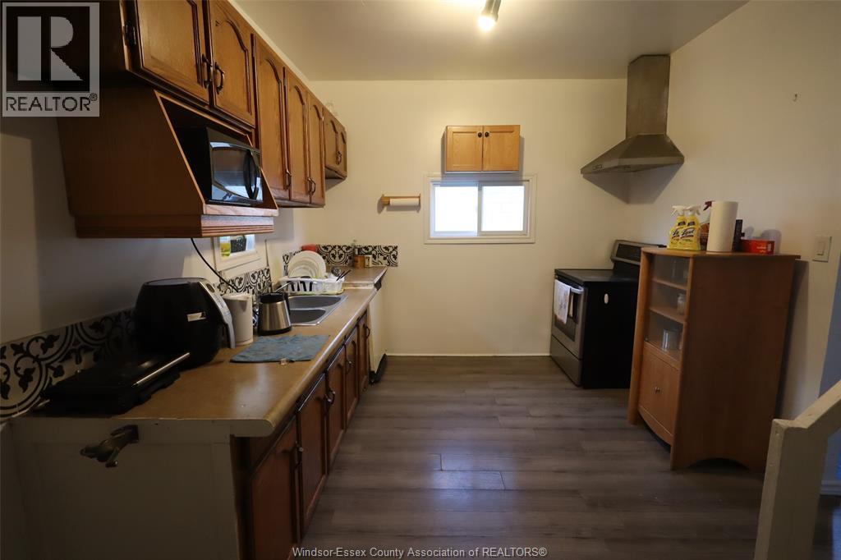
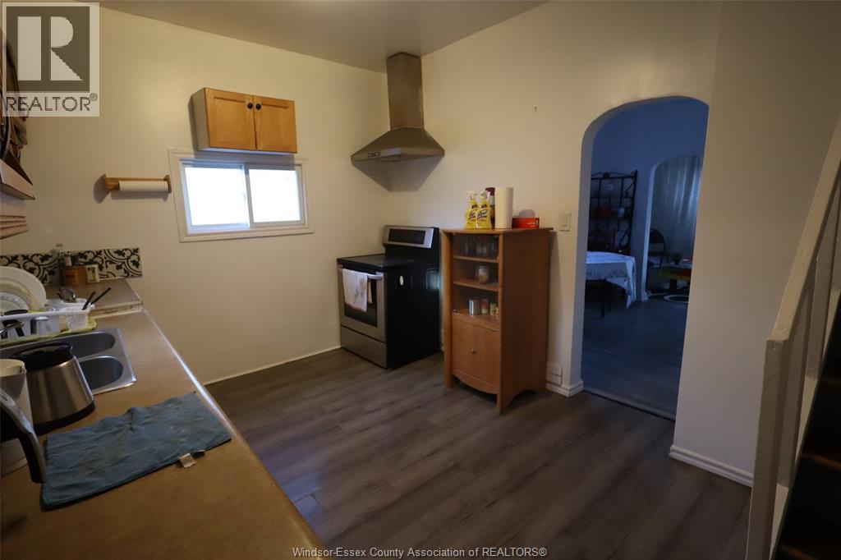
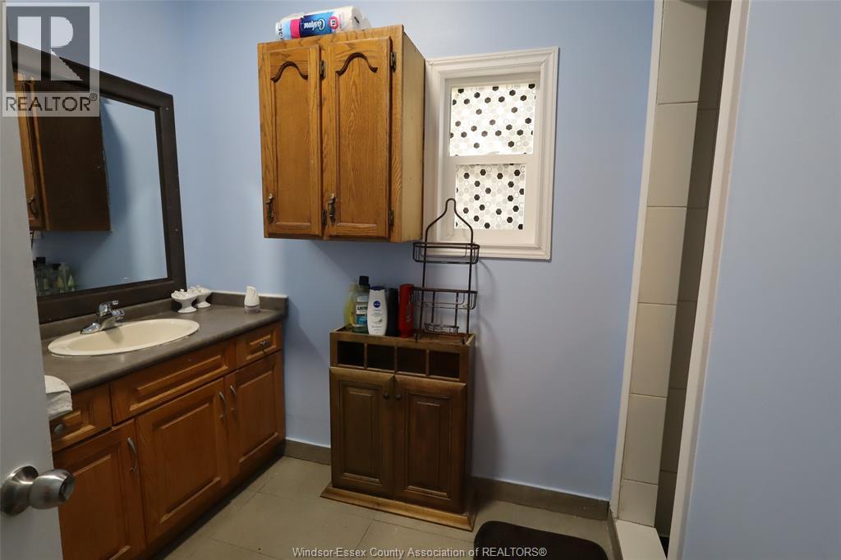
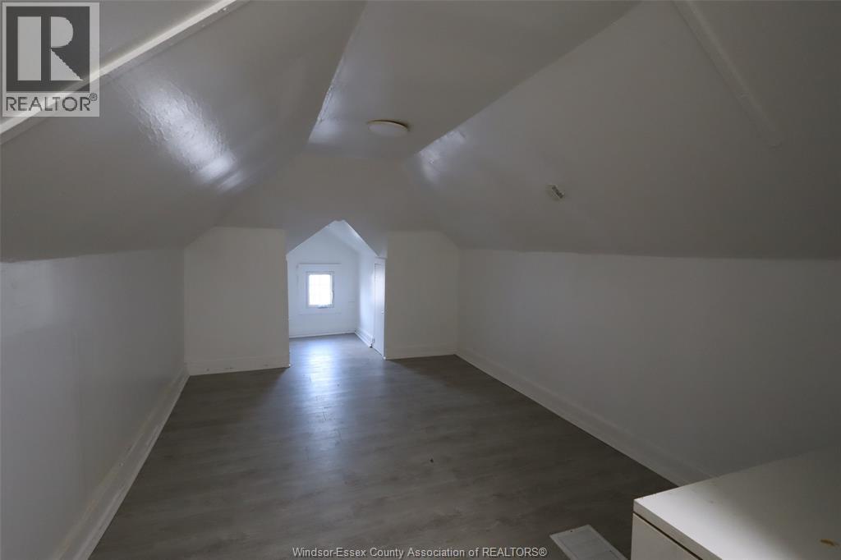
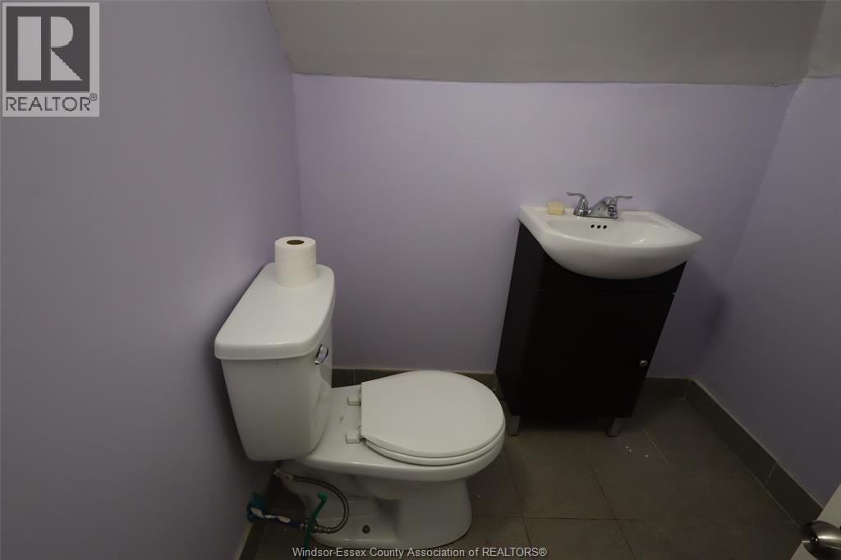
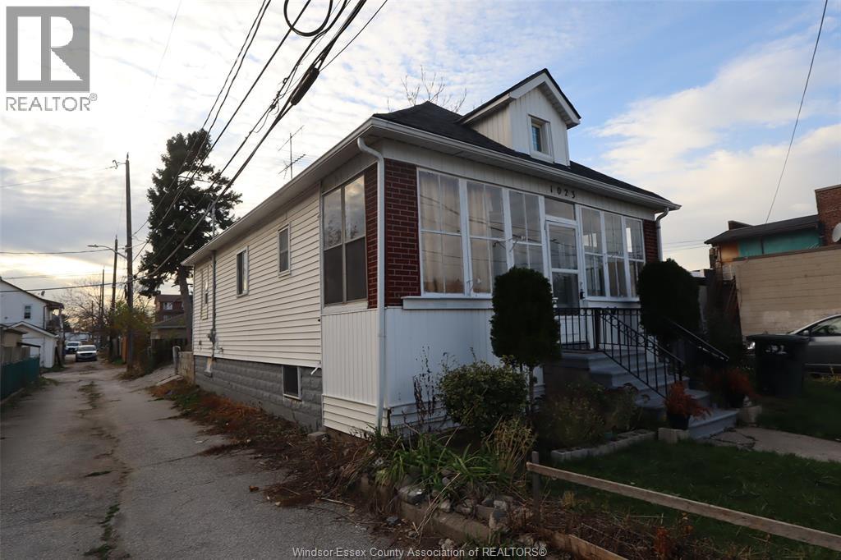
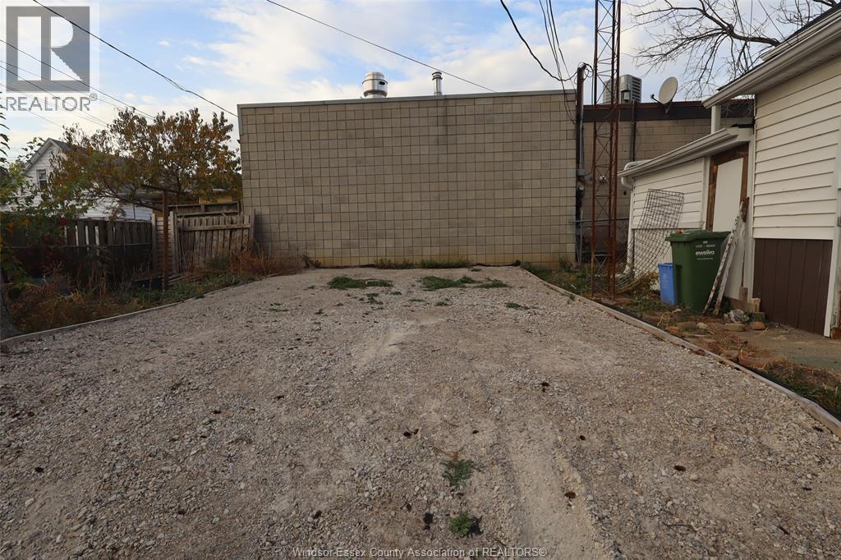
ONE HOME, ENDLESS POSSIBILITIES! Whether you're looking for your first home, an investment opportunity, or a property with income potential, this one checks all the boxes! Featuring 2 main floor bedrooms, a spacious upper loft bedroom, a 4-piece main floor bath, and a convenient 2-piece upper bath. The main level offers a comfortable living room, separate dining room, and kitchen. The basement features rough-ins for a second kitchen and bathroom, along with a separate entrance, creating excellent potential for an in-law suite or rental unit. The generous backyard offers plenty of parking and possible space for an accessory dwelling unit (ADU), subject to municipal approvals. Live in it, rent it out, or explore the possibilities—this versatile property is full of potential! Walk to shops, bus stops and restaurants. Roof, furnace and A/C - 2022, cast iron piping replaced 2022, most windows 2022, plumbing updated 2022. (id:44040)

Building

Size:30 X 88.25 / 0.061 AC|0-0.25 acre
Parking Spaces:

Bedrooms:

3 | (3 Above Ground)

Bathrooms:

2 | (1 Half)

Basement:-
Flooring:Ceramic/Porcelain, Laminate
Roof:-
Heating:

Natural gas (Forced air, Furnace)

Fireplace:-
Cooling:Central air conditioning
Utility Water:-
Foundation:Block
Architecture:-
Construction Date:1916-01-01

Rooms

2pc Bathroom

Second level

Dimension: Measurements not available

Bedroom

Second level

Dimension: Measurements not available

Laundry room

Basement

Dimension: Measurements not available

Storage

Basement

Dimension: Measurements not available

4pc Bathroom

Main level

Dimension: Measurements not available

Other

Main level

Dimension: Measurements not available

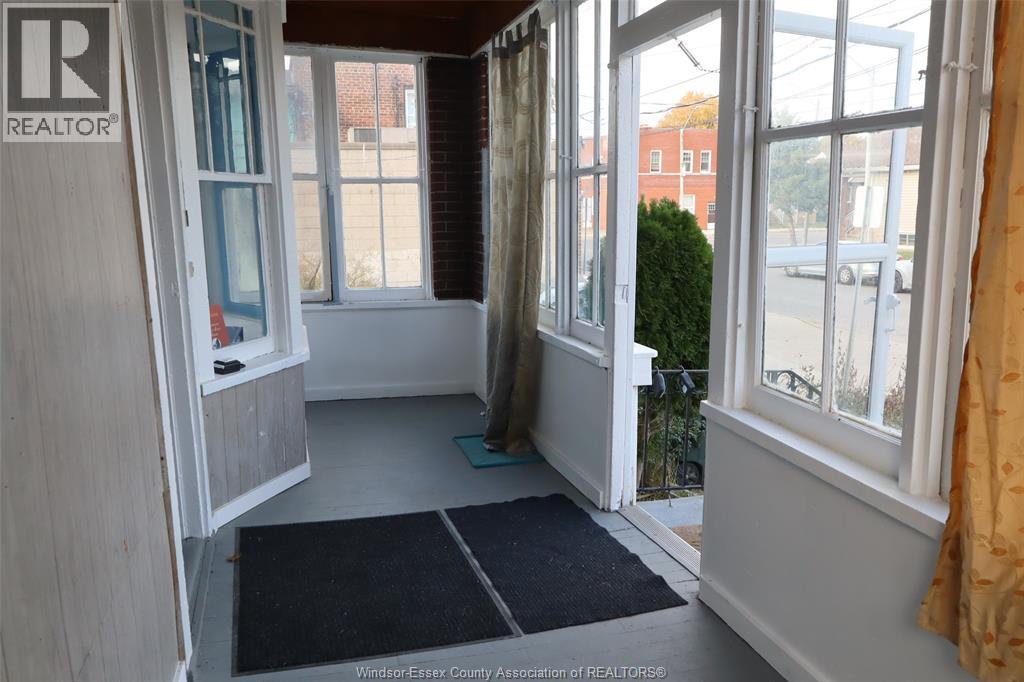
Sunroom

Main level

Dimension: Measurements not available

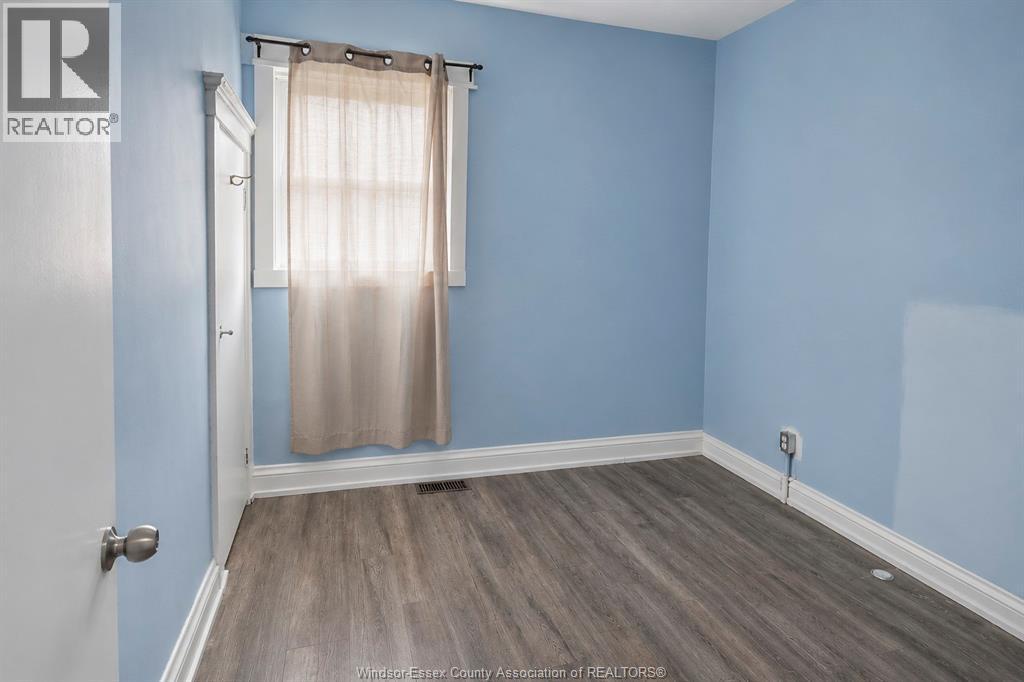
Bedroom

Main level

Dimension: Measurements not available

Bedroom

Main level

Dimension: Measurements not available

Kitchen

Main level

Dimension: Measurements not available

Dining room

Main level

Dimension: Measurements not available

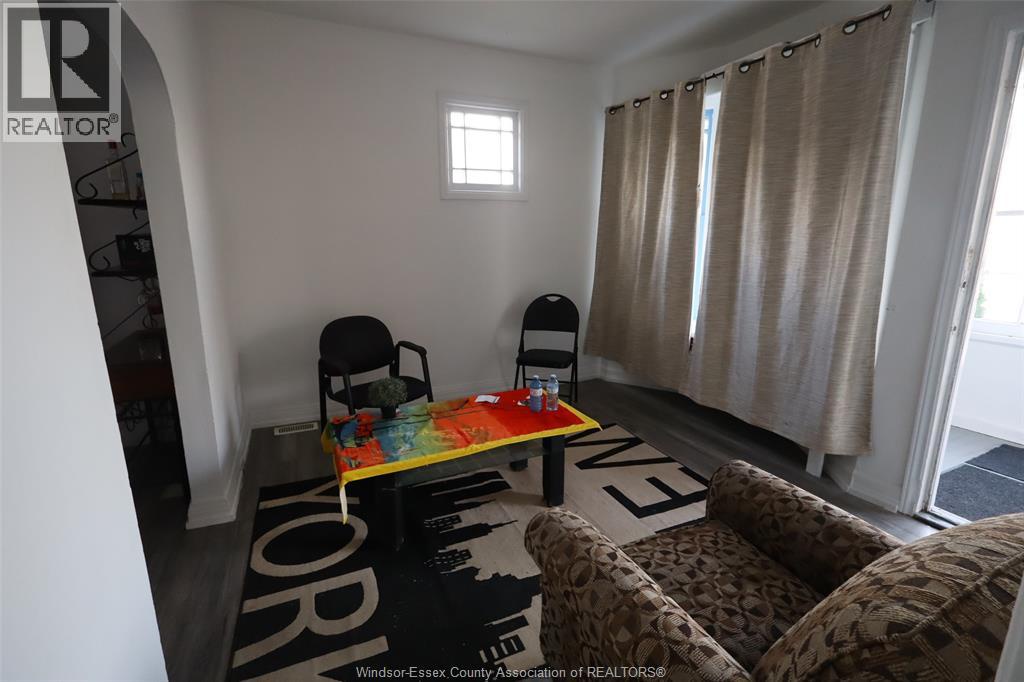
Living room

Main level

Dimension: Measurements not available

Features

Double width or more driveway
Rear Driveway

Area Amenities With Map

Comparables

This listing doesn't have any similar comparables!

The listing data above is provided under copyright by the Canadian Real Estate Association. The listing data is deemed reliable but is not guaranteed accurate by the Canadian Real Estate Association or Guglu.