
1424 Sandhurst Place, West Vancouver, British Columbia
1 / 13
Images

Images

Video

Video

Book Tour

Book Tour

Apply

Apply

1424 Sandhurst Place, West Vancouver, British Columbia

For Sale 7 hours
CA$5,999,000
couple_bed
6 Bedrooms
bath_room
9 Bathrooms
garage
6 Parking Spaces
kitchen
Unavailable
size
9307 sqft sqrt

Property Details

Days on Guglu

7 hours

MLS®

R3184671

Type

Single Family
Year Built

Year Built

Jan-2027
Ownership

Ownership

Freehold
Lot size

Lot size

Unavailable

Description

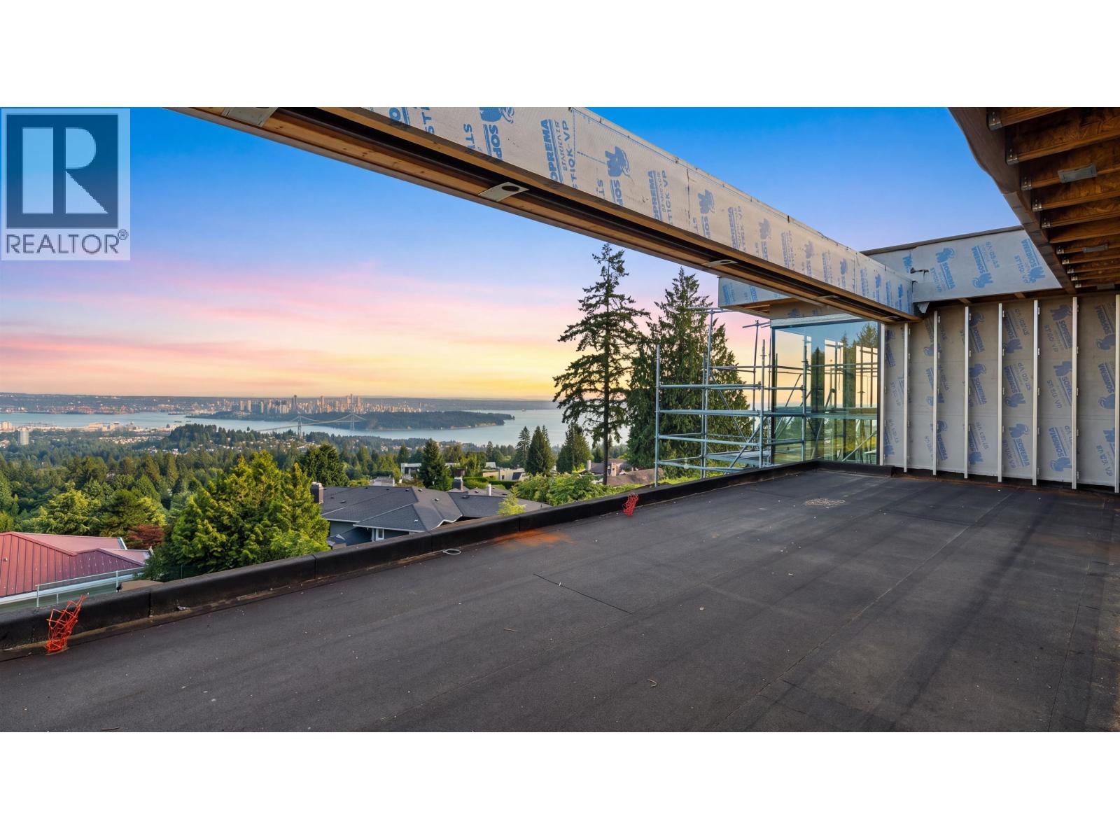
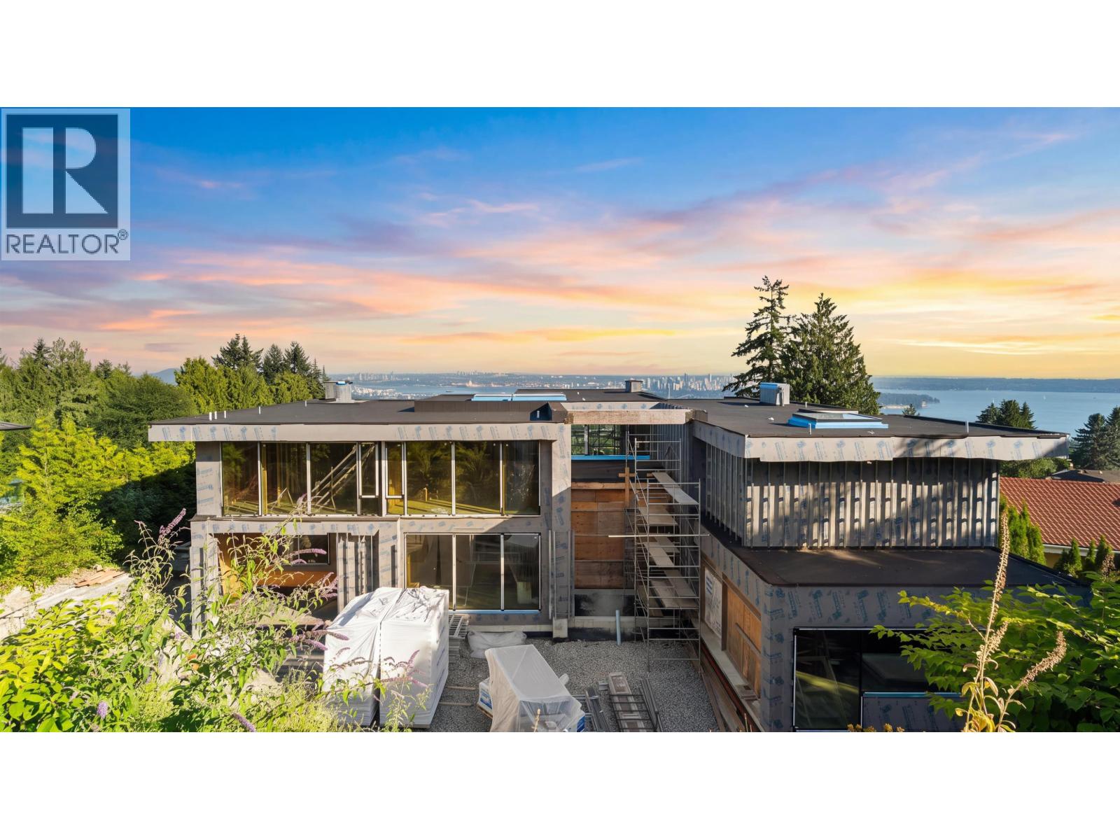
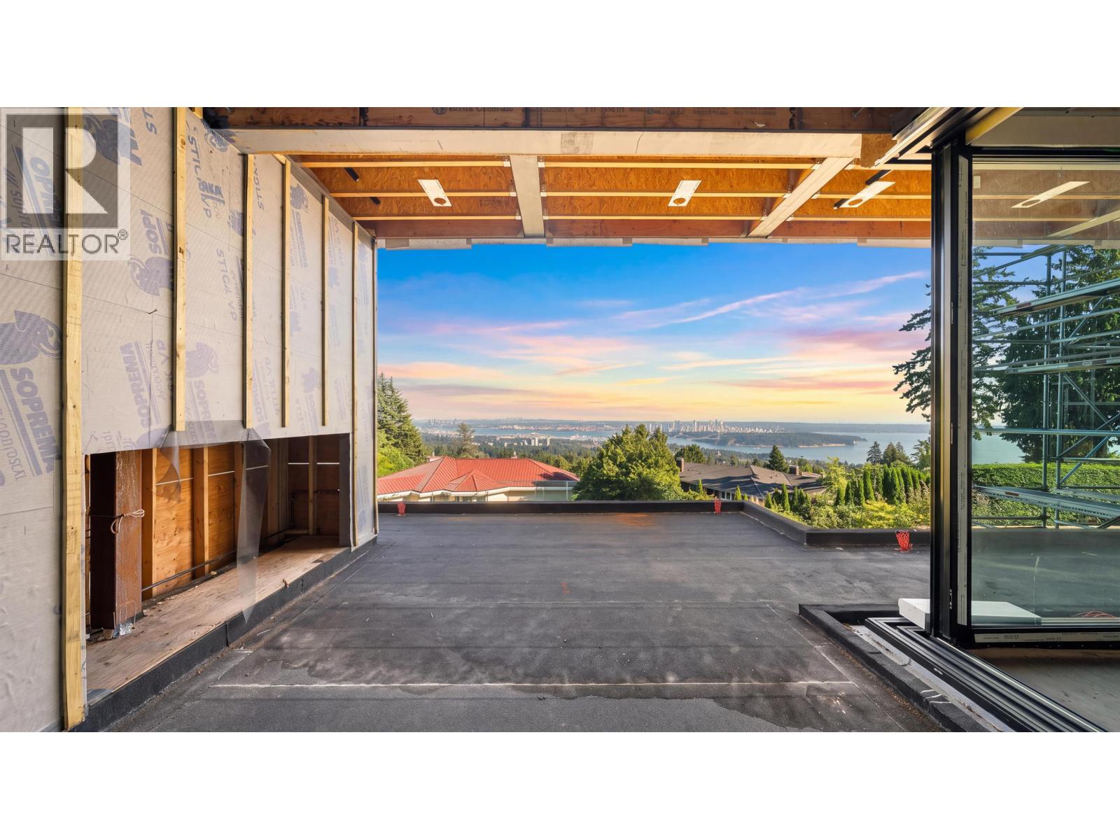
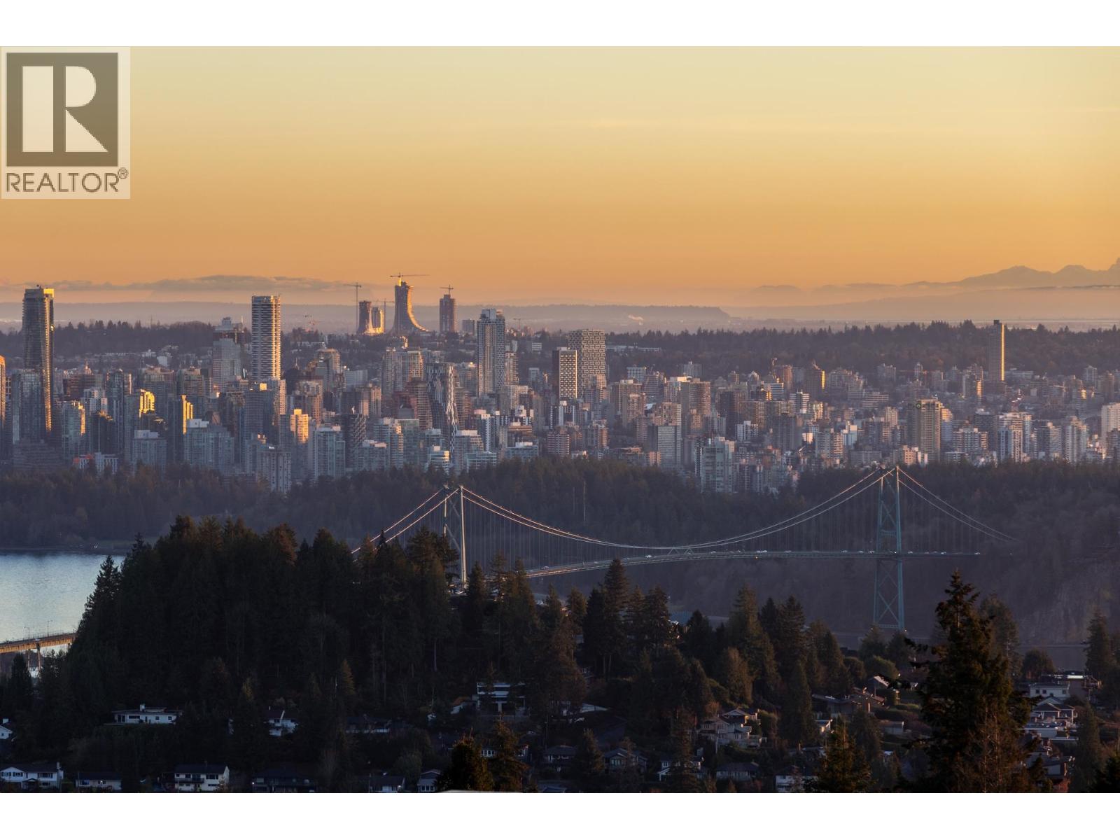
Breathtaking, panoramic 180 degree ocean views from downtown Vancouver, the Lions Gate Bridge and UBC from this sought-after Chartwell address with 105 ft of frontage and is currently between 40 and 50 percent built. Beautifully designed by renowned architect Marque Thompson. A 9100+ sq ft, 7 bedroom, 9 bathroom masterpiece, spanning across 3 levels. A unique opportunity for buyers to finish their dream home while investors and builders will appreciate the opportunity to take over a well-developed project with the majority of the structural, electrical, and window work finished. A rare opportunity in one of West Vancouver´s most coveted enclaves to finish, customize, and bring to life, a premier ocean view trophy property for future generations to enjoy. Court Ordered Sale. (id:44040)

Building

Size:9307 sqft
Parking Spaces:

6| (2 Garage, 0 Driveway)

Bedrooms:

6

Bathrooms:

9

Basement:Unknown (Partially finished)
Flooring:-
Roof:-
Heating:

(Radiant heat)

Fireplace:

4

Cooling:-
Utility Water:-
Foundation:-
Architecture:2 Level
Construction Date:2027-01-01

Features

Central location

Area Amenities With Map

Comparables

This listing doesn't have any similar comparables!

The listing data above is provided under copyright by the Canadian Real Estate Association. The listing data is deemed reliable but is not guaranteed accurate by the Canadian Real Estate Association or Guglu.