
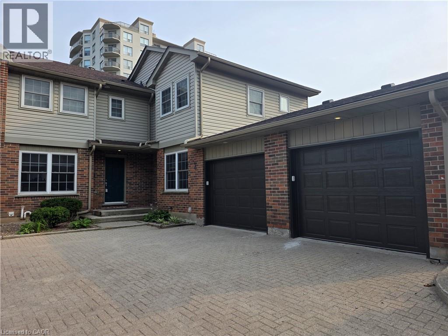
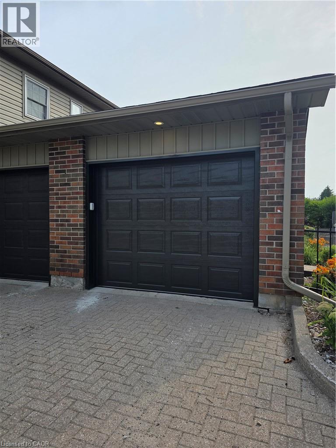
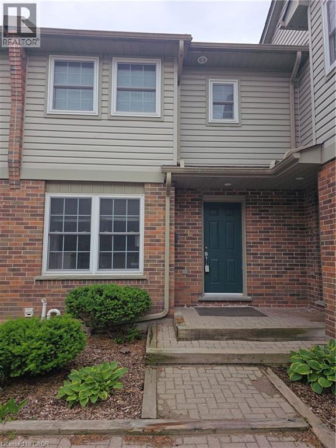
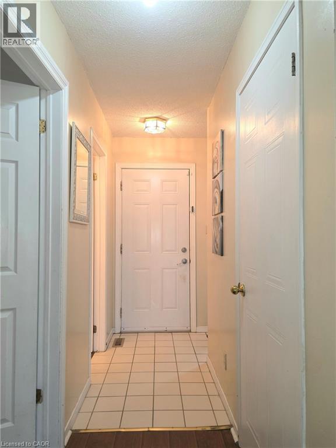
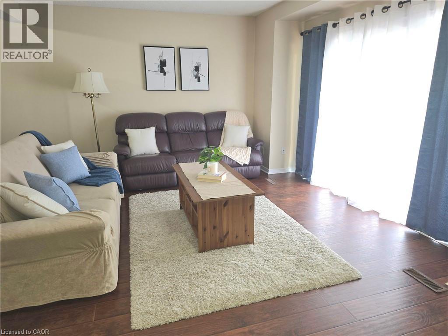
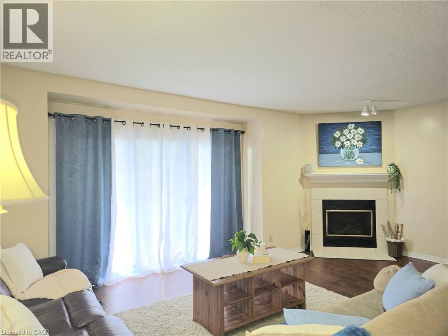
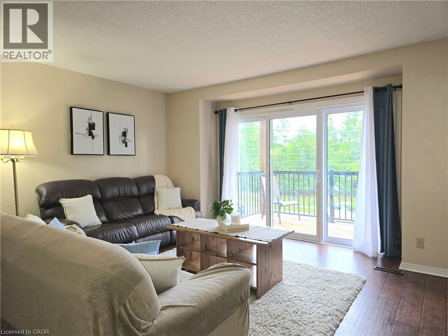
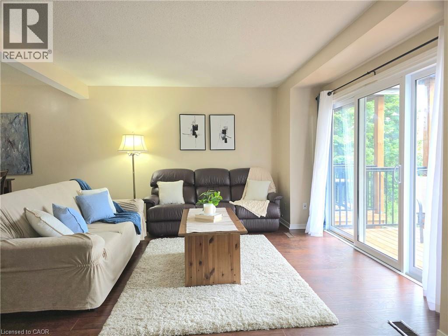
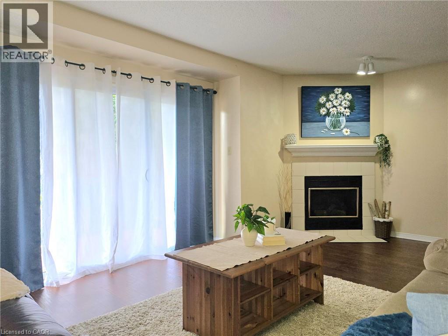
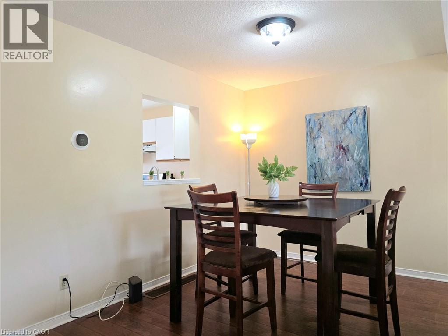
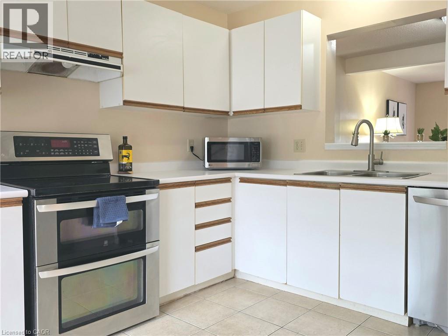
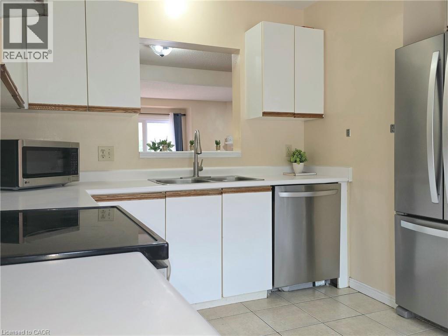
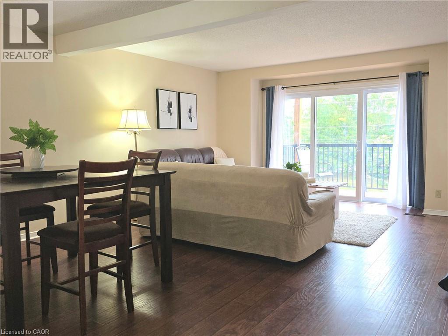
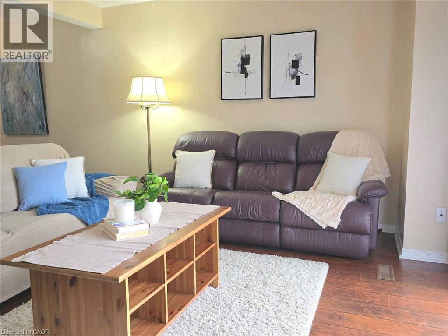
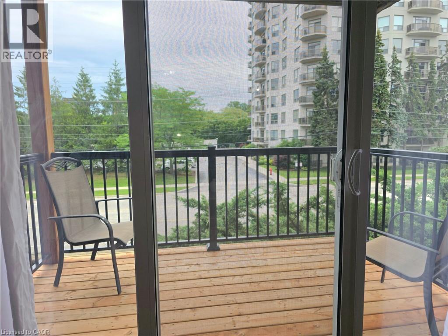
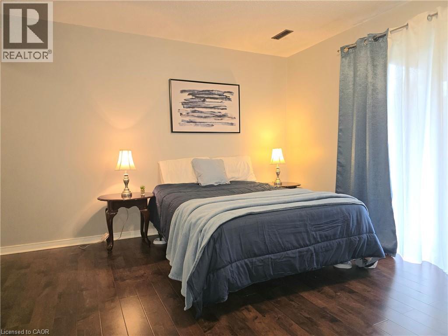
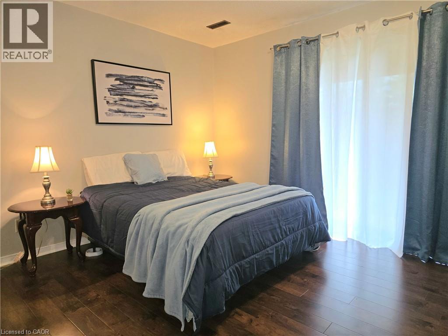
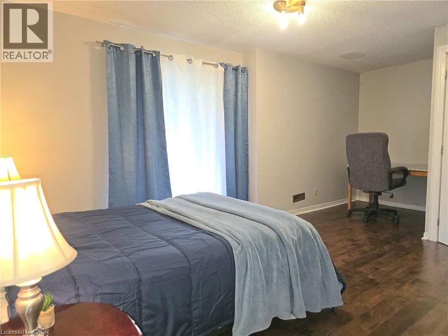
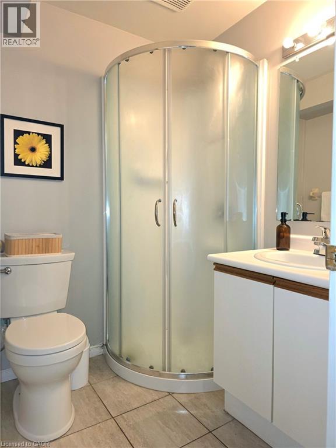
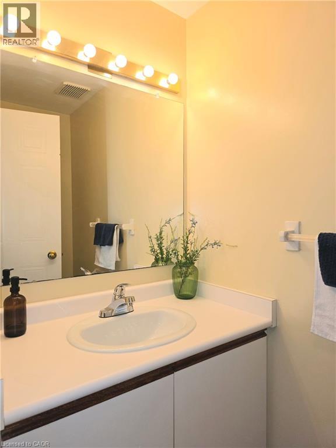
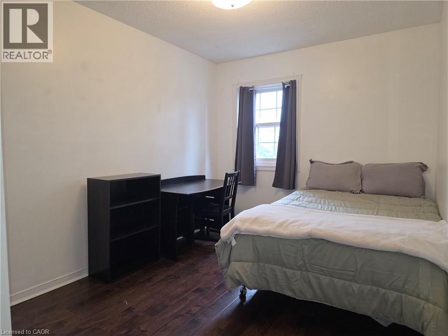
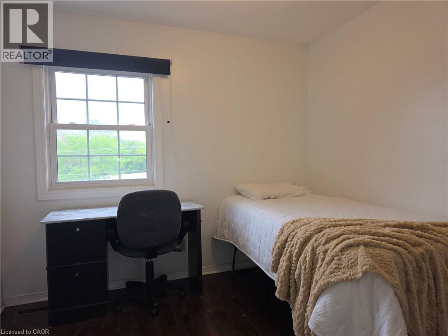
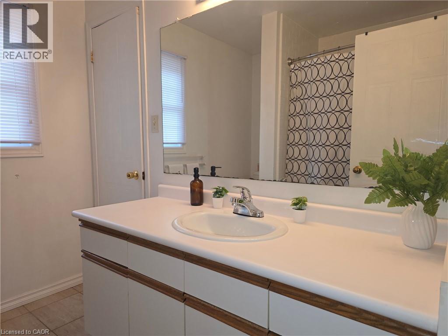
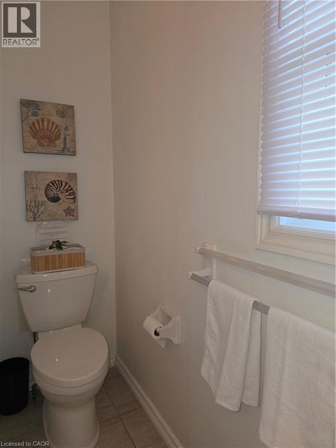
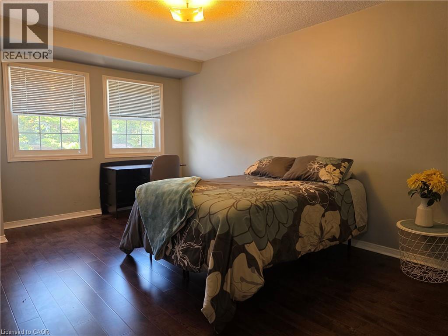
PRIME UNIVERSITY INVESTMENT OPPORTUNITY WITH WALKOUT BASEMENT Exceptional 3-bedroom townhome with garage in the highly soughtafter Keats Way complex, perfectly positioned just minutes from the University of Waterloo and Wilfrid Laurier University. This well-maintained property offers a highly desirable layout with 3 bedrooms on the upper level, a finished walkout basement with a full bathroom, and a total of 2.5 bathrooms, creating outstanding flexibility for both investors and end users. Featuring hardwood flooring, a newly renovated upper-level bathroom, and bright, functional living spaces, this home is built for both comfort and long-term durability. The walkout basement adds valuable living space and significantly enhances rental potential. This property delivers positive cash flow when fully occupied, making it a true turn-key investment in one of Waterloo's most reliable and high-demand rental markets. The inclusion of a private garage and additional parking further strengthens tenant appeal and long-term value. Located close to transit, restaurants, shopping, parks, and major commuter routes, this is a rare opportunity to secure a high-performing income property in a proven university corridor. (id:44040)
Building
Size:1912 sqft
Parking Spaces:
2
Bedrooms:
4 | (3 Above Ground) | (1 Below Ground)
Bathrooms:
3 | (1 Half)
Basement:Full (Finished)
Flooring:-
Roof:-
Heating:
Natural gas(Forced air)
Fireplace:-
Cooling:Central air conditioning
Utility Water:Municipal water, Unknown
Foundation:Poured Concrete
Architecture:-
Construction Date:1990-01-01
Rooms
4pc Bathroom
Second level
Dimension: Measurements not available
Bedroom
Second level
Dimension: 10'0'' x 9'0''
Bedroom
Second level
Dimension: 12'0'' x 9'0''
Primary Bedroom
Second level
Dimension: 16'0'' x 12'0''
Laundry room
Basement
Dimension: Measurements not available
3pc Bathroom
Basement
Dimension: Measurements not available
Bedroom
Basement
Dimension: 18'0'' x 12'0''
Living room
Main level
Dimension: 20'0'' x 12'5''
2pc Bathroom
Main level
Dimension: Measurements not available
Kitchen
Main level
Dimension: 12'0'' x 9'0''
Dining room
Main level
Dimension: 15'0'' x 9'0''
Features
Balcony
Paved driveway
Area Amenities With Map
Comparables
This listing doesn't have any similar comparables!
The listing data above is provided under copyright by the Canadian Real Estate Association. The listing data is deemed reliable but is not guaranteed accurate by the Canadian Real Estate Association or Guglu.