
12 49th Street N, Wasaga Beach, Ontario
1 / 26
Images

Images

Video

Video

Book Tour

Book Tour

Apply

Apply

12 49th Street N, Wasaga Beach, Ontario

For Sale 4 hours
CA$889,000
couple_bed
2 Bedrooms
bath_room
2 Bathrooms
garage
5 Parking Spaces
kitchen
1 Kitchen
size
700 - 1100 sqft sqrt

Property Details

Days on Guglu

4 hours

MLS®

S14180740

Type

Single Family
Year Built

Year Built

Unavailable
Ownership

Ownership

Freehold
Lot size

Lot size

50 ft x 121 ft

Description

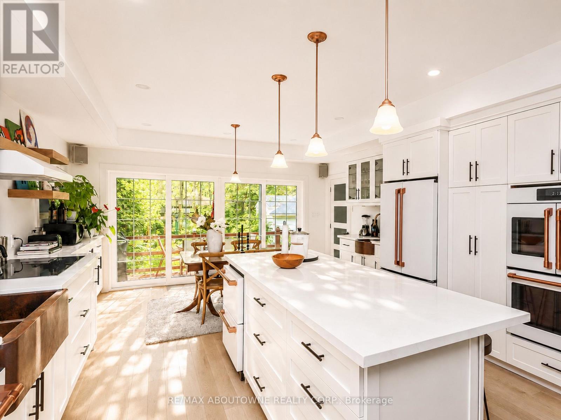
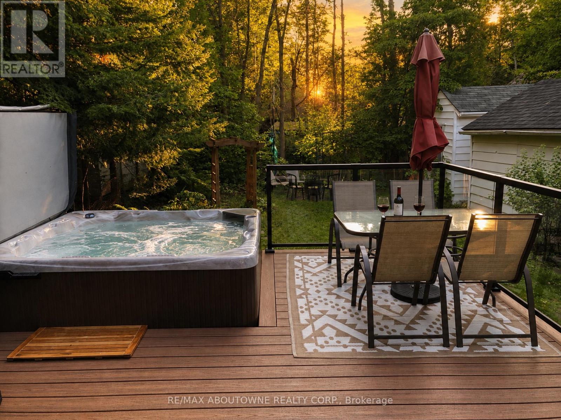
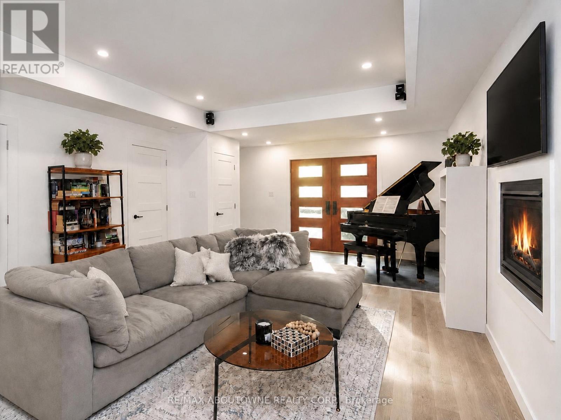
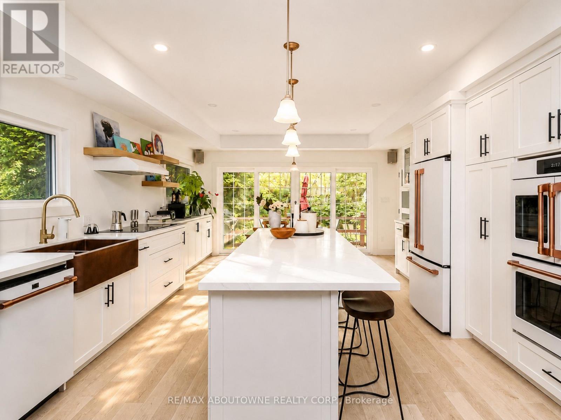
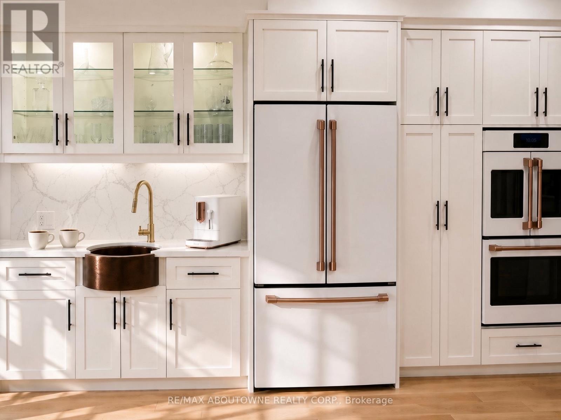
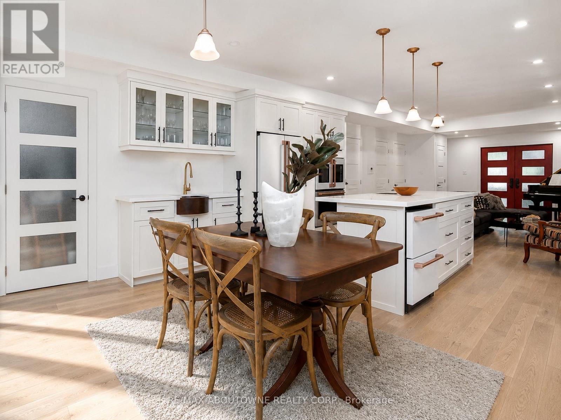
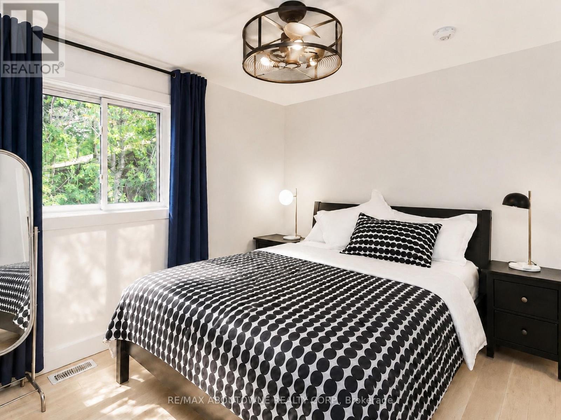
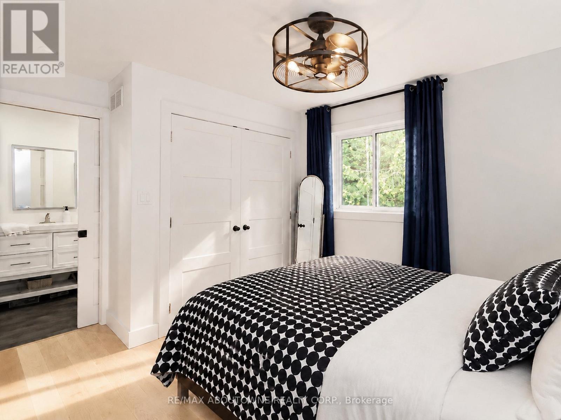
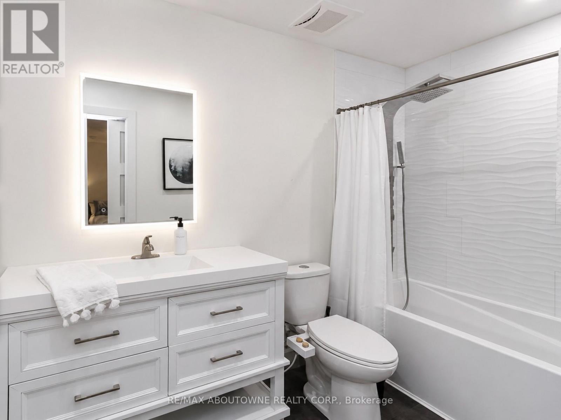
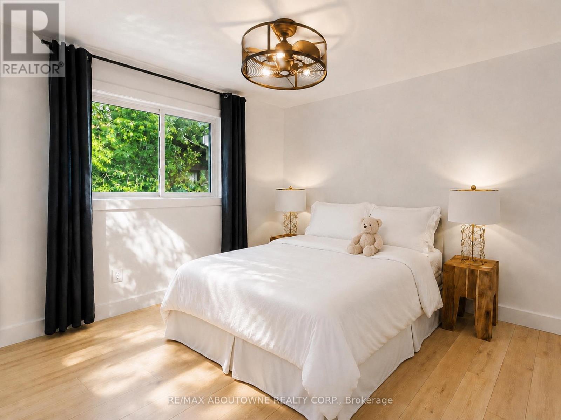
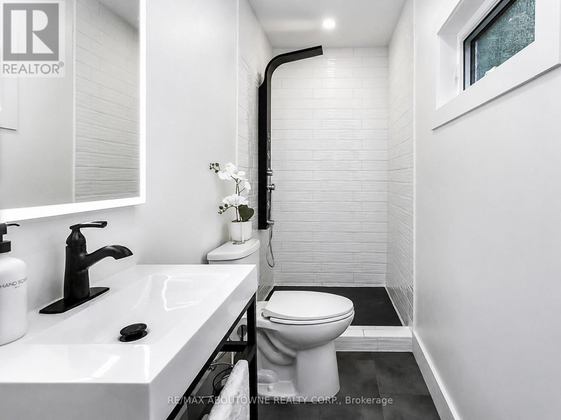
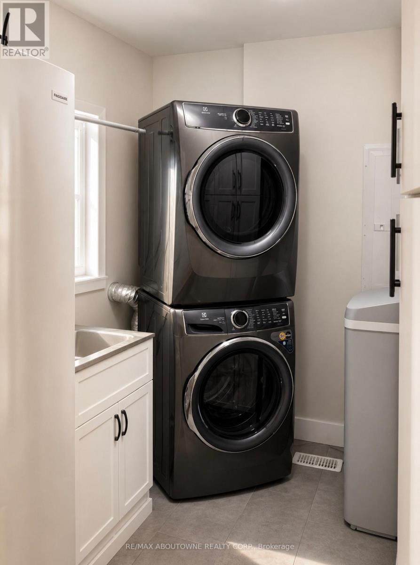
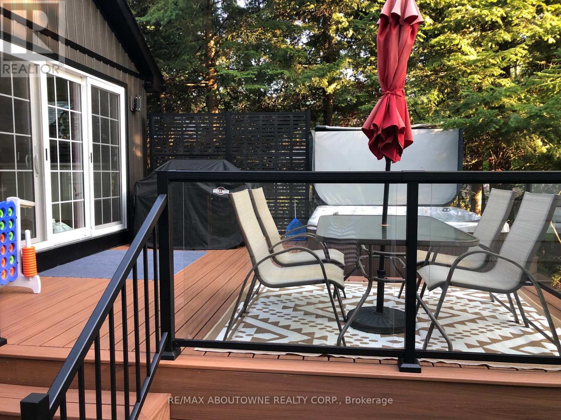
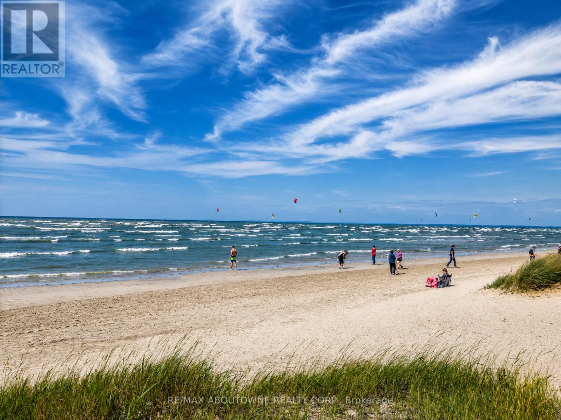
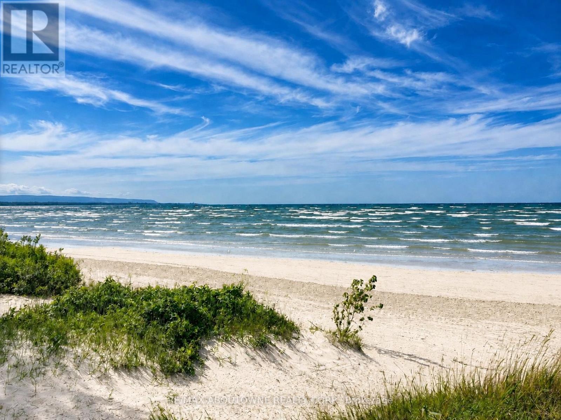
3 MINUTE STROLL to the best SANDY BEACH ( Provincial Beach Area 6) best beach in all of Wasaga with spectacular Georgian Bay sunsets! - - - > NO NEED FOR A CAR - just walk 10 minutes for groceries, restaurants, bars, Starbucks, Timmys, and much more. - - - > SECLUDED and QUIET, fully renovated upscale cottage is nestled amongst towering trees. - - - > 2 GENEROUS SIZED BEDROOMS WITH 2 BATHS. - - - > KITCHEN is spectacular and boasts 6 bougie Cafe appliances, huge island with quartz counters, backsplash and a hammered double copper sink, a cocktail / coffee counter with second hammered copper sink - - - > LAUNDRY ROOM also boasts a new full size washer and dryer - - - > LUXURY LIVING includes new durable vinyl floors throughout, double glass French doors overlooking the private tree lined backyard, a cozy gas fireplace, Bose surround sound speakers & central air conditioning. - - - > OUTSIDE a brand new composite deck in the fully fenced backyard with BBQ & the 2 year new 6 person BEACHCOMBER HOT TUB! - - - > PERMANENT VACATION awaits you as you explore this charming community which offers many walking trails, a dog park, go karts, tennis, YMCA, 5 minute drive to Casino, golf and mini golf nearby . . . BLUE MOUNTAINS SKIING 20 minutes away! - - - > Non-smoking home . . . UTILITIES EXTRA. (id:44040)

Building

Size:700 - 1100 sqft
Parking Spaces:

5

Bedrooms:

2 | (2 Above Ground)

Bathrooms:

2

Basement:Crawl space
Flooring:Vinyl, Ceramic
Roof:-
Heating:

Natural gas (Forced air)

Fireplace:

1

Cooling:Central air conditioning
Utility Water:Municipal water
Foundation:Block
Architecture:Bungalow
Construction Date:Invalid Date

Rooms

Great room

Main level

Dimension: 4.5 m x 4.6 m

Kitchen

Main level

Dimension: 5.18 m x 4.5 m

Primary Bedroom

Main level

Dimension: 3.28 m x 3 m

Bedroom 2

Main level

Dimension: 3 m x 2.77 m

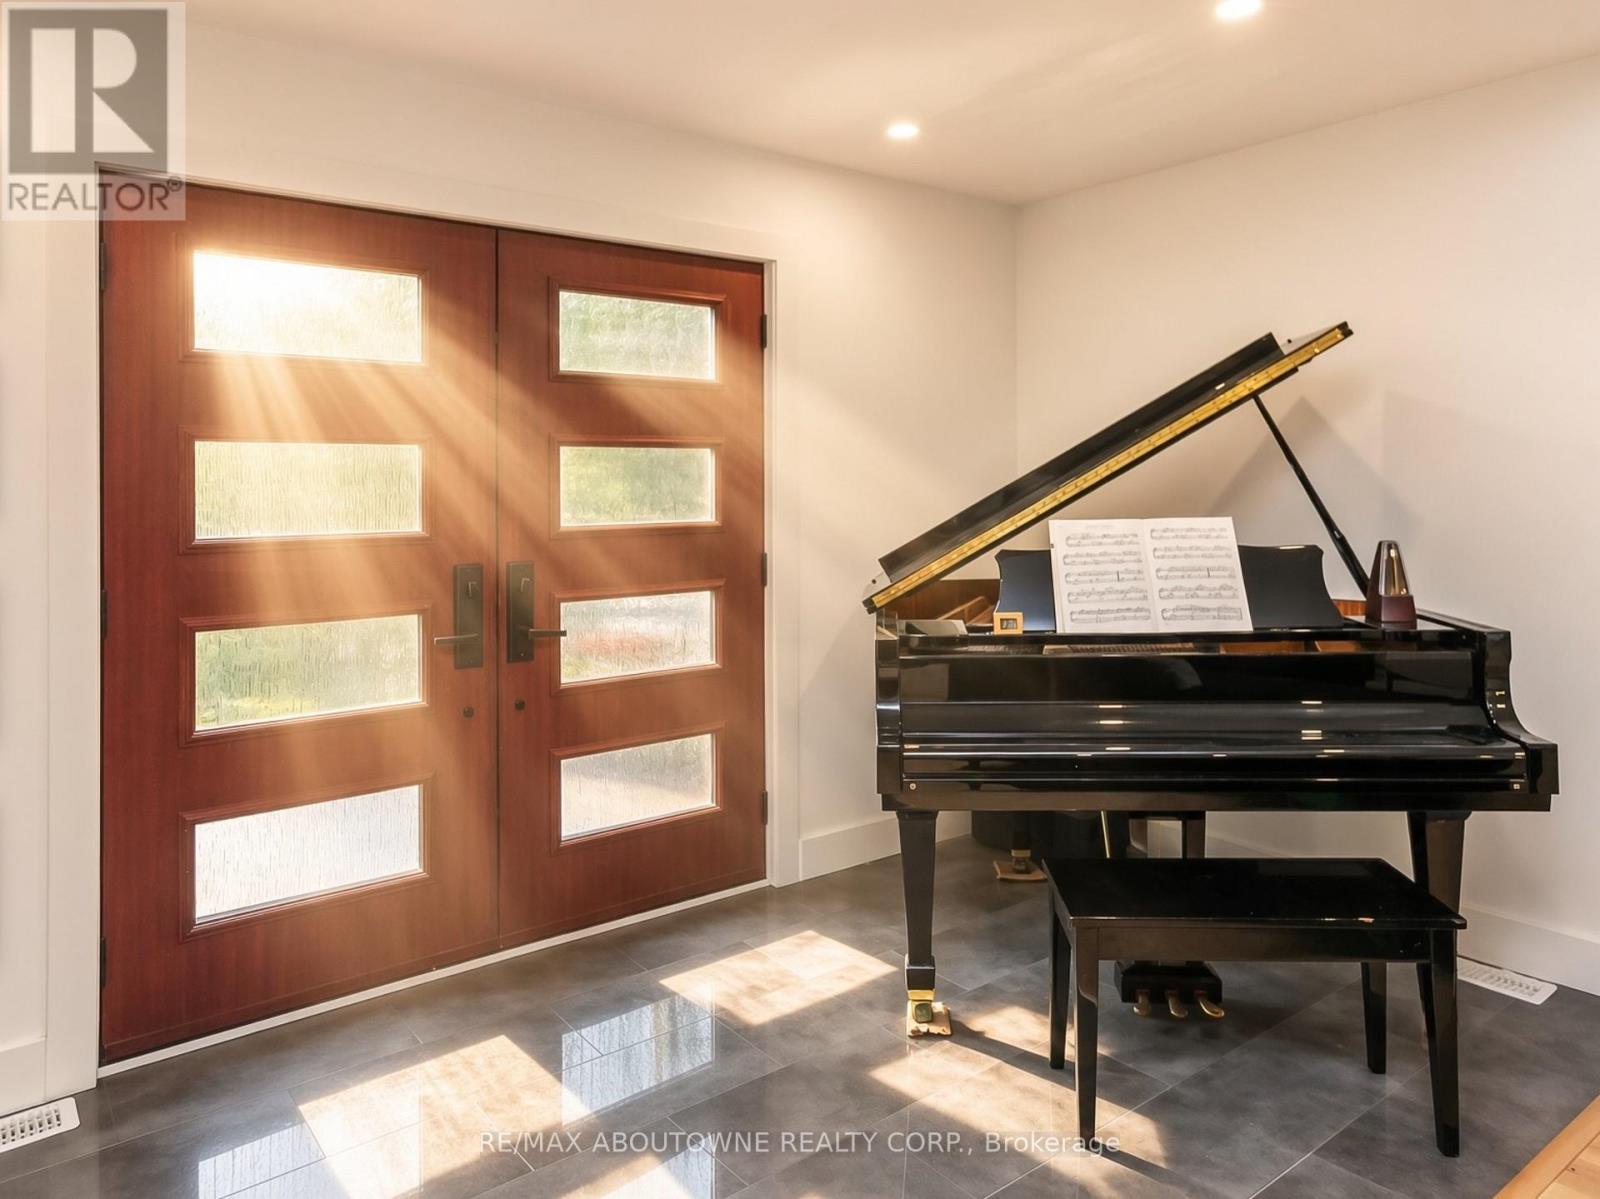
Foyer

Main level

Dimension: 2.08 m x 4.5 m

Bathroom

Main level

Dimension: Measurements not available

Bathroom

Main level

Dimension: Measurements not available

Features

Wooded area
Conservation/green belt
Carpet Free

Area Amenities With Map

Comparables

This listing doesn't have any similar comparables!

The listing data above is provided under copyright by the Canadian Real Estate Association. The listing data is deemed reliable but is not guaranteed accurate by the Canadian Real Estate Association or Guglu.