
, ,
, ,
, ,
, ,
, ,
, ,
, ,
, ,
, ,
, ,
, ,
, ,
, ,
, ,
, ,
, ,
, ,
, ,
, ,
, ,
, ,
, ,
, ,
, ,
, ,
, ,
, ,
, ,
, ,
, ,
, ,
, ,
, ,
, ,
1 / 34
Images

Images

Video

Video

Book Tour

Book Tour

Apply

Apply

, ,

For Sale 3 hours
CA$1,100,000
couple_bed
5 Bedrooms
bath_room
3 Bathrooms
garage
6 Parking Spaces
kitchen
2 Kitchen
size
1100 - 1500 sqft sqrt

Property Details

Days on Guglu

3 hours

MLS®

N14160906

Type

Single Family
Year Built

Year Built

Unavailable
Ownership

Ownership

Freehold
Lot size

Lot size

50 ft x 100 ft

Description

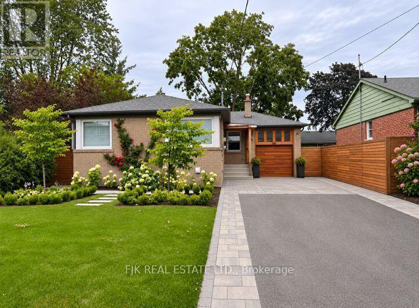
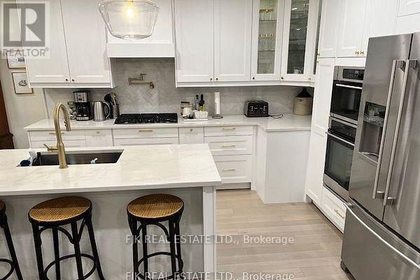
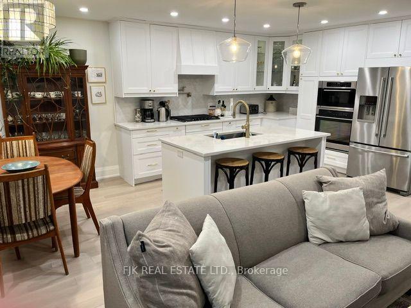
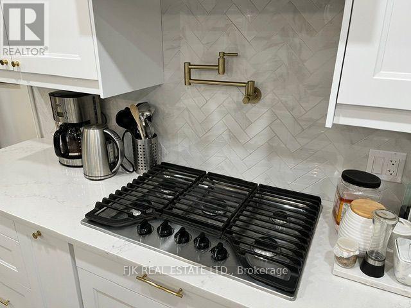
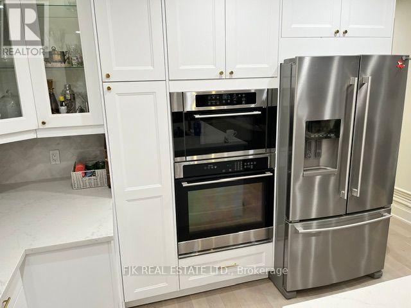
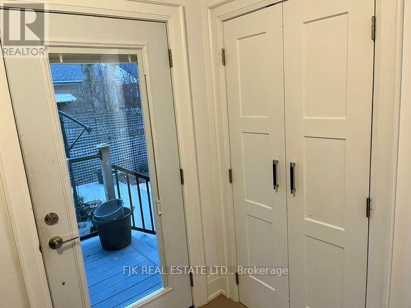
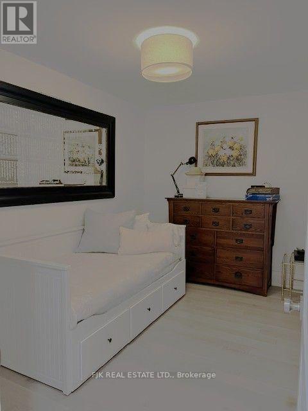
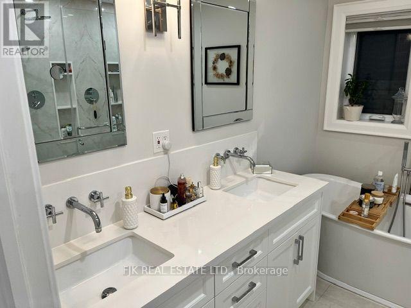
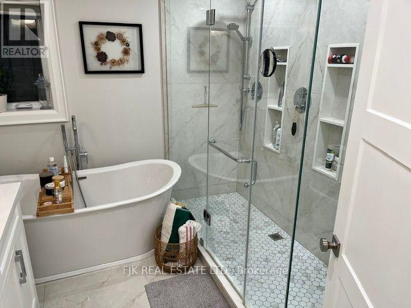
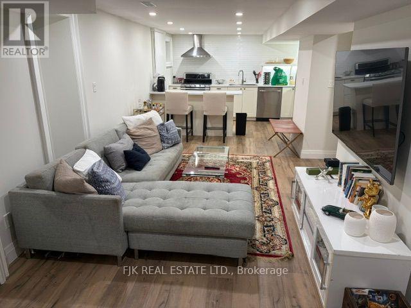
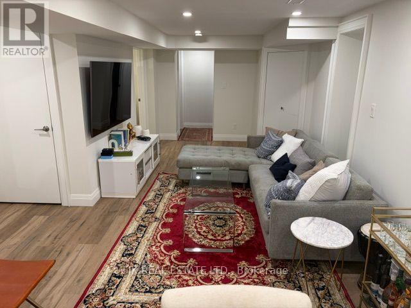
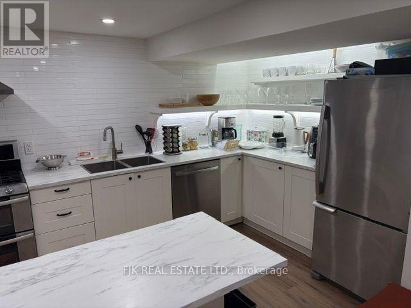
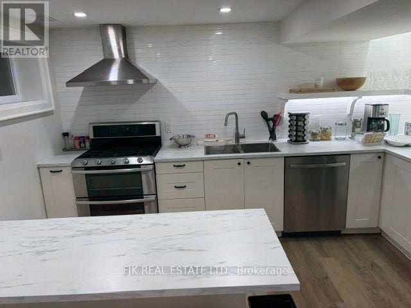
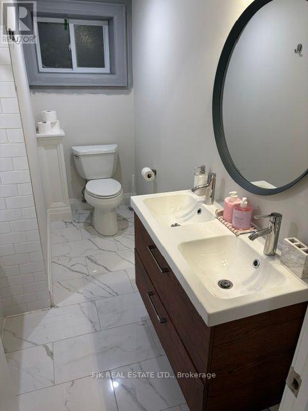
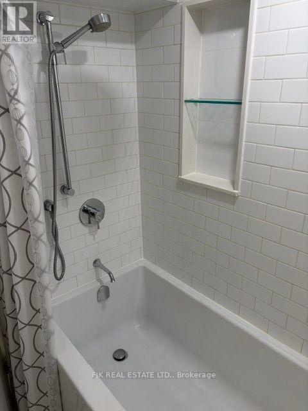
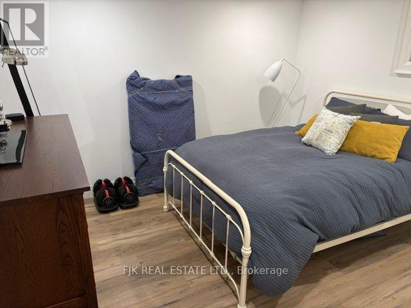
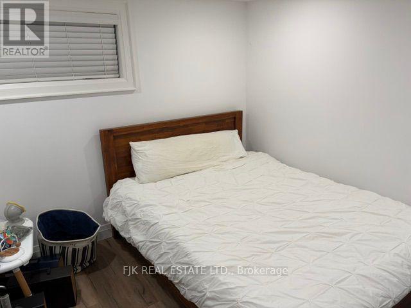
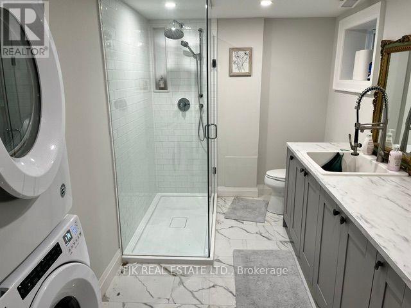
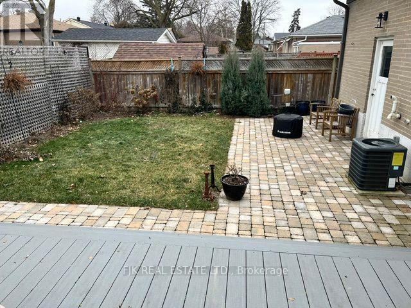
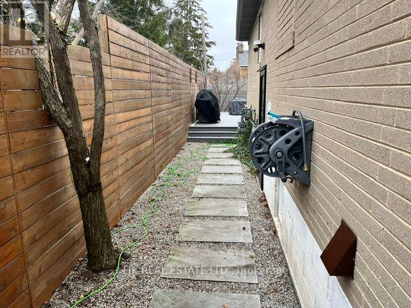
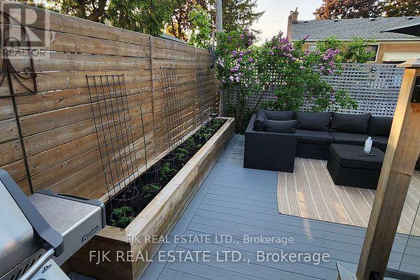
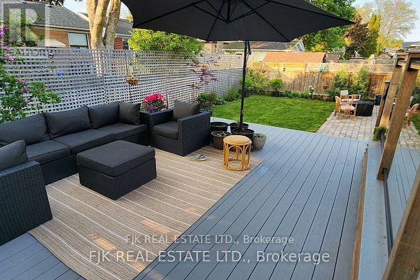
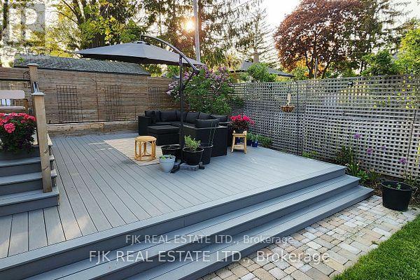
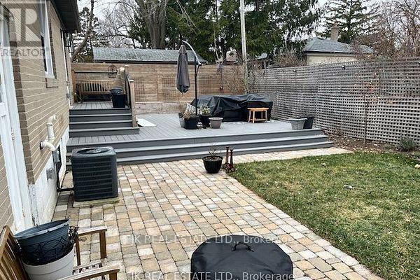
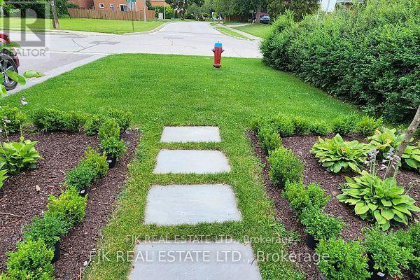
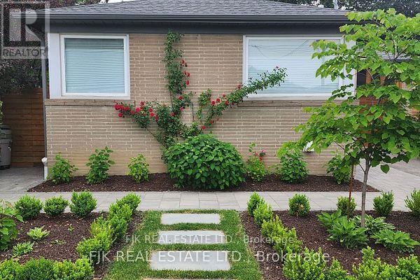
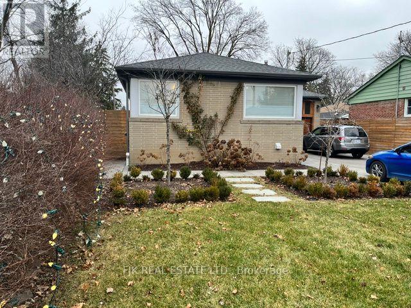
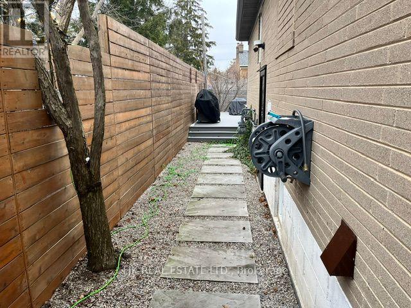
Fully Renovated Home From Top To Bottom.. With updated kitchens, bathrooms (3), flooring, electrical, heated bathroom floors, many windows, driveway, walkways, upgraded larger water intake pipe, drywall, insulation, baseboards and trim, some solid doors, back-water valve, eaves and roof. Separate side entrance to a 2 bedroom basement apartment. Fenced backyard with a newer large composite deck and brick patio. Hot and cold outdoor faucet. Owners and Agent Do Not Warrant Retrofit Status or Legality of the Basement Apartment. (id:44040)

Building

Size:1100 - 1500 sqft
Parking Spaces:

6

Bedrooms:

5 | (3 Above Ground) | (2 Below Ground)

Bathrooms:

3

Basement:N/A (Finished), N/A
Flooring:Hardwood
Roof:-
Heating:

Natural gas (Forced air)

Fireplace:

1

Cooling:Central air conditioning
Utility Water:Municipal water
Foundation:Block
Architecture:Raised bungalow
Construction Date:Invalid Date

Rooms

Kitchen

Basement

Dimension: 3.81 m x 3.05 m

Living room

Basement

Dimension: 5.49 m x 2.9 m

Bedroom

Basement

Dimension: 3.43 m x 3.05 m

Bedroom 2

Basement

Dimension: 3.38 m x 3.12 m

Kitchen

Main level

Dimension: 3.42 m x 3.2 m

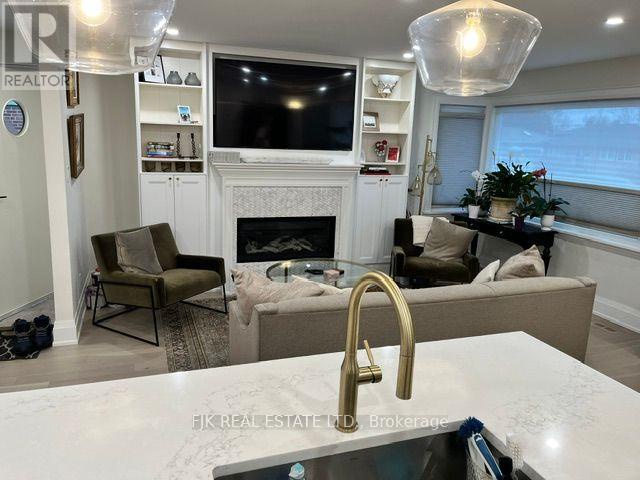
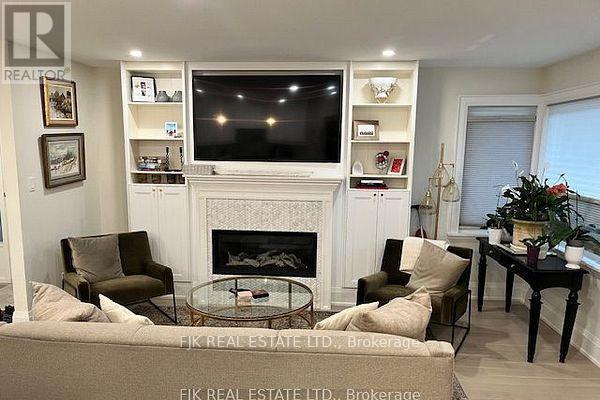
Living room

Main level

Dimension: 4.64 m x 3.12 m

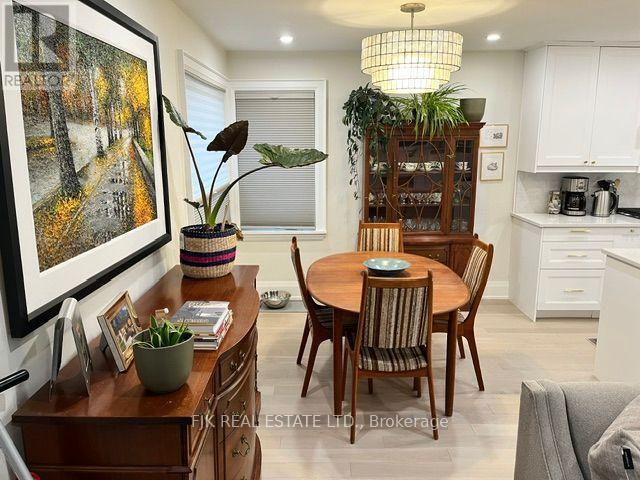
Dining room

Main level

Dimension: 3.2 m x 2.59 m

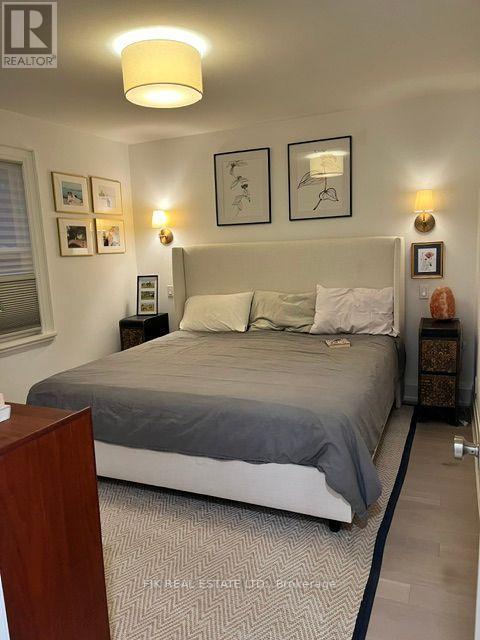
Primary Bedroom

Main level

Dimension: 3.56 m x 3.14 m

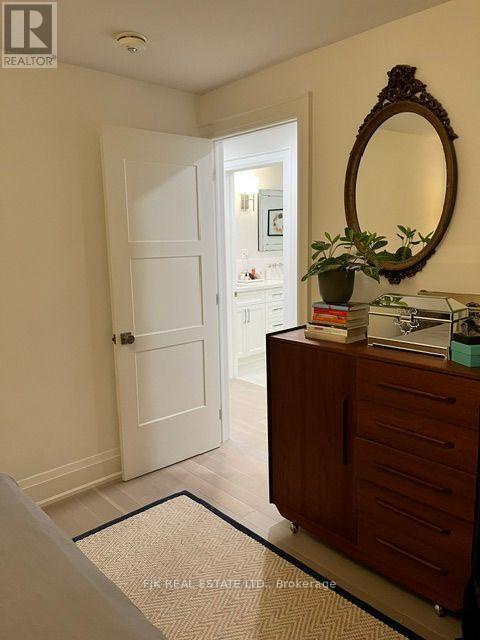
Bedroom 2

Main level

Dimension: 3.7 m x 2.53 m

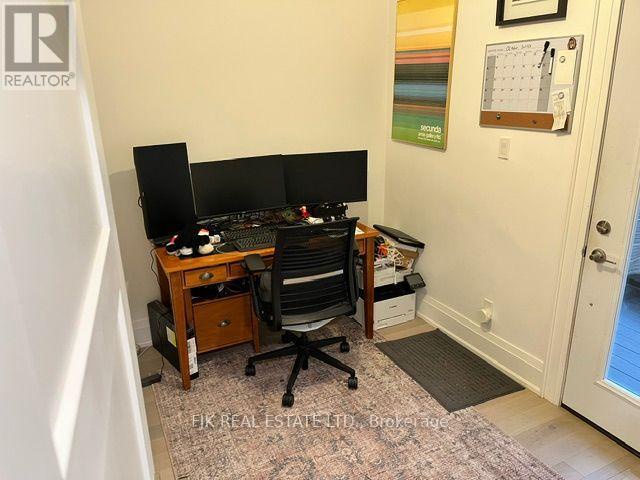
Bedroom 3

Main level

Dimension: 2.84 m x 2.23 m

Features

In-Law Suite

Area Amenities With Map

Comparables

This listing doesn't have any similar comparables!

The listing data above is provided under copyright by the Canadian Real Estate Association. The listing data is deemed reliable but is not guaranteed accurate by the Canadian Real Estate Association or Guglu.