
47 King Edward Avenue, Toronto (woodbine-lumsden), Ontario
For Sale6 hours
CA$1,359,000
3 Bedrooms
2 Bathrooms
1 Parking Spaces
Unavailable
1500 - 2000 sqft sqrt
Property Details
Days on Guglu
6 hours
MLS®
E14133972
Type
Single Family
Year Built
Unavailable
Ownership
Freehold
Lot size
25 ft x 126 ft ,6 in
Description
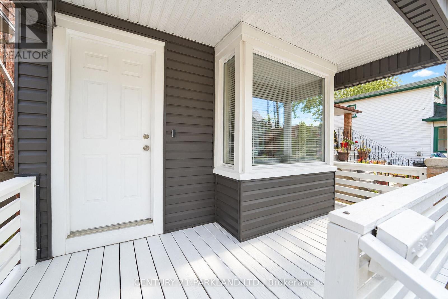
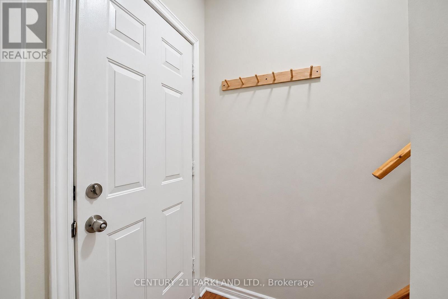
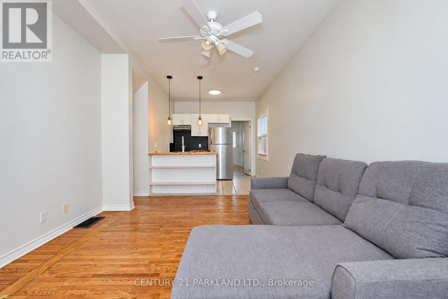
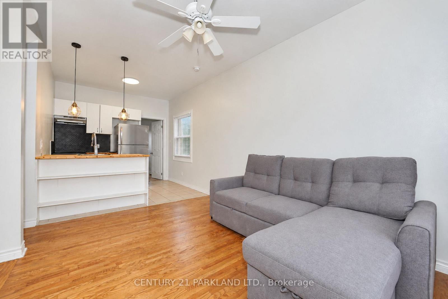
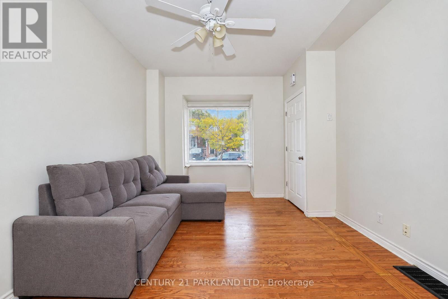
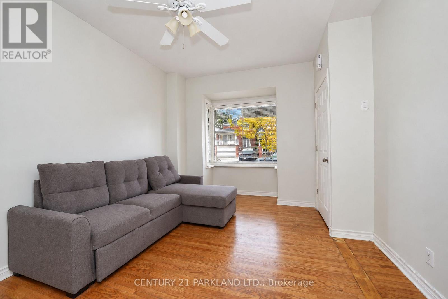
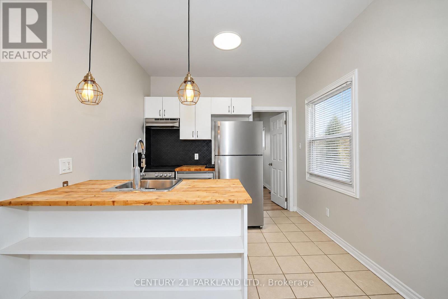
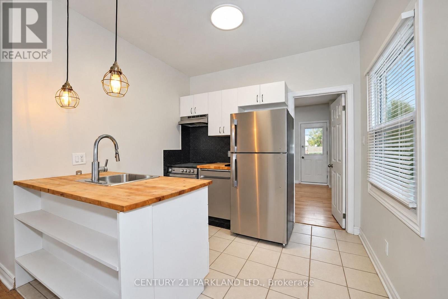
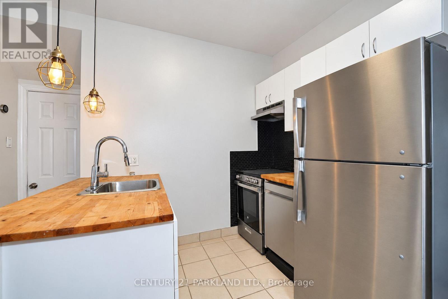
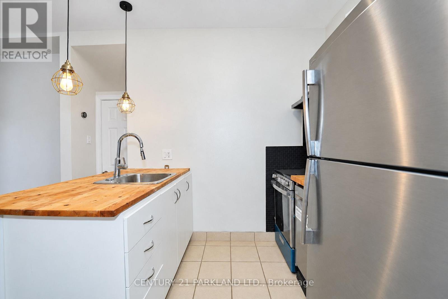
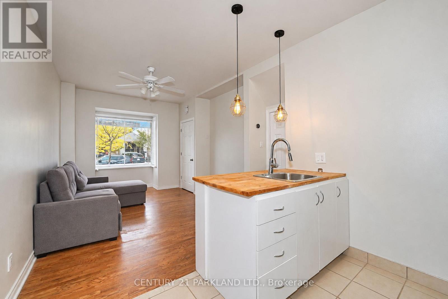
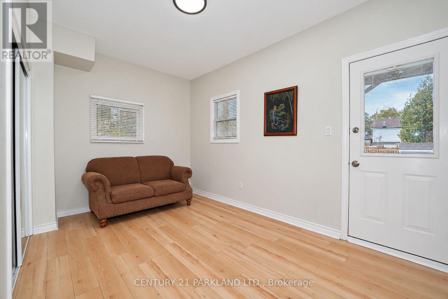
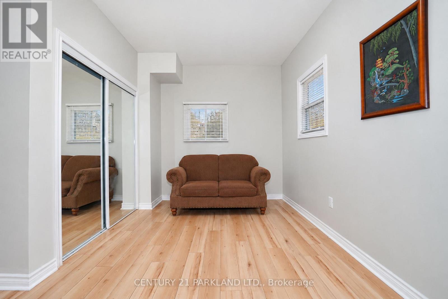
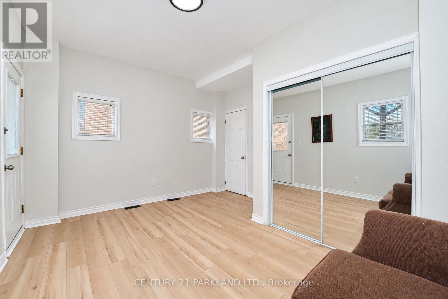
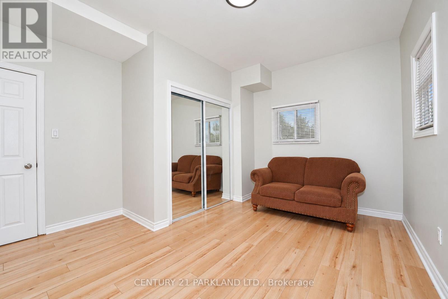
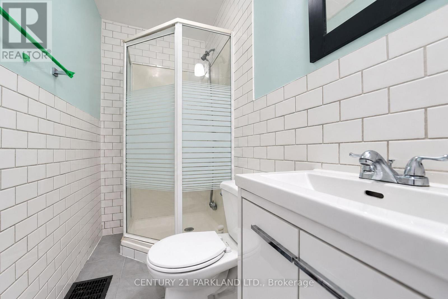
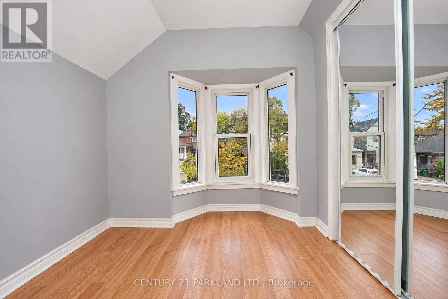
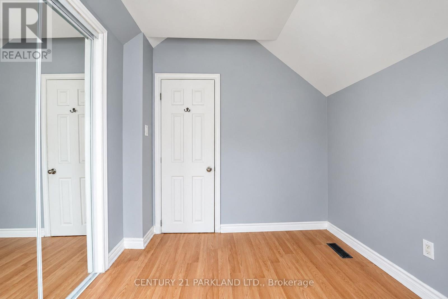
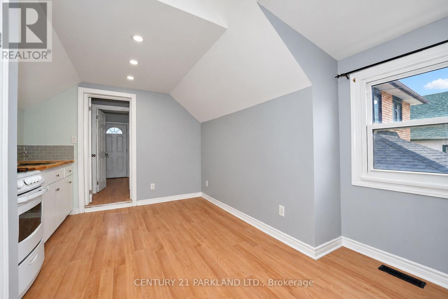
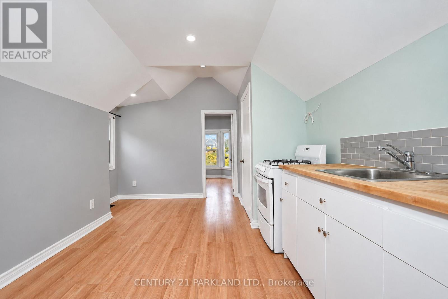
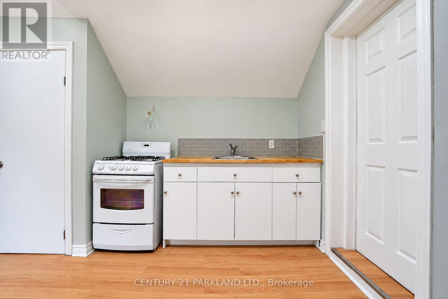
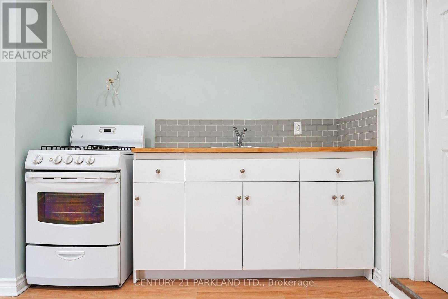
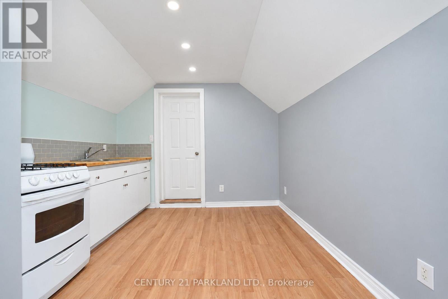
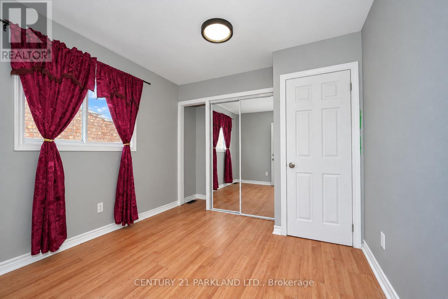
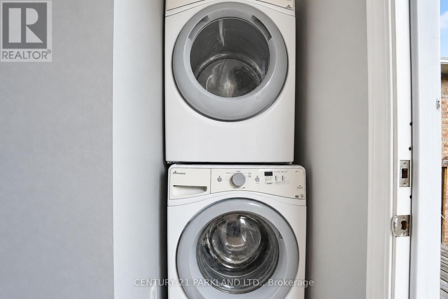
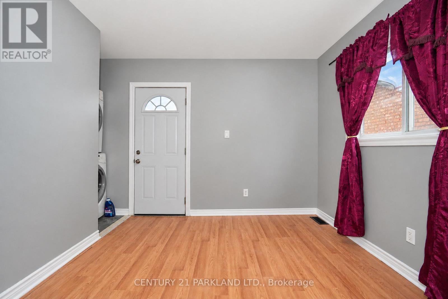
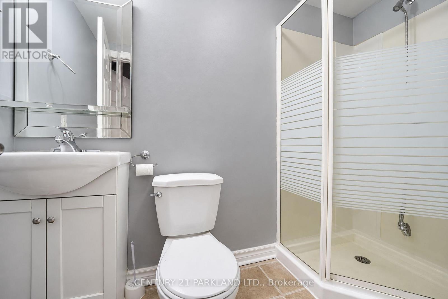
0% Interest - 5 (FIVE) Years VTB. The VTB will Assist with the Down Payment or it Could be Used for Bringing Down the Monthly Carrying Costs. Savings of up to $50,000.00 in Interest in Only 5 Years. Location, Location, Location!! - Situated in the Desirable Gledhill School District. This Detached 3-Bedroom Home has a Private Drive on a Deep Lot, allowing for a Garden Suite. Main Floor Master Bedroom and 2nd Floor Master Bedroom Features a Walkout to Deck that Overlooks the Lovely Backyard. 2nd Floor Flex / Media Room with Kitchen, could be a 4th Bedroom. Main Floor (Renovated - 1 3-Pc Bath). 2nd Floor Laundry Facilities. Fully Refinished to The Studs. Wired & Interconnect Smoke & Carbon Monoxide Detectors throughout. Main Front & 2nd Floor Windows Replaced (2024), and Roof (2024). Main Floor Open Concept Kitchen & Living Room. Roughed in Laundry on Main Floor. Separate Entrance to Basement. New Stainless-Steel Appliances. Income Potential - Live on Main Floor or 2nd Floor and Rent the Other. Further Income Potential from Furnishing the Basement Level & Garden Suite. Close to: Danforth Restaurants, Coffee Shops, School, Banks, Medical Clinics, 10 Minutes to Subway. Ideal for Extended family or Young couple. Please speak with Listing Agent regarding Financial Opportunities. (id:44040)
Building
Size:1500 - 2000 sqft
Parking Spaces:
1
Bedrooms:
3 | (3 Above Ground)
Bathrooms:
2 | (1 Half)
Basement:N/A (Finished), N/A
Flooring:Hardwood, Laminate
Roof:-
Heating:
Natural gas(Forced air)
Fireplace:-
Cooling:Central air conditioning
Utility Water:Municipal water
Foundation:Concrete
Architecture:-
Construction Date:Invalid Date
Rooms
Bedroom
Second level
Dimension: 3.05 m x 2.74 m
Family room
Second level
Dimension: 4.57 m x 3.96 m
Living room
Second level
Dimension: 4.79 m x 3.04 m
Living room
Main level
Dimension: 6.49 m x 2.9 m
Bedroom 3
Main level
Dimension: 3.81 m x 4.32 m
Area Amenities With Map
Comparables
This listing doesn't have any similar comparables!
The listing data above is provided under copyright by the Canadian Real Estate Association. The listing data is deemed reliable but is not guaranteed accurate by the Canadian Real Estate Association or Guglu.