
70 Painted Post Drive, Toronto (woburn), Ontario
1 / 35
Images

Images

Video

Video

Book Tour

Book Tour

Apply

Apply

70 Painted Post Drive, Toronto (woburn), Ontario

For Sale 18 hours
CA$749,000
couple_bed
6 Bedrooms
bath_room
2 Bathrooms
garage
3 Parking Spaces
kitchen
2 Kitchen
size
700 - 1100 sqft sqrt

Property Details

Days on Guglu

18 hours

MLS®

E13857118

Type

Single Family
Year Built

Year Built

Unavailable
Ownership

Ownership

Freehold
Lot size

Lot size

32 ft ,8 in x 107 ft

Description

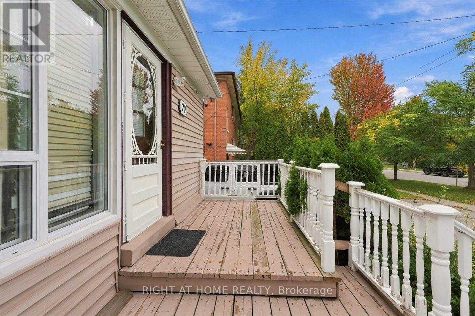
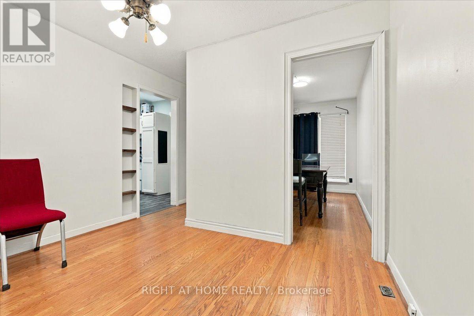
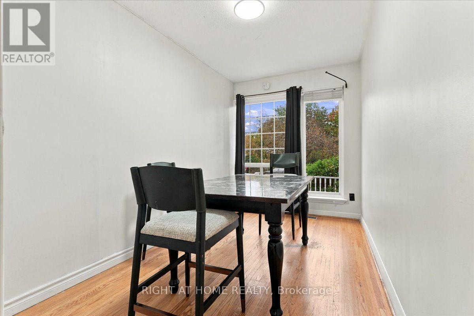
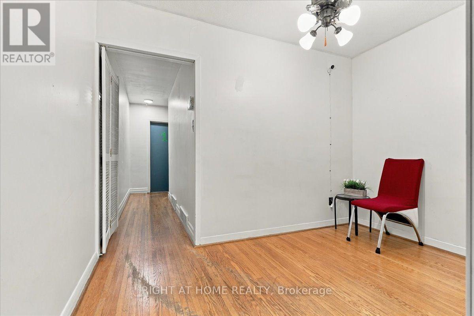
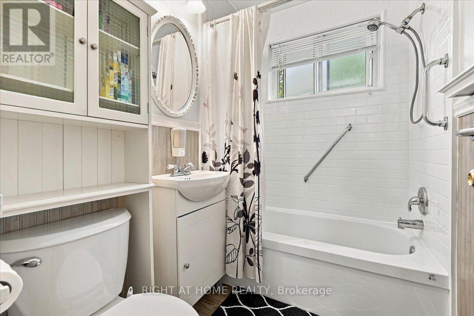
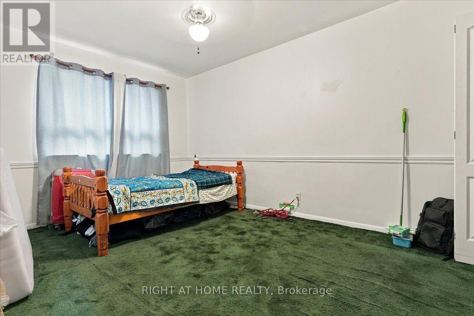
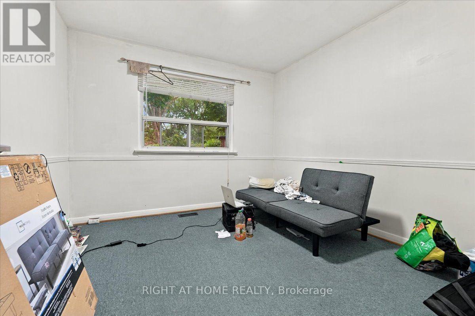
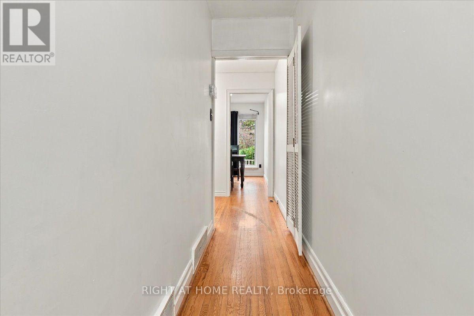
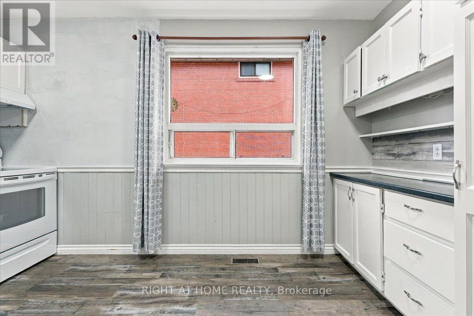
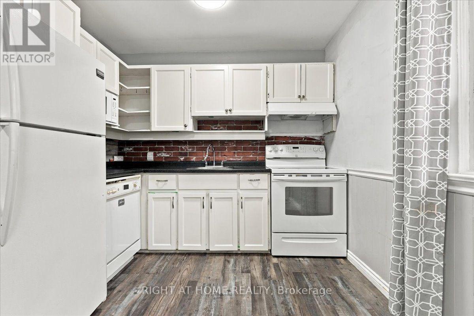
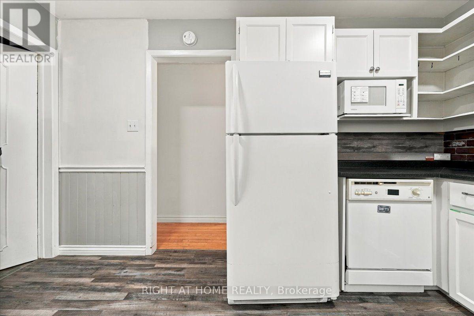
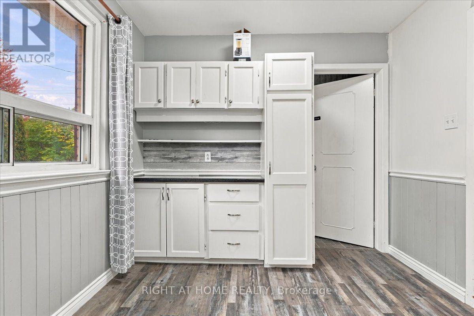
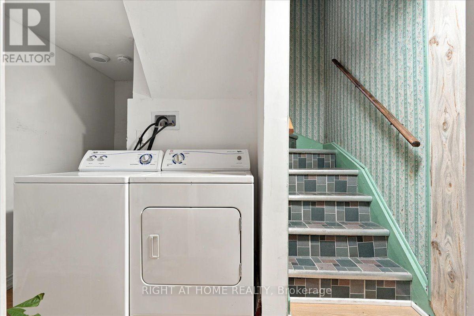
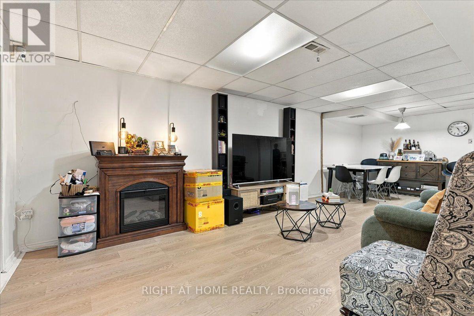
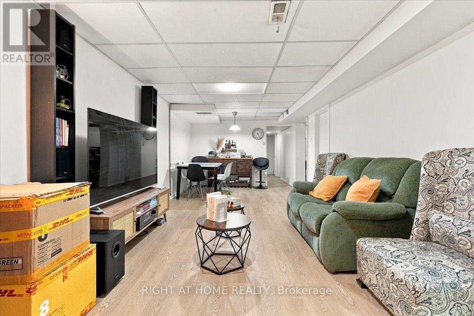
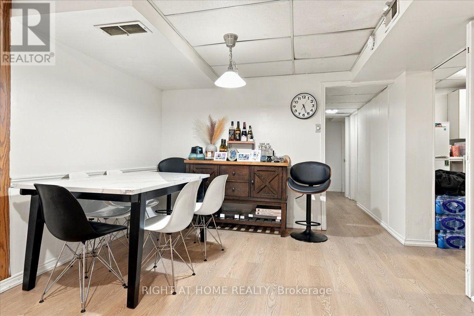
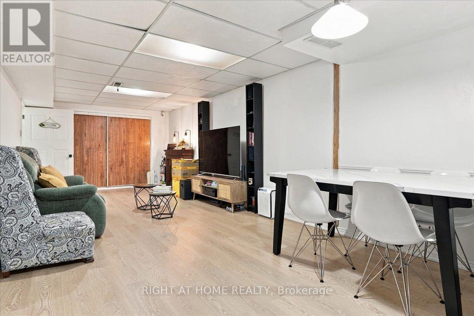
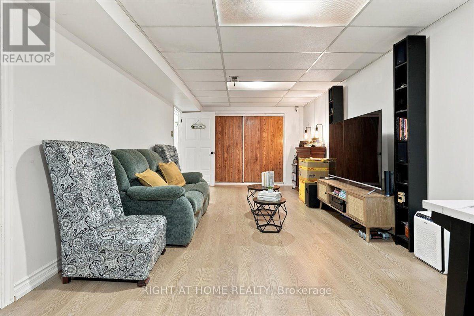
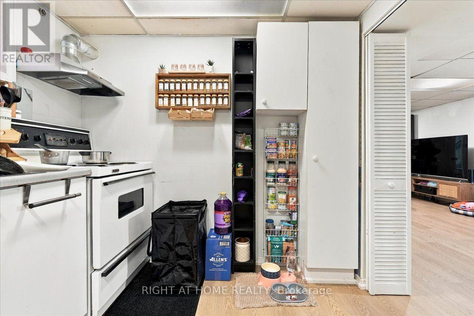
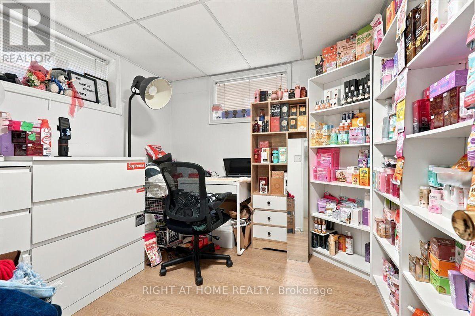
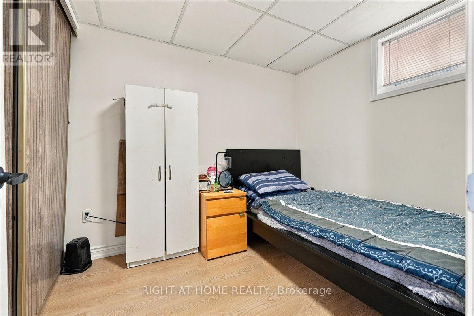
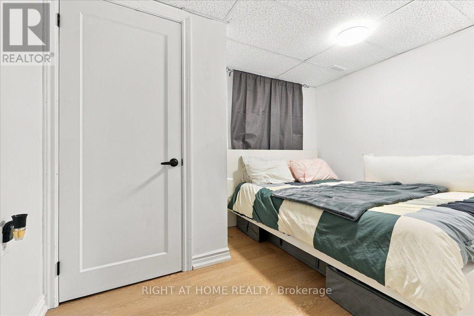
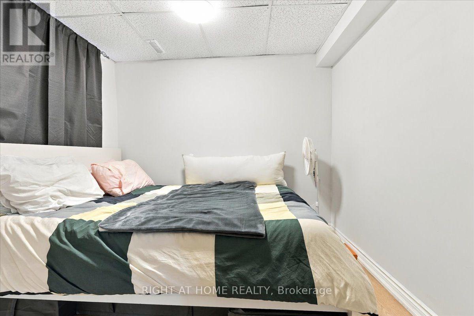
This inviting family home offers generous space and a versatile layout, featuring three spacious bedrooms and three additional rooms in the finished basement-providing flexibility for extended family living or a potential in-law suite. A large front porch and spacious backyard offer plenty of room to unwind and enjoy the outdoors. Ideally situated just steps from a park and close to schools, shopping, hospitals, and places of worship. Updates include the furnace (2021), roof (2022), and air conditioner (2023). A wonderful opportunity to create a home that suits your family's needs! (id:44040)

Building

Size:700 - 1100 sqft
Parking Spaces:

3

Bedrooms:

6 | (3 Above Ground) | (3 Below Ground)

Bathrooms:

2

Basement:N/A (Finished)
Flooring:-
Roof:-
Heating:

Natural gas (Forced air)

Fireplace:

1

Cooling:Central air conditioning
Utility Water:Municipal water
Foundation:Block
Architecture:Bungalow
Construction Date:Invalid Date

Rooms

Laundry room

Basement

Dimension: 4.55 m x 2.41 m

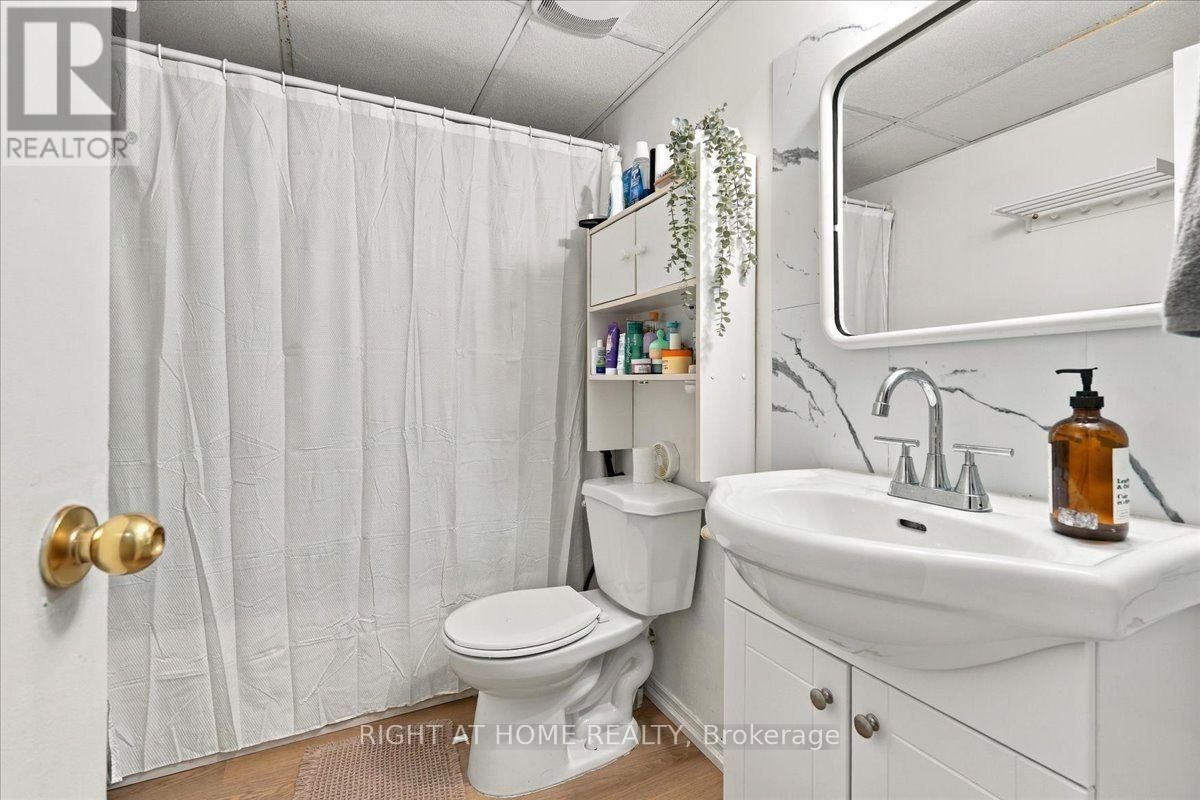
Bathroom

Basement

Dimension: 2.49 m x 1.55 m

Furnace

Basement

Dimension: 2.31 m x 3.29 m

Bedroom

Basement

Dimension: 10.7 m x 8.5 m

Bedroom 2

Basement

Dimension: 2.67 m x 6.64 m

Recreational, Games room

Basement

Dimension: 7.77 m x 3.48 m

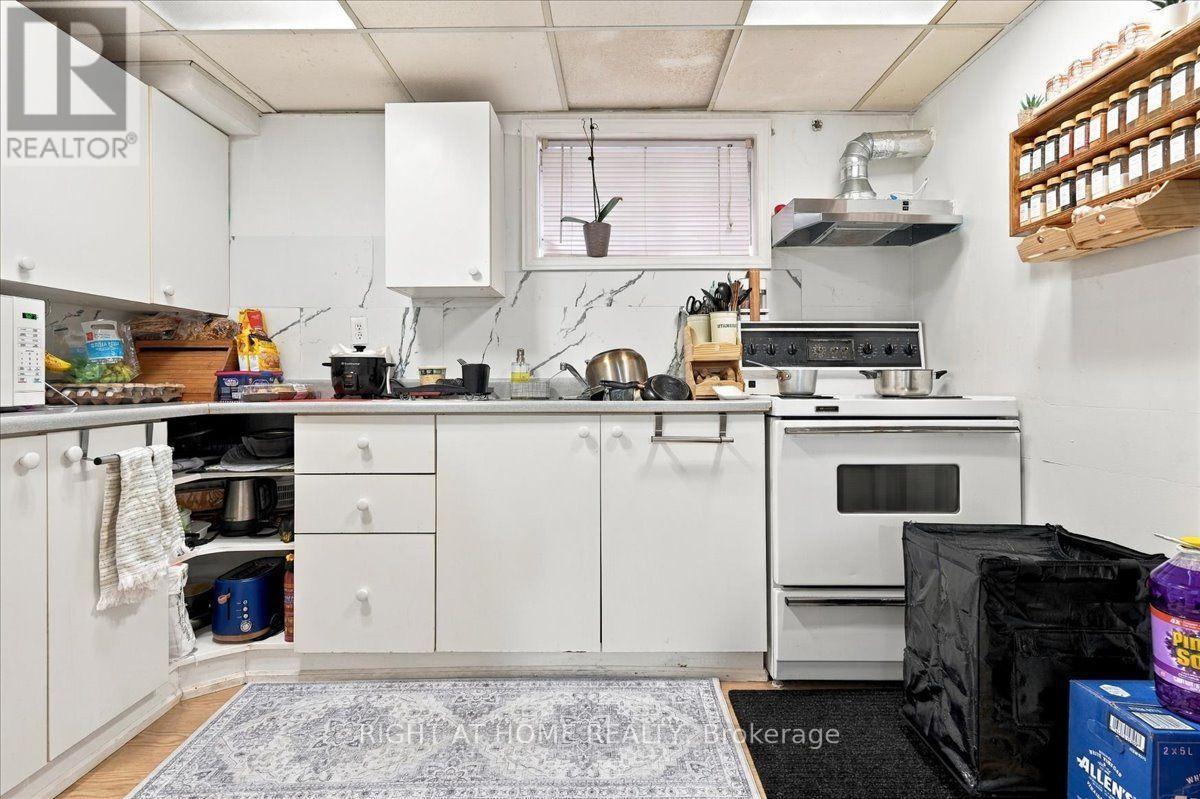
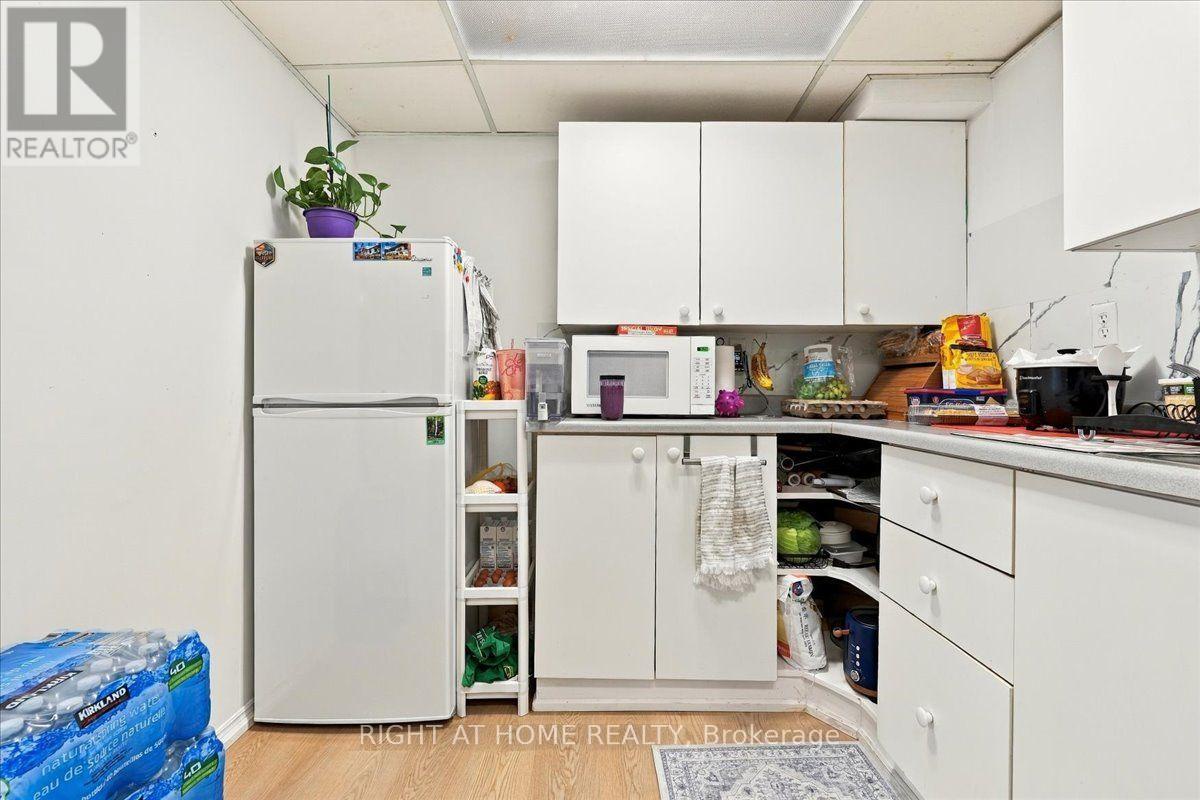
Kitchen

Basement

Dimension: 3.15 m x 2.49 m

Primary Bedroom

Ground level

Dimension: 4.4 m x 3.12 m

Bedroom 2

Ground level

Dimension: 3.91 m x 3.15 m

Bedroom 3

Ground level

Dimension: 3.91 m x 2.92 m

Living room

Ground level

Dimension: 6.12 m x 3.33 m

Kitchen

Ground level

Dimension: 4.01 m x 2.72 m

Bathroom

Ground level

Dimension: 2.08 m x 1.55 m

Area Amenities With Map

Comparables

This listing doesn't have any similar comparables!

The listing data above is provided under copyright by the Canadian Real Estate Association. The listing data is deemed reliable but is not guaranteed accurate by the Canadian Real Estate Association or Guglu.