
606 - 30 Canterbury Place, Toronto (willowdale West), Ontario
1 / 26
Images

Images

Video

Video

Book Tour

Book Tour

Apply

Apply

606 - 30 Canterbury Place, Toronto (willowdale West), Ontario

For Sale 10 hours
CA$559,000
couple_bed
2 Bedrooms
bath_room
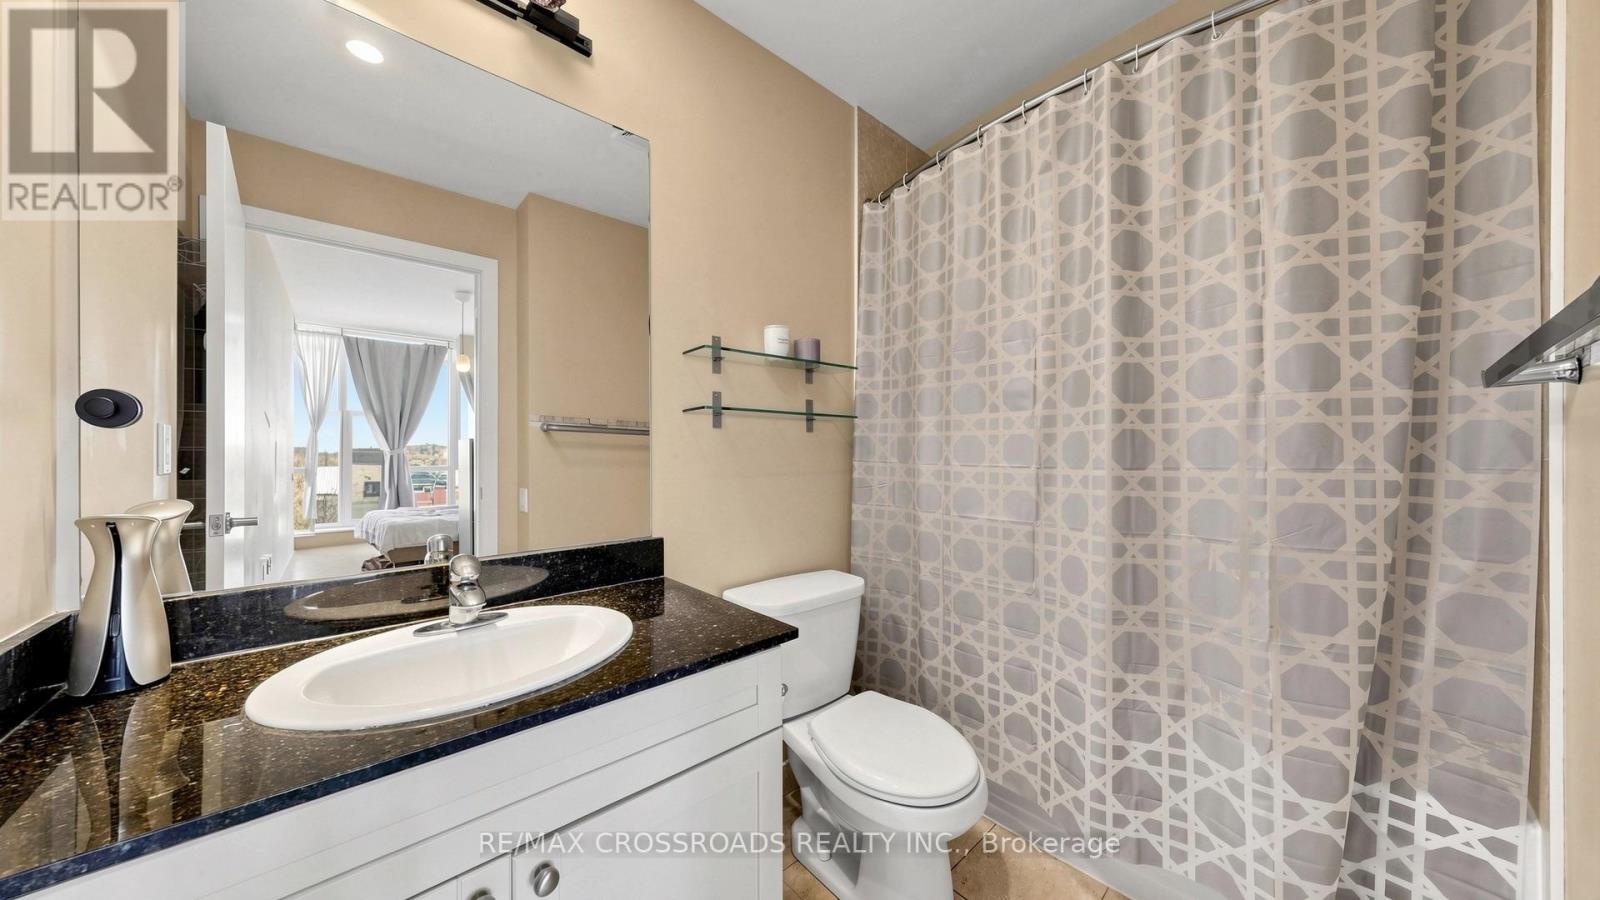
2 Bathrooms
garage
1 Parking Spaces
kitchen
1 Kitchen
size
700 - 799 sqft sqrt

Property Details

Days on Guglu

10 hours

MLS®

C13934958

Type

Single Family
Year Built

Year Built

Unavailable
Ownership

Ownership

Condominium/Strata
Lot size

Lot size

Unavailable

Description

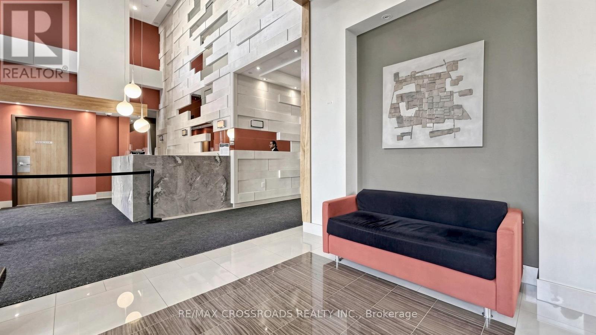
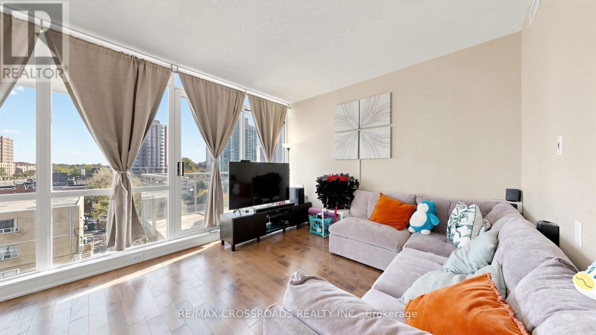
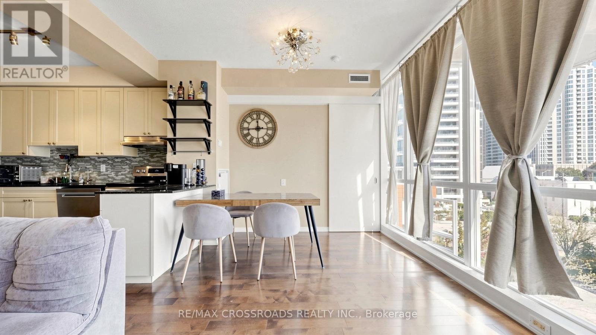
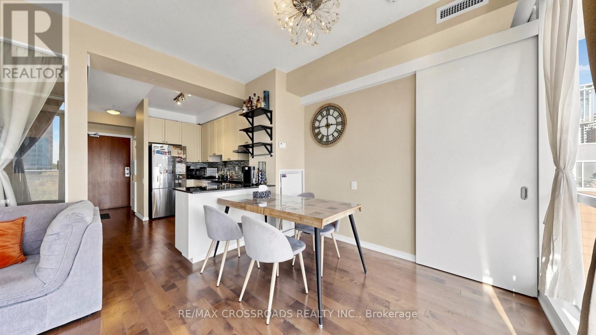
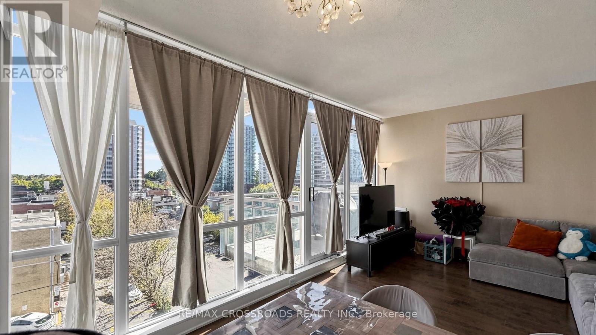
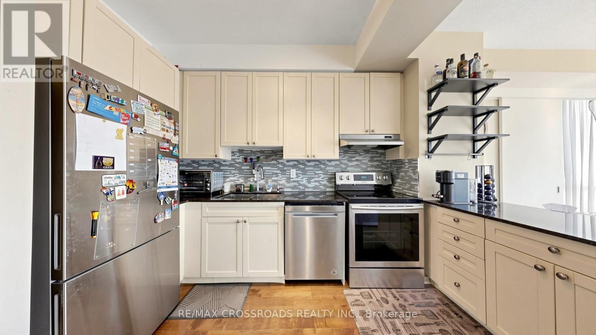
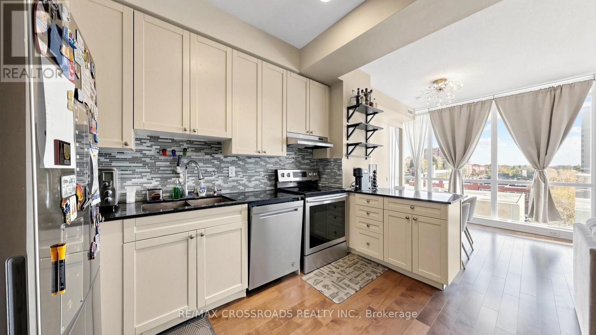
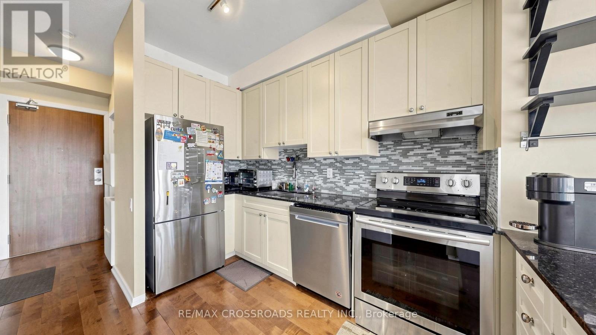
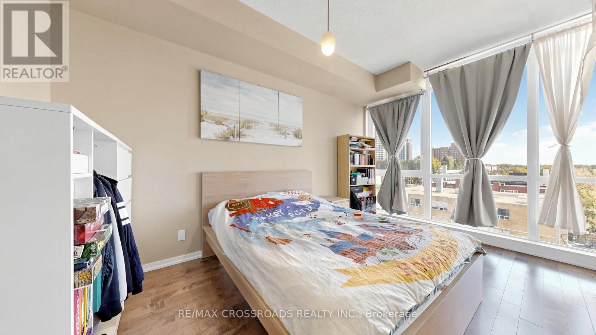
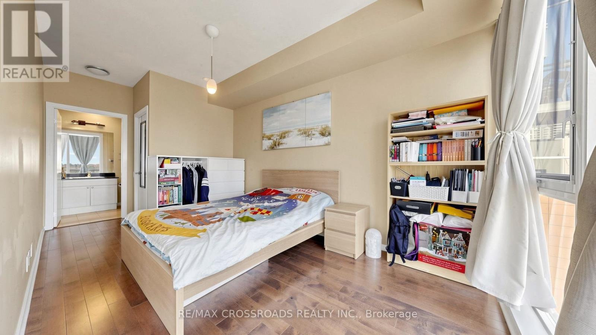
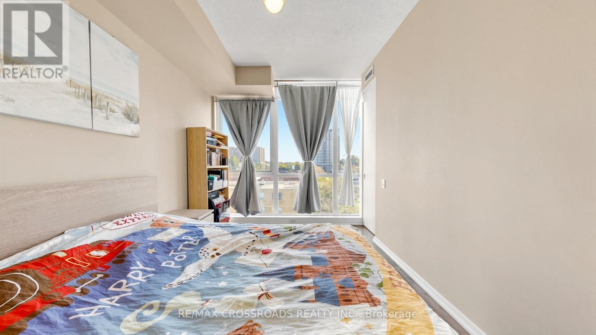
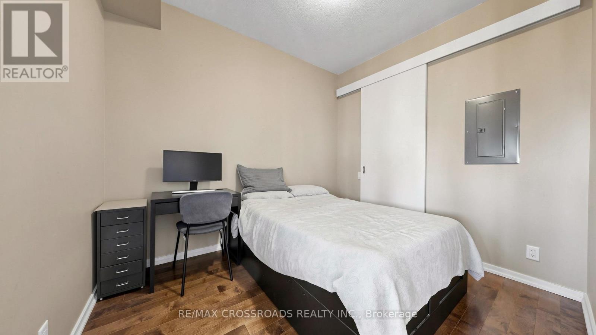
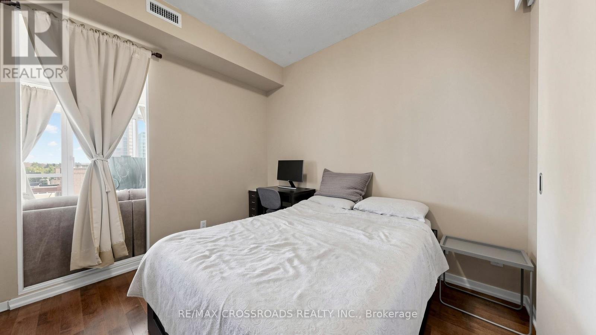
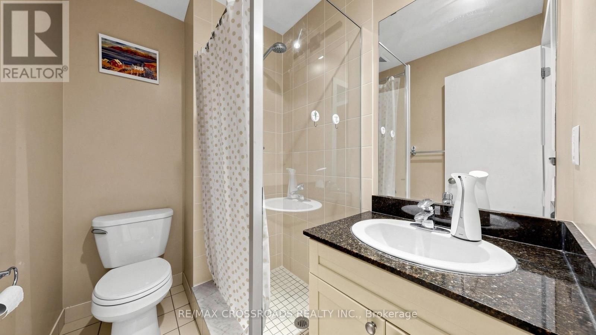
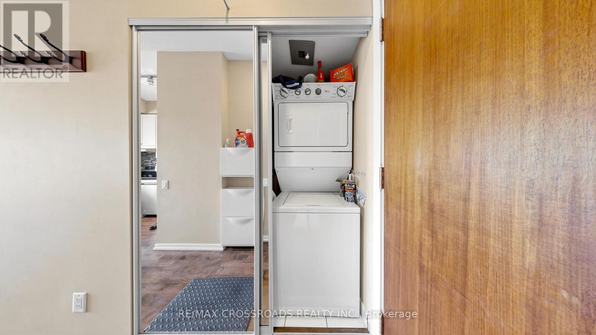
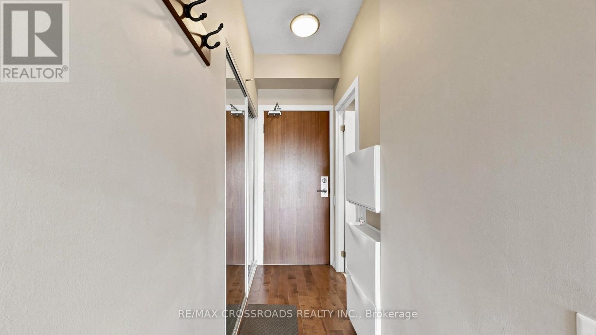
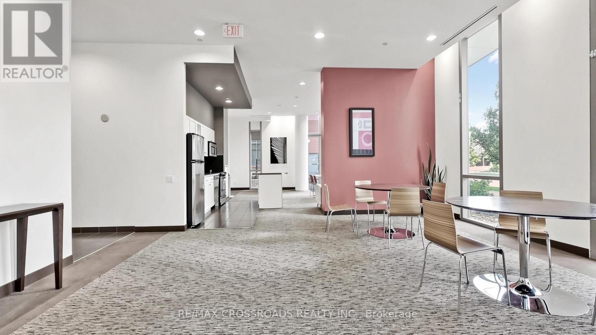
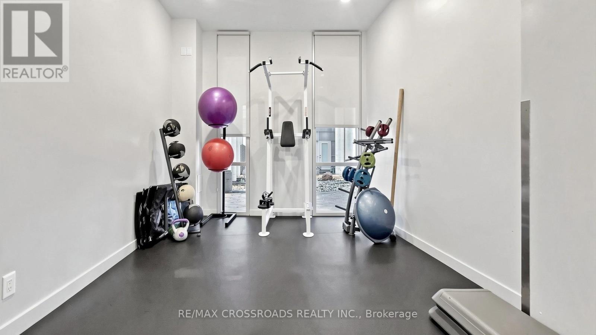
Practical Layout w/ 2 Beds + 2 Full Baths! Unobstructed Views, 9' Ceilings, Bright, Spacious and Open Concept Unit With Excellent Layout. Great Finishing & Hardwood Floors, Modern Kitchen W/ Breakfast Bar, Granite Counters, Trendy Sliding Barn Doors & 2 Walk In Closets. 55 Sq Ft Over-Sized Balcony, Great For Entertaining With Bbq Allowed. Terrific Building Amenities. Walking Distance To Ttc Subway, Parks, Shops, Entertainment & More! (id:44040)

Building

Size:700 - 799 sqft
Parking Spaces:

1

Bedrooms:

2 | (2 Above Ground)

Bathrooms:

2

Basement:None
Flooring:Hardwood
Roof:-
Heating:

Natural gas (Forced air)

Fireplace:-
Cooling:Central air conditioning
Utility Water:-
Foundation:-
Architecture:-
Construction Date:Invalid Date

Rooms

Living room

Main level

Dimension: 5.2 m x 3.7 m

Kitchen

Main level

Dimension: 3.67 m x 2.45 m

Bedroom 2

Main level

Dimension: 3.05 m x 2.45 m

Primary Bedroom

Main level

Dimension: 4.3 m x 2.74 m

Other

Main level

Dimension: 2.45 m x 2.15 m

Features

Balcony
Carpet Free

Area Amenities With Map

Comparables

This listing doesn't have any similar comparables!

The listing data above is provided under copyright by the Canadian Real Estate Association. The listing data is deemed reliable but is not guaranteed accurate by the Canadian Real Estate Association or Guglu.