
805 - 33 Sheppard Avenue E, Toronto (willowdale East), Ontario
1 / 44
Images

Images

Video

Video

Book Tour

Book Tour

Apply

Apply

805 - 33 Sheppard Avenue E, Toronto (willowdale East), Ontario

For Sale 6 hours
CA$479,999
couple_bed
2 Bedrooms
bath_room
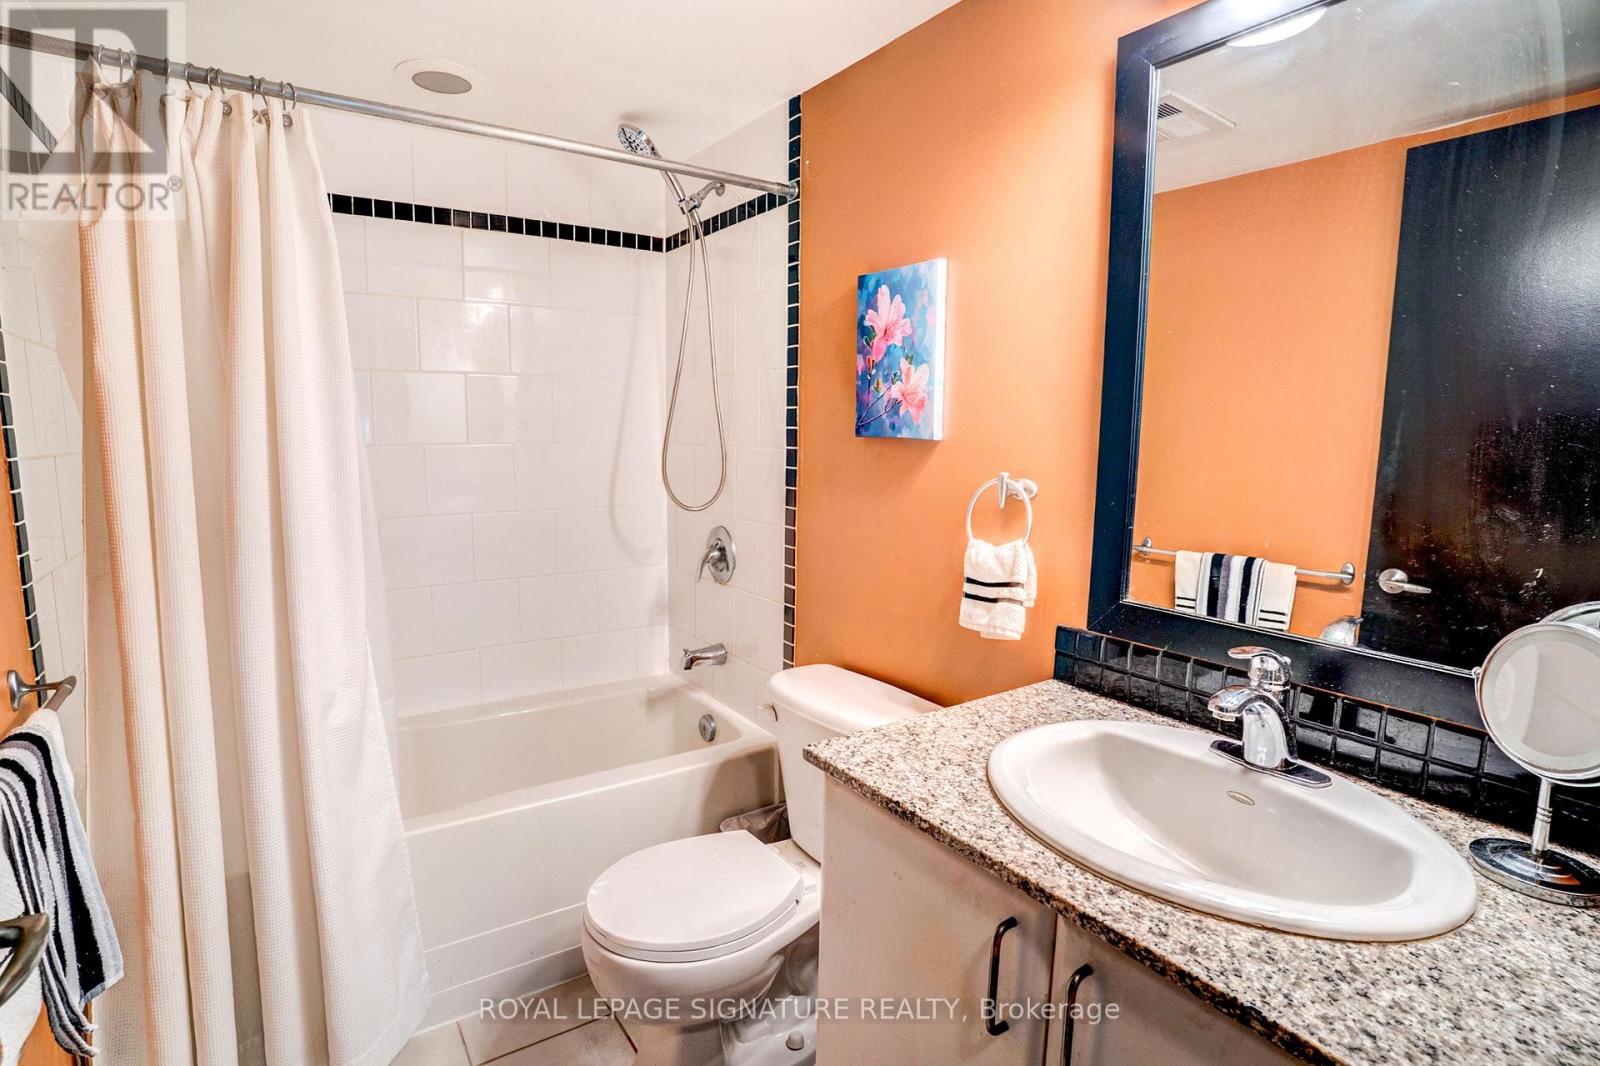
1 Bathrooms
garage
1 Parking Spaces
kitchen
1 Kitchen
size
600 - 699 sqft sqrt

Property Details

Days on Guglu

6 hours

MLS®

C14133518

Type

Single Family
Year Built

Year Built

Unavailable
Ownership

Ownership

Condominium/Strata
Lot size

Lot size

Unavailable

Description

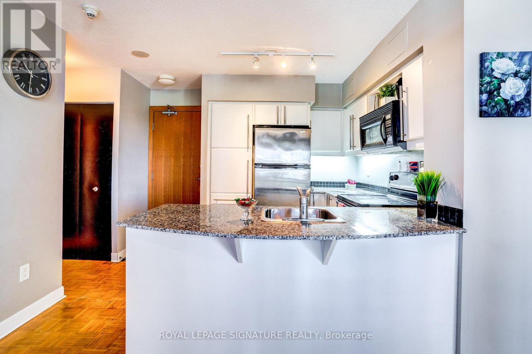
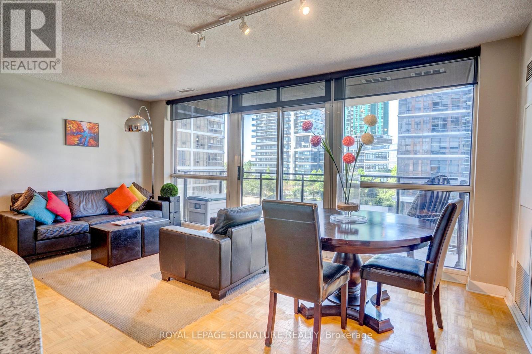
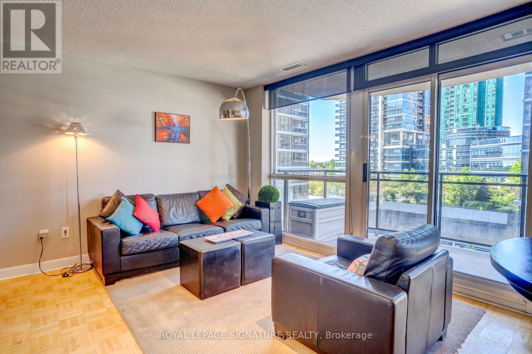
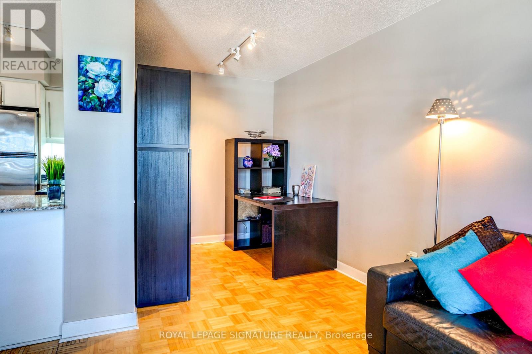
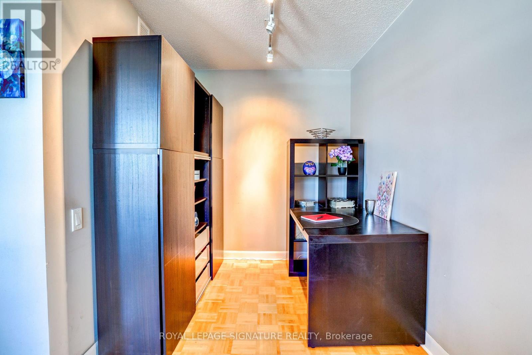
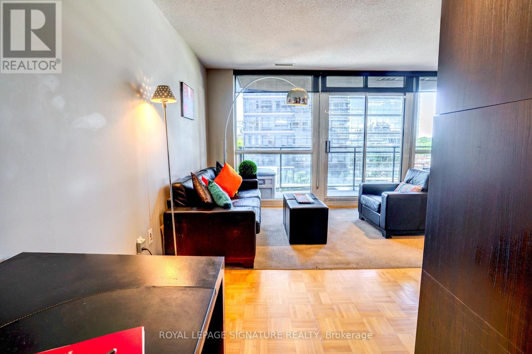
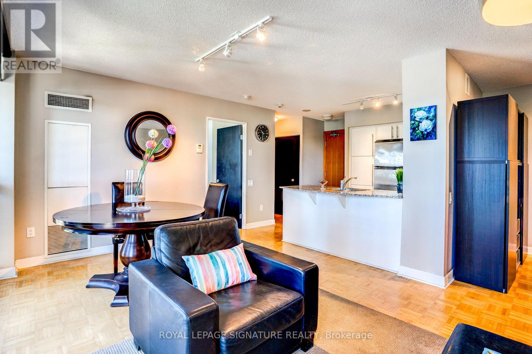
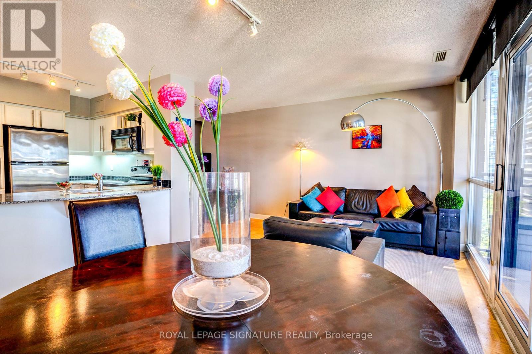
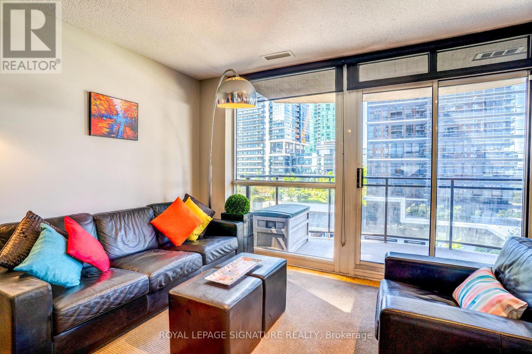
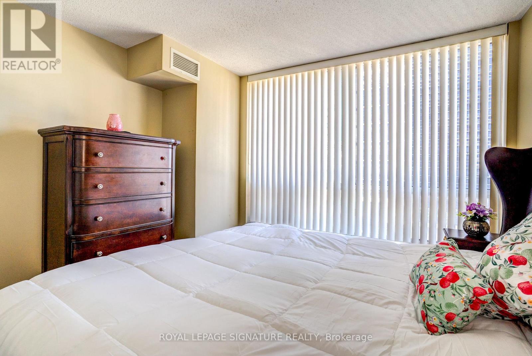
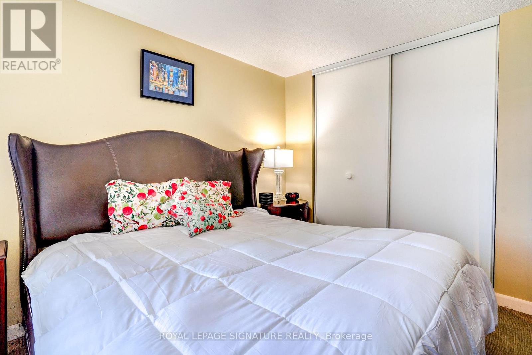
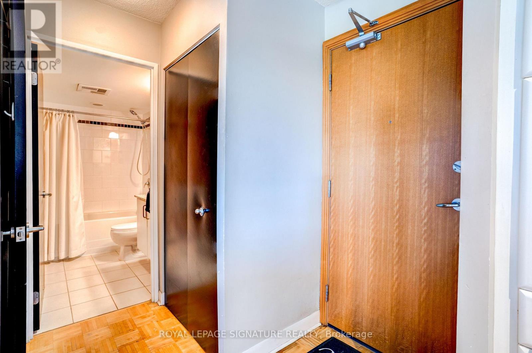
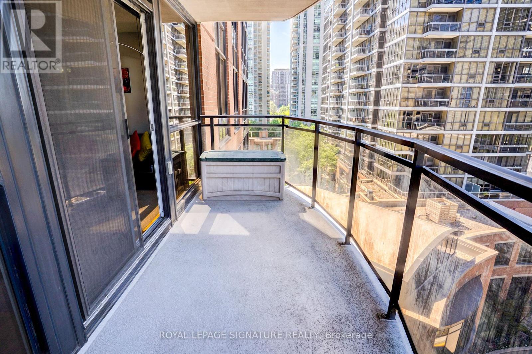
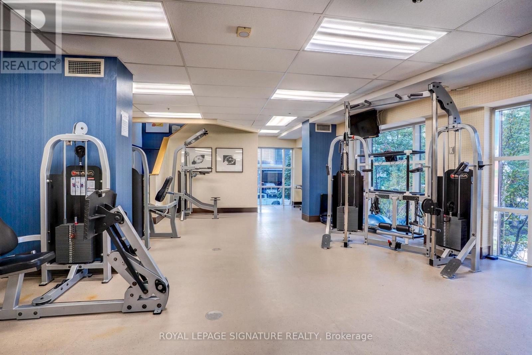
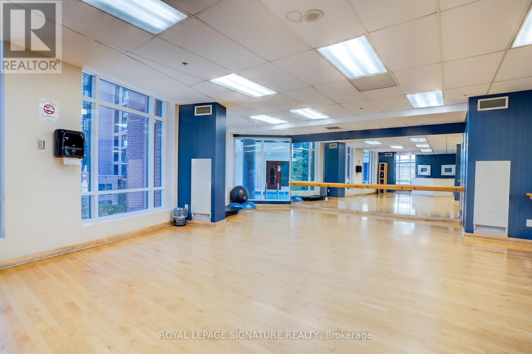
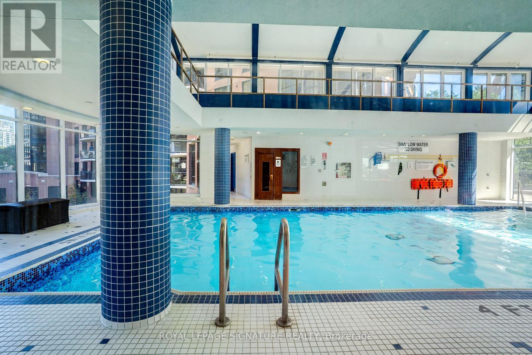
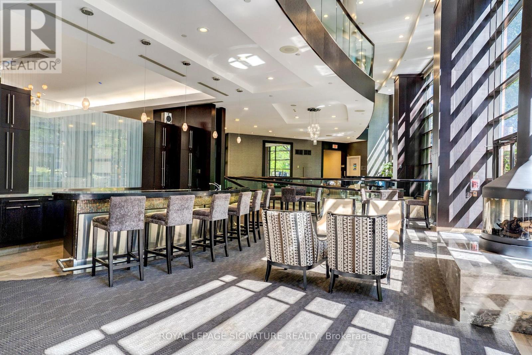
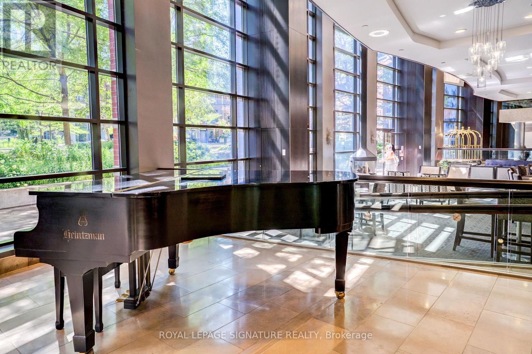
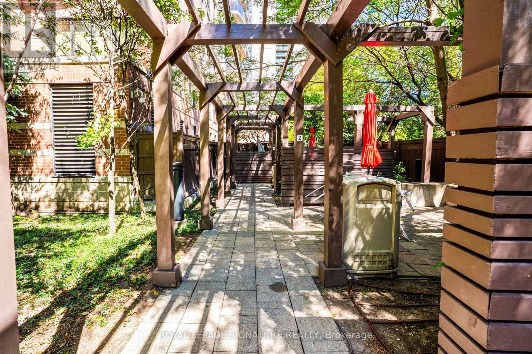
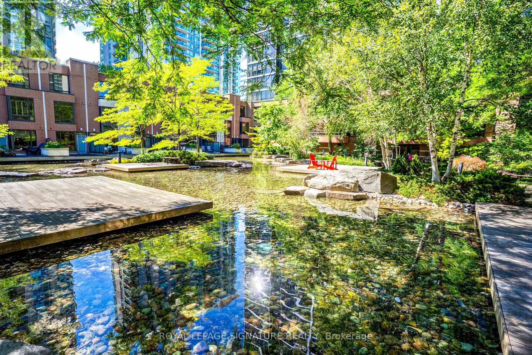
Create your dream space in this 630 sq ft, 1 bedroom plus den tucked away from Yonge and Sheppard! Featuring a combined living and dining area, large bedroom, 84 sq foot balcony - a perfect space for both everyday living and entertaining. This unit is ideal for buyers looking to renovate and customize to their own taste. Offering a solid footprint, abundant natural light and generous room sizes in a well-managed building with sensational offerings. Top-tier amenities including, Muskoka-inspired courtyard with pond, private BBQ areas, 24-hour full-service concierge, Indoor pool, lounge, fully equipped gym, Yoga studio, Visitor parking and more. Located just steps away from the Yonge and Sheppard Subway, groceries, Shoppers, cafes, parks, and golf - with easy access to highway 401. Transit access, building & neighbourhood amenities are unparalleled!! (id:44040)

Building

Size:600 - 699 sqft
Parking Spaces:

1

Bedrooms:

2 | (1 Above Ground) | (1 Below Ground)

Bathrooms:

1

Basement:None
Flooring:Parquet
Roof:-
Heating:

Natural gas (Forced air)

Fireplace:-
Cooling:Central air conditioning
Utility Water:-
Foundation:-
Architecture:-
Construction Date:Invalid Date

Rooms

Living room

Main level

Dimension: 5.48 m x 3.42 m

Dining room

Main level

Dimension: 5.48 m x 3.42 m

Kitchen

Main level

Dimension: 2.66 m x 2.31 m

Primary Bedroom

Main level

Dimension: 3.42 m x 3.3 m

Den

Main level

Dimension: 2.13 m x 2.1 m

Features

Elevator
Balcony
In suite Laundry

Area Amenities With Map

Comparables

This listing doesn't have any similar comparables!

The listing data above is provided under copyright by the Canadian Real Estate Association. The listing data is deemed reliable but is not guaranteed accurate by the Canadian Real Estate Association or Guglu.