
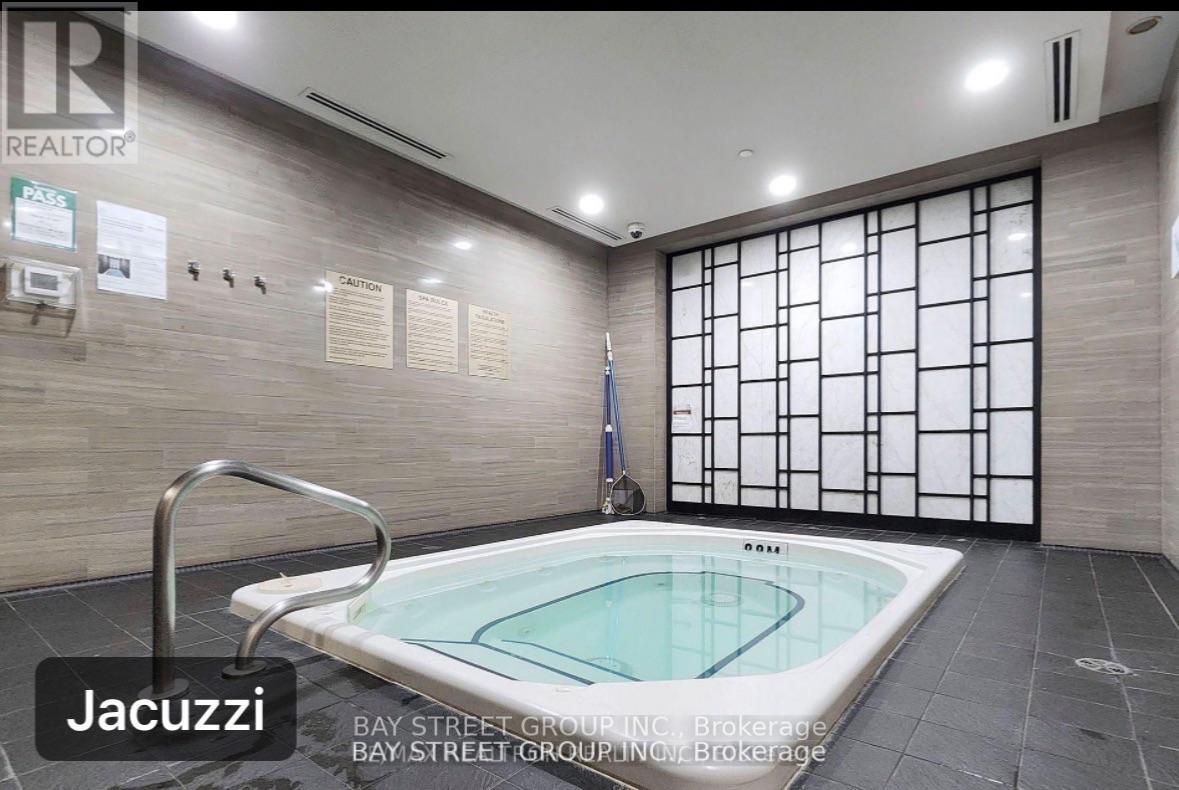
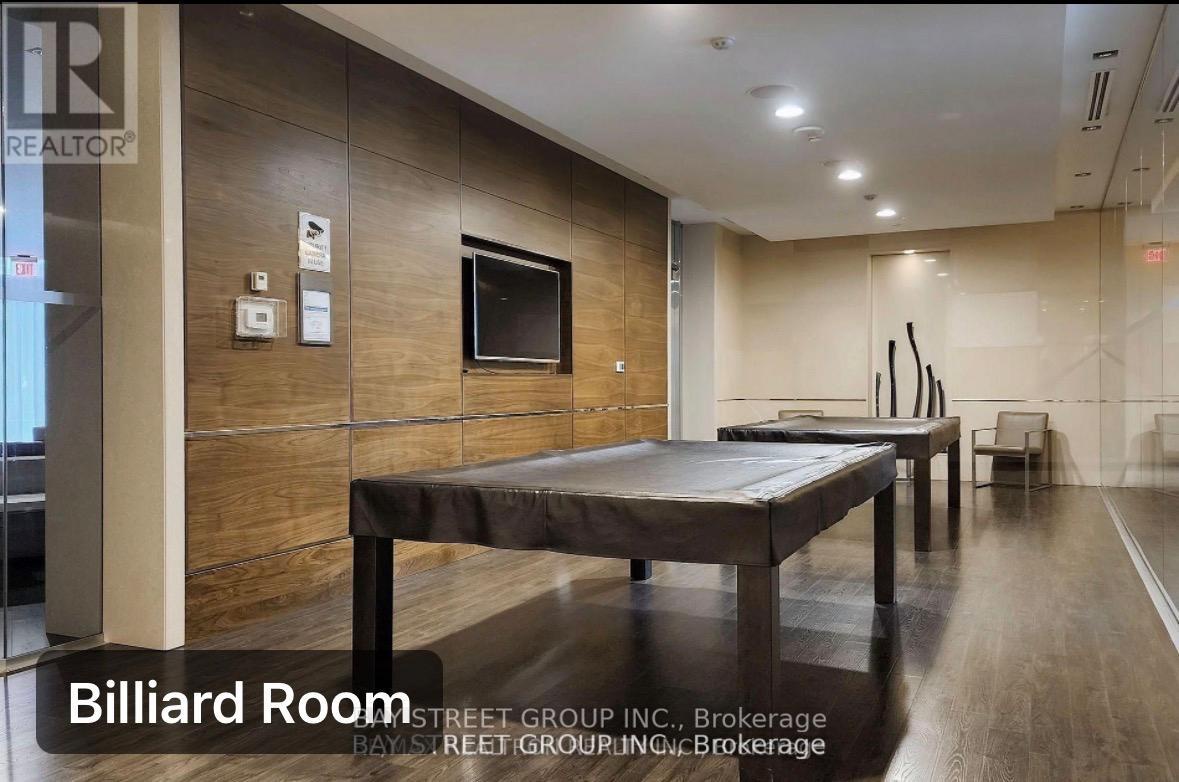
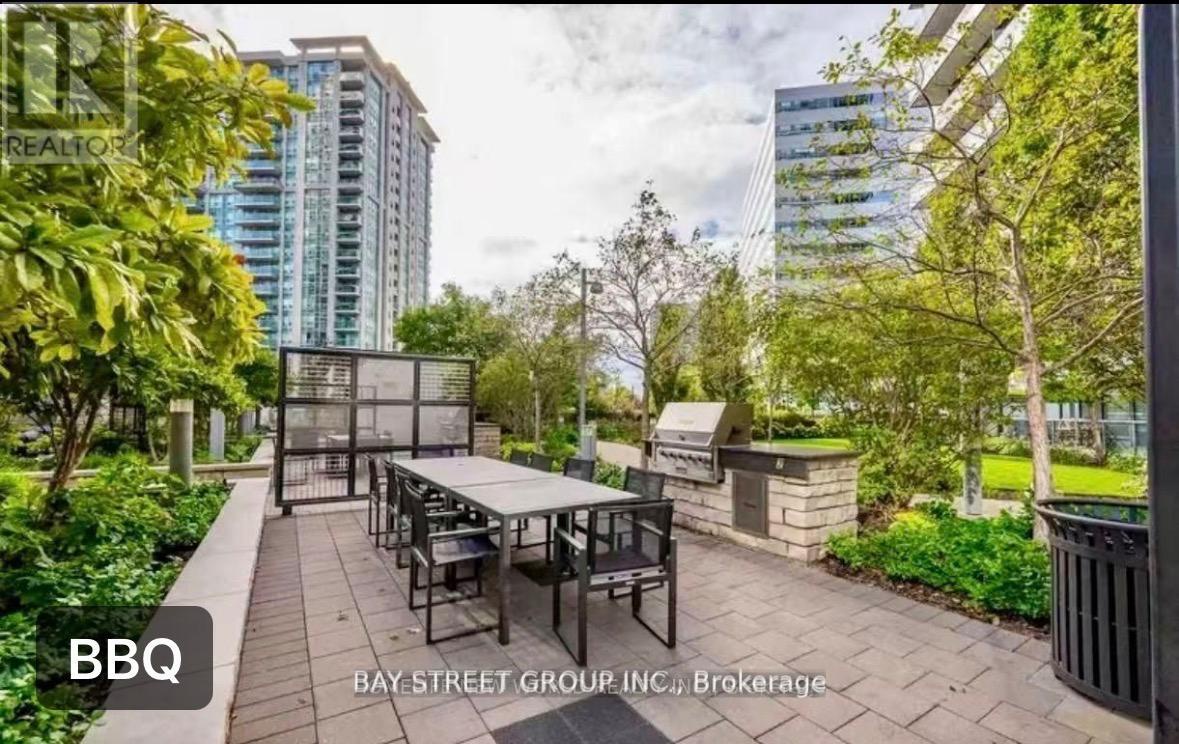
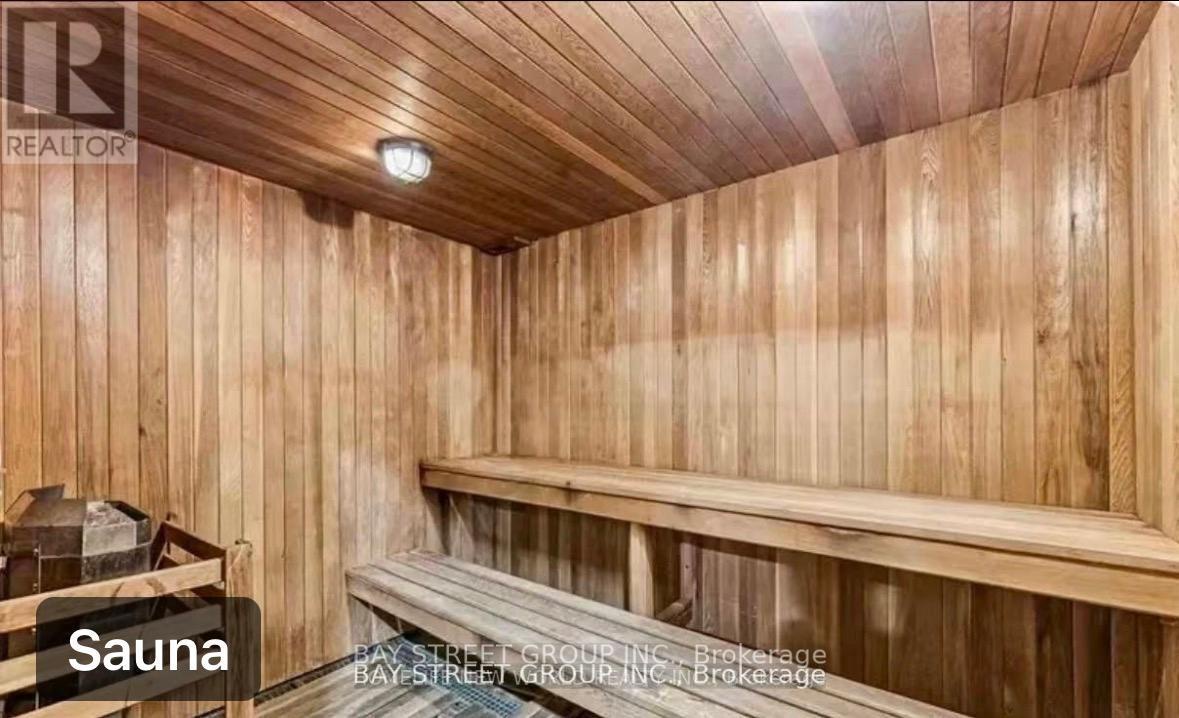




4218 - 5 Sheppard Avenue E, Toronto (willowdale East), Ontario
1 / 30
Images

Images

Video

Video

Book Tour

Book Tour

Apply

Apply

4218 - 5 Sheppard Avenue E, Toronto (willowdale East), Ontario

For Sale 6 hours
CA$399,999
couple_bed
1 Bedrooms
bath_room
1 Bathrooms
garage
1 Parking Spaces
kitchen
1 Kitchen
size
500 - 599 sqft sqrt

Property Details

Days on Guglu

6 hours

MLS®

C14142078

Type

Single Family
Year Built

Year Built

Unavailable
Ownership

Ownership

Condominium/Strata
Lot size

Lot size

Unavailable

Description

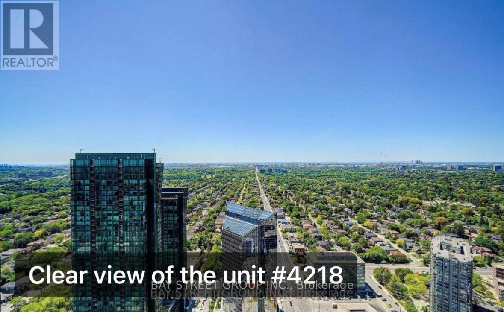
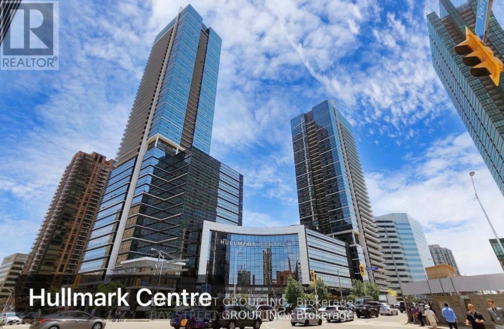
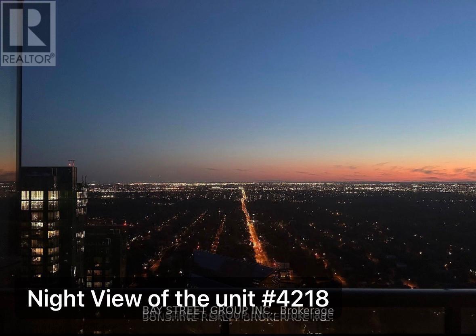
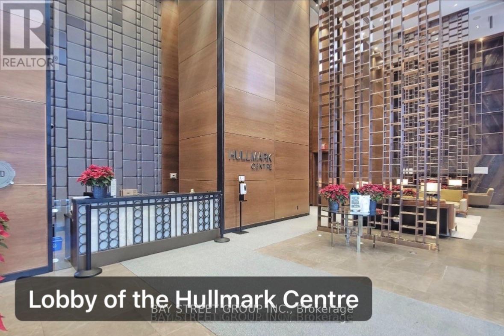
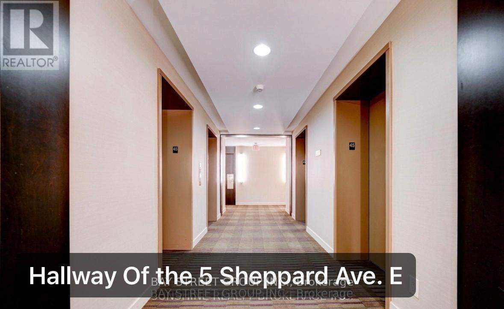
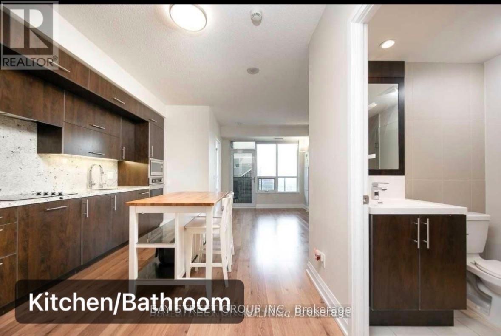
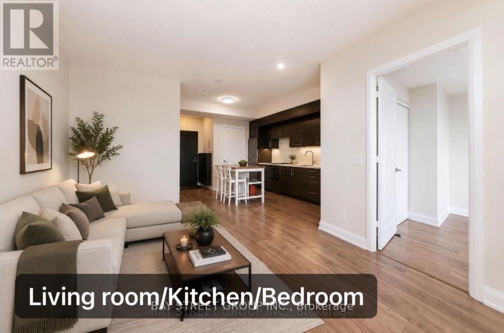
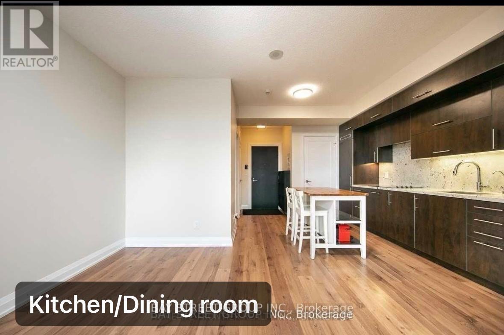
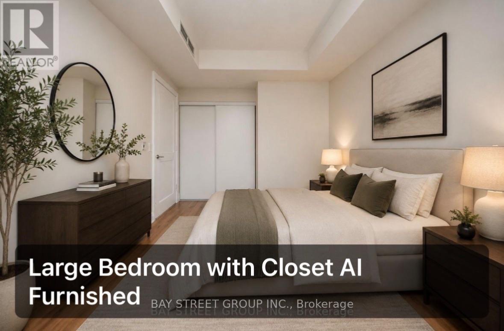
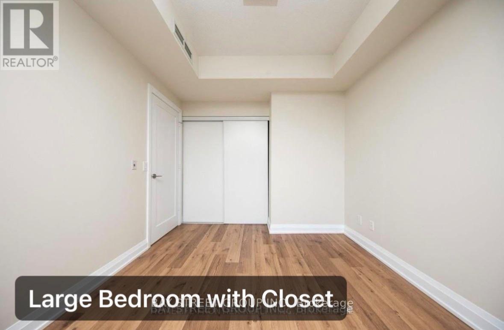
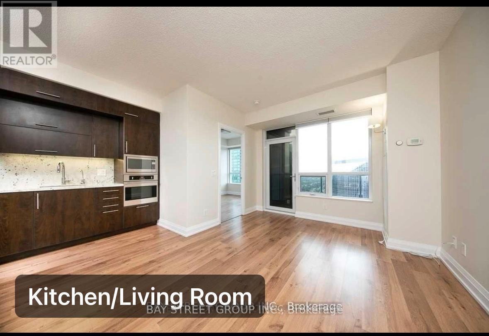
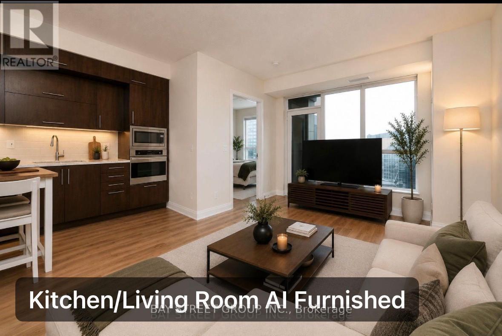
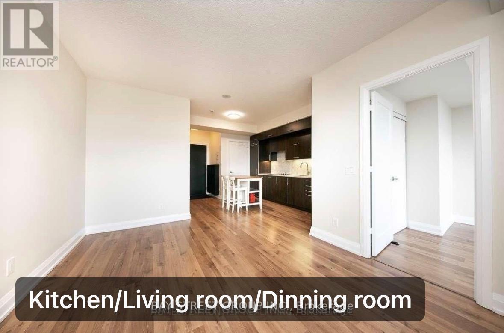
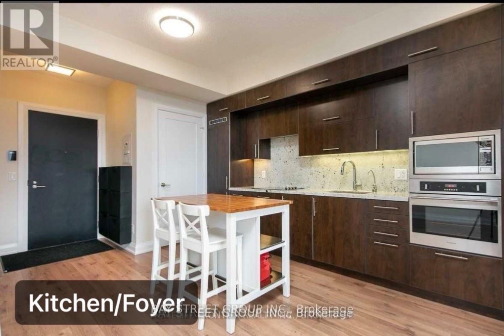
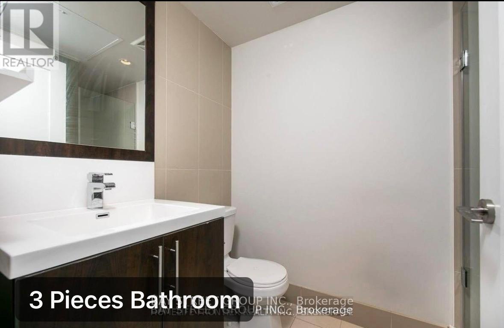
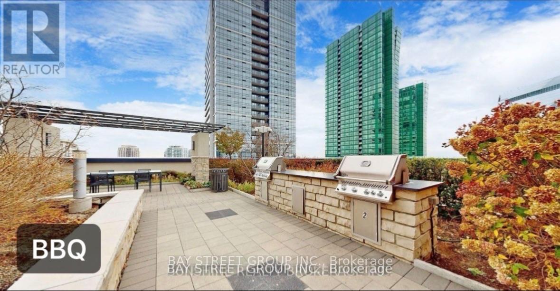
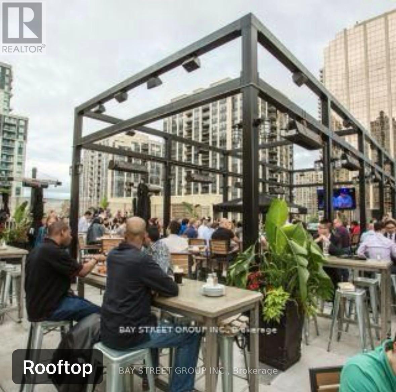
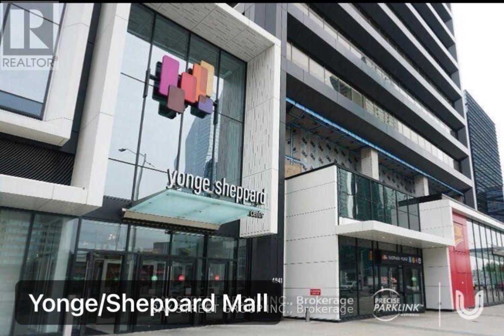
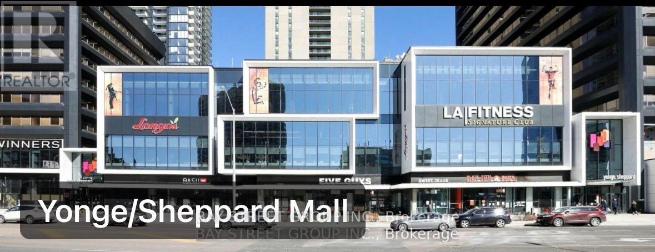
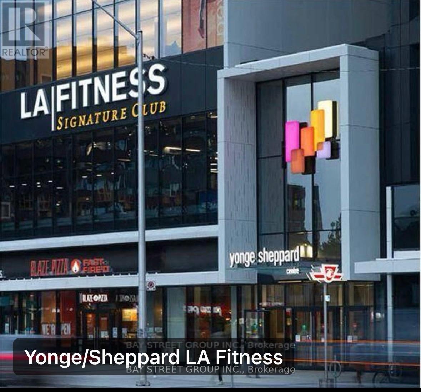
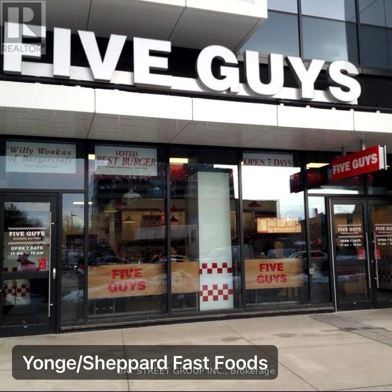
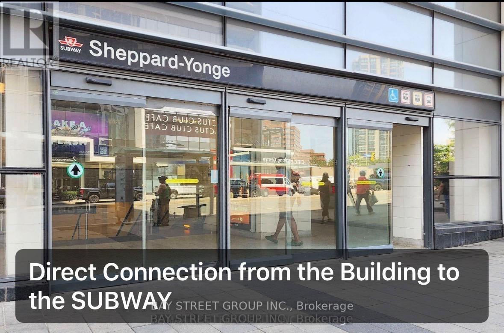
Experience the vibrant lifestyle and unbeatable energy of Yonge and Sheppard, with dining, shopping, transit, and entertainment just steps from your door. Iconic Hullmark Building * Luxury Living In The Heart of Yonge St & Sheppard Ave E * Still the best condo building in the North York/Yonge & Sheppard area. * Beautifully Upgraded 1 Bedroom + 1 Bathroom * S-T-U-N-N-I-N-G V-I-E-W From 42nd Floor with Unobstructed City View * Panoramic View of the South, West and North ! * Open Concept Living/ Dining Room, Stunning Modern Kitchen, Quartz Countertop, S/S Built-In Appliances, 9 Ft Ceilings, 3-Piece Bathroom, Primary Bedroom, Ensuite Laundry Room * With Premium Retail Offerings, Innovative Condominium Offices, And Direct Access To The 2 Lines Yonge Subway Station * Hullmark Centre Is A Focal Point Of The Yonge And Sheppard Area * Built By Trusted Tridel Development. Easy Access to 401* Rexall Pharmacy, Nofrills Grocery Store, Banks, Restaurants, Food Basics, LCBO, Tim Hortons, Mel Lastman Square, and Community Centre, North York Library, Lanugos, Winners, Shoppers, and * enjoy the vibrant energy of Yonge & Sheppard, North York's downtown. (id:44040)

Building

Size:500 - 599 sqft
Parking Spaces:

1

Bedrooms:

1 | (1 Above Ground)

Bathrooms:

1

Basement:None
Flooring:Laminate, Ceramic
Roof:-
Heating:

Natural gas (Forced air)

Fireplace:-
Cooling:Central air conditioning
Utility Water:-
Foundation:-
Architecture:-
Construction Date:Invalid Date

Rooms

Foyer

Main level

Dimension: 1 m x 0.5 m

Kitchen

Main level

Dimension: 4.2 m x 2.8 m

Dining room

Main level

Dimension: 3.96 m x 4.2 m

Living room

Main level

Dimension: 4.3 m x 3.3 m

Bedroom

Main level

Dimension: 3.7 m x 3.2 m

Laundry room

Main level

Dimension: 1 m x 0.5 m

Features

Balcony
Carpet Free

Area Amenities With Map

Comparables

This listing doesn't have any similar comparables!

The listing data above is provided under copyright by the Canadian Real Estate Association. The listing data is deemed reliable but is not guaranteed accurate by the Canadian Real Estate Association or Guglu.