
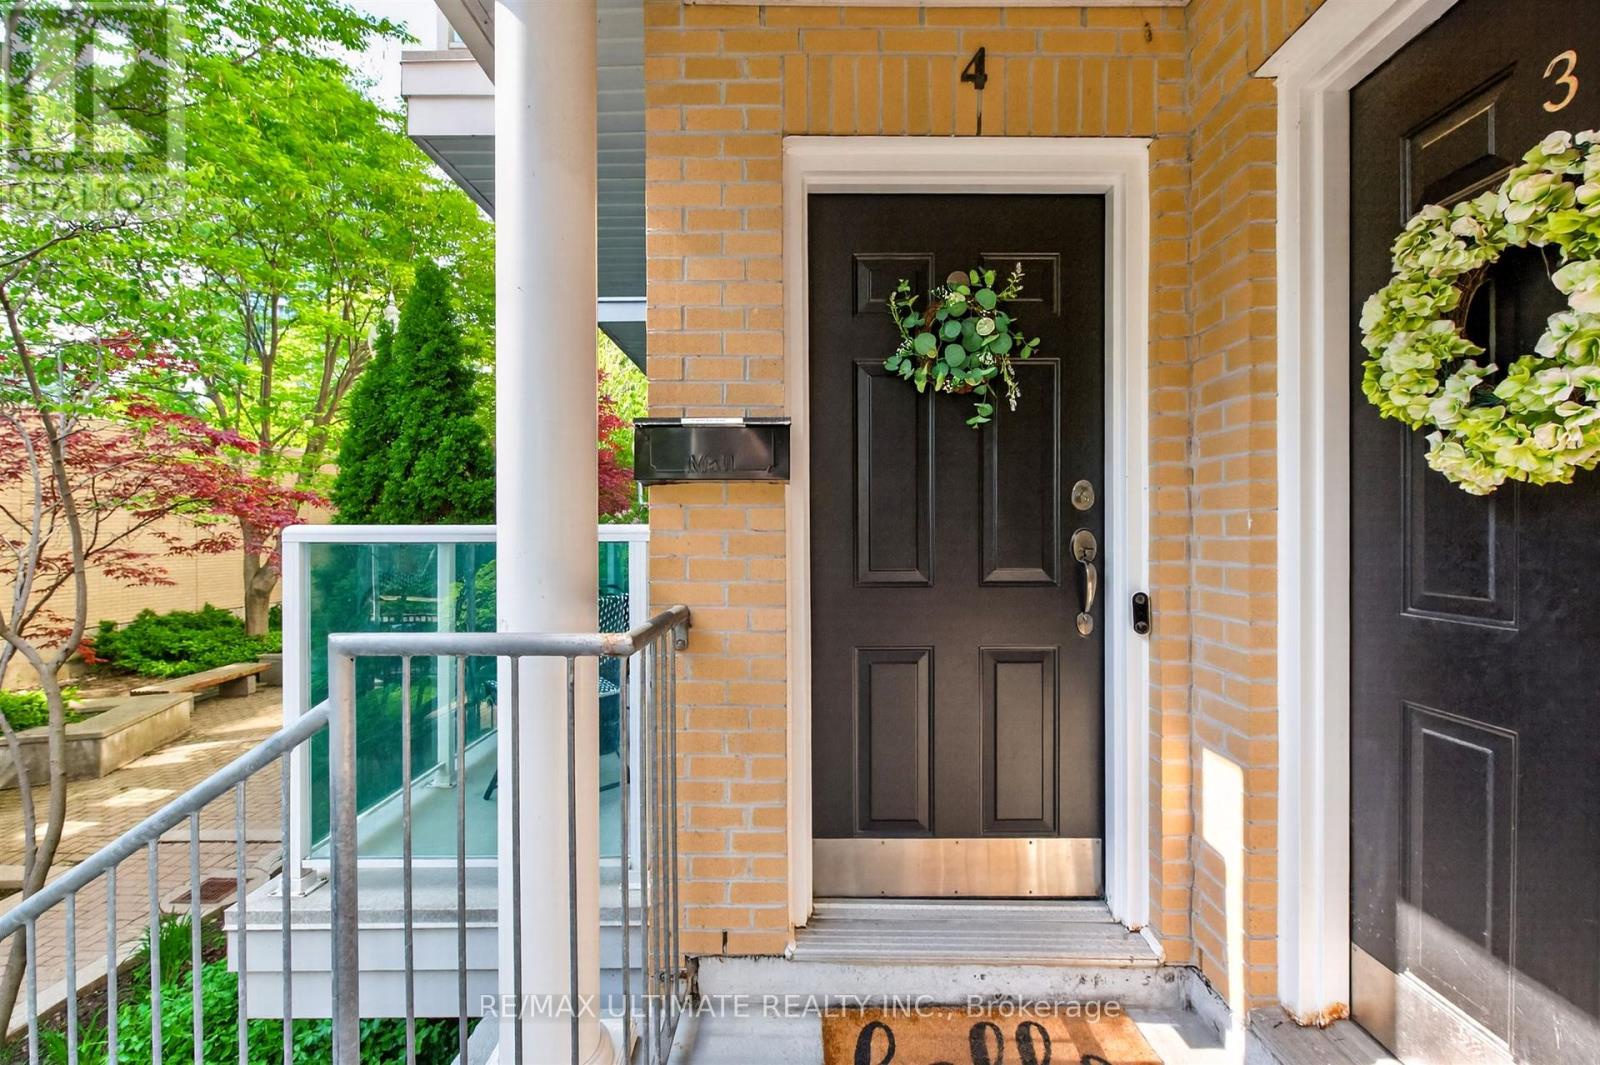
4 - 70 Byng Avenue, Toronto (willowdale East), Ontario
For Sale4 hours
CA$725,000
2 Bedrooms
3 Bathrooms
1 Parking Spaces
1 Kitchen
1000 - 1199 sqft sqrt
Property Details
Days on guglu
4 hours
MLS®
C13209864
Type
Single Family
Year Built
Unavailable
Ownership
Condominium/Strata
Lot size
Unavailable
Description
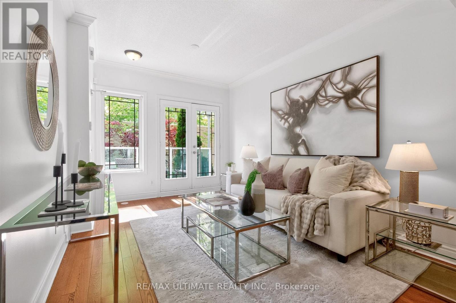
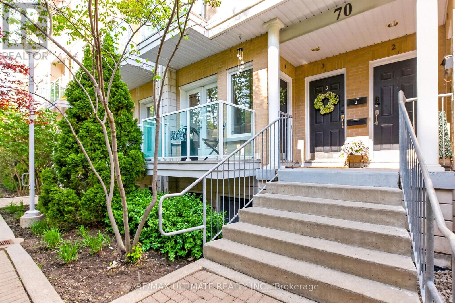
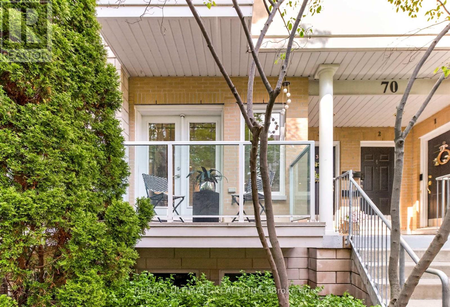
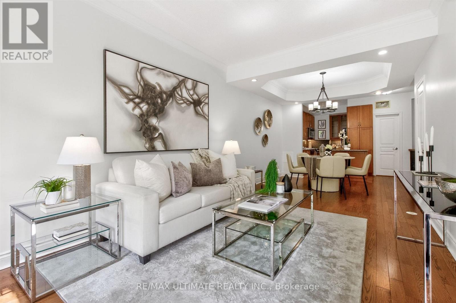
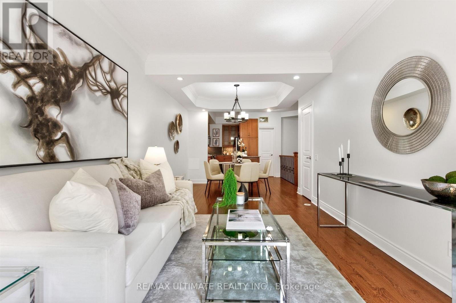
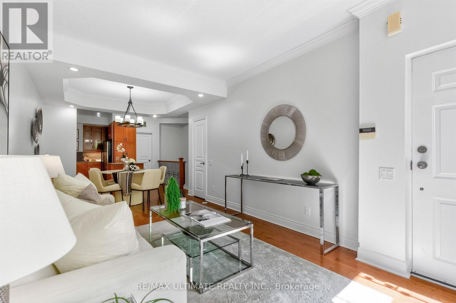
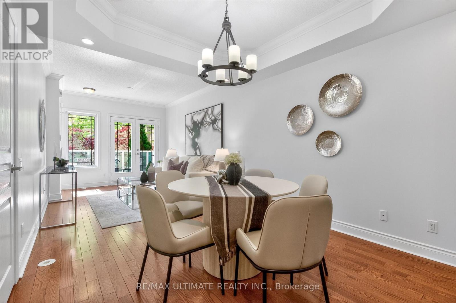
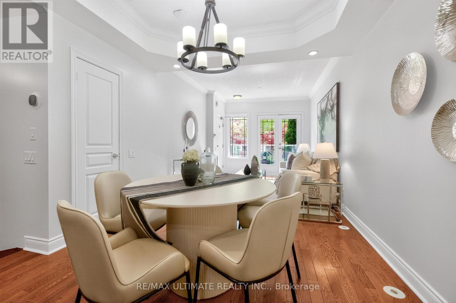
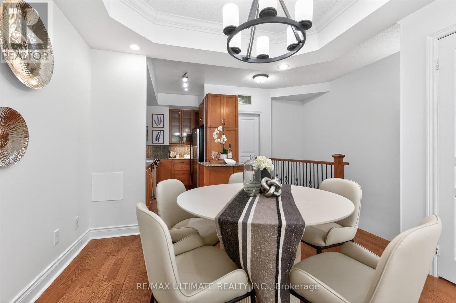
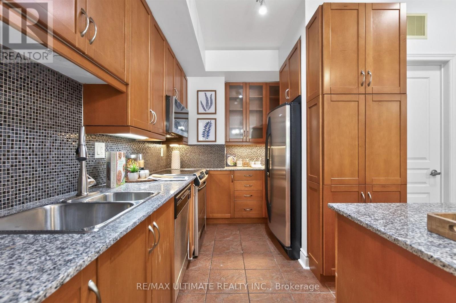
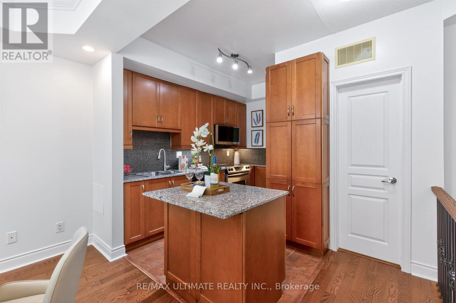
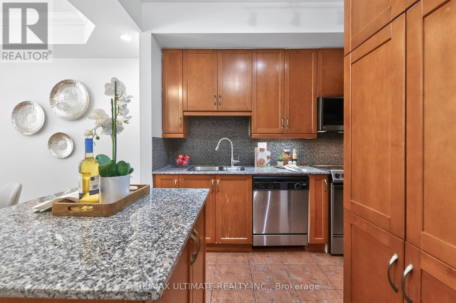
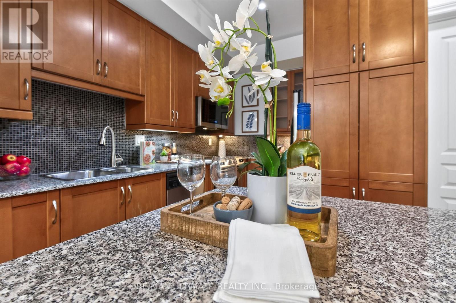
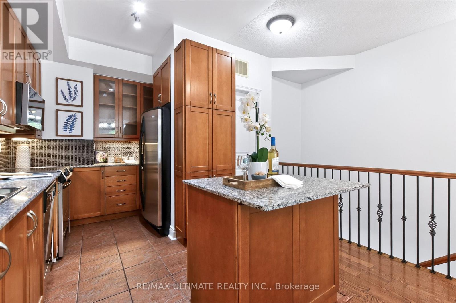
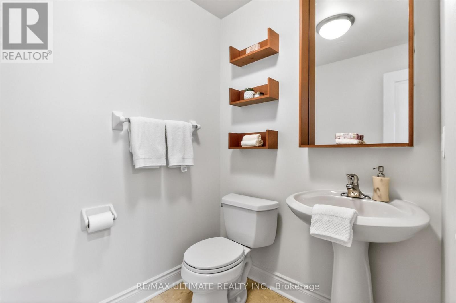
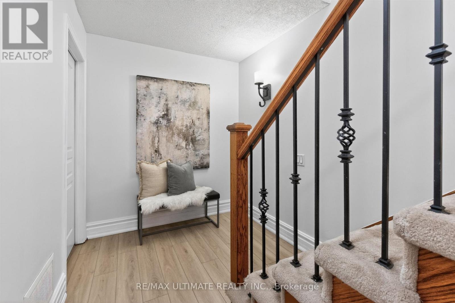
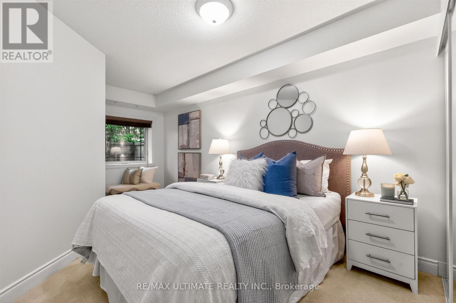
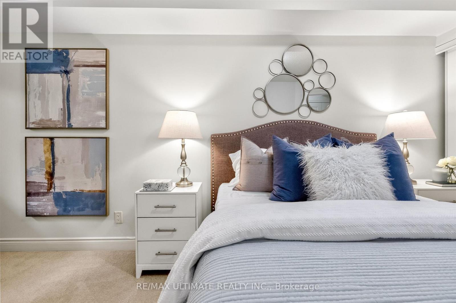
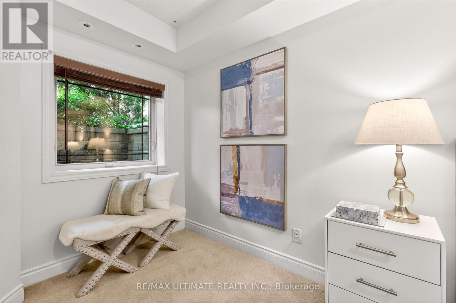
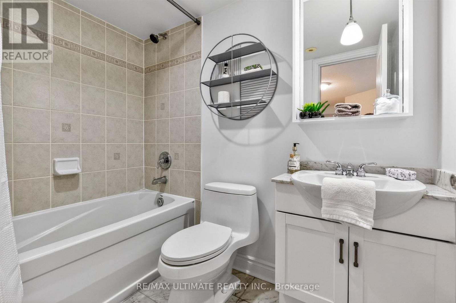
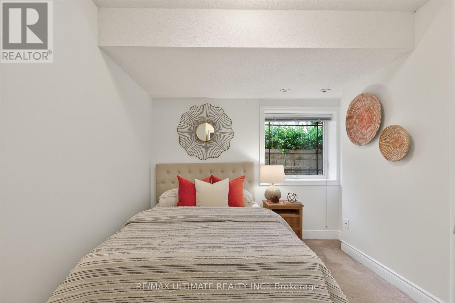
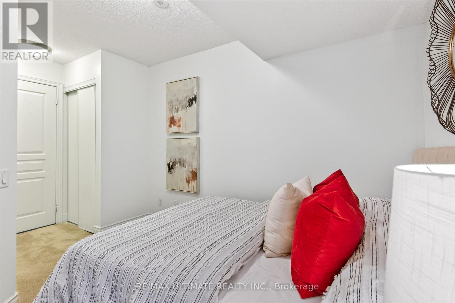
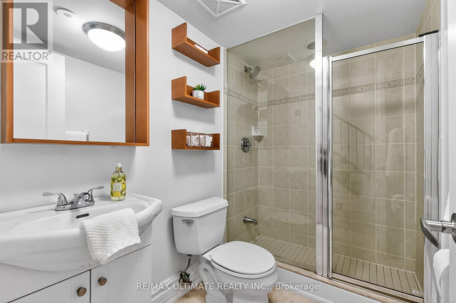
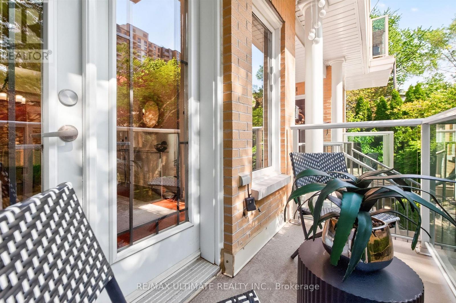
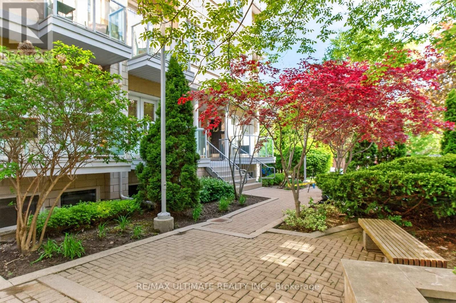
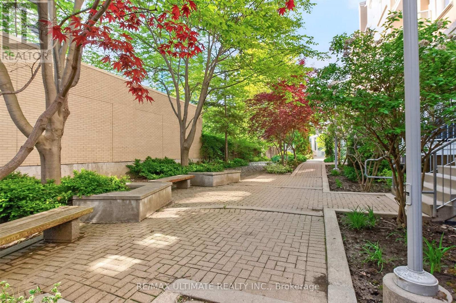
Welcome to this exceptional townhome in the heart of the highly sought-after Willowdale East community. Step inside and you'll immediately notice the thoughtful updates and evident pride of ownership throughout. The bright, well-designed open-concept main floor features 9-foot ceilings, rich hardwood flooring, elegant crown moulding, pot lights, and a coffered ceiling. Spacious living and dining areas flow seamlessly to a light filled balcony, creating the perfect spot for morning coffee. A convenient main floor powder room adds everyday functionality. The well-appointed gourmet kitchen combines style and practicality with granite counters, a centre island, and stainless steel appliances. The lower level offers a comfortable primary bedroom complete with a four-piece ensuite bath, a cozy second bedroom and an additional three-piece family washroom. Ideally situated just steps from top-rated schools, parks, fine dining, shopping, Mitchell Field Community Centre, Yonge-Finch subway station, and other convenient transportation options, this exceptional townhouse offers the very best of urban living. Combining an unbeatable location with stylish comfort, this home is perfectly suited for the most discerning buyer. (id:44040)
Building
Size:1000 - 1199 sqft
Parking Spaces:
1
Bedrooms:
2 | (2 Above Ground)
Bathrooms:
3 | (1 Half)
Basement:None
Flooring:Hardwood, Marble, Carpeted
Roof:-
Heating:
Natural gas(Forced air)
Fireplace:-
Cooling:Central air conditioning
Utility Water:-
Foundation:-
Architecture:-
Construction Date:Invalid Date
Rooms
Primary Bedroom
Lower level
Dimension: 5.53 m x 2.74 m
Bedroom 2
Lower level
Dimension: 4.47 m x 2.79 m
Living room
Main level
Dimension: 3.54 m x 3.12 m
Dining room
Main level
Dimension: 3.65 m x 3.12 m
Kitchen
Main level
Dimension: 3.62 m x 2.34 m
Partial bathroom
Main level
Dimension: 2.01 m x 1.8 m
Features
Balcony
Area Amenities With Map
Comparables
This listing doesn't have any similar comparables!
The listing data above is provided under copyright by the Canadian Real Estate Association. The listing data is deemed reliable but is not guaranteed accurate by the Canadian Real Estate Association or Guglu.