
56 Christina Crescent, Toronto (wexford-maryvale), Ontario
1 / 36
Images

Images

Video

Video

Book Tour

Book Tour

Apply

Apply

56 Christina Crescent, Toronto (wexford-maryvale), Ontario

For Sale 2 hours
CA$1,199,900
couple_bed
4 Bedrooms
bath_room
2 Bathrooms
garage
7 Parking Spaces
kitchen
1 Kitchen
size
2000 - 2500 sqft sqrt

Property Details

Days on Guglu

2 hours

MLS®

E14080490

Type

Single Family
Year Built

Year Built

Unavailable
Ownership

Ownership

Freehold
Lot size

Lot size

40 ft x 119 ft ,1 in

Description

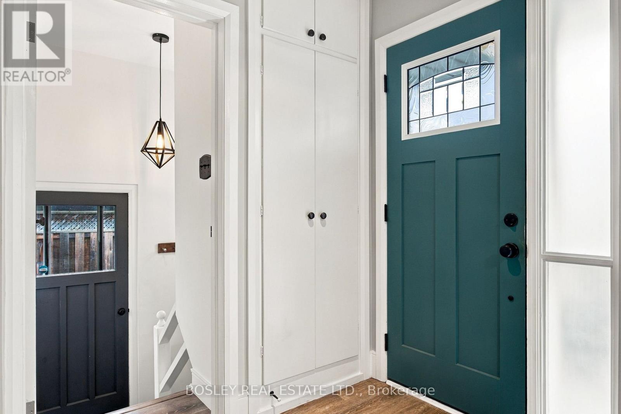
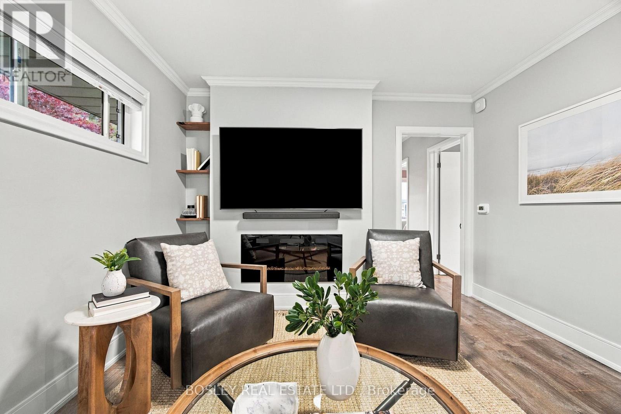
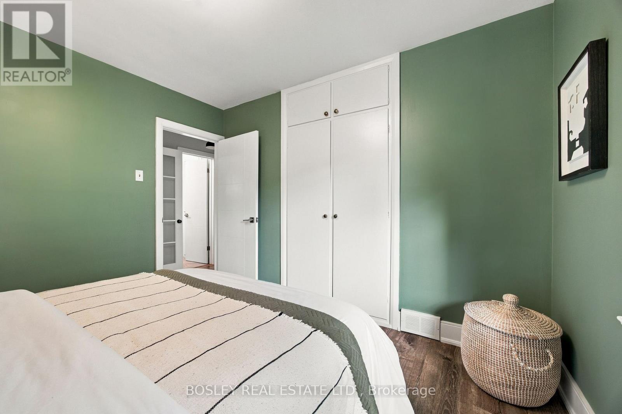
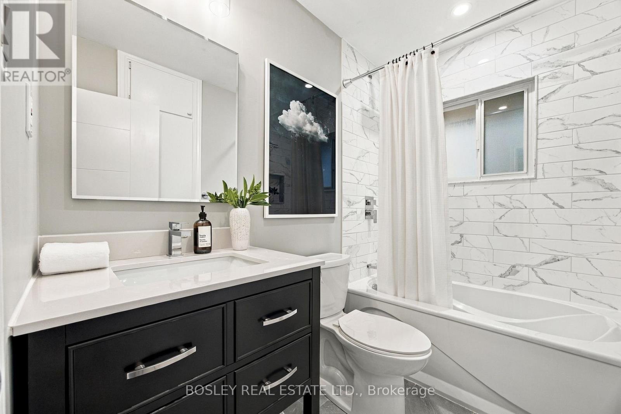
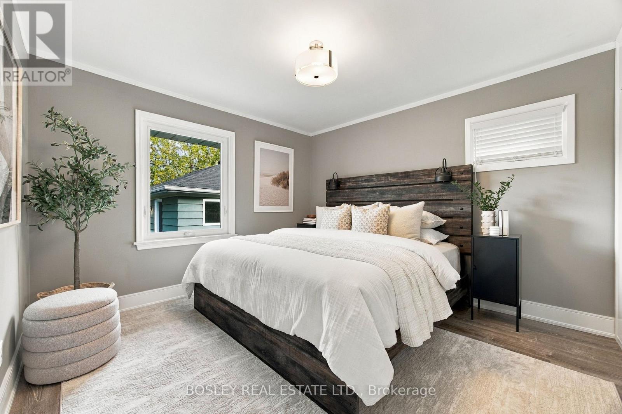
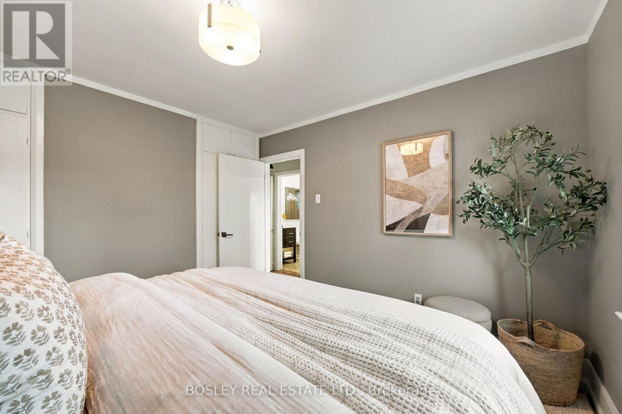
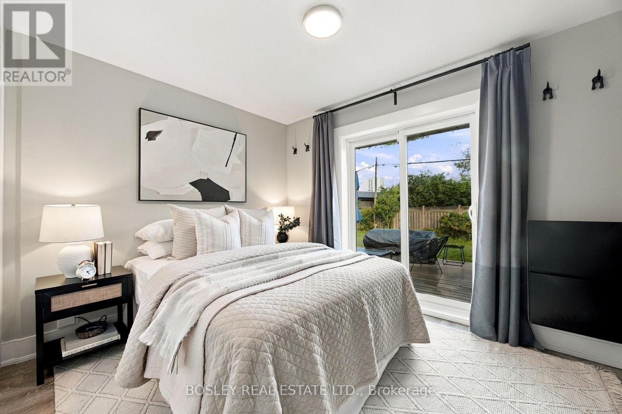
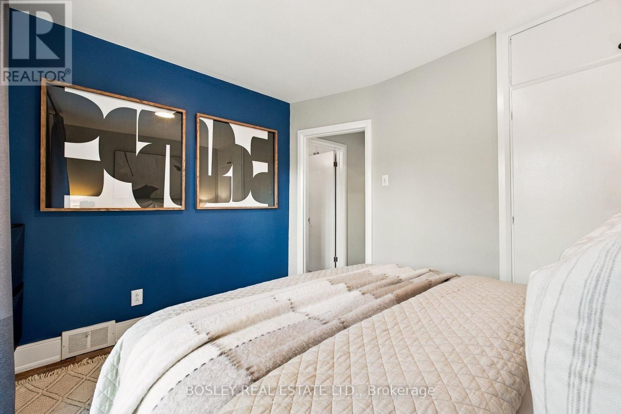
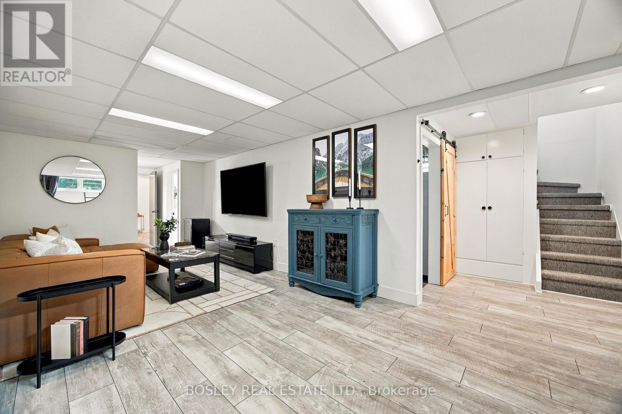
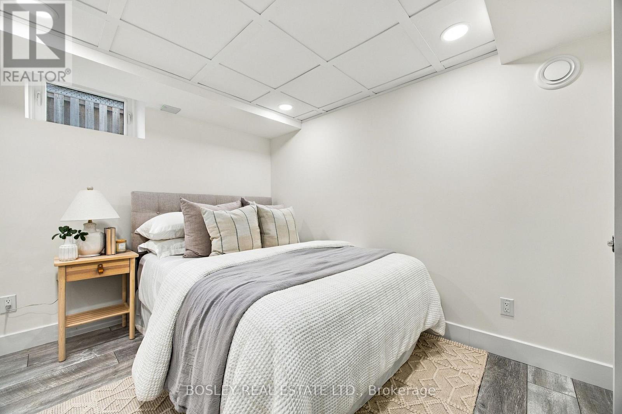
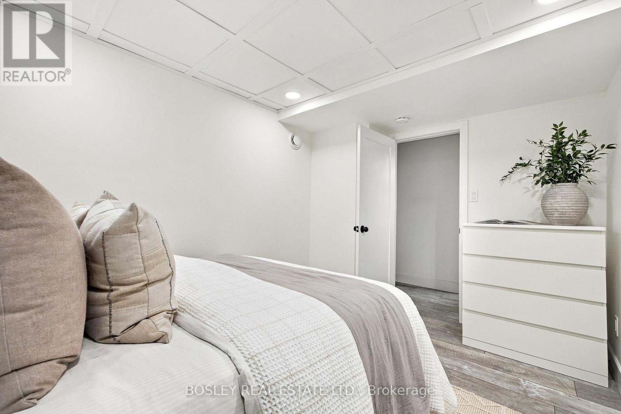
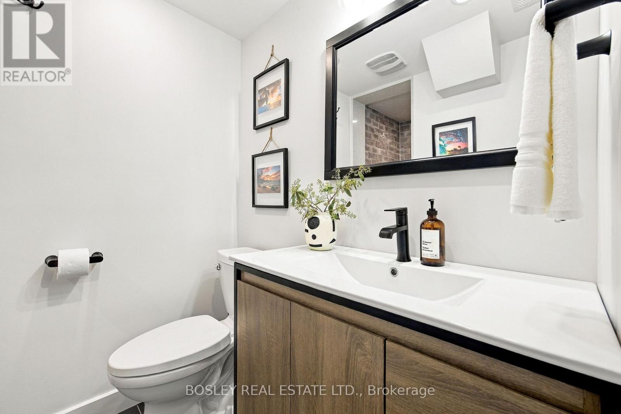
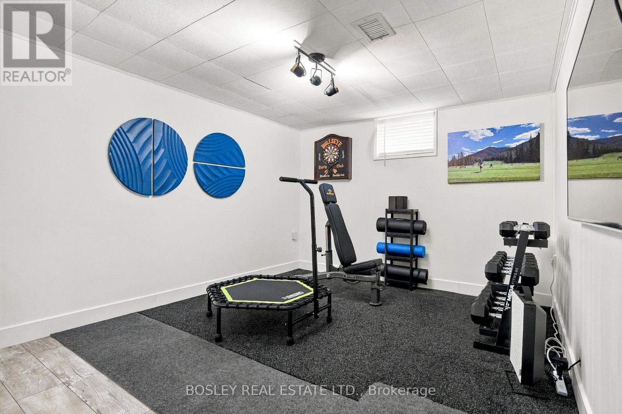
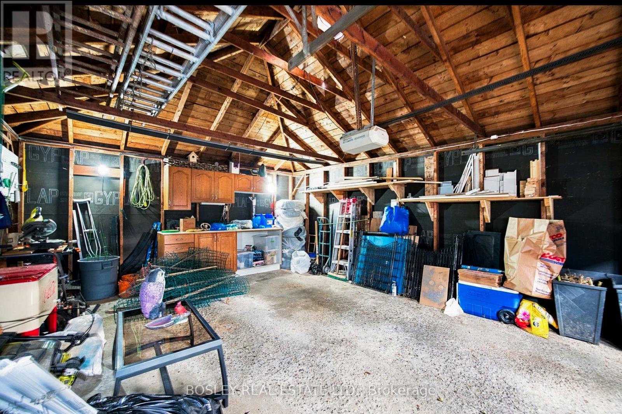
This is the one - nothing to do but move in! Welcome to this beautifully renovated, oversized post-war bungalow nestled on a quiet crescent in the sought-after Wexford-Maryvale community! Featuring 3+1 bedrooms and 2 bathrooms, this classic Toronto home sits on an expansive lot offering exceptional outdoor living space, a detached garage, and private parking for up to 7 vehicles. Perfect for a growing family, downsizing empty-nesters, and everyone in-between! The fully finished basement, complete with a separate side entrance, provides incredible flexibility for extended family living, a private retreat, or additional recreational space. Combining generous indoor living areas with an impressive outdoor setting, this home offers space, comfort, and endless possibilities in a fantastic neighbourhood. Close to DVP/401, transit, shopping, and great schools. 2016 - Roof (House and Garage).2018 - Main Floor Bathroom Renovated.2019 - Kitchen Renovated, New Floors, New Windows, New Furnace.2021 - Basement Bathroom Renovated, New Floors (Basement), 350 square foot composite Deck added.2022 - Basement Bedroom added. (id:44040)

Building

Size:2000 - 2500 sqft
Parking Spaces:

7

Bedrooms:

4 | (3 Above Ground) | (1 Below Ground)

Bathrooms:

2

Basement:N/A (Finished)
Flooring:-
Roof:-
Heating:

Natural gas (Forced air)

Fireplace:-
Cooling:Central air conditioning
Utility Water:Municipal water
Foundation:Block
Architecture:Bungalow
Construction Date:Invalid Date

Rooms

Family room

Lower level

Dimension: 3.33 m x 6.64 m

Bedroom 4

Lower level

Dimension: 3.73 m x 6.64 m

Recreational, Games room

Lower level

Dimension: 6.84 m x 3.35 m

Utility room

Lower level

Dimension: 3.47 m x 4.4 m

Living room

Main level

Dimension: 3.4 m x 4.35 m

Dining room

Main level

Dimension: 3.4 m x 3.23 m

Kitchen

Main level

Dimension: 3.23 m x 3.47 m

Primary Bedroom

Main level

Dimension: 3.4 m x 3.52 m

Bedroom 2

Main level

Dimension: 3.37 m x 3.16 m

Bedroom 3

Main level

Dimension: 3.38 m x 2.81 m

Area Amenities With Map

Comparables

This listing doesn't have any similar comparables!

The listing data above is provided under copyright by the Canadian Real Estate Association. The listing data is deemed reliable but is not guaranteed accurate by the Canadian Real Estate Association or Guglu.