
2623 - 700 Humberwood Boulevard, Toronto (west Humber-clairville), Ontario
1 / 18
Images

Images

Video

Video

Book Tour

Book Tour

Apply

Apply

2623 - 700 Humberwood Boulevard, Toronto (west Humber-clairville), Ontario

For Sale 4 hours
CA$399,000
couple_bed
2 Bedrooms
bath_room
1 Bathrooms
garage
1 Parking Spaces
kitchen
1 Kitchen
size
600 - 699 sqft sqrt

Property Details

Days on Guglu

4 hours

MLS®

W14161670

Type

Single Family
Year Built

Year Built

Unavailable
Ownership

Ownership

Condominium/Strata
Lot size

Lot size

Unavailable

Description

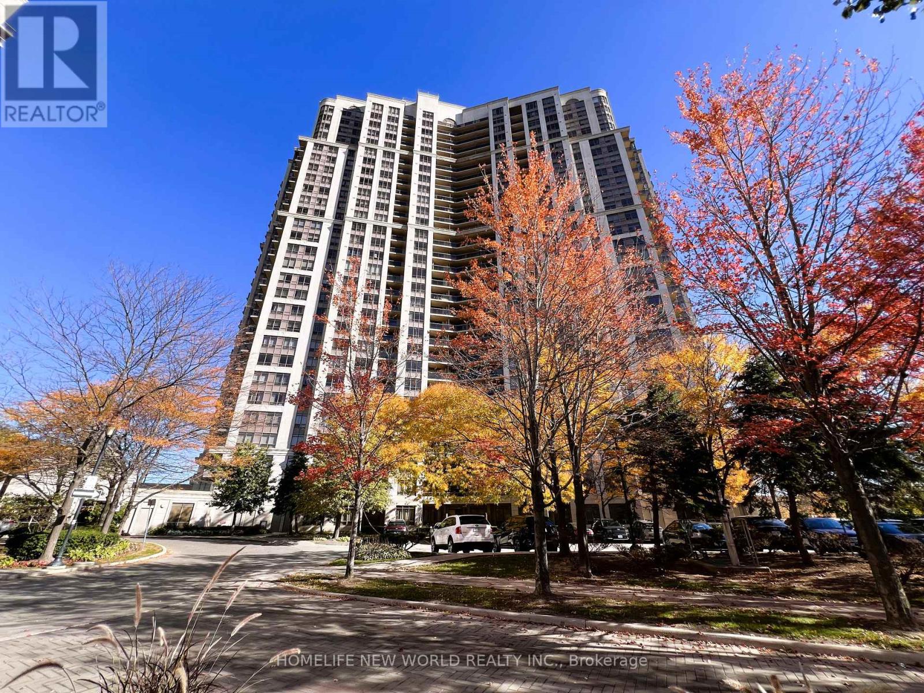
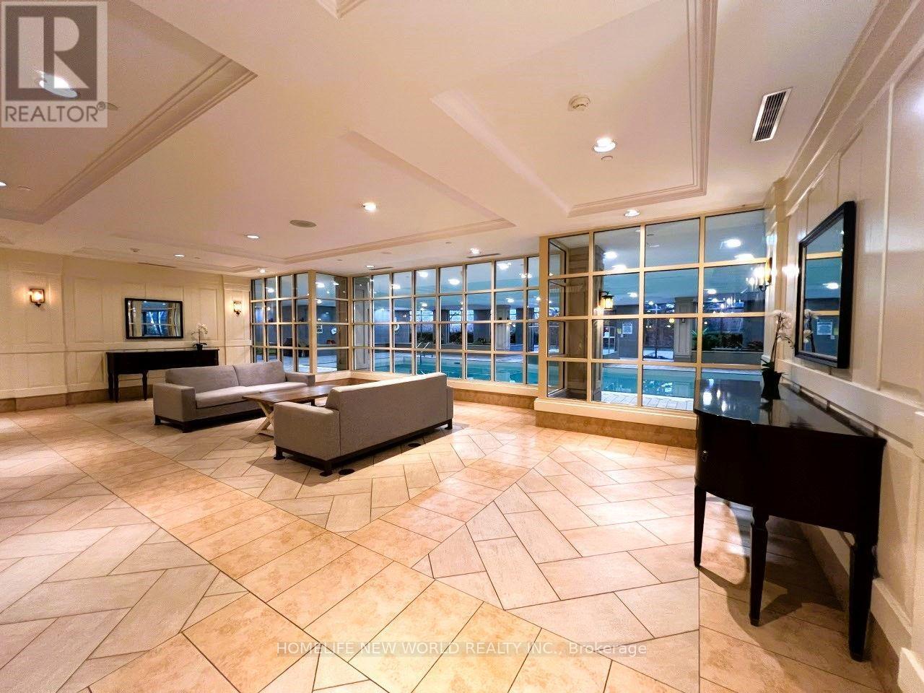
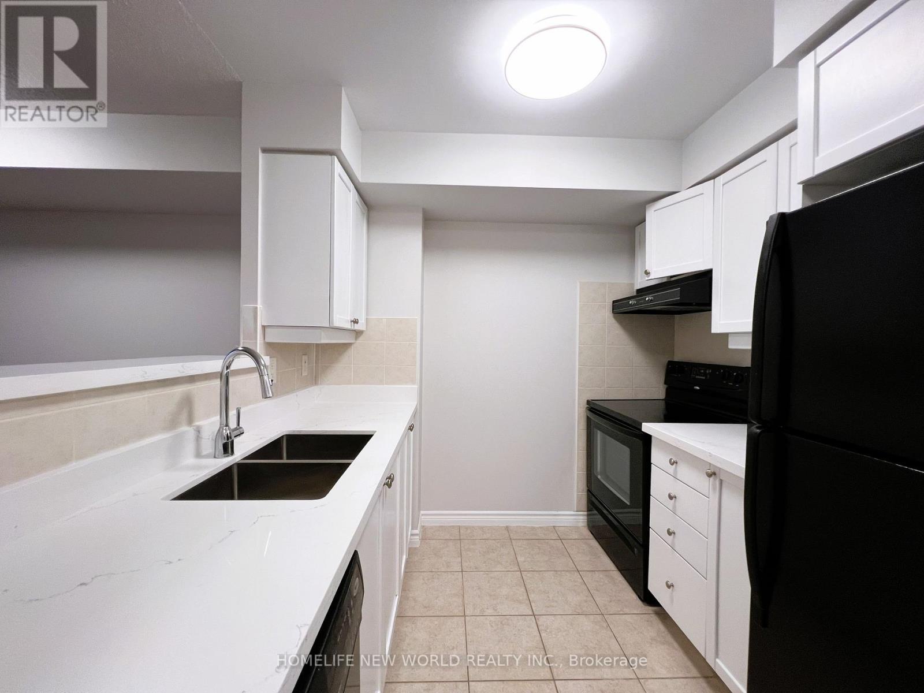
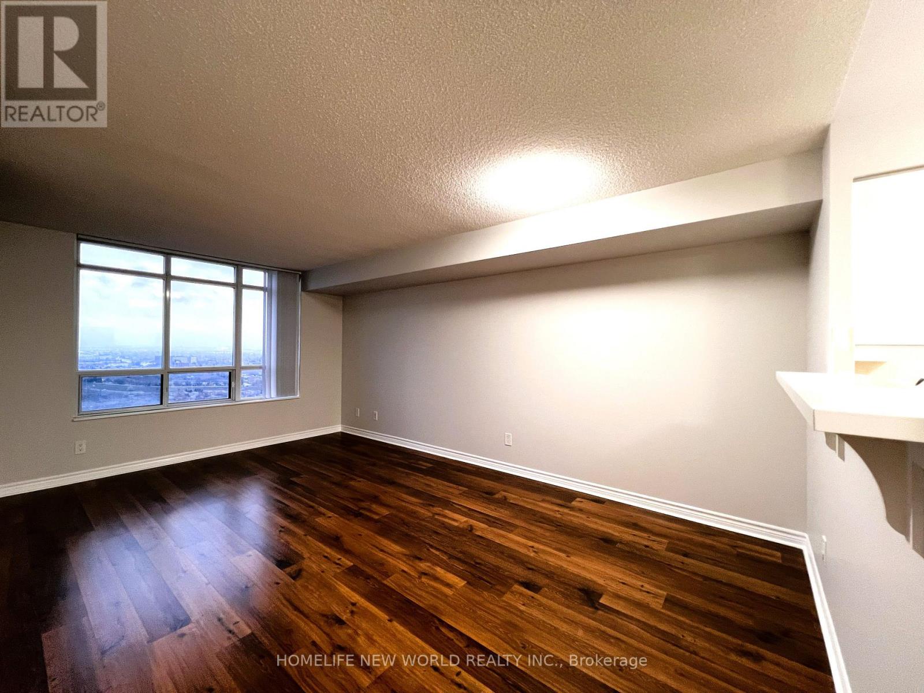
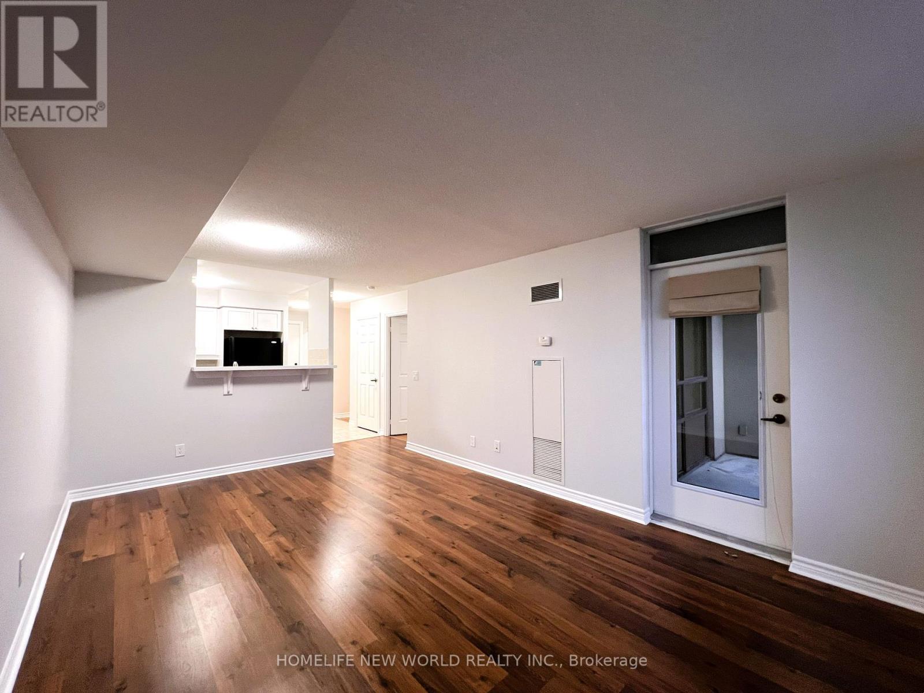
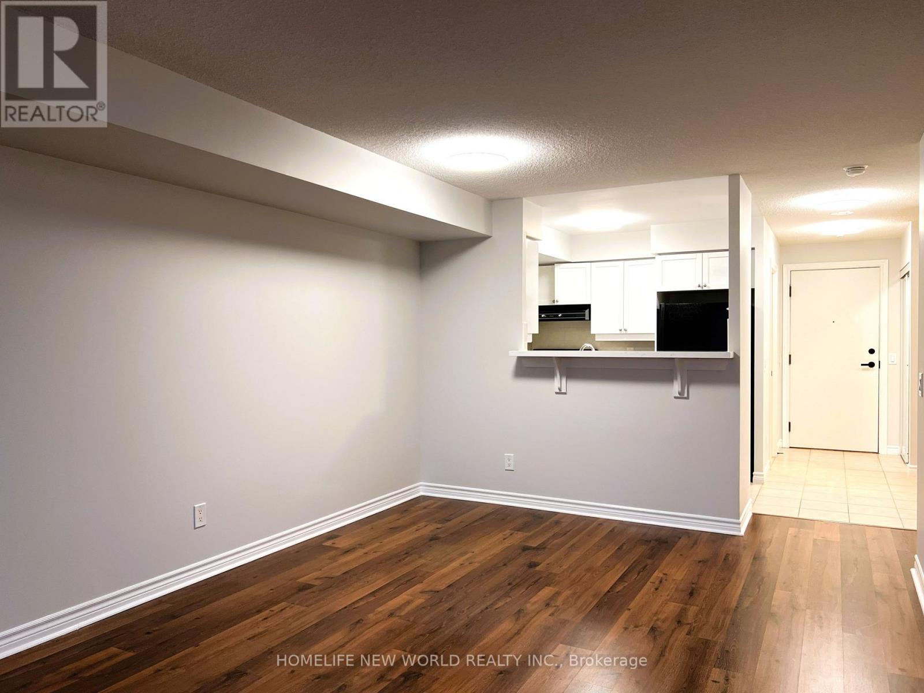
Welcome to Mansions of Humberwood - Suite 2623 with parking and locker.. This well-maintained and thoughtfully designed 1+1 suite offers approximately 680 sq. ft. of comfortable living space. Unbolock SW view, Freshly painted and featuring a brand-new granite kitchen countertop and double sink, this home is move-in ready. The open-concept layout seamlessly connects the kitchen, dining, and living areas, creating a bright and inviting atmosphere filled with natural light.Step out onto your private balcony, perfect for enjoying your morning coffee or unwinding in the evening. The spacious primary bedroom provides a peaceful retreat, while the versatile den offers additional space for a home office or other needs. Enjoy resort-style living in this well-managed Tridel community, featuring 24-hour concierge service, an indoor swimming pool, fitness centre, tennis court, guest suites, and beautifully maintained common areas.Conveniently located close to Highway 427, TTC transit, parks, Humber College, Woodbine Mall, and Toronto Pearson International Airport, with easy access to major highways and amenities throughout the GTA. (id:44040)

Building

Size:600 - 699 sqft
Parking Spaces:

1

Bedrooms:

2 | (1 Above Ground) | (1 Below Ground)

Bathrooms:

1

Basement:None
Flooring:Laminate, Ceramic
Roof:-
Heating:

Other (Heat Pump)

Fireplace:-
Cooling:Central air conditioning
Utility Water:-
Foundation:-
Architecture:-
Construction Date:Invalid Date

Rooms

Living room

Ground level

Dimension: 5.48 m x 3.51 m

Dining room

Ground level

Dimension: 5.48 m x 3.51 m

Kitchen

Ground level

Dimension: 2.45 m x 2.57 m

Primary Bedroom

Ground level

Dimension: 4.1 m x 3.05 m

Den

Ground level

Dimension: 2.74 m x 2.13 m

Features

Balcony
Carpet Free
In suite Laundry

Area Amenities With Map

Comparables

This listing doesn't have any similar comparables!

The listing data above is provided under copyright by the Canadian Real Estate Association. The listing data is deemed reliable but is not guaranteed accurate by the Canadian Real Estate Association or Guglu.