
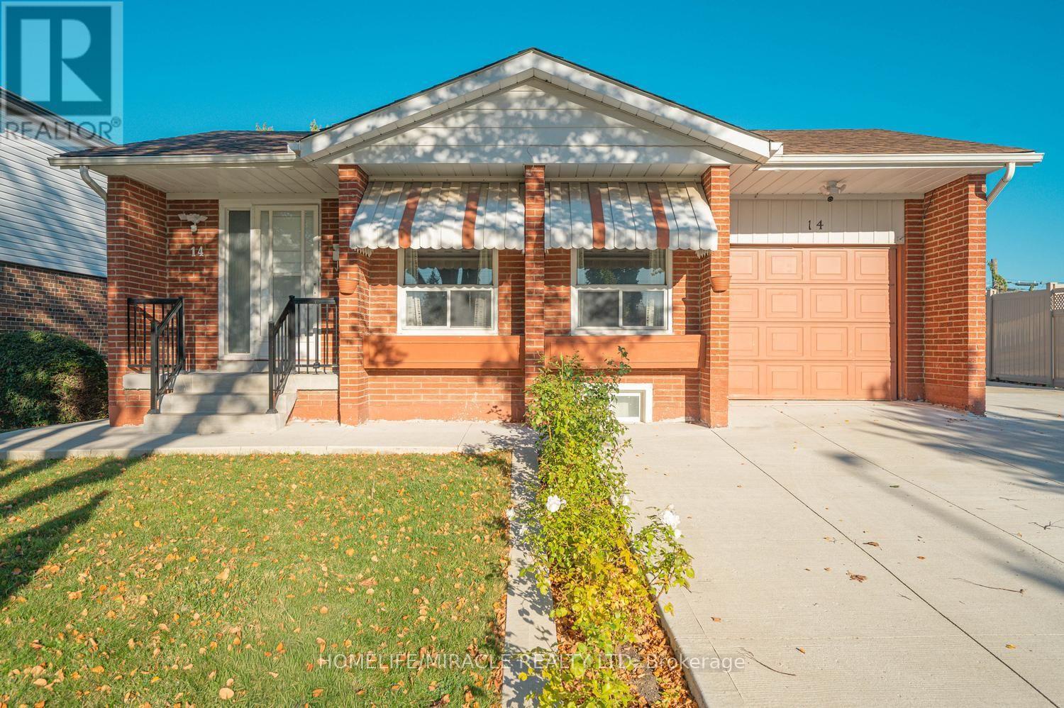
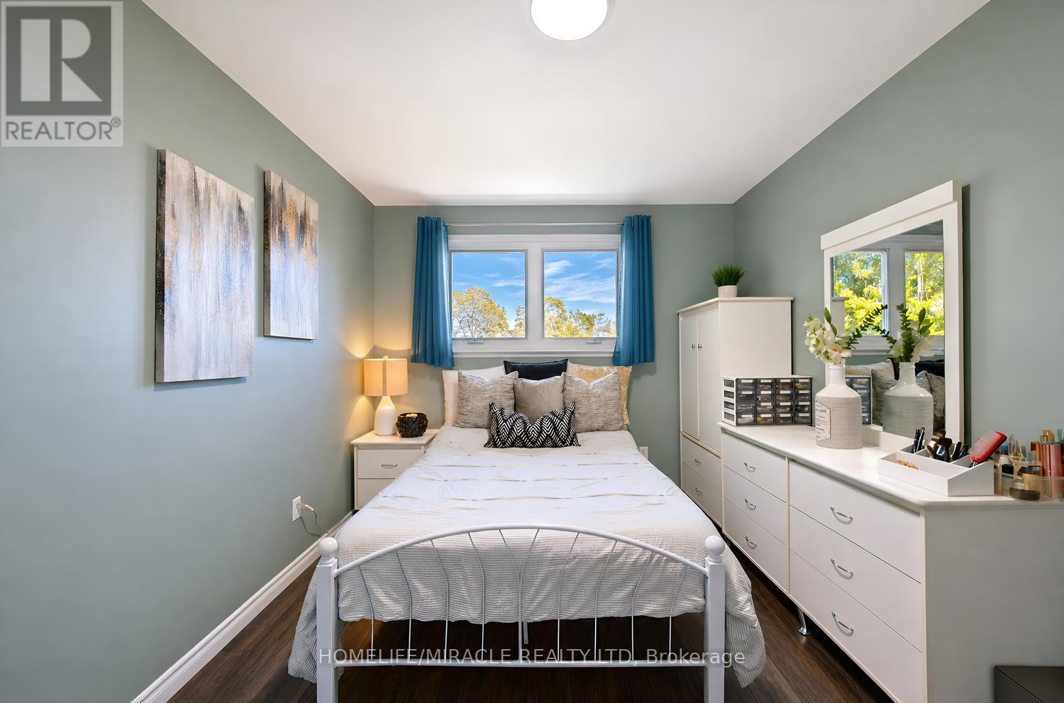
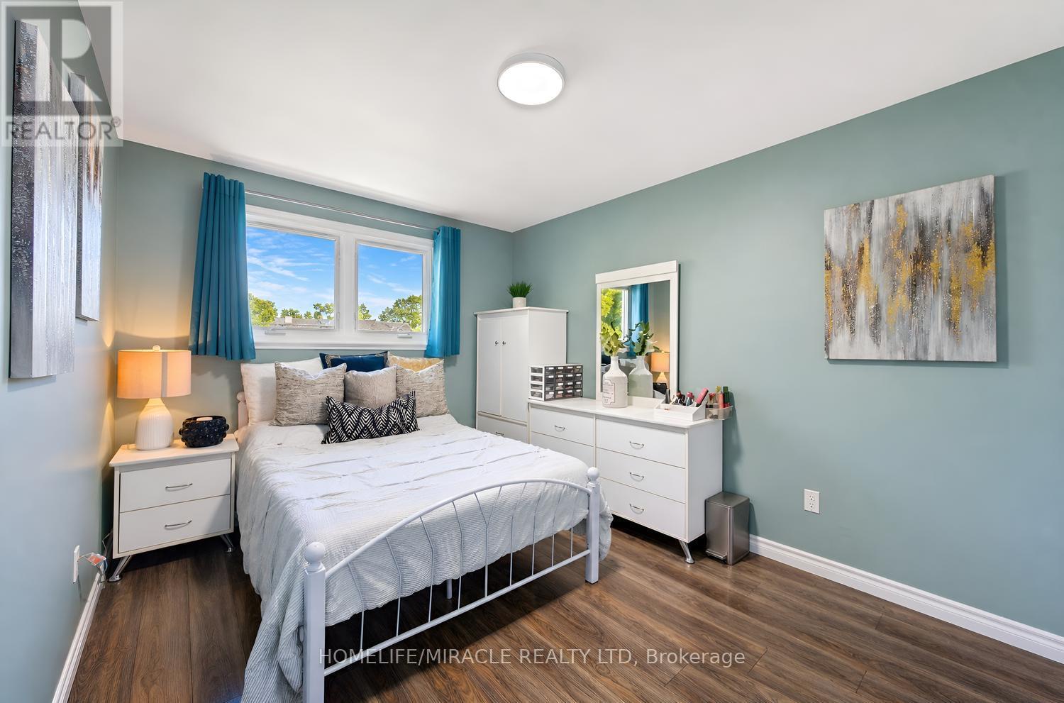
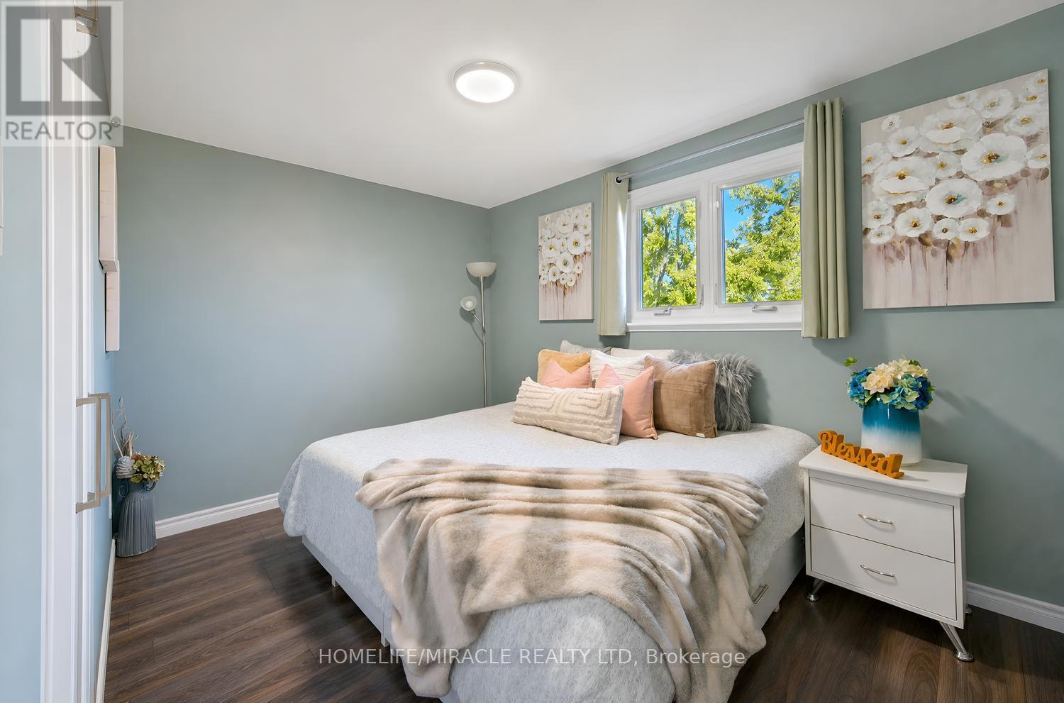
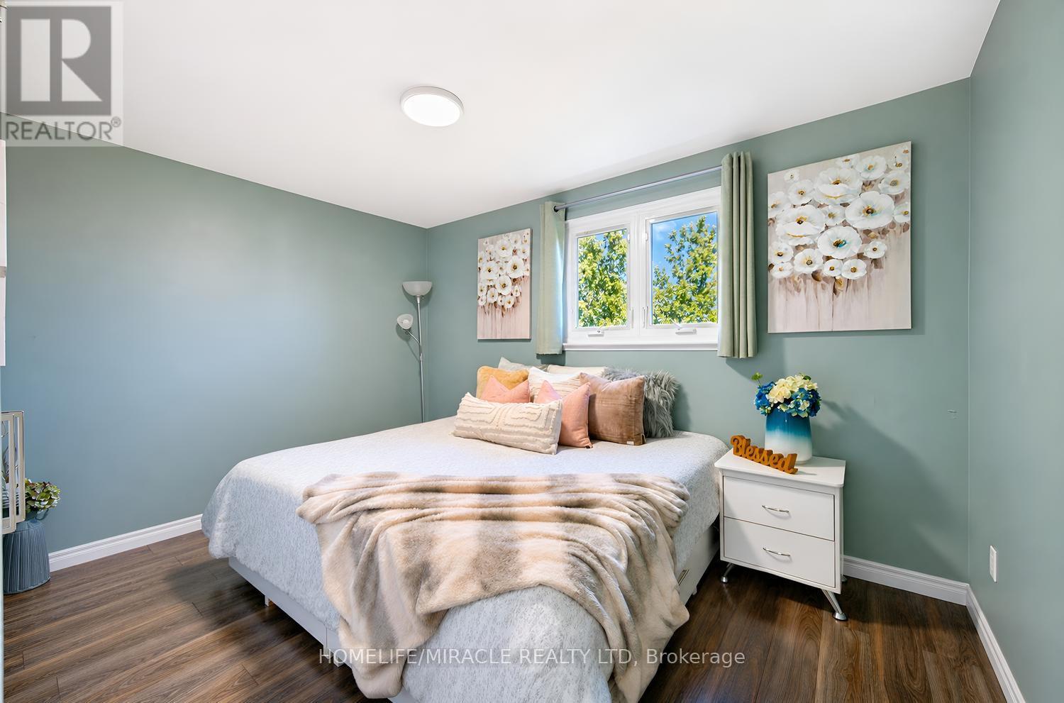
14 Tinton Crescent, Toronto (west Humber-clairville), Ontario
1 / 50
Images

Images

Video

Video

Book Tour

Book Tour

Apply

Apply

14 Tinton Crescent, Toronto (west Humber-clairville), Ontario

For Sale 18 hours
CA$1,029,900
couple_bed
5 Bedrooms
bath_room
3 Bathrooms
garage
5 Parking Spaces
kitchen
2 Kitchen
size
700 - 1100 sqft sqrt

Property Details

Days on Guglu

18 hours

MLS®

W14100396

Type

Single Family
Year Built

Year Built

Unavailable
Ownership

Ownership

Freehold
Lot size

Lot size

53 ft ,3 in x 117 ft ,2 in

Description

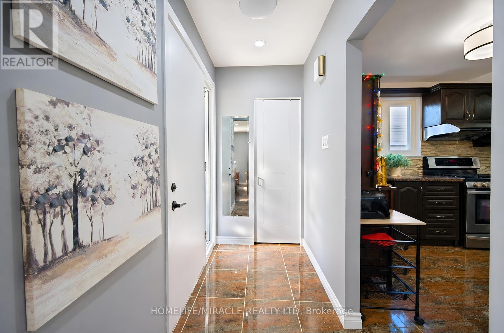
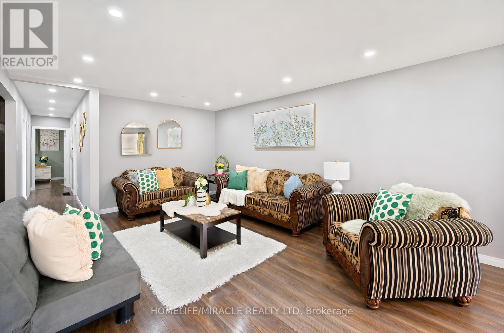
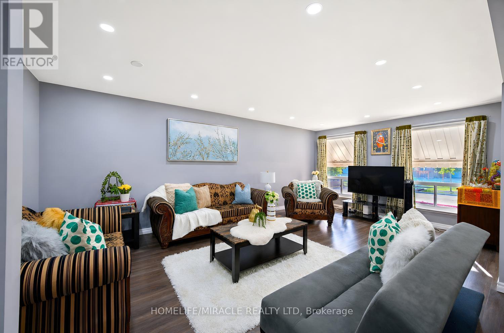
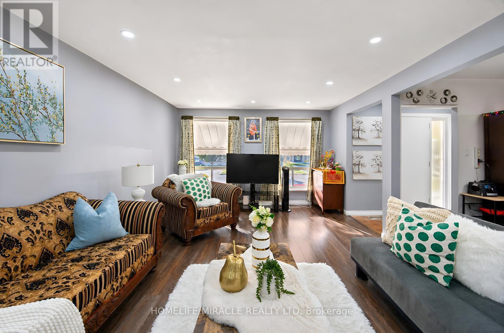
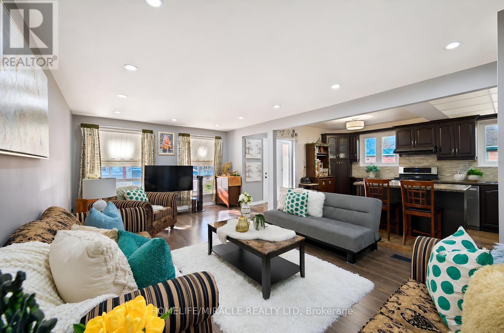
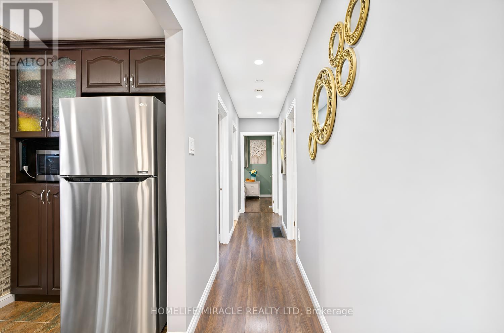
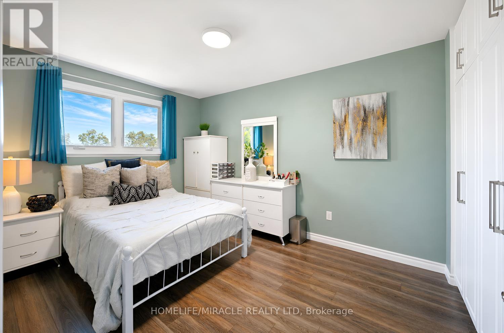
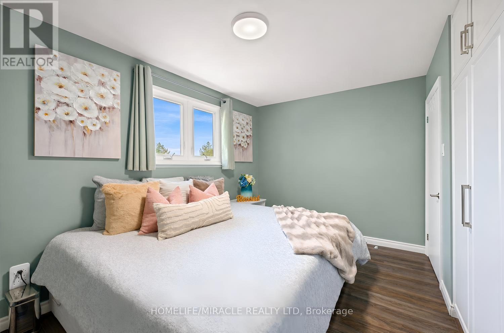
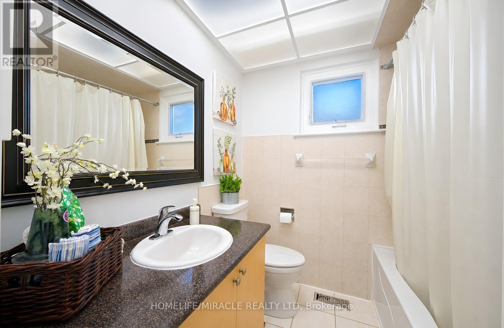
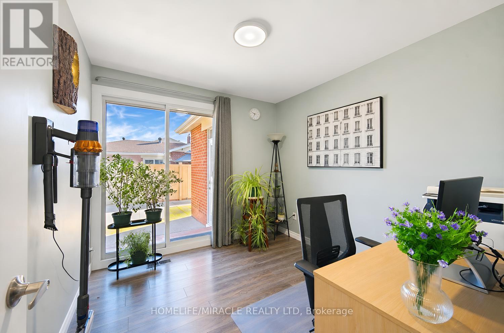
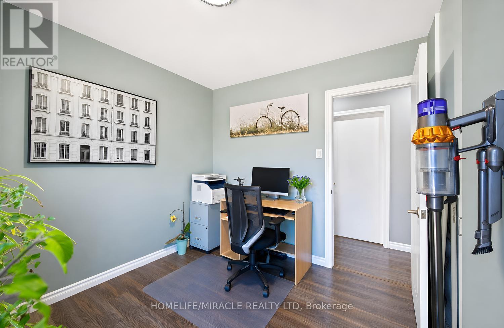
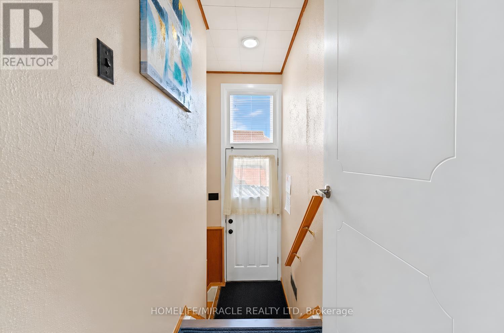
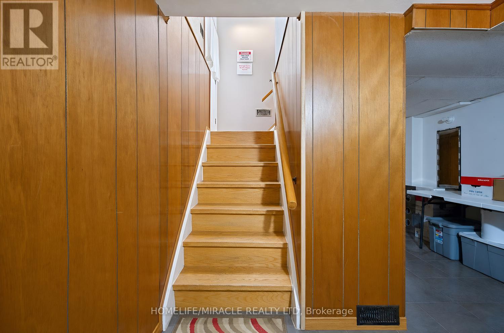
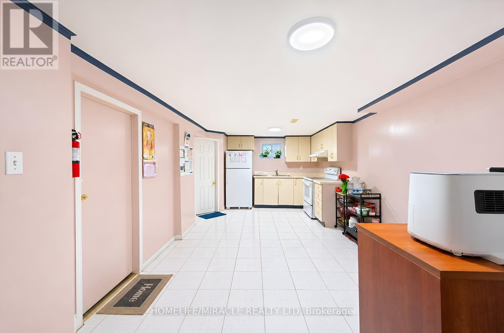
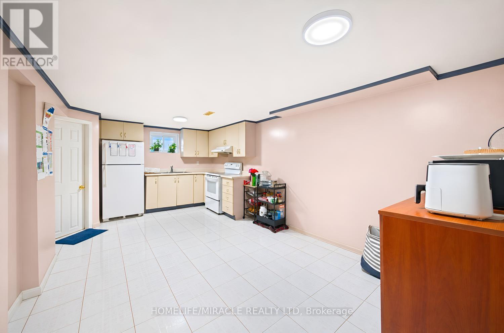
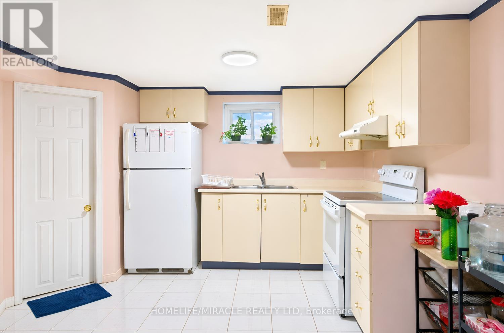
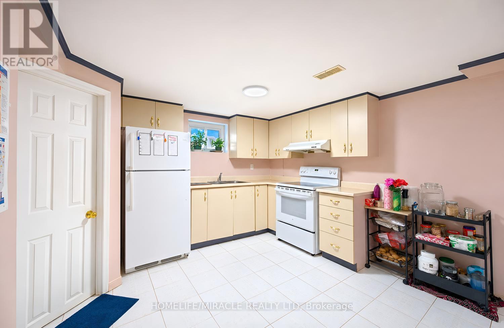
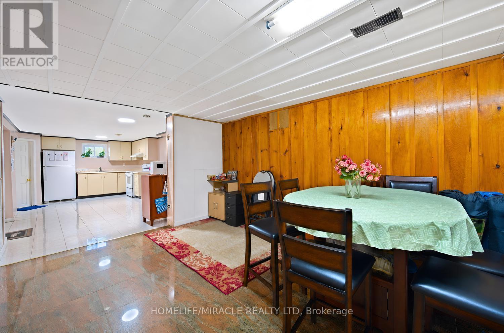
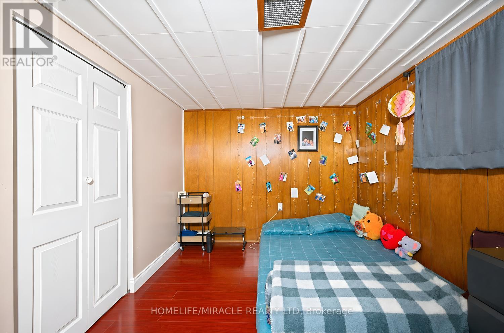
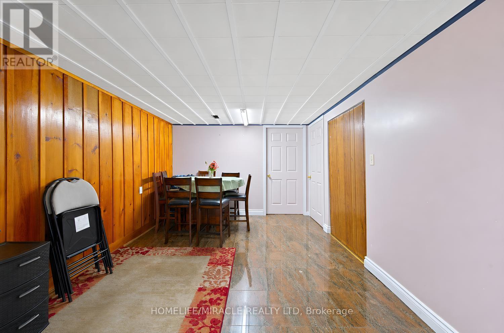
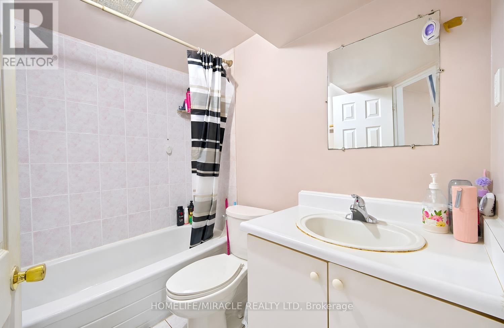
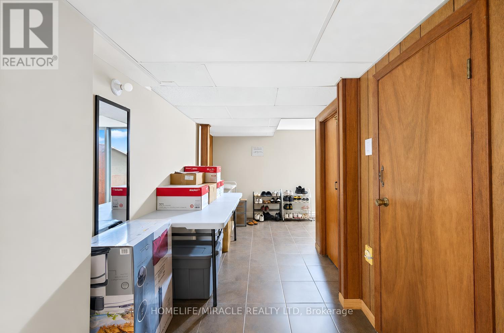
Attn: Investors and First-Time Buyers! Can't Miss This Beautiful Detached Bungalow! Fully Renovated & Spacious, On A Large Landscaped Lot With Attached Garage, Concrete Driveway & Wrap-Around Concrete Patio. Bright Open-Concept Main Floor With Laminate Flooring Throughout, Pot Lights In Living & Dining Rooms & Beautifully Renovated Kitchen Featuring Granite Counters, Centre Island, Mosaic Backsplash, Stainless Steel Appliances & Tile Floors. 3 Generous Main-Floor Bedrooms With Custom closets & New Light Fixtures. Separate Entrance Basement With 2 Bedrooms & 2 Washrooms Offers Great Extra Income Potential Or Space For Extended Family. 3 Washrooms In Total. Steps To Schools, Humber College & TTC. Move-In Ready! (id:44040)

Building

Size:700 - 1100 sqft
Parking Spaces:

5

Bedrooms:

5 | (3 Above Ground) | (2 Below Ground)

Bathrooms:

3 | (1 Half)

Basement:N/A, N/A
Flooring:Laminate, Ceramic
Roof:-
Heating:

Natural gas (Forced air)

Fireplace:-
Cooling:Central air conditioning
Utility Water:Municipal water
Foundation:-
Architecture:Bungalow
Construction Date:Invalid Date

Rooms

Kitchen

Basement

Dimension: 5.8 m x 3.05 m

Living room

Basement

Dimension: 3.96 m x 3.05 m

Bedroom 4

Basement

Dimension: 3.35 m x 3.05 m

Bedroom 5

Basement

Dimension: 3.35 m x 2.74 m

Kitchen

Main level

Dimension: 5.8 m x 3 m

Dining room

Main level

Dimension: 6.5 m x 4.1 m

Living room

Main level

Dimension: 6.5 m x 4.1 m

Primary Bedroom

Main level

Dimension: 4 m x 3.05 m

Bedroom 2

Main level

Dimension: 3.7 m x 2.81 m

Bedroom 3

Main level

Dimension: 3.05 m x 2.81 m

Features

Irregular lot size
Carpet Free

Area Amenities With Map

Comparables

This listing doesn't have any similar comparables!

The listing data above is provided under copyright by the Canadian Real Estate Association. The listing data is deemed reliable but is not guaranteed accurate by the Canadian Real Estate Association or Guglu.