
11 - 20 Woodstream Drive, Toronto (west Humber-clairville), Ontario
For Sale7 hours
CA$699,000
3 Bedrooms
3 Bathrooms
1 Parking Spaces
1 Kitchen
1600 - 1799 sqft sqrt
Property Details
Days on guglu
7 hours
MLS®
W13214074
Type
Single Family
Year Built
Unavailable
Ownership
Condominium/Strata
Lot size
Unavailable
Description
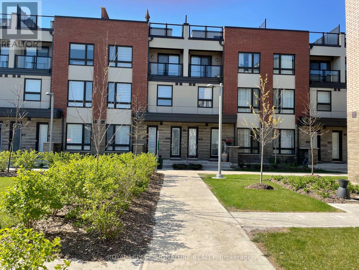
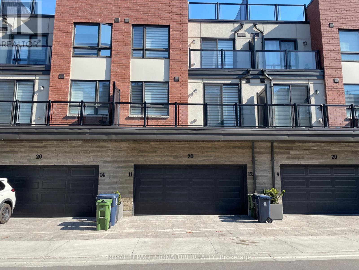
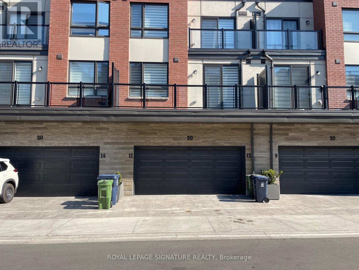
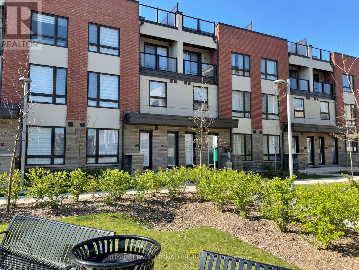
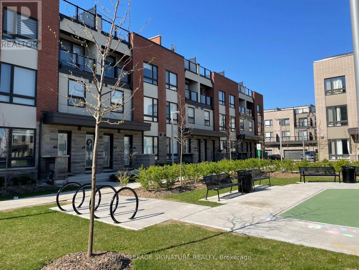
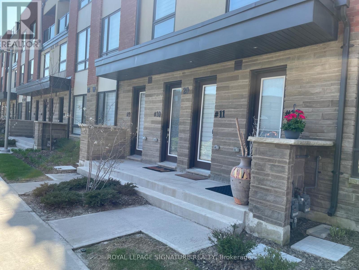
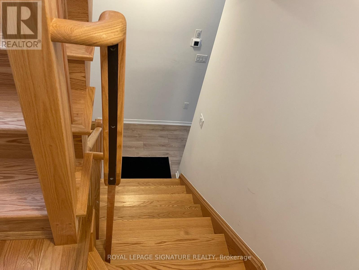
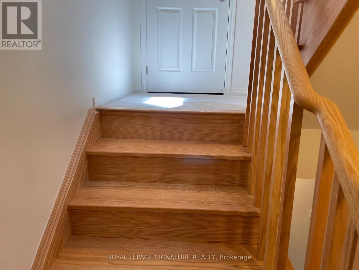
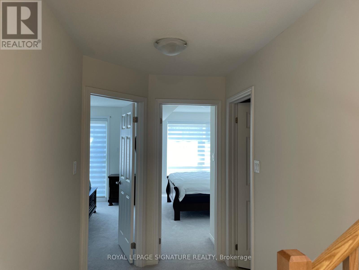
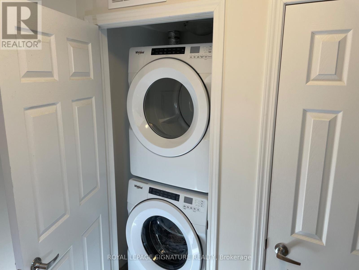
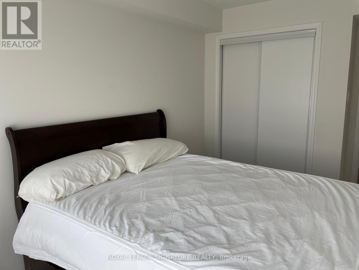
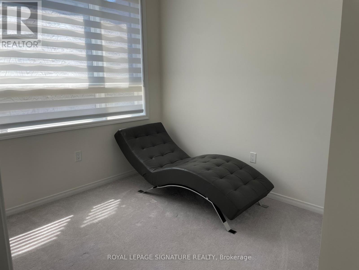
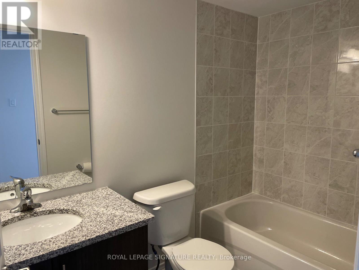
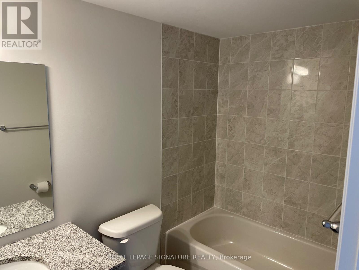
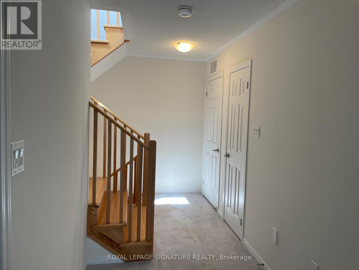
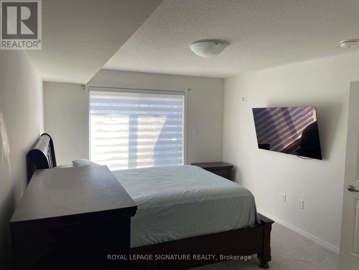
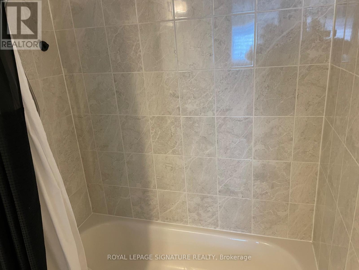
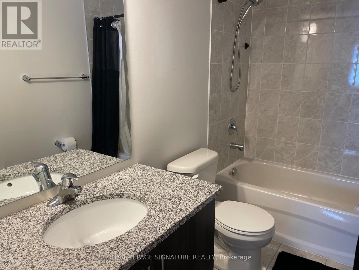
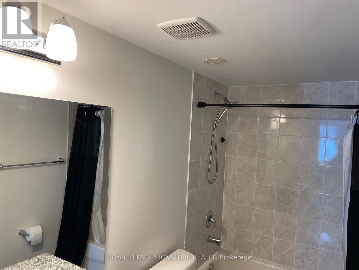
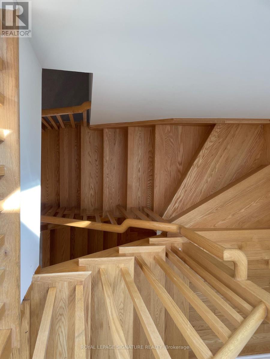
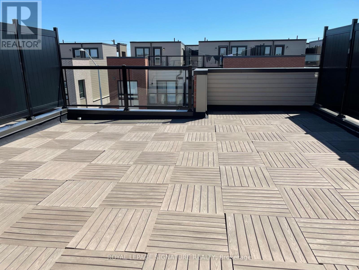
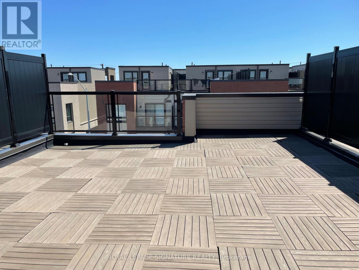
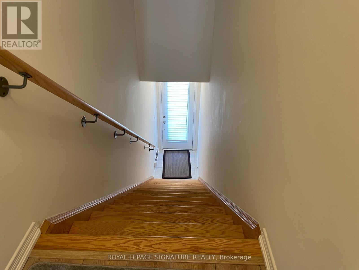
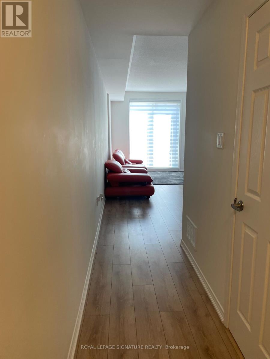
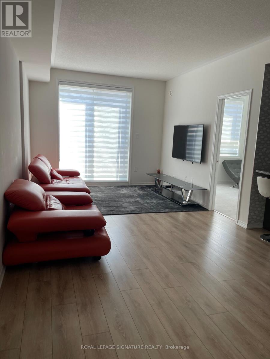
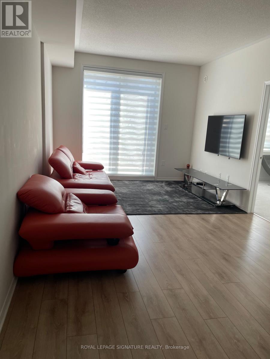
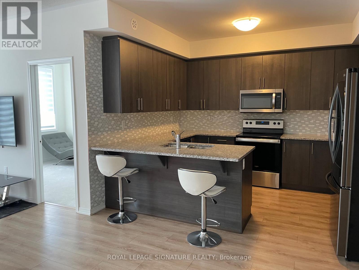
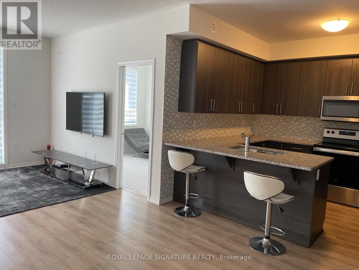
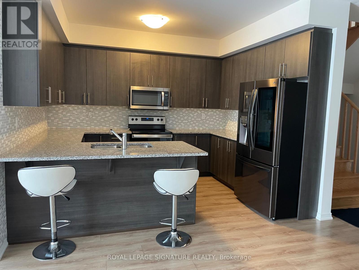
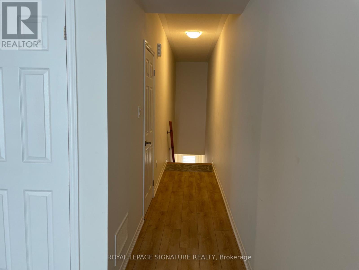
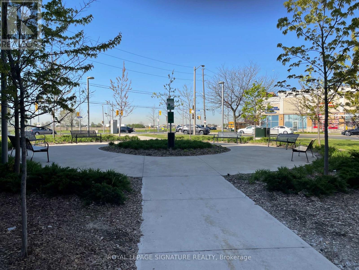
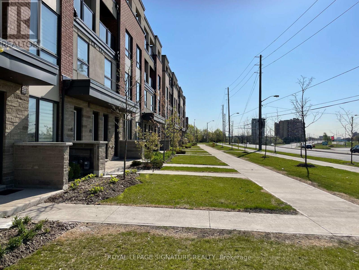
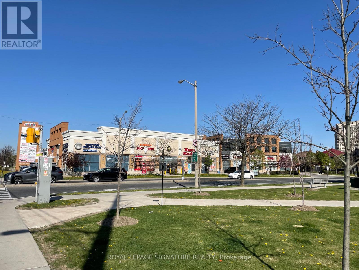
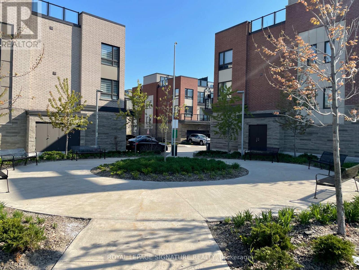
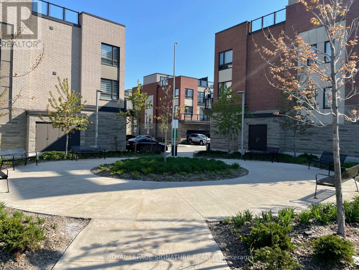
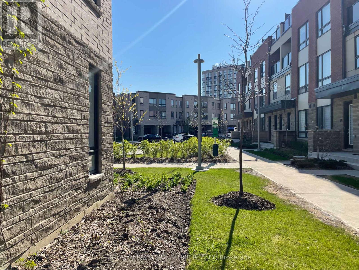
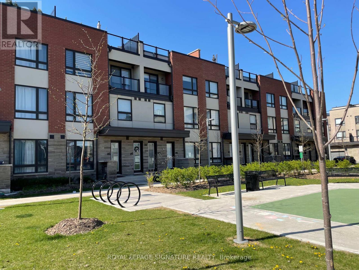
Discover contemporary urban living in this stunning, brand new townhouse! Located near Woodbine Racetrack and Woodbine Mall, this 3-storey home offers the perfect blend of style, comfort, and convenience. Step inside to a sun-drenched, open-concept main living area, perfect for modern lifestyles. This beautiful home features 3 spacious bedrooms and 2.5 bathrooms, including a convenient powder room on the main floor. Enjoy over$30,000 in builder upgrades throughout, ensuring a move-in ready experience. One of the standout features is the private rooftop terrace - your personal oasis for relaxing evenings or entertaining guests. Additional conveniences include laundry facilities located on the second level and direct access to your single parking space within the shared double garage. Perfectly situated in the desirable Humberwood community, you're minutes from major highways (407, 427, 409,401), making commuting a breeze. Enjoy close proximity to Humber College, Etobicoke General Hospital, Pearson Airport, Woodbine Casino, parks, sports fields, and shopping plazas. Many amenities including the humber river trails, are within walking distance! Includes: Stainless Steel Fridge, S/S Stove, S/S Built-in Dishwasher, Washer, and Dryer. Don't miss this rare opportunity for sophisticated, low-maintenance living in a prime location! (id:44040)
Building
Size:1600 - 1799 sqft
Parking Spaces:
1
Bedrooms:
3 | (3 Above Ground)
Bathrooms:
3 | (1 Half)
Basement:None
Flooring:Laminate, Carpeted, Tile
Roof:-
Heating:
Natural gas(Forced air)
Fireplace:-
Cooling:Central air conditioning
Utility Water:-
Foundation:-
Architecture:-
Construction Date:Invalid Date
Rooms
Primary Bedroom
Second level
Dimension: 3.39 m x 4.59 m
Bedroom 2
Second level
Dimension: 2.7 m x 3.8 m
Utility room
Third level
Dimension: Measurements not available
Living room
Main level
Dimension: 3.59 m x 3.09 m
Dining room
Main level
Dimension: 3.59 m x 3.2 m
Kitchen
Main level
Dimension: 2.59 m x 3.49 m
Bedroom 3
Main level
Dimension: 2.7 m x 3.01 m
Features
In suite Laundry
Area Amenities With Map
Comparables
This listing doesn't have any similar comparables!
The listing data above is provided under copyright by the Canadian Real Estate Association. The listing data is deemed reliable but is not guaranteed accurate by the Canadian Real Estate Association or Guglu.