

3310 - 100 Harbour Street, Toronto (waterfront Communities), Ontario
1 / 16
Images

Images

Video

Video

Book Tour

Book Tour

Apply

Apply

3310 - 100 Harbour Street, Toronto (waterfront Communities), Ontario

For Sale 2 hours
CA$1,100,000
couple_bed
3 Bedrooms
bath_room
2 Bathrooms
garage
1 Parking Spaces
kitchen
1 Kitchen
size
700 - 799 sqft sqrt

Property Details

Days on Guglu

2 hours

MLS®

C14081804

Type

Single Family
Year Built

Year Built

Unavailable
Ownership

Ownership

Condominium/Strata
Lot size

Lot size

Unavailable

Description

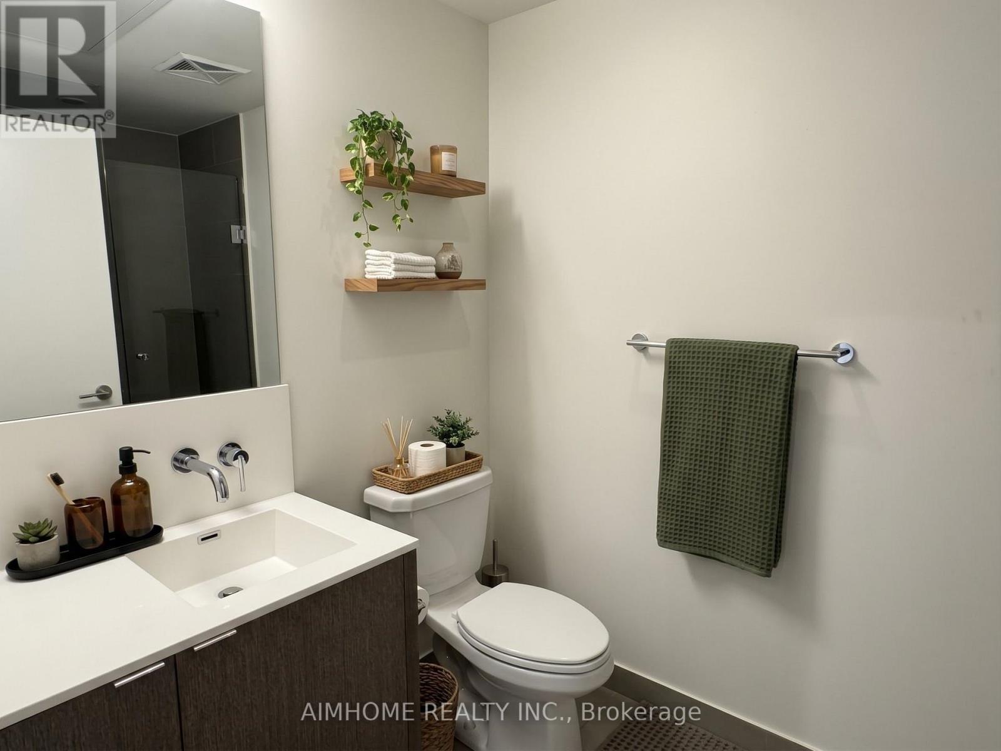
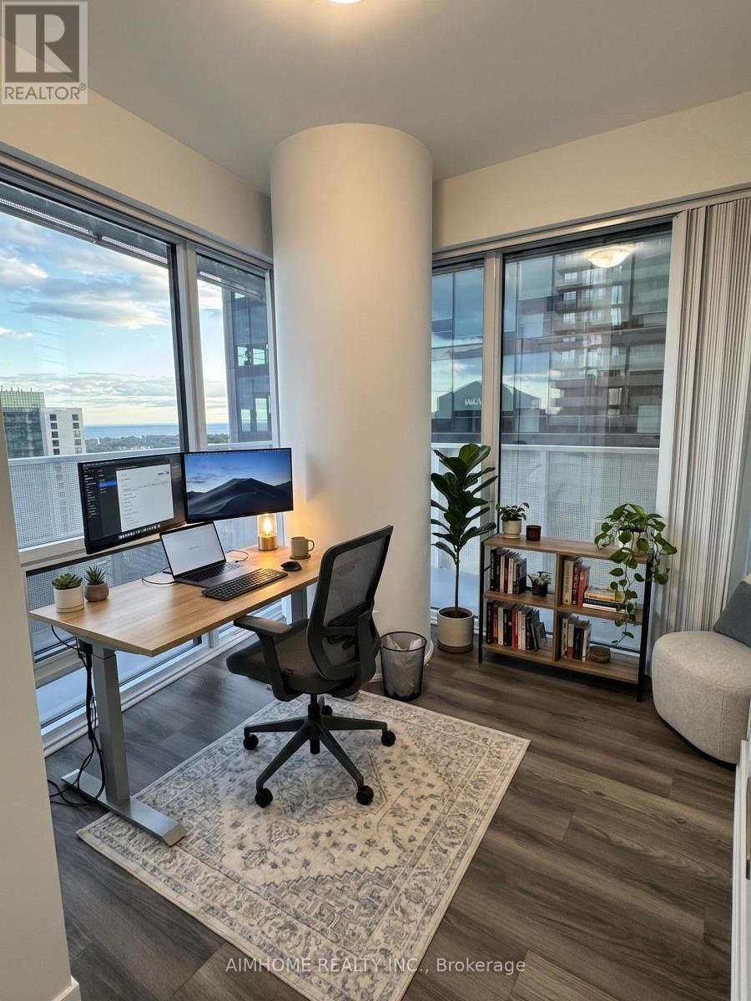
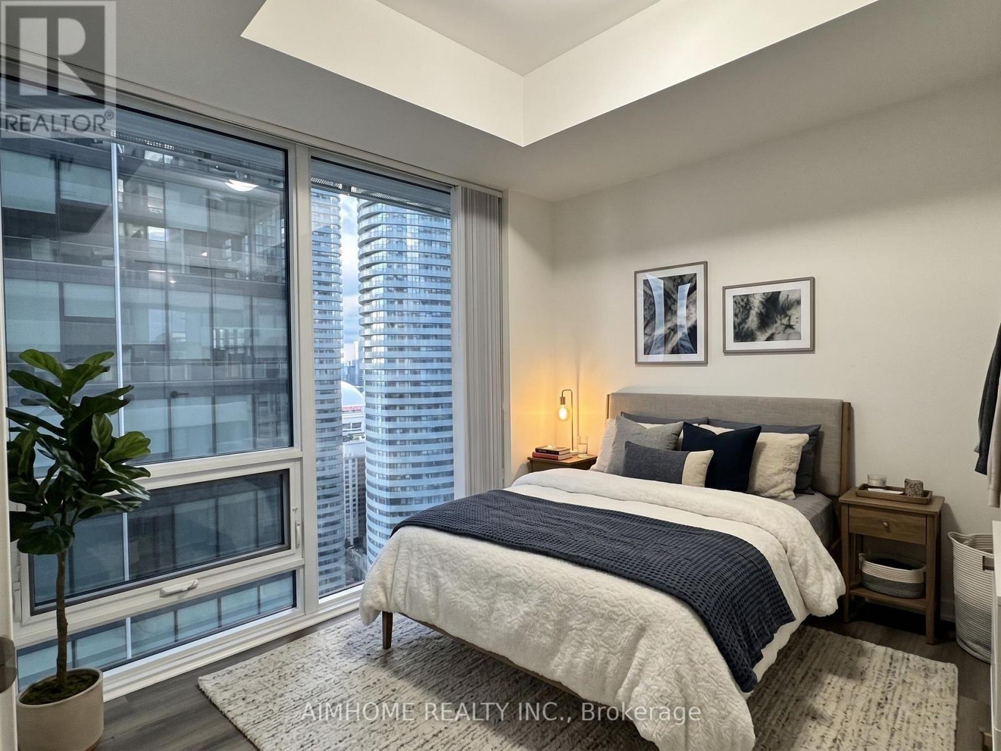
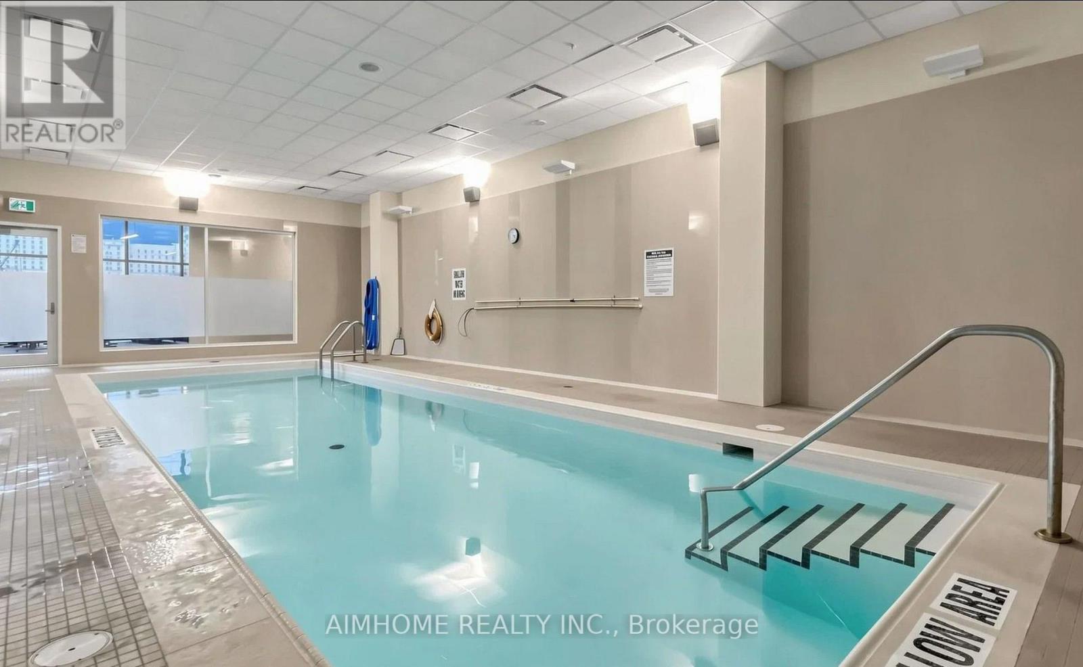
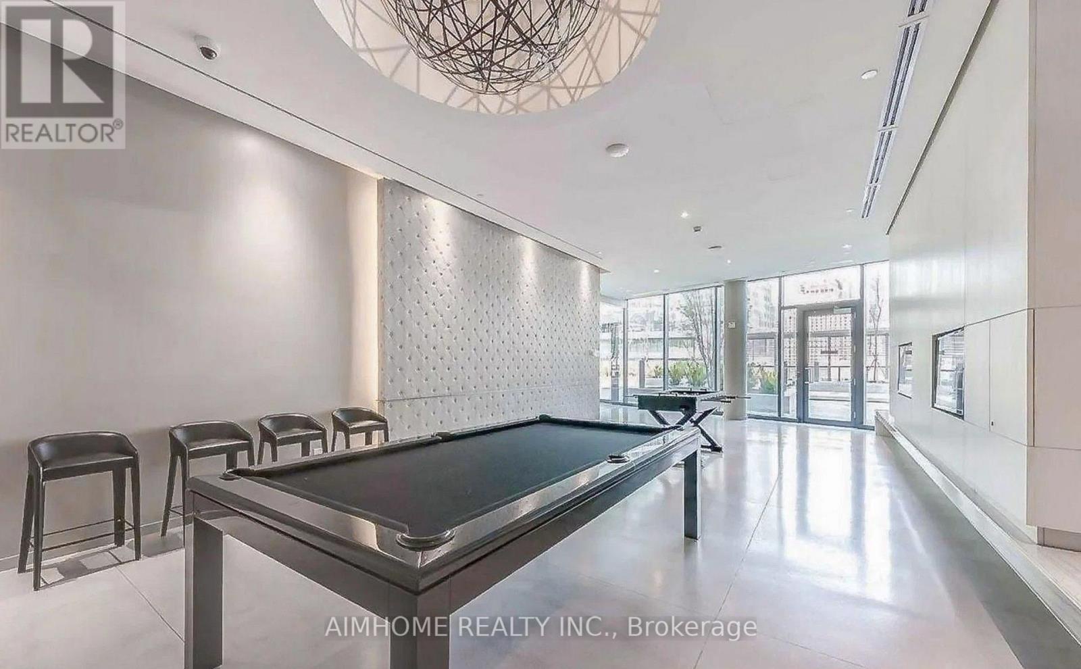
A spectacular high-floor 3-bedroom corner suite offering breathtaking views through expansive, bright windows. This meticulously designed home features an open-concept living and dining area, a sleek modern kitchen equipped with integrated premium appliances and stone countertops, and generously sized bedrooms including a primary retreat with ample closet space. Situated with direct, indoor access to the PATH network, Union Station, and the Financial District, this property delivers the ultimate downtown Toronto lifestyle, complemented by 5-star building amenities including a 24-hour concierge, indoor pool, state-of-the-art fitness facilities, and direct access to retail and dining. (id:44040)

Building

Size:700 - 799 sqft
Parking Spaces:

1

Bedrooms:

3 | (3 Above Ground)

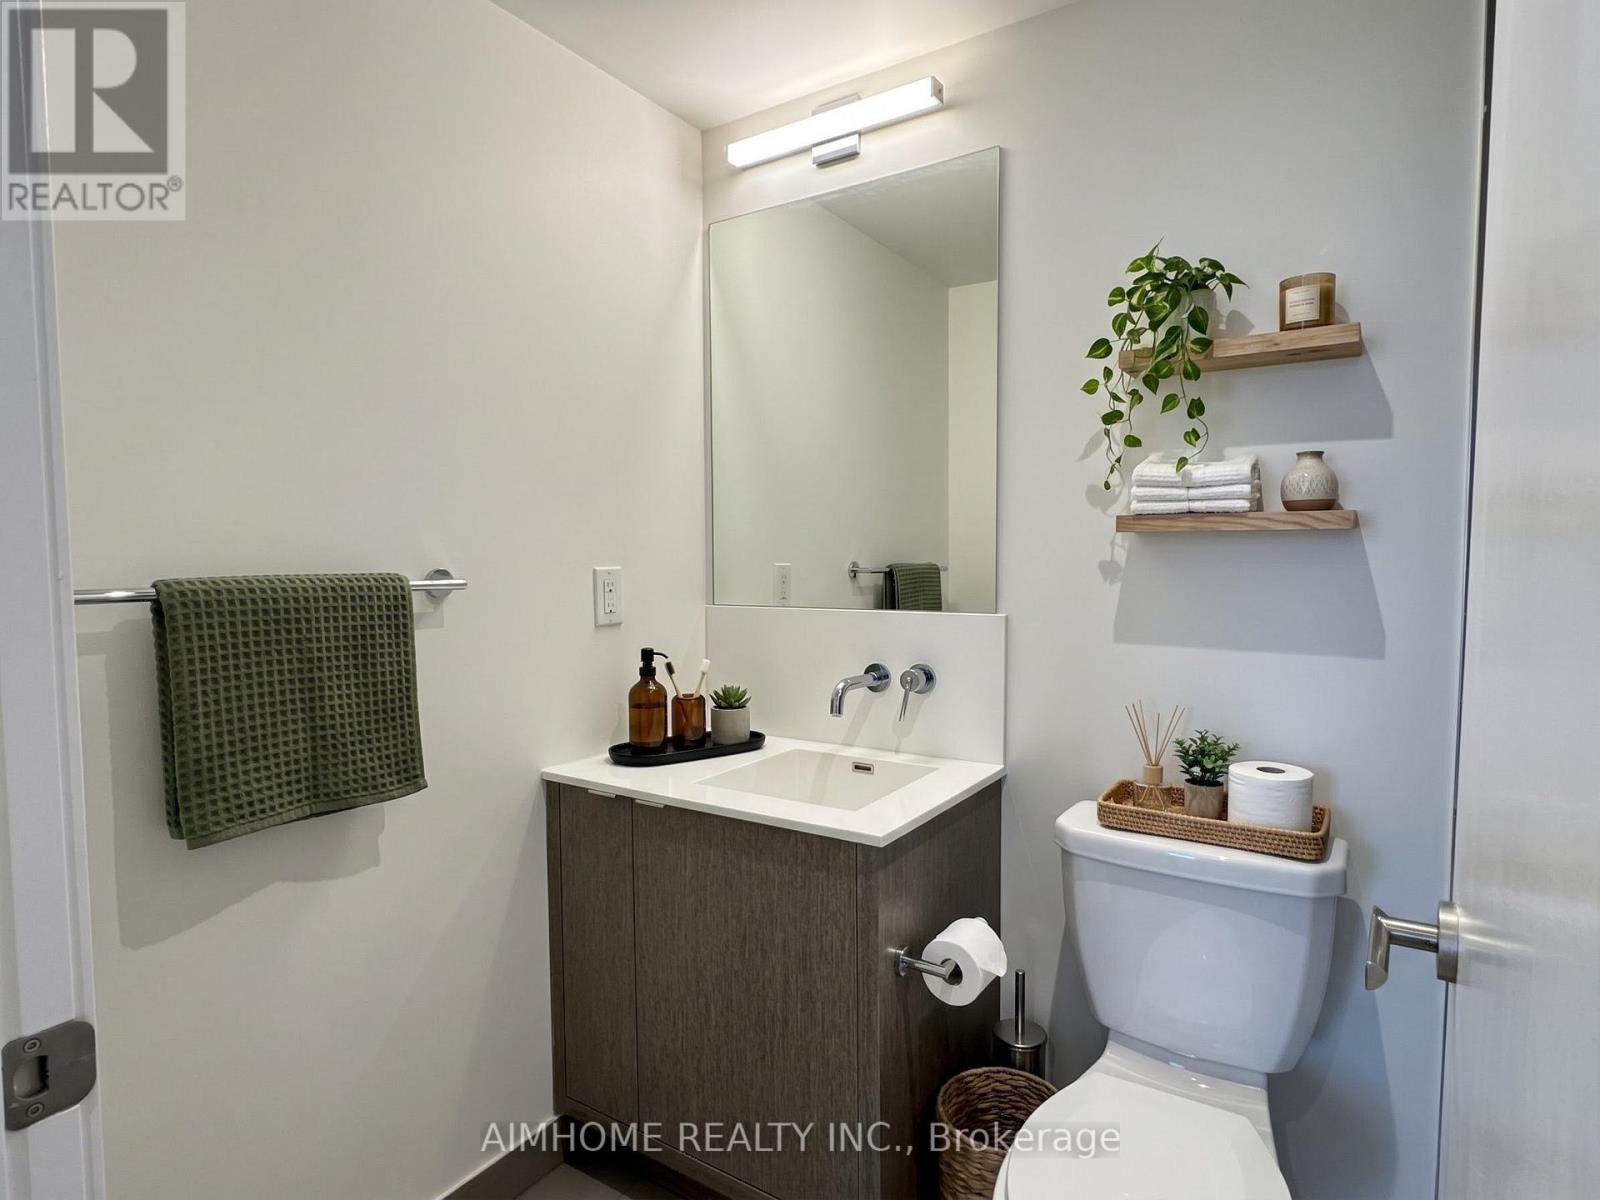
Bathrooms:

2

Basement:None
Flooring:Laminate
Roof:-
Heating:

Natural gas (Forced air)

Fireplace:-
Cooling:Central air conditioning
Utility Water:-
Foundation:-
Architecture:-
Construction Date:Invalid Date

Rooms

Living room

Ground level

Dimension: 3.8 m x 3 m

Dining room

Ground level

Dimension: 4.3 m x 3 m

Kitchen

Ground level

Dimension: 4.3 m x 3 m

Primary Bedroom

Ground level

Dimension: 3.9 m x 2.6 m

Bedroom 2

Ground level

Dimension: 3.2 m x 2.6 m

Bedroom 3

Ground level

Dimension: 2.9 m x 2.5 m

Features

Balcony

Area Amenities With Map

Comparables

This listing doesn't have any similar comparables!

The listing data above is provided under copyright by the Canadian Real Estate Association. The listing data is deemed reliable but is not guaranteed accurate by the Canadian Real Estate Association or Guglu.