
2708 - 108 Peter Street, Toronto (waterfront Communities), Ontario
For Sale10 hours
CA$499,000
2 Bedrooms
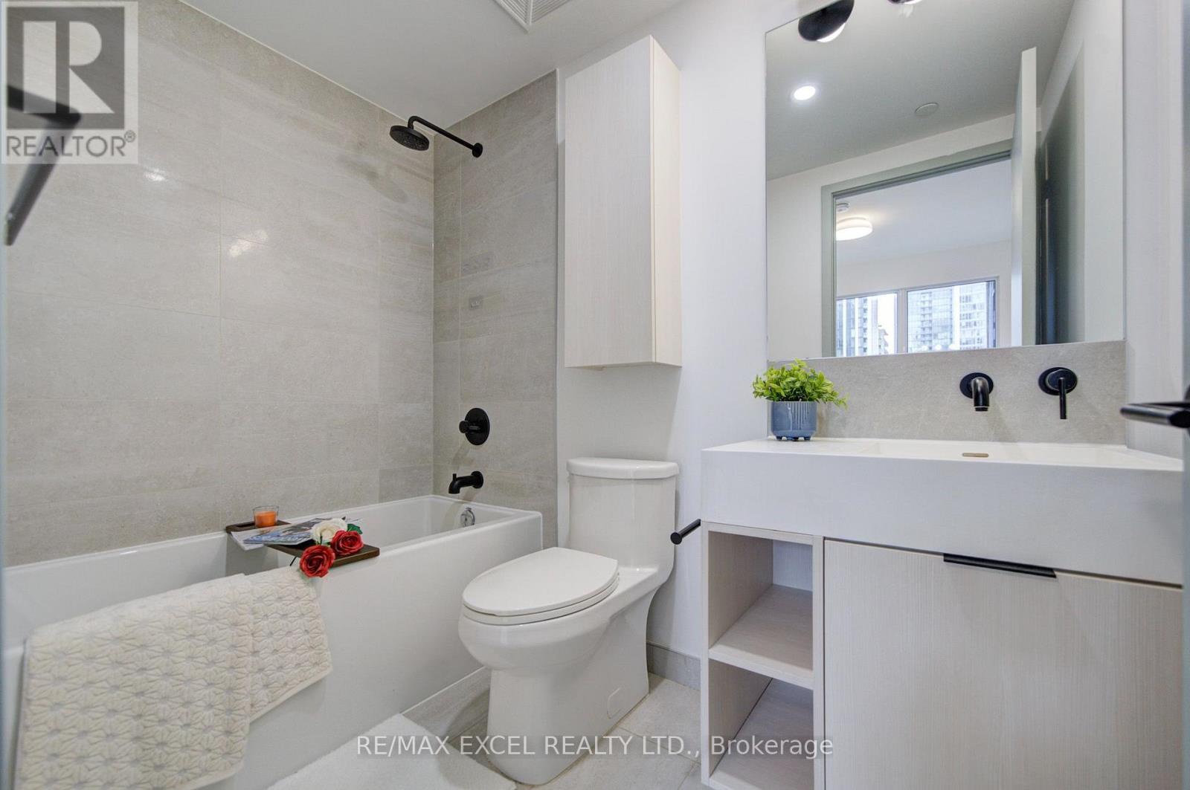
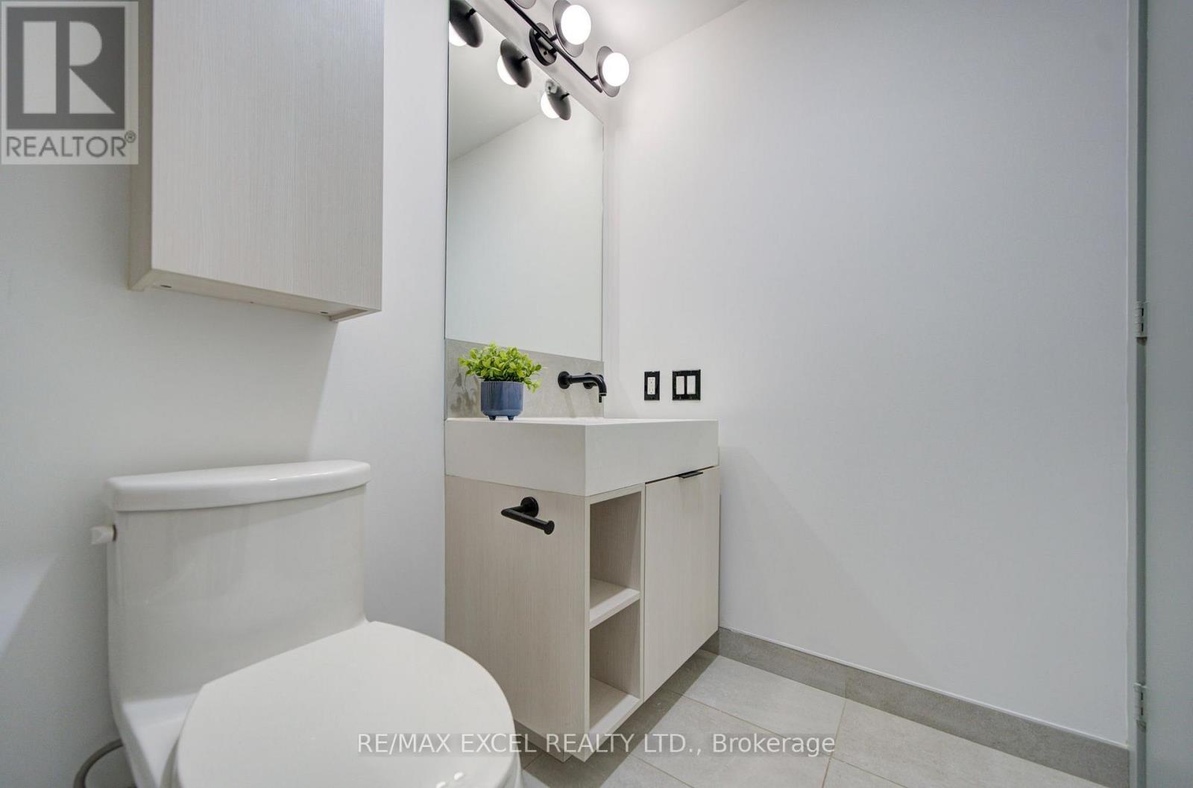
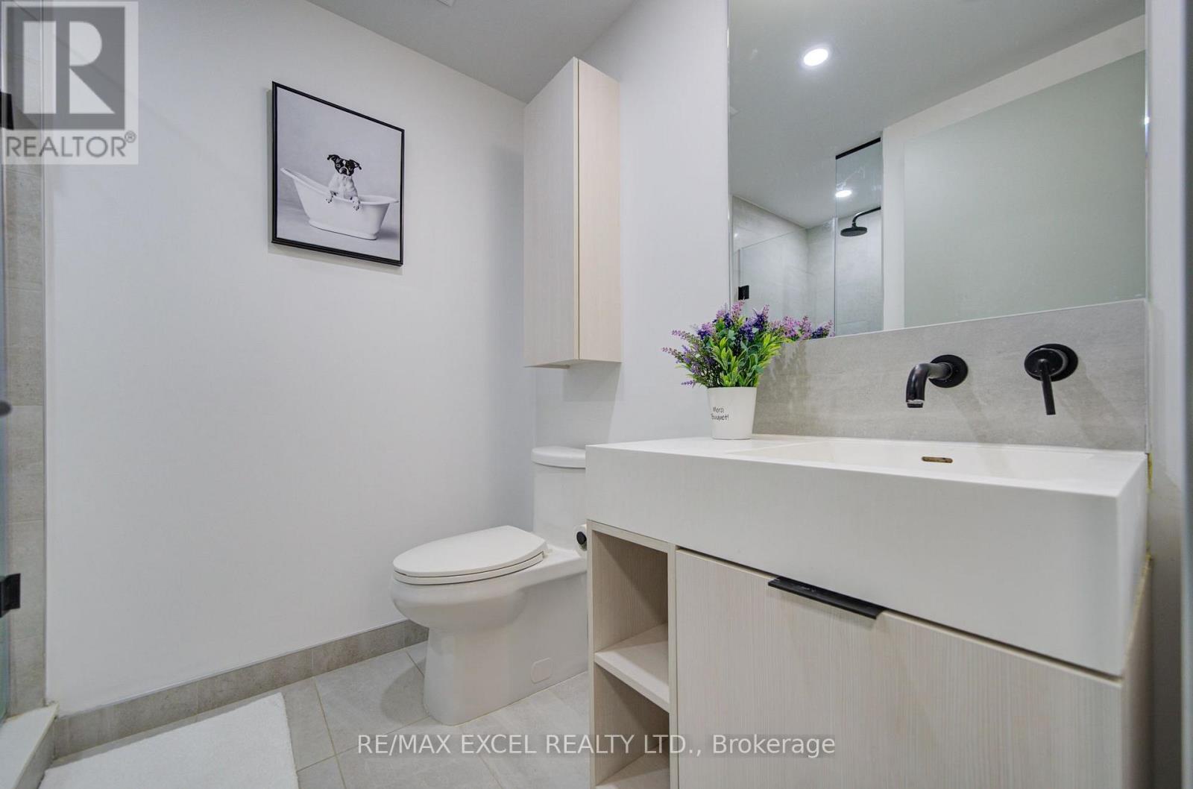
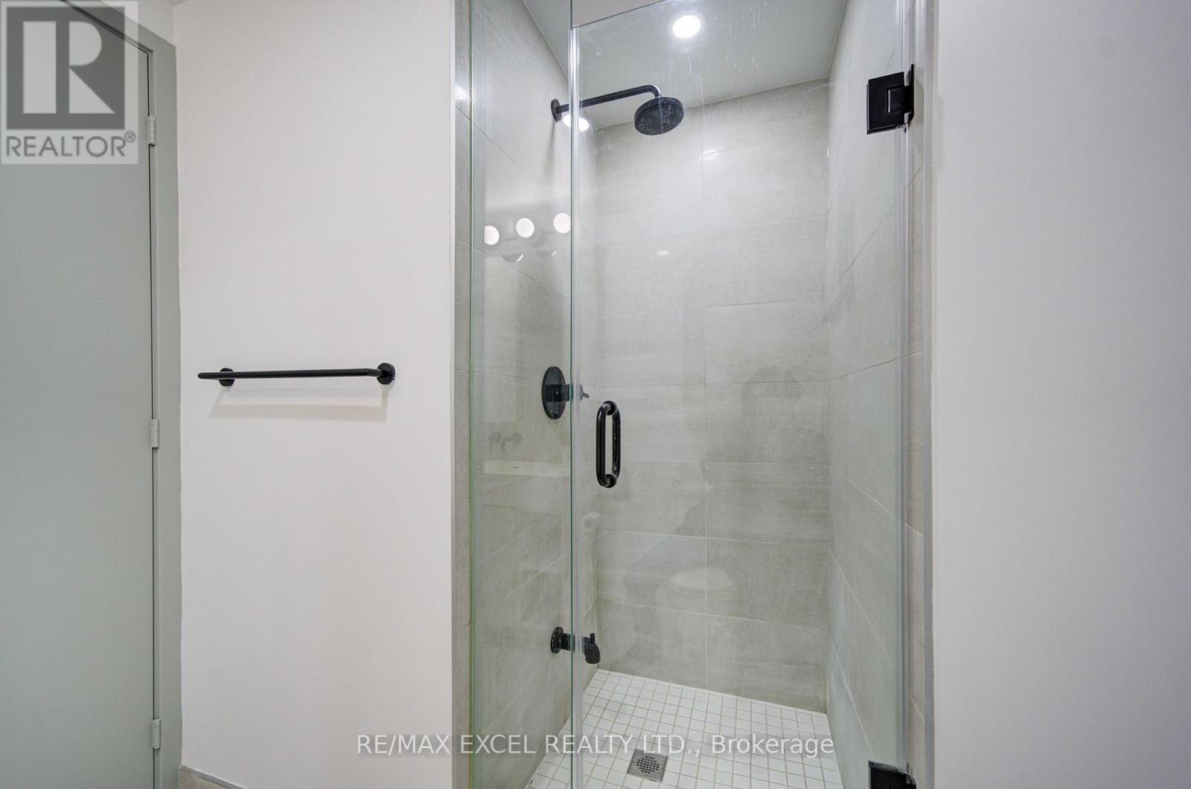
2 Bathrooms
0 Parking Spaces
1 Kitchen
600 - 699 sqft sqrt
Property Details
Days on Guglu
10 hours
MLS®
C13935510
Type
Single Family
Year Built
Unavailable
Ownership
Condominium/Strata
Lot size
Unavailable
Description
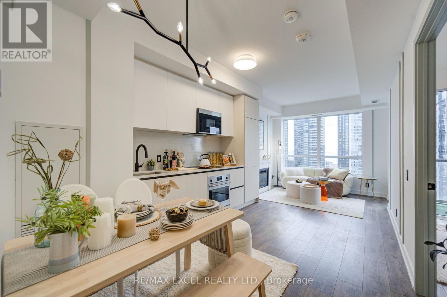
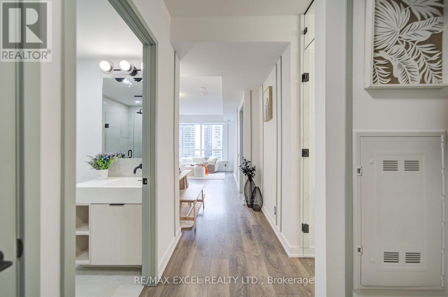
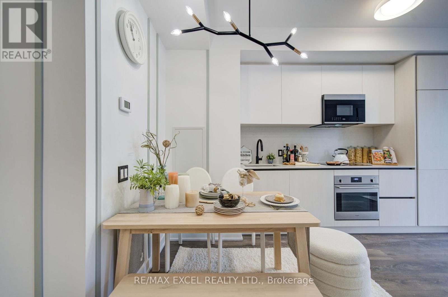
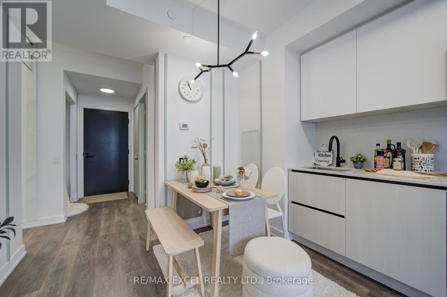
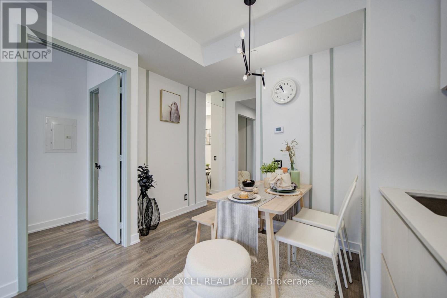
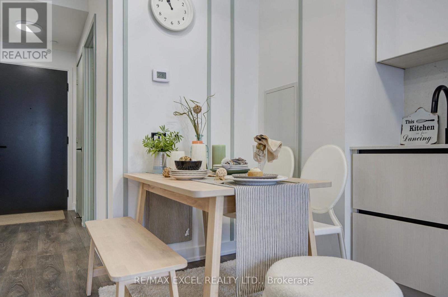
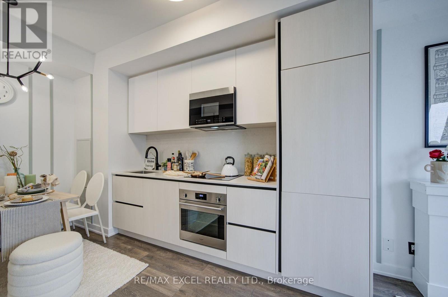
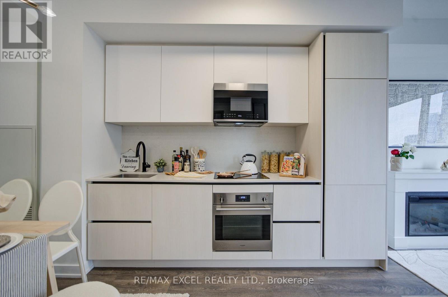
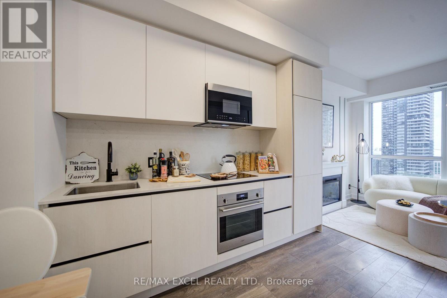
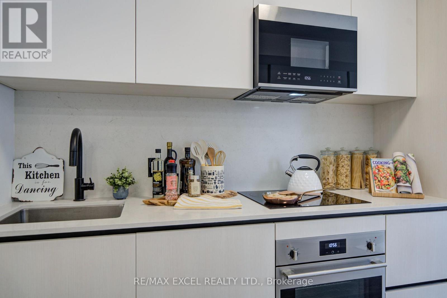
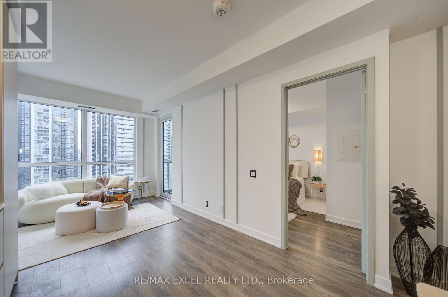
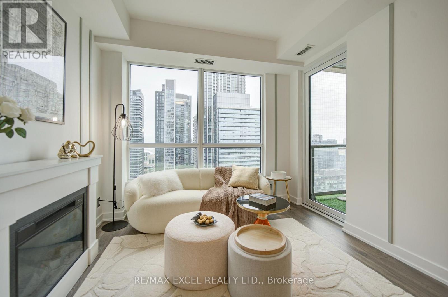
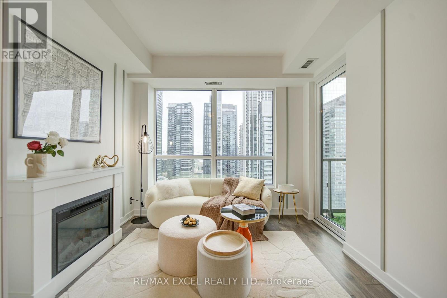
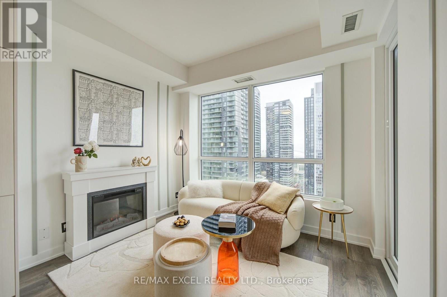
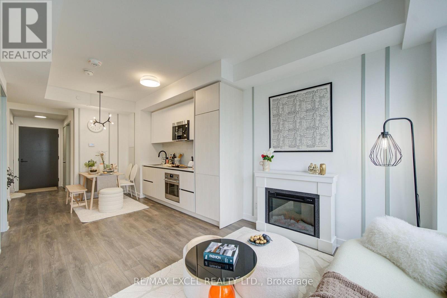
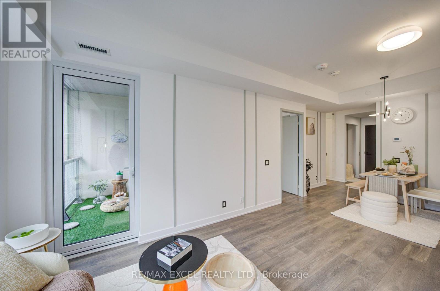
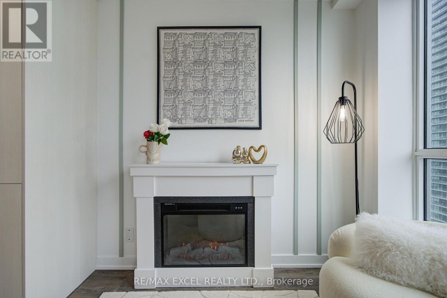
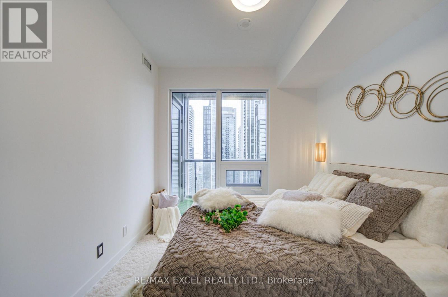
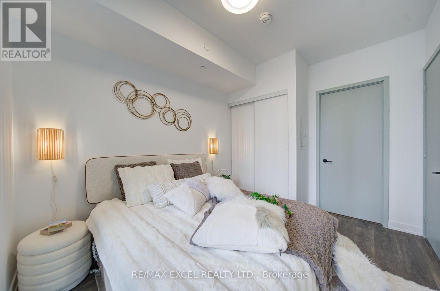
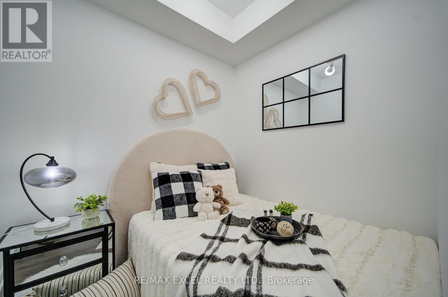
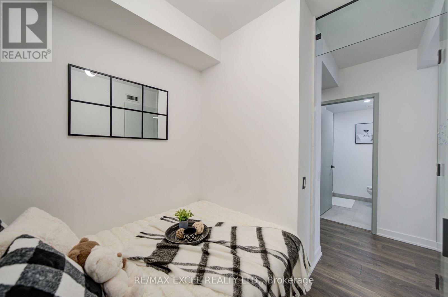
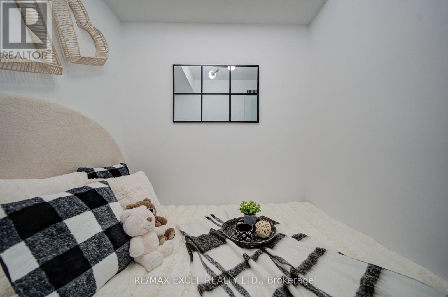
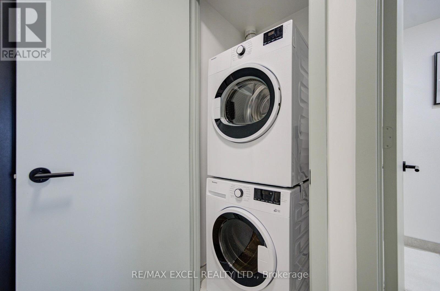
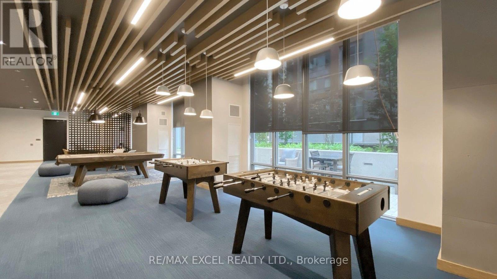
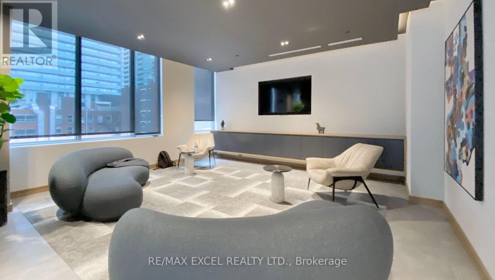
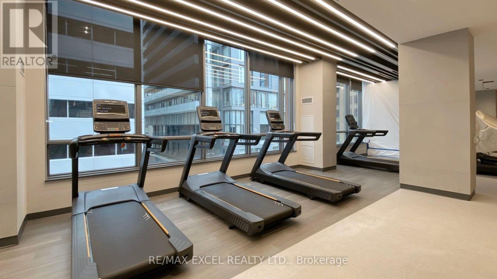
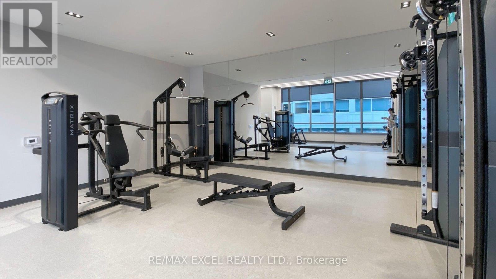
Enjoy the Privacy and Flexibility of a 2-bedroom Layout. Not Your Typical 1+1. Experience elevated downtown living in this thoughtfully newly upgraded condo in the heart of Toronto's vibrant Entertainment District! Enjoy south-facing views with a glimpse of Lake Ontario. Featuring upgraded lighting and a private enclosed den with a door, ideal for a second bedroom, home office or flexible living space, offering added flexibility for modern urban living. The sleek modern kitchen features elegant granite countertops and premium built-in appliances, combining style and functionality. BestCo Fresh Food Market is right downstairs, making grocery shopping effortless. Just steps from the TTC subway, Union Station, The Well, CN Tower, and Rogers Centre, and Toronto's waterfront ... , this residence is surrounded by Toronto's finest restaurants, cafés, shopping, entertainment, and waterfront attractions. Residents also enjoy premium building amenities, including a rooftop pool, sauna, fitness centre, private dining room, and outdoor BBQ area. A perfect blend of modern design, versatile living space, and exceptional location, ideal for professionals, couples, or investors seeking the best of downtown Toronto living, with transit, everyday essentials, and world-class entertainment right at your doorstep. (id:44040)
Building
Size:600 - 699 sqft
Parking Spaces:
0
Bedrooms:
2 | (1 Above Ground) | (1 Below Ground)
Bathrooms:
2
Basement:None
Flooring:Laminate
Roof:-
Heating:
Natural gas(Forced air)
Fireplace:-
Cooling:Central air conditioning
Utility Water:-
Foundation:-
Architecture:-
Construction Date:Invalid Date
Rooms
Living room
Main level
Dimension: 6.55 m x 3.05 m
Dining room
Main level
Dimension: 6.55 m x 3.05 m
Kitchen
Main level
Dimension: 6.55 m x 3.05 m
Bedroom
Main level
Dimension: 2.95 m x 2.74 m
Den
Main level
Dimension: 2.33 m x 2.06 m
Features
Balcony
Carpet Free
Area Amenities With Map
Comparables
This listing doesn't have any similar comparables!
The listing data above is provided under copyright by the Canadian Real Estate Association. The listing data is deemed reliable but is not guaranteed accurate by the Canadian Real Estate Association or Guglu.