2108 - 99 Harbour Square, Toronto (waterfront Communities), Ontario
For Sale2 days
CA$1,149,000
2 Bedrooms
2 Bathrooms
1 Parking Spaces
1 Kitchen
1000 - 1199 sqft sqrt
Property Details
Days on Guglu
2 days
MLS®
C13536012
Type
Single Family
Year Built
Unavailable
Ownership
Condominium/Strata
Lot size
Unavailable
Description
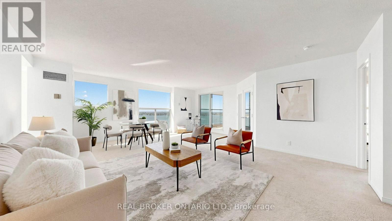
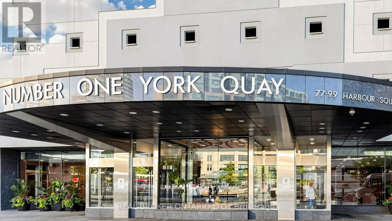
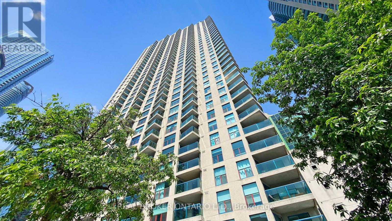
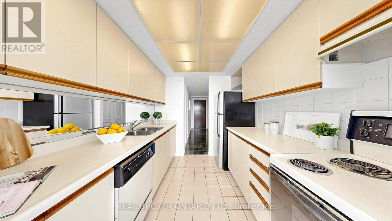
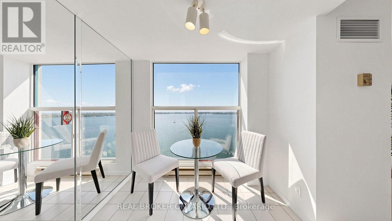
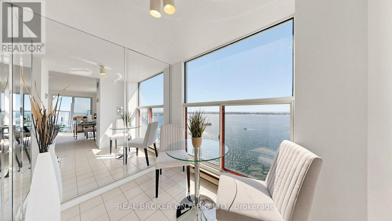
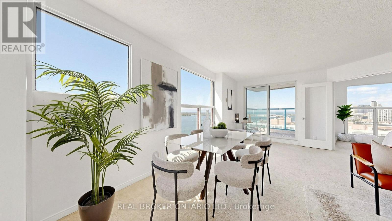
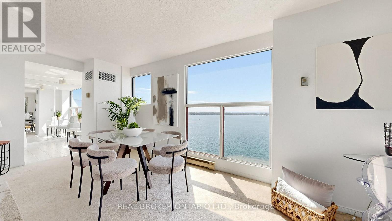
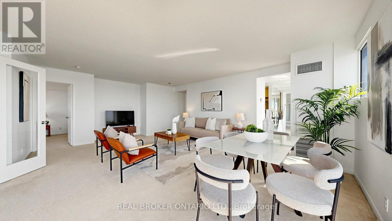
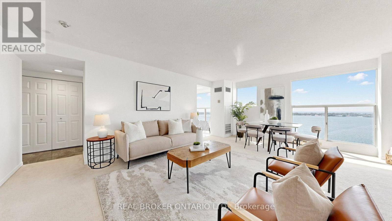
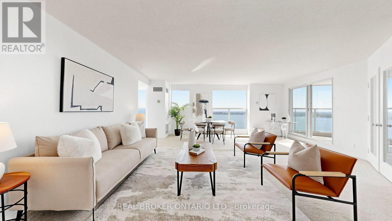
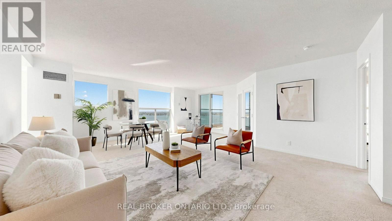
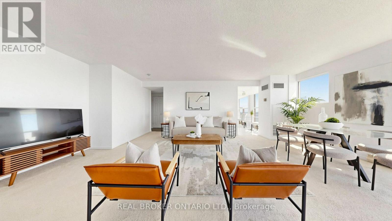
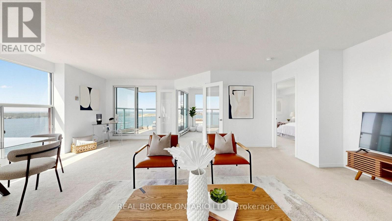
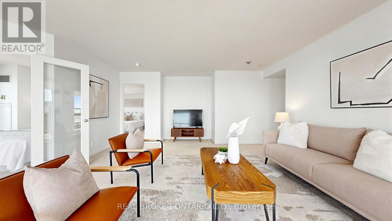
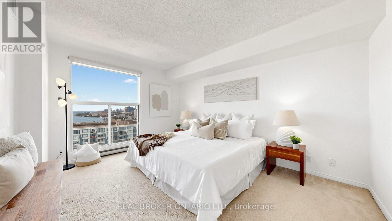
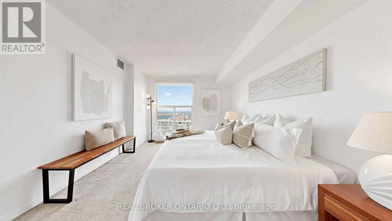
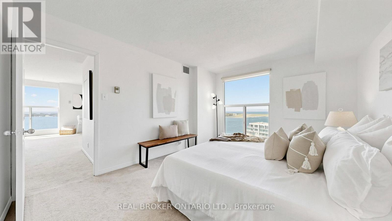
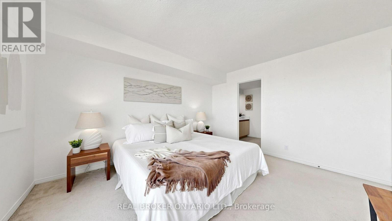
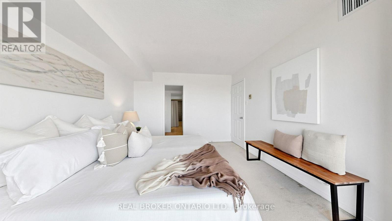
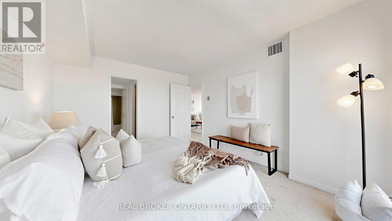
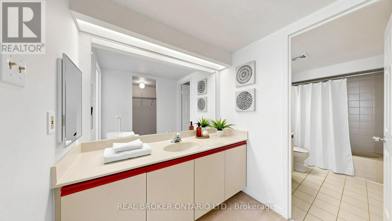
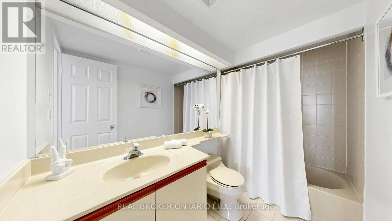
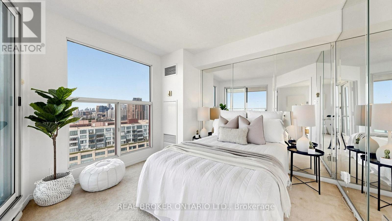
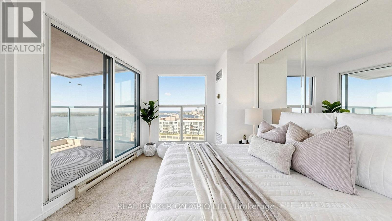
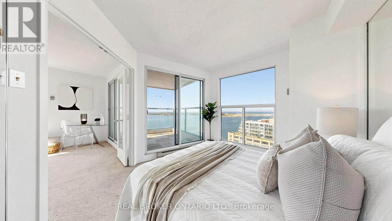
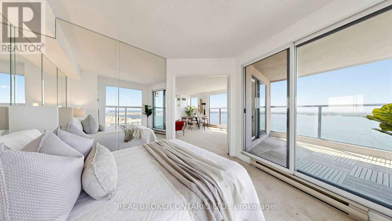
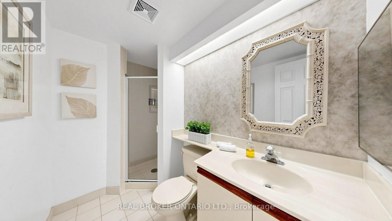
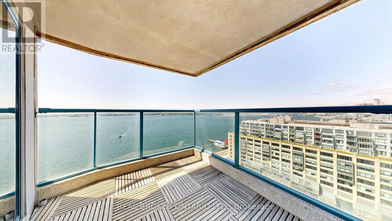
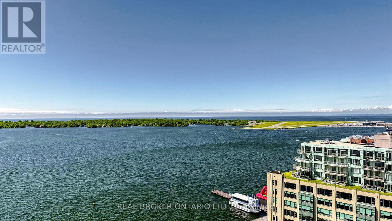
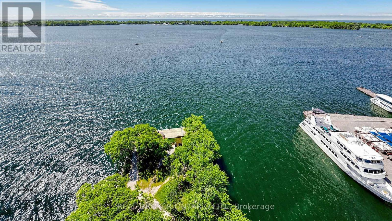
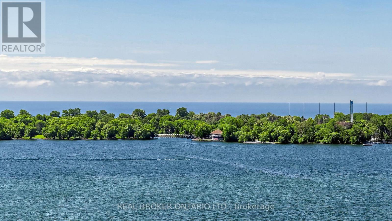
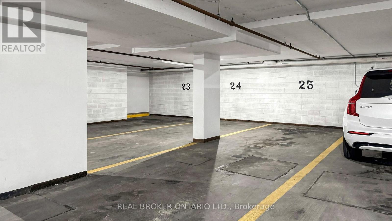
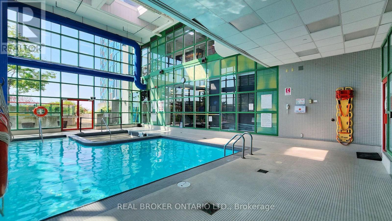
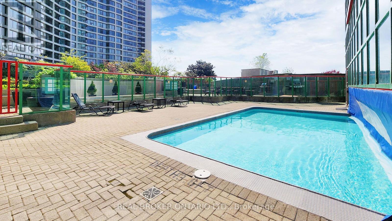
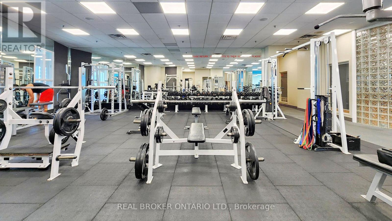
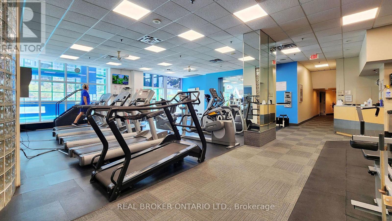
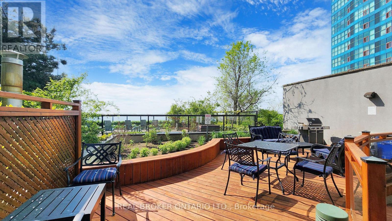
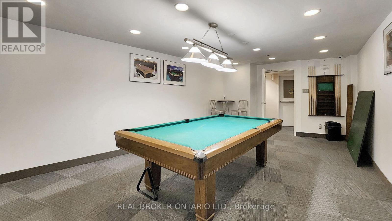
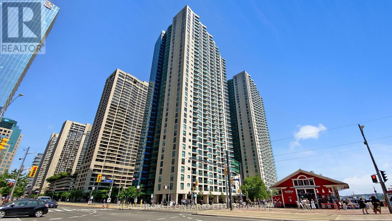
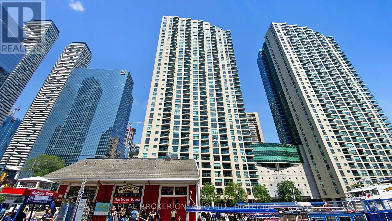
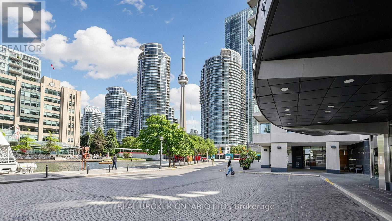
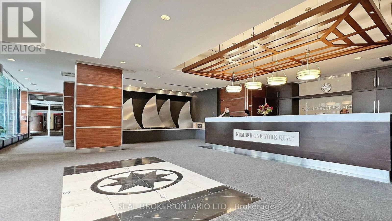
Welcome to One York Quay, one of Toronto's most established and sought-after waterfront residences. Situated on the 21st floor, this spacious 2-bedroom, 2-bathroom lakeside corner suite offers 1,154 sq. ft. of expansive living space and one of One York Quay's distinctive southwest corner layouts. Wrap-around floor-to-ceiling windows showcase breathtaking, unobstructed views of Lake Ontario, Toronto Harbour, the Islands, the city skyline, and the CN Tower, filling the home with natural light throughout the day. The generous layout offers exceptional living and entertaining space, while the private balcony provides the perfect vantage point to enjoy the ever-changing panoramic waterside scenery and spectacular sunsets. Rarely offered in downtown Toronto, the tandem parking space accommodates two vehicles and is complemented by a locker conveniently located on the same floor as the suite. Maintenance fees include all utilities, including heat, hydro, water, air conditioning. Residents of One York Quay enjoy an unparalleled lifestyle with a dedicated 24-hour concierge team, an extensive health club, indoor and outdoor pools, squash courts, guest suites, a business centre, library, the exclusive Harbour Club restaurant and lounge, and a resident shuttle service. The building's award-winning amenities and hotel-inspired services create a truly full-service living experience. Perfectly situated along Toronto's vibrant Harbourfront, you're steps to the Martin Goodman Trail, Harbourfront Centre, the Jack Layton Ferry Terminal, Union Station, the Financial District, Scotiabank Arena, Rogers Centre, shops, cafés, restaurants, and everyday conveniences. Enjoy the best of waterfront living while remaining connected to the heart of downtown. A rare opportunity to enjoy exceptional space, panoramic waterfront views, and an unmatched Harbourfront lifestyle at One York Quay. (id:44040)
Building
Size:1000 - 1199 sqft
Parking Spaces:
1
Bedrooms:
2 | (2 Above Ground)
Bathrooms:
2
Basement:None
Flooring:Ceramic, Tile
Roof:-
Heating:
Natural gas(Baseboard heaters, Forced air)
Fireplace:-
Cooling:Central air conditioning
Utility Water:-
Foundation:-
Architecture:-
Construction Date:Invalid Date
Rooms
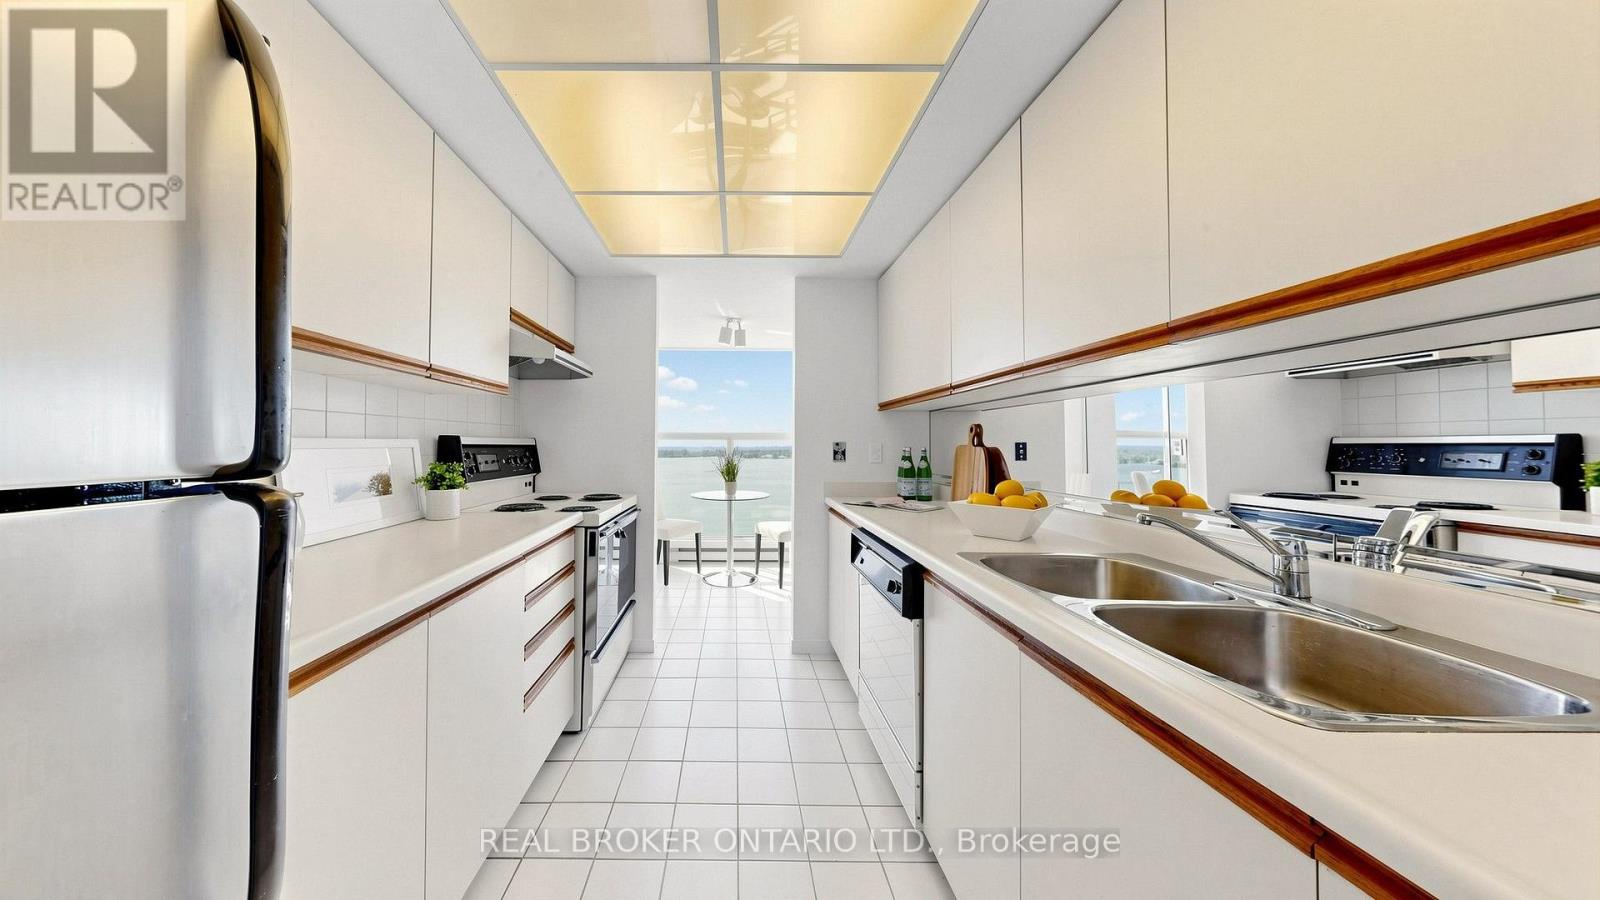
Kitchen
Flat
Dimension: 3.04 m x 2.44 m
Eating area
Flat
Dimension: 2.13 m x 2.44 m
Living room
Flat
Dimension: 6.25 m x 6.67 m
Dining room
Flat
Dimension: 6.25 m x 6.67 m
Primary Bedroom
Flat
Dimension: 3.35 m x 4.27 m
Bedroom 2
Flat
Dimension: 3.23 m x 3.32 m
Foyer
Flat
Dimension: 4.47 m x 1.12 m
Other
Flat
Dimension: 3.17 m x 2.68 m
Features
Balcony
Area Amenities With Map
Comparables
This listing doesn't have any similar comparables!
The listing data above is provided under copyright by the Canadian Real Estate Association. The listing data is deemed reliable but is not guaranteed accurate by the Canadian Real Estate Association or Guglu.