

1602 - 199 Richmond Street W, Toronto (waterfront Communities), Ontario
1 / 39

All

Detach

Detach

Townhouse

Townhouse

Images

Images

Video

Video

Book Tour

Book Tour

Apply

Apply

1602 - 199 Richmond Street W, Toronto (waterfront Communities), Ontario

For Sale 12 hours
CA$728,000
couple_bed
3 Bedrooms
bath_room
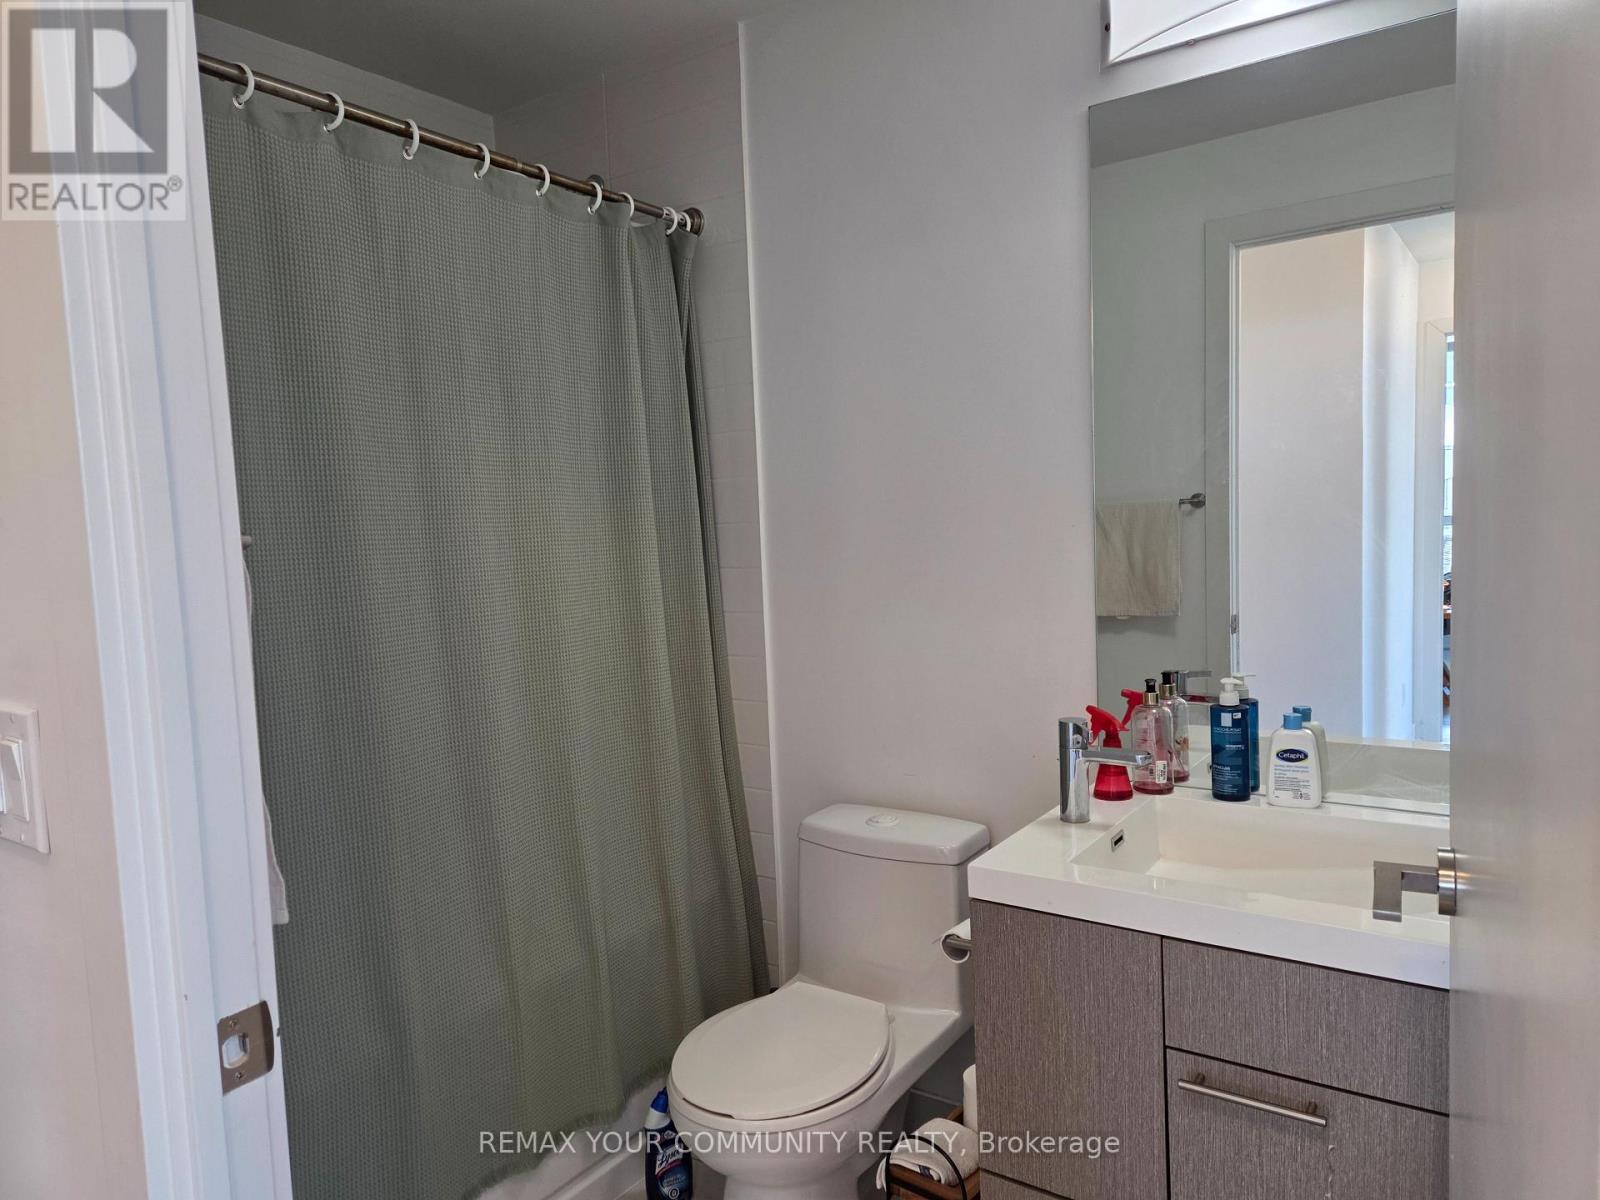
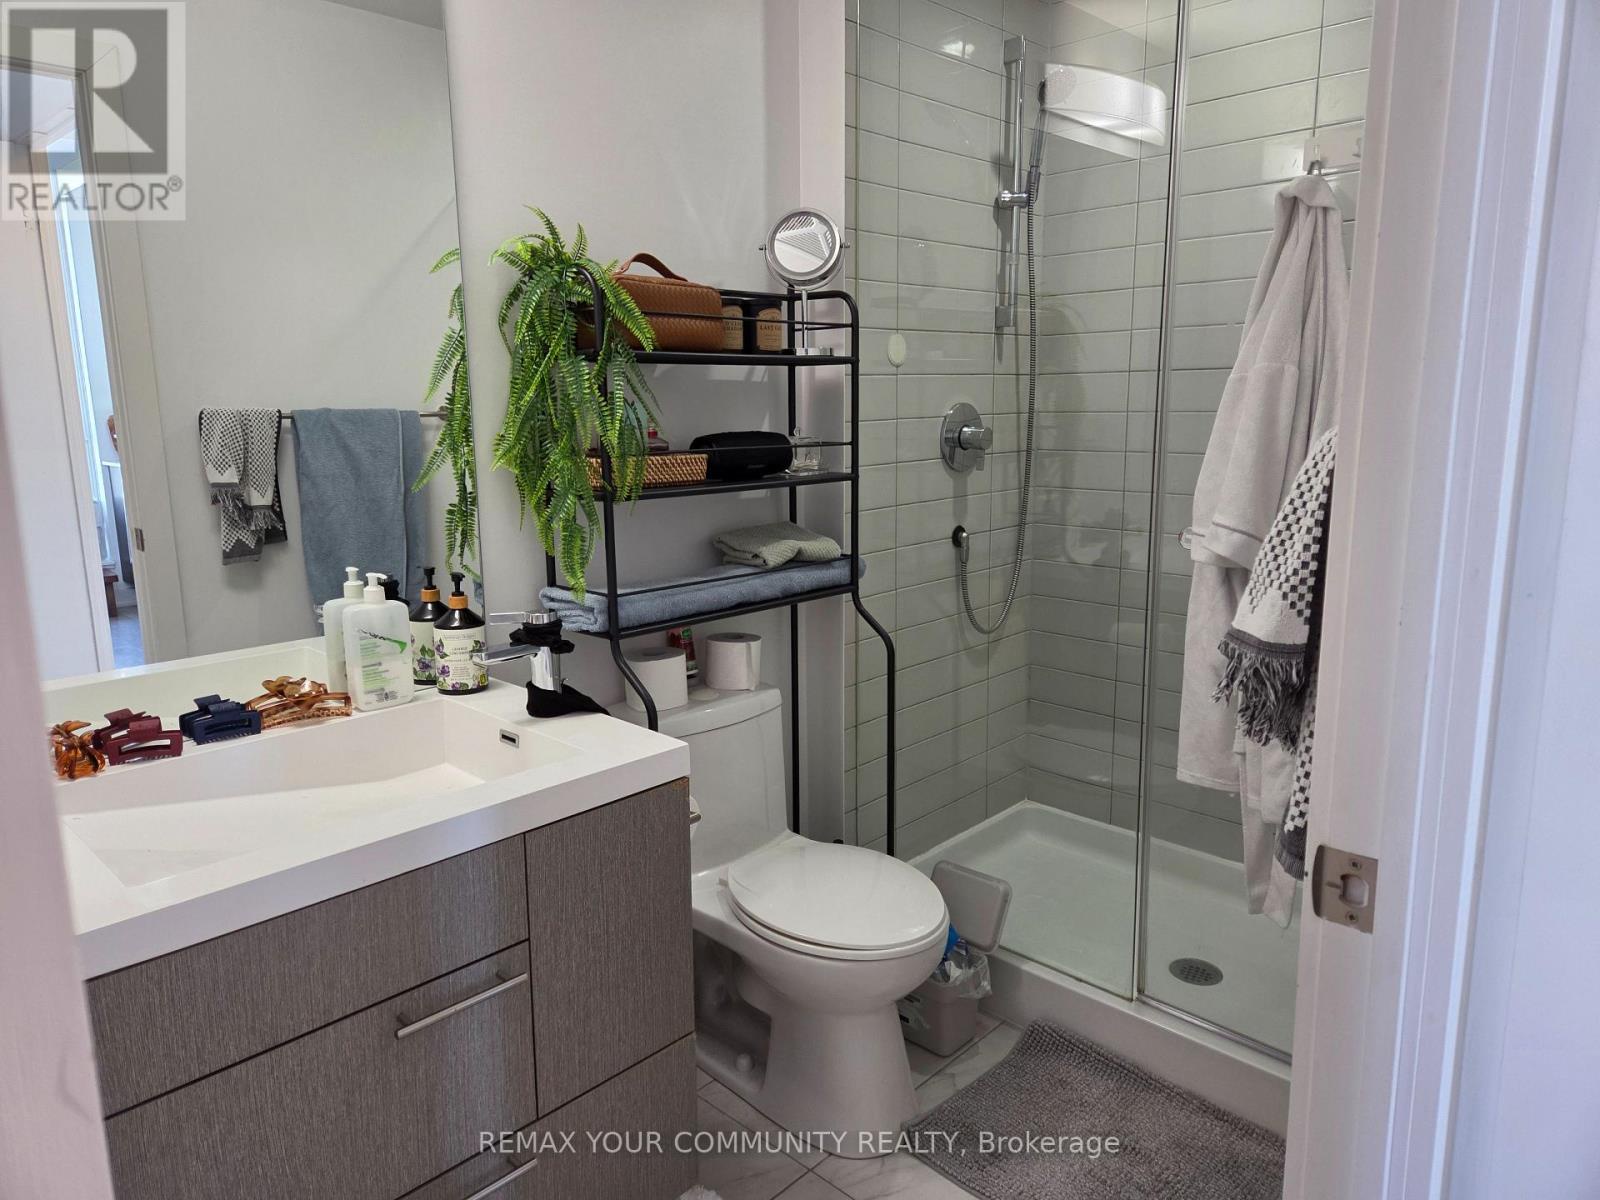
2 Bathrooms
garage
1 Parking Spaces
kitchen
1 Kitchen
size
700 - 799 sqft sqrt

Property Details

Days on Guglu

12 hours

MLS®

C14105530

Type

Single Family
Year Built

Year Built

Unavailable
Ownership

Ownership

Condominium/Strata
Lot size

Lot size

Unavailable

Description

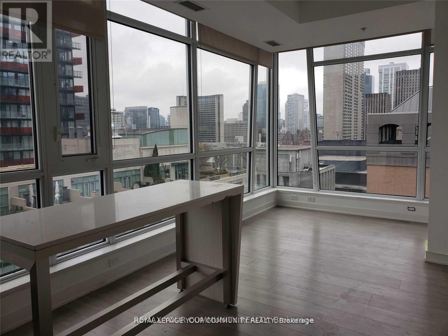
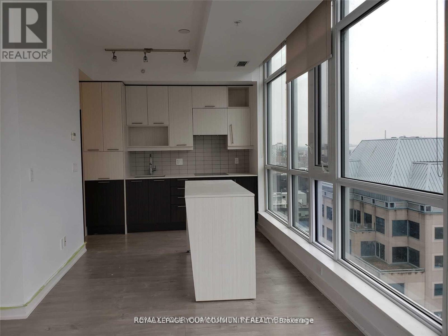
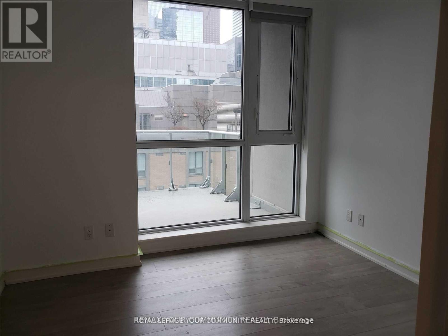
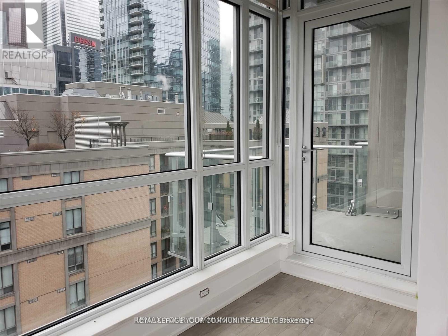
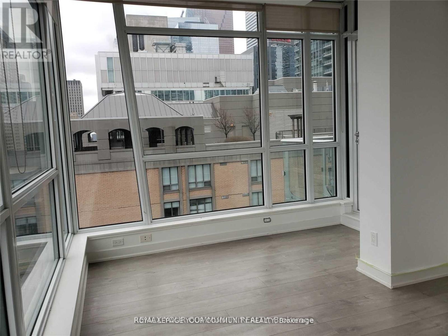
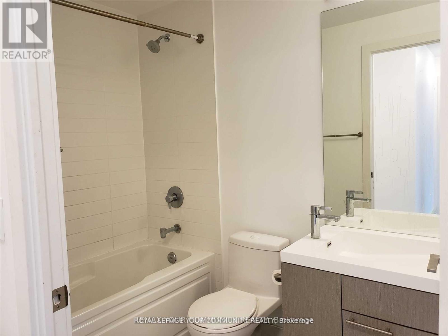
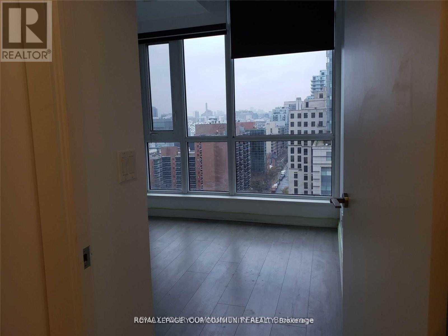
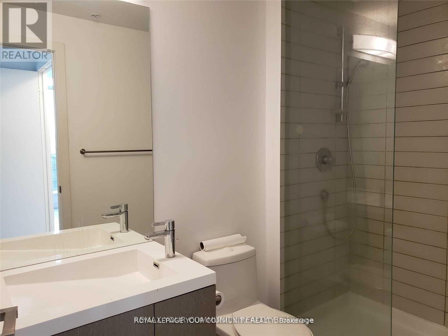
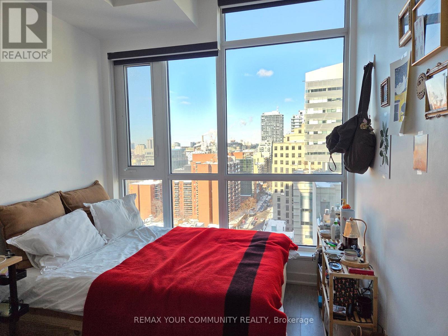
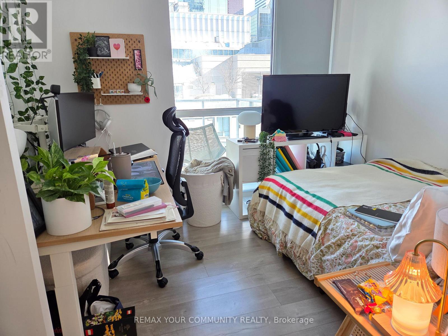
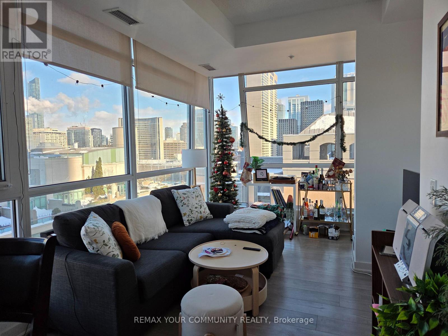
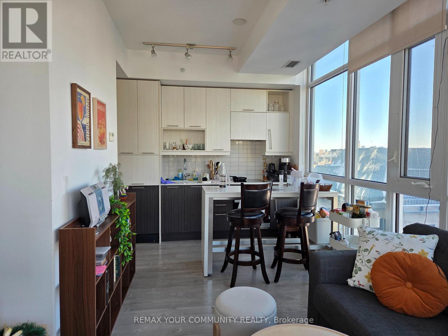
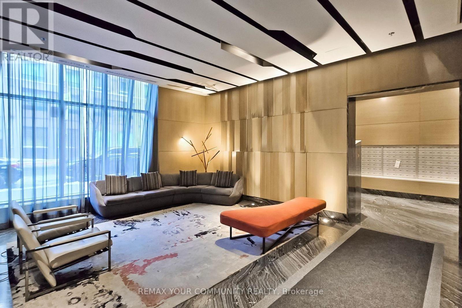
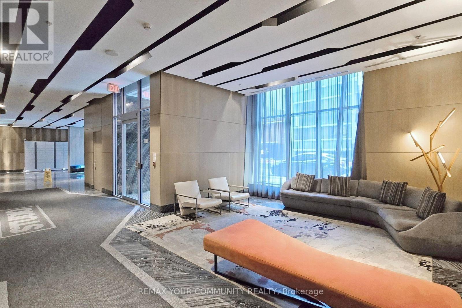
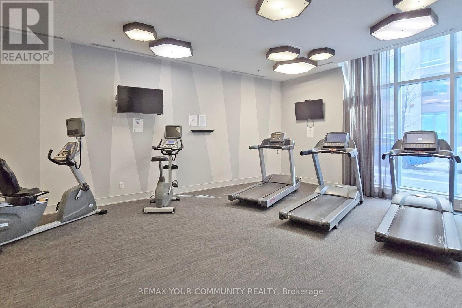
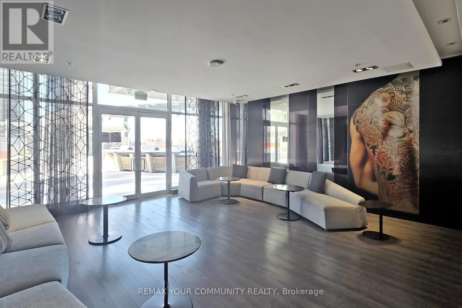
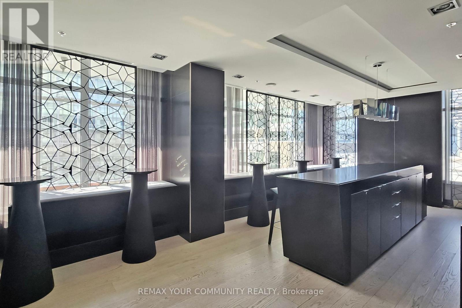
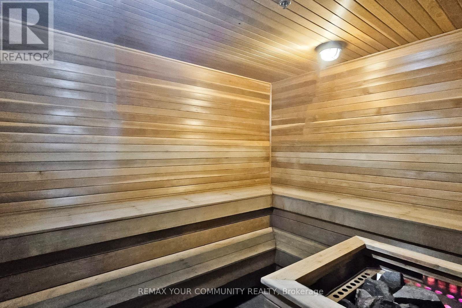
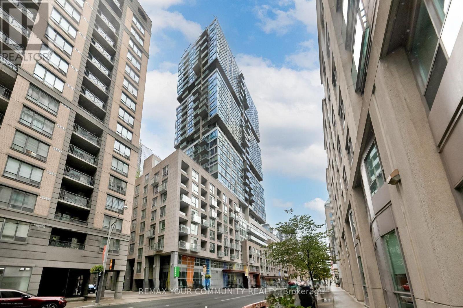
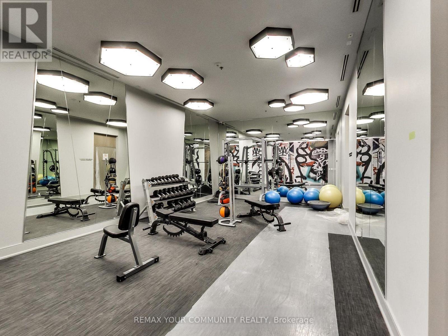
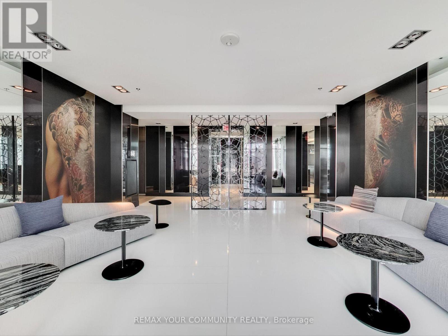
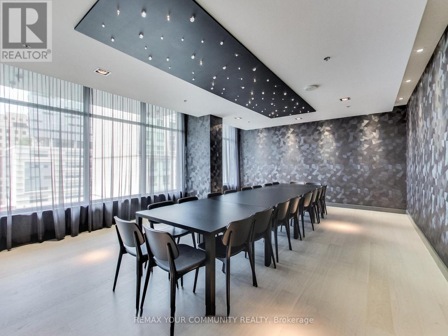
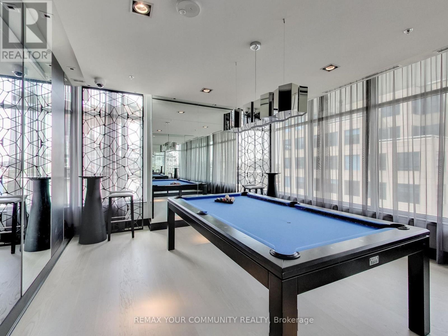
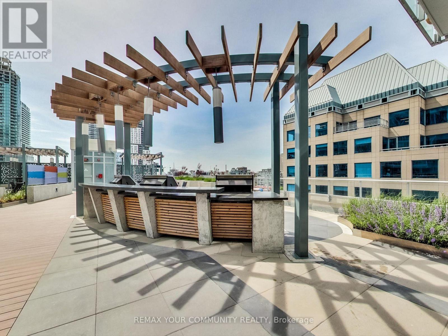
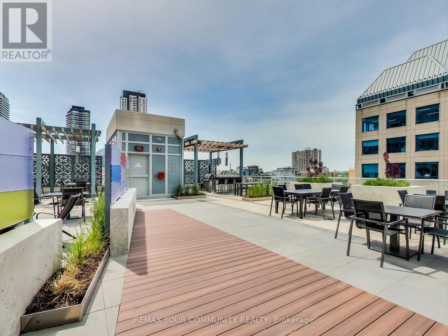
Prestige Studio building on Richmond St West. High 16th floor, unobstructed view from every window, bright corner unit, 2 bedrooms + den, 2 full bathrooms, 746 sq ft + large 92 sq ft balcony, 9 ft ceilings, Modern kitchen, Miele B/I Appliances, Centre island. Steps to OCAD, University of Toronto, Osgoode Subway station, restaurants, shops. Walk score 100 out of 100. 24 Hr security, gym, media lounge, billiard room, party room. Some pictures where taken when the condo was vacant. (id:44040)

Building

Size:700 - 799 sqft
Parking Spaces:

1

Bedrooms:

3 | (2 Above Ground) | (1 Below Ground)

Bathrooms:

2

Basement:None
Flooring:Hardwood
Roof:-
Heating:

Natural gas (Forced air)

Fireplace:-
Cooling:Central air conditioning
Utility Water:-
Foundation:-
Architecture:-
Construction Date:Invalid Date

Rooms

Living room

Main level

Dimension: 6.78 m x 3.12 m

Dining room

Main level

Dimension: 6.78 m x 3.12 m

Kitchen

Main level

Dimension: 6.78 m x 3.12 m

Primary Bedroom

Main level

Dimension: 3.02 m x 2.56 m

Bedroom 2

Main level

Dimension: 2.82 m x 2.72 m

Features

Balcony
Carpet Free
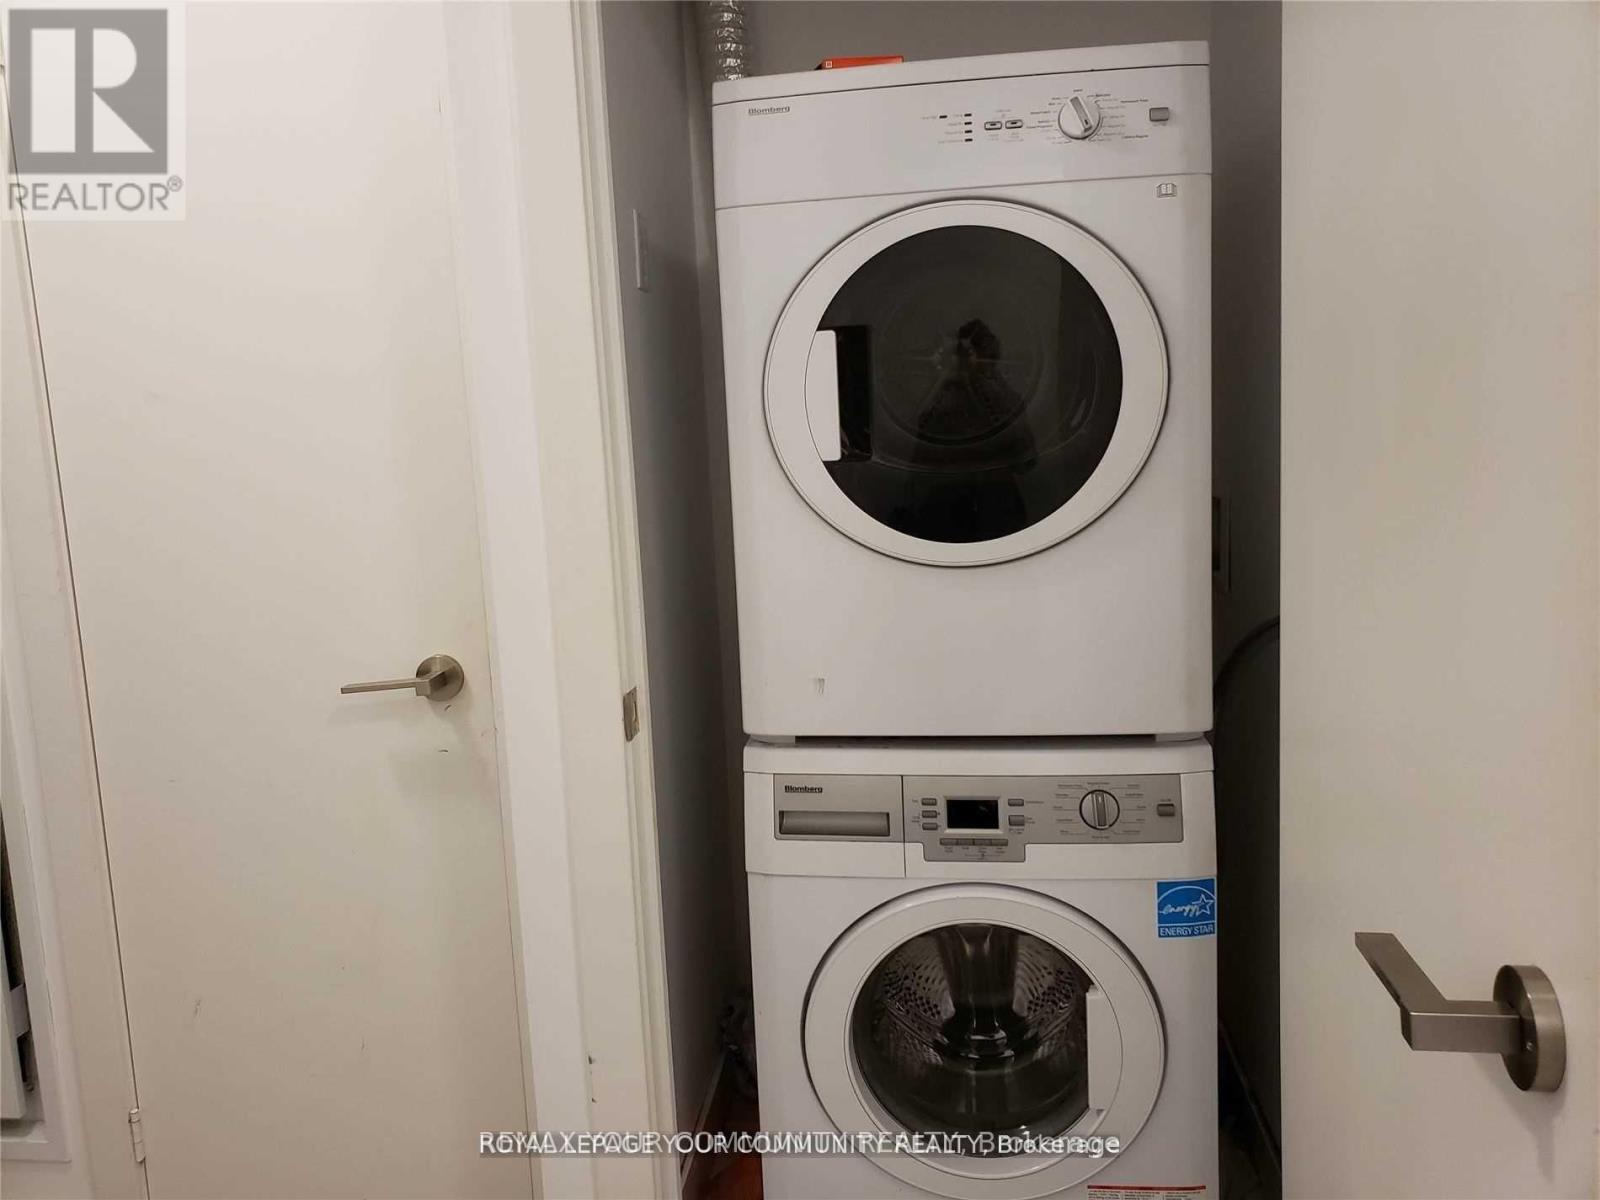
In suite Laundry

Area Amenities With Map

Comparables

This listing doesn't have any similar comparables!

The listing data above is provided under copyright by the Canadian Real Estate Association. The listing data is deemed reliable but is not guaranteed accurate by the Canadian Real Estate Association or Guglu.