
619 - 308 Palmerston Avenue, Toronto (trinity-bellwoods), Ontario
1 / 23
Images

Images

Video

Video

Book Tour

Book Tour

Apply

Apply

619 - 308 Palmerston Avenue, Toronto (trinity-bellwoods), Ontario

For Sale 13 hours
CA$398,000
couple_bed
Unavailable
bath_room
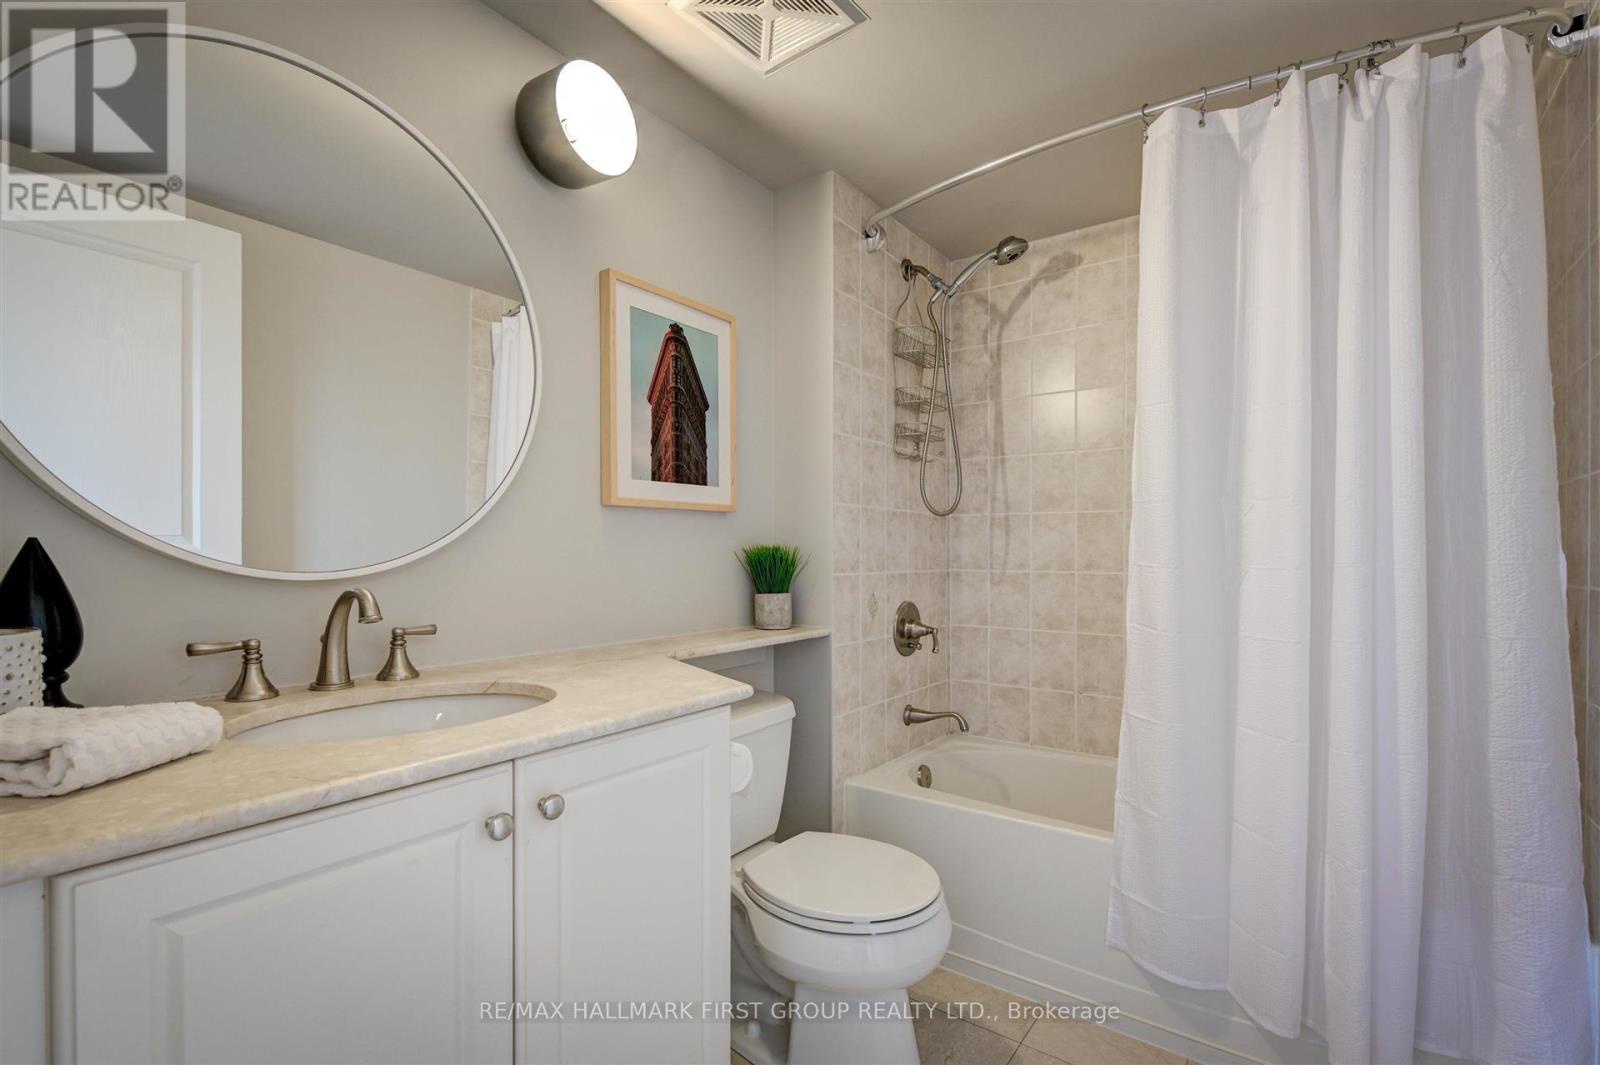
1 Bathrooms
garage
0 Parking Spaces
kitchen
1 Kitchen
size
0 - 499 sqft sqrt

Property Details

Days on Guglu

13 hours

MLS®

C14140586

Type

Single Family
Year Built

Year Built

Unavailable
Ownership

Ownership

Condominium/Strata
Lot size

Lot size

Unavailable

Description

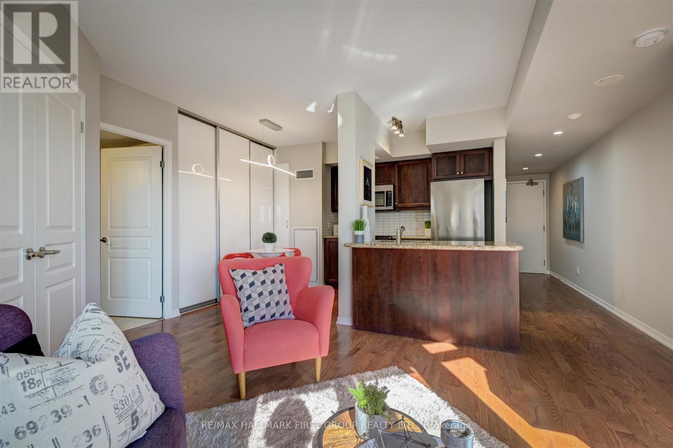
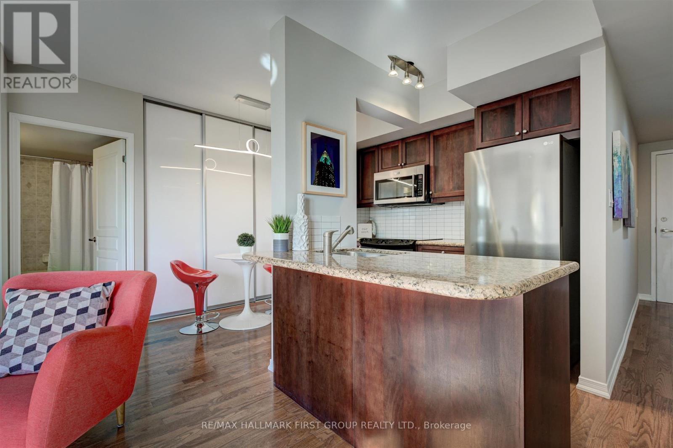
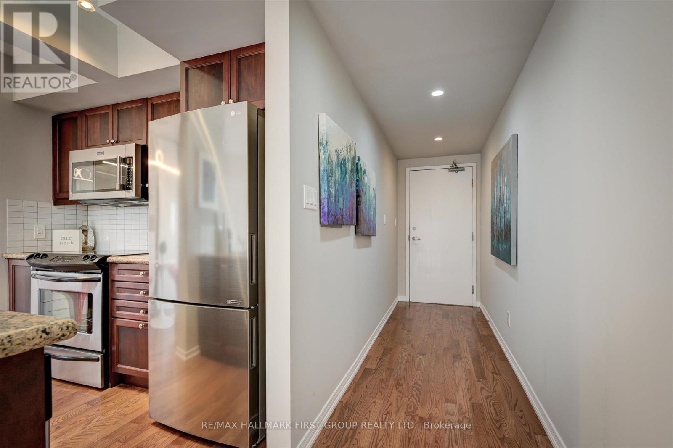
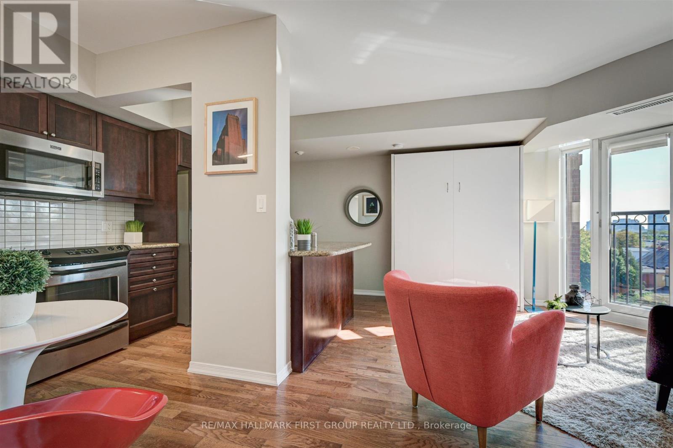
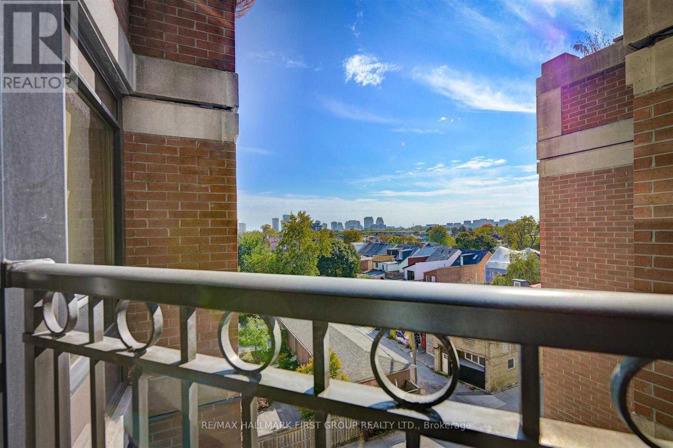
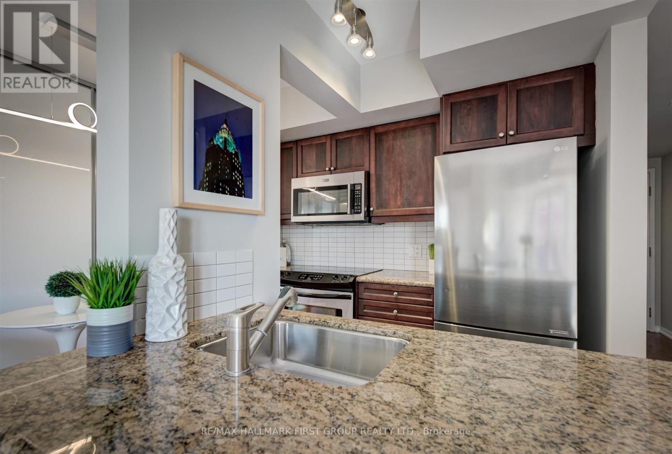
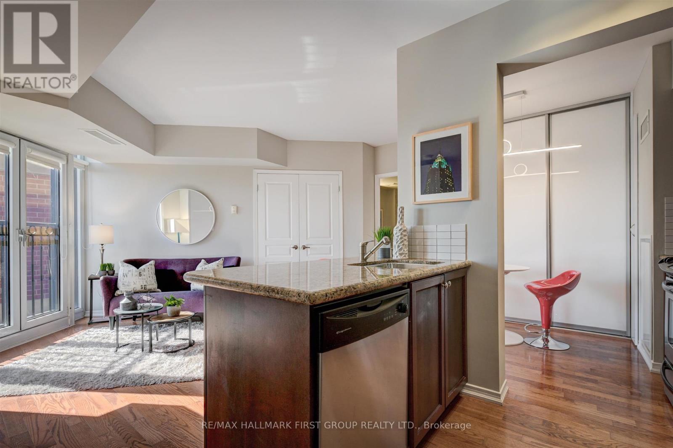
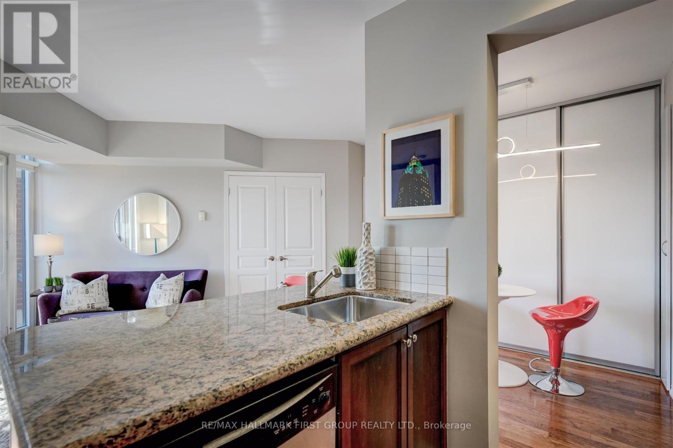
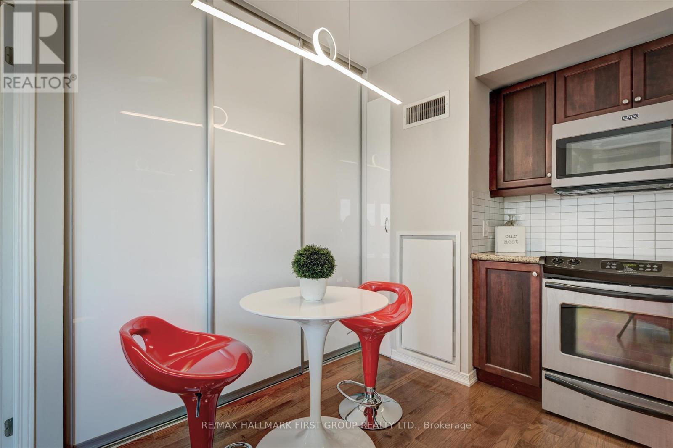
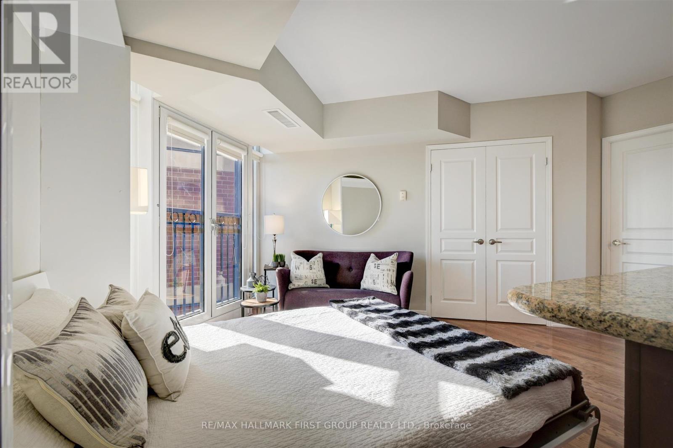
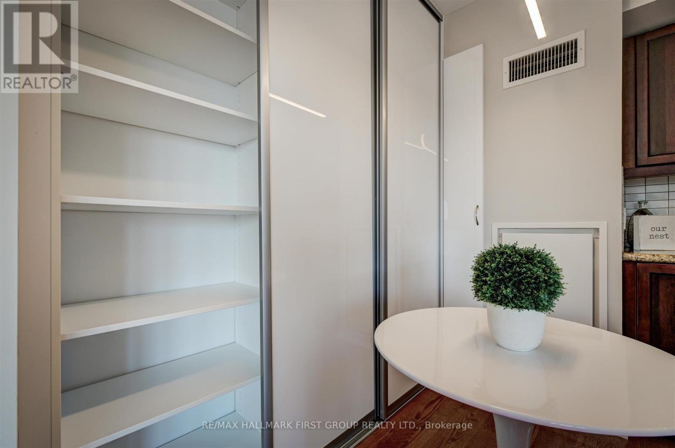
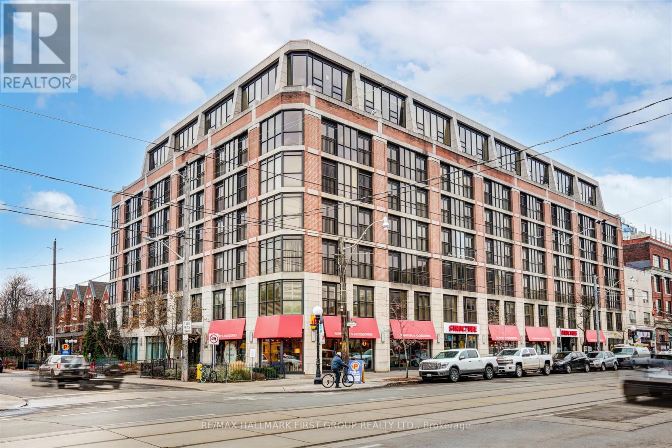
Discover this charming little gem in Toronto's vibrant Little Italy neighbourhood! This cozy studio blends traditional character with modern touches, offering a smart and stylish approach to city living. The functional kitchen features full-sized appliances, granite countertops, a breakfast bar and a dedicated dining nook. A queen-sized Murphy bed and custom built-in wardrobe maximize every inch of space, making this an ideal home for those looking to enjoy the city with a smaller, more affordable footprint. BONUS - new fan coil unit installed in 2026, approx. $5,000 upgrade. Perched on the lower penthouse level, enjoy a sunny south-facing view overlooking a quieter stretch of the neighbourhood. Step outside and you're moments from some of Toronto's best restaurants, cafés and shops. Hop on the streetcar to Bloor Street, explore Kensington Market or head west into Little Portugal. With dedicated bike lanes along College Street, getting to U of T or downtown is easier and safer than ever. **Big city lifestyle. Smart little space. Fantastic location.** (id:44040)

Building

Size:0 - 499 sqft
Parking Spaces:

0

Bedrooms:

Bathrooms:

1

Basement:None
Flooring:Hardwood
Roof:-
Heating:

Natural gas (Coil Fan)

Fireplace:-
Cooling:Central air conditioning
Utility Water:-
Foundation:-
Architecture:-
Construction Date:Invalid Date

Rooms

Living room

Flat

Dimension: 3.89 m x 4.87 m

Dining room

Flat

Dimension: 2.65 m x 3.63 m

Kitchen

Flat

Dimension: 2.65 m x 3.63 m

Foyer

Flat

Dimension: 3.65 m x 1.19 m

Features

Balcony
Carpet Free
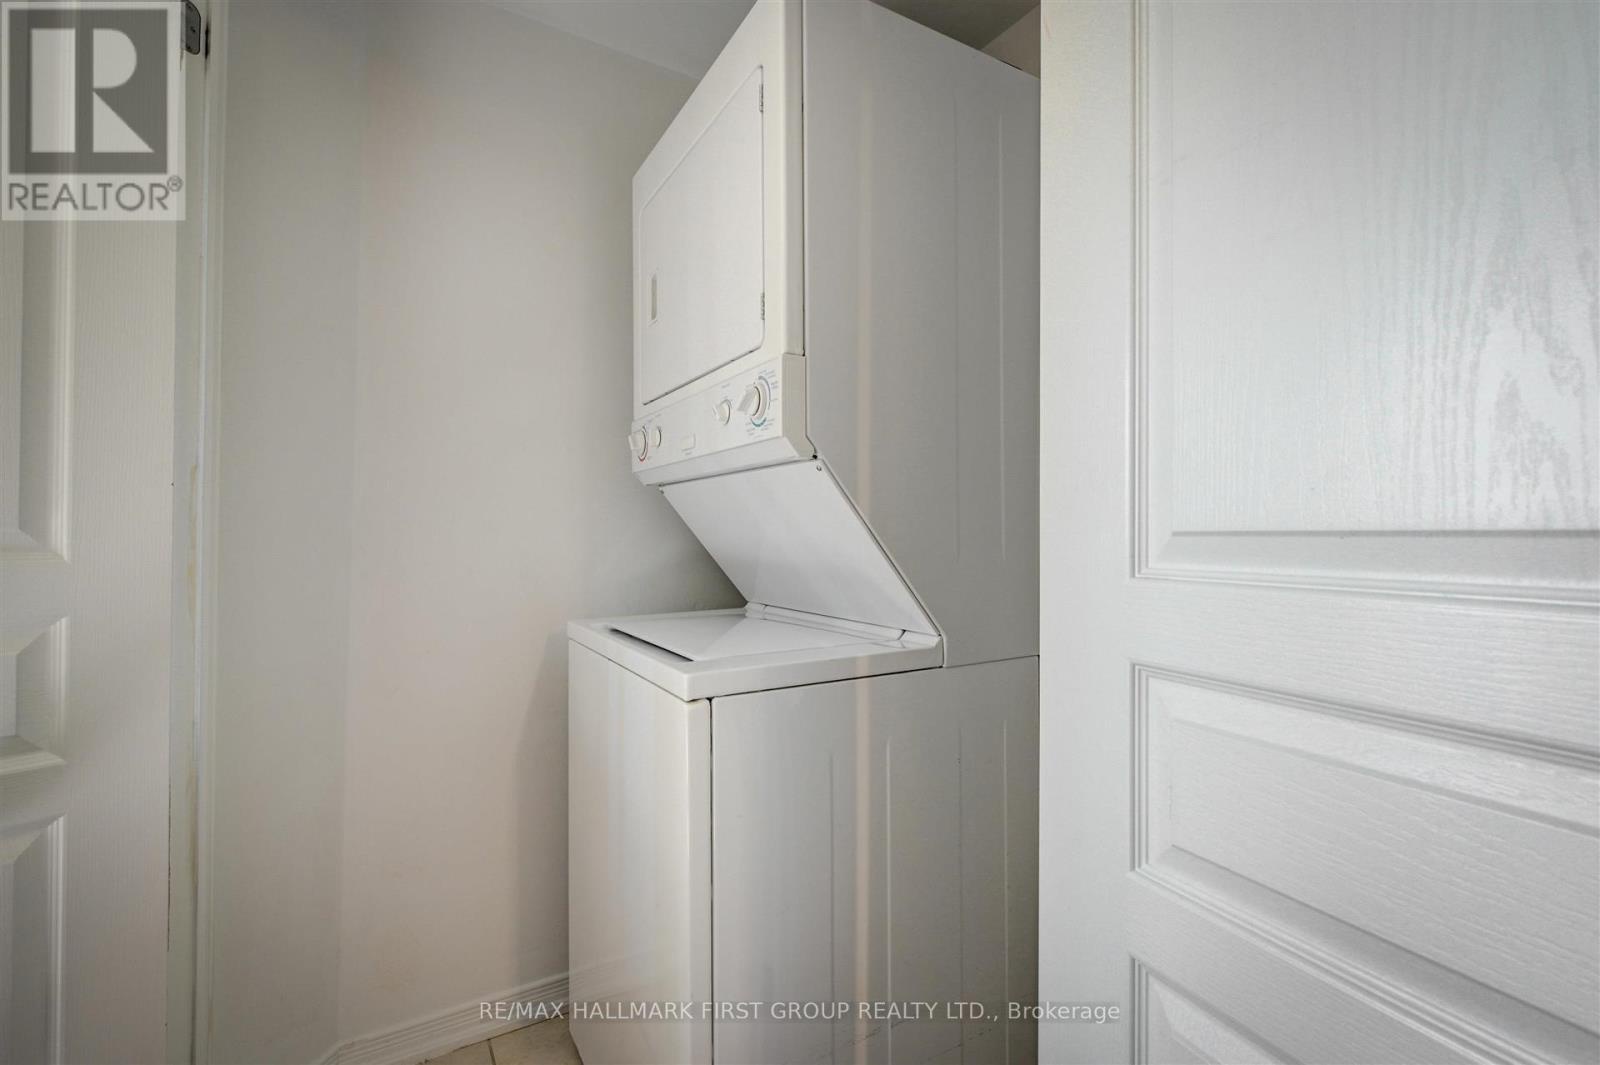
In suite Laundry

Area Amenities With Map

Comparables

This listing doesn't have any similar comparables!

The listing data above is provided under copyright by the Canadian Real Estate Association. The listing data is deemed reliable but is not guaranteed accurate by the Canadian Real Estate Association or Guglu.