
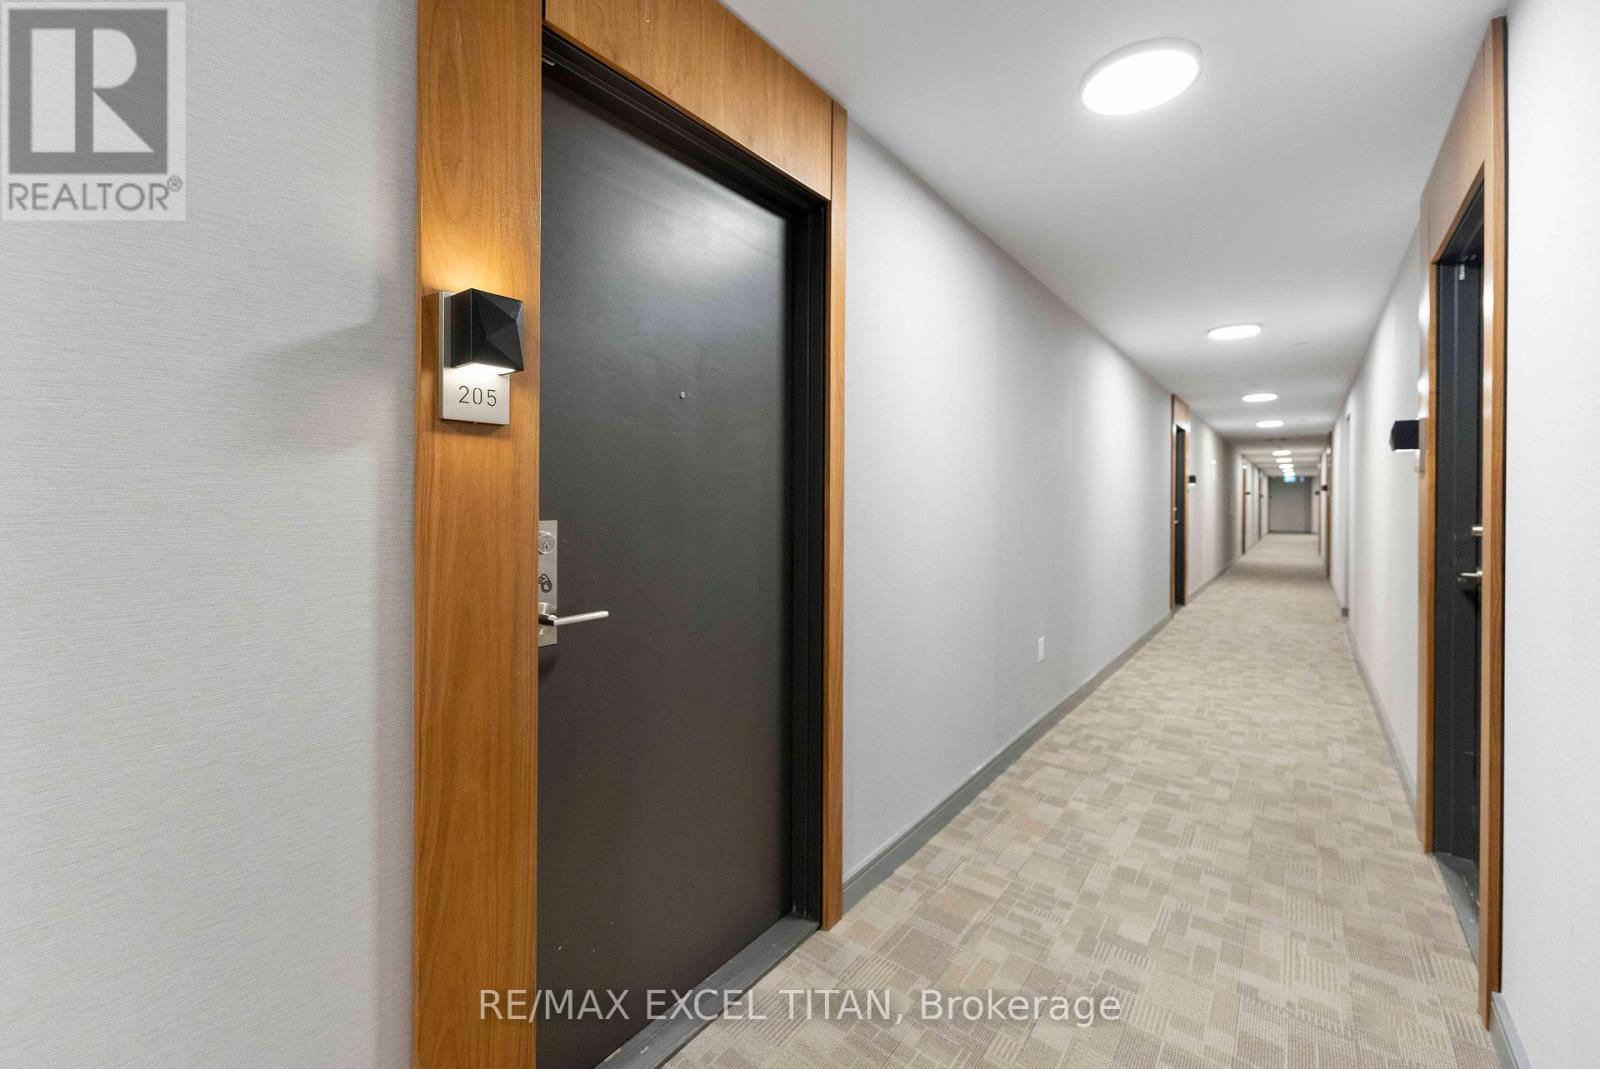
205 - 25 Neighbourhood Lane, Toronto (stonegate-queensway), Ontario
1 / 36
Images

Images

Video

Video

Book Tour

Book Tour

Apply

Apply

205 - 25 Neighbourhood Lane, Toronto (stonegate-queensway), Ontario

For Sale 4 hours
CA$494,900
couple_bed
2 Bedrooms
bath_room
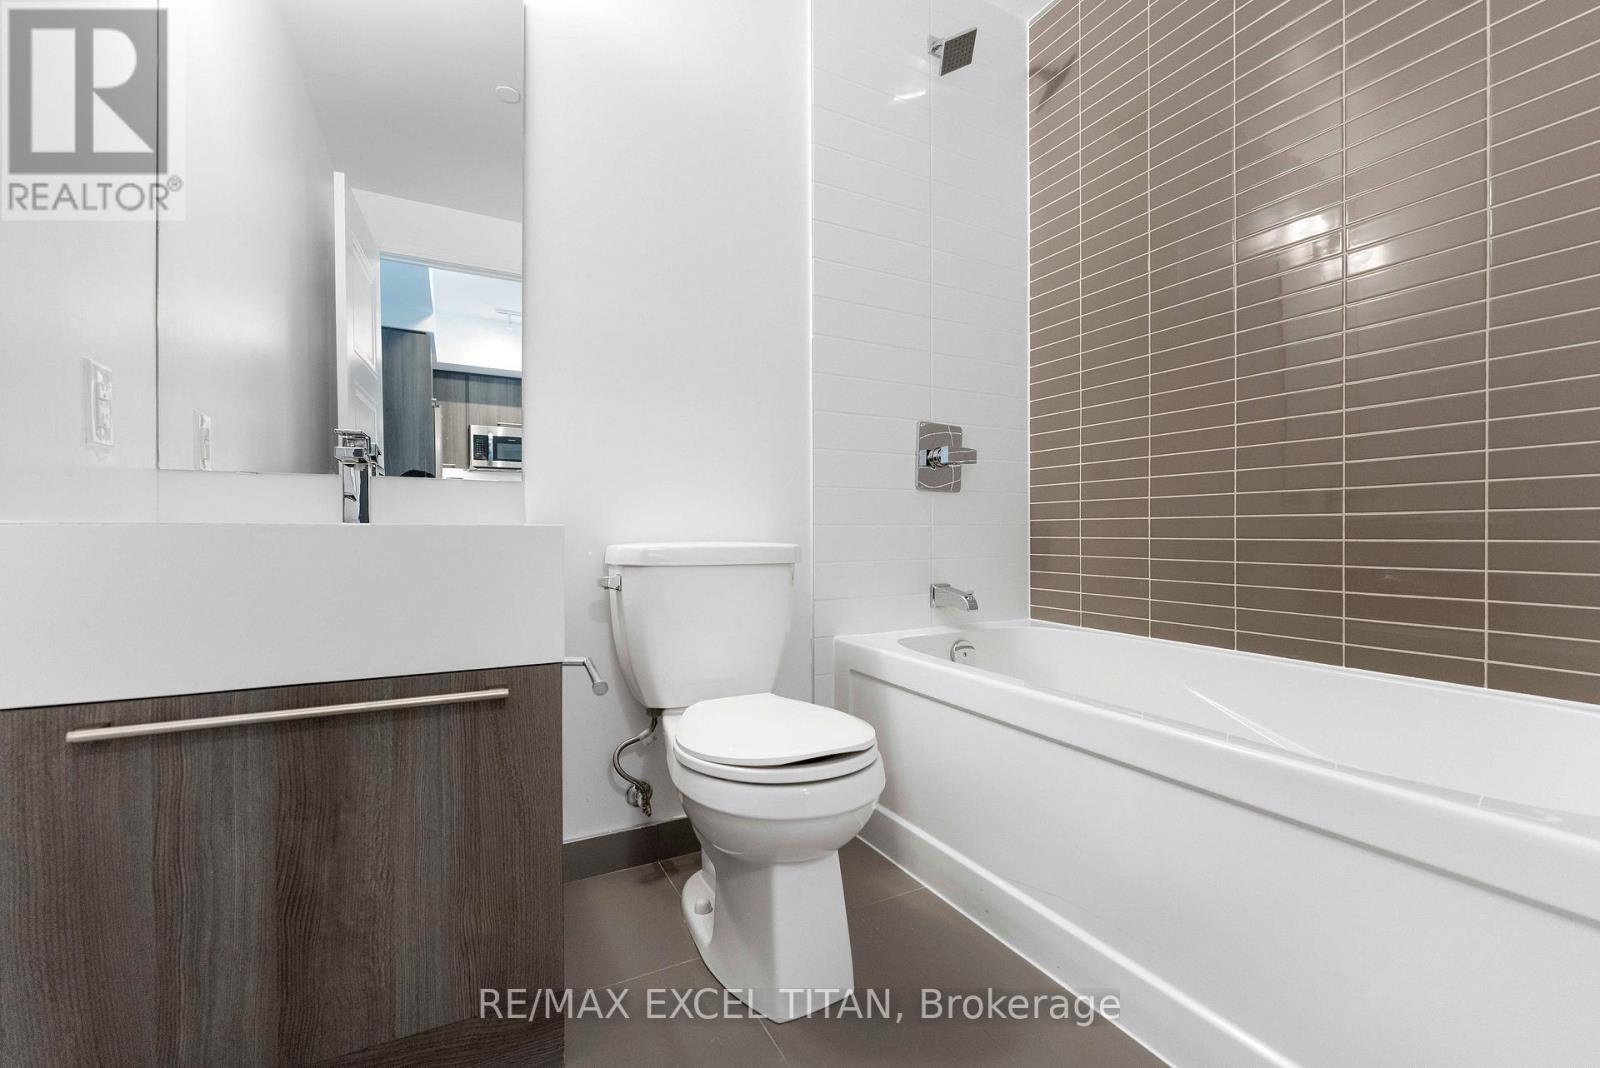
1 Bathrooms
garage
2 Parking Spaces
kitchen
Unavailable
size
600 - 699 sqft sqrt

Property Details

Days on guglu

4 hours

MLS®

W13211536

Type

Single Family
Year Built

Year Built

Unavailable
Ownership

Ownership

Condominium/Strata
Lot size

Lot size

Unavailable

Description

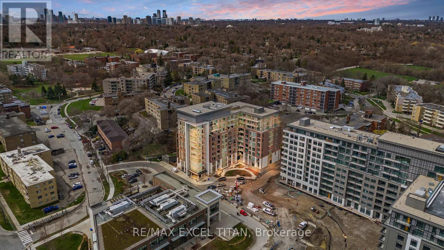
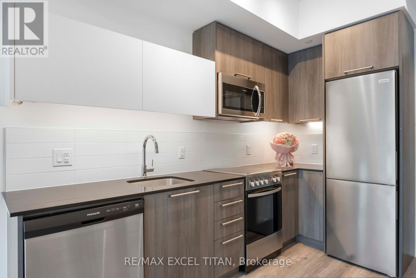
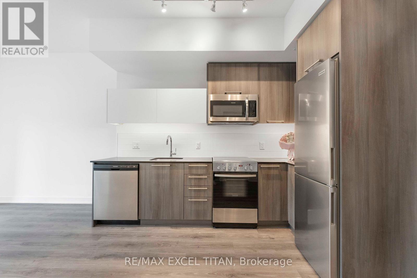
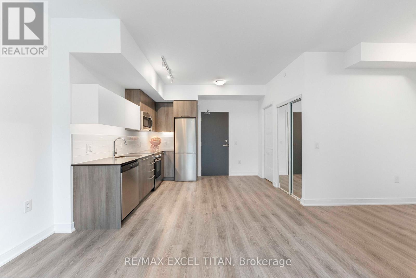
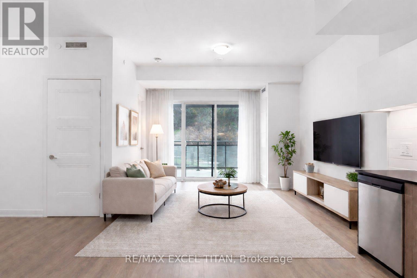
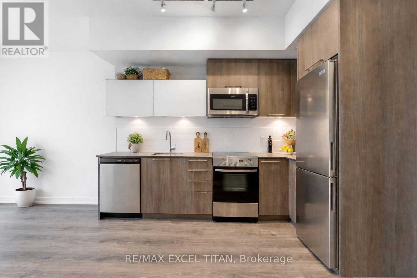
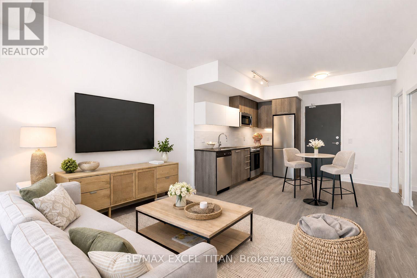
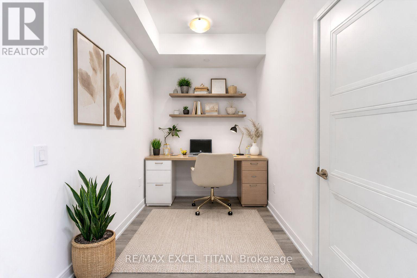
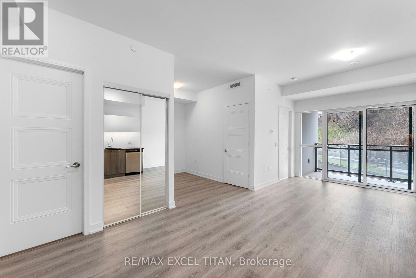
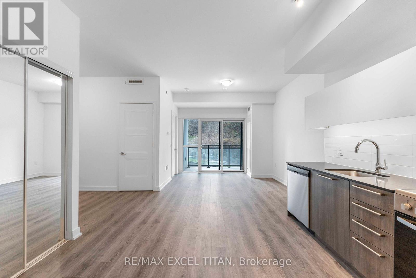
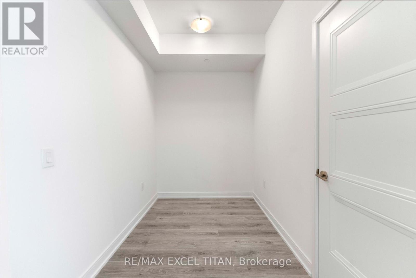
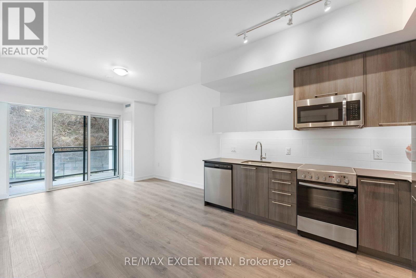
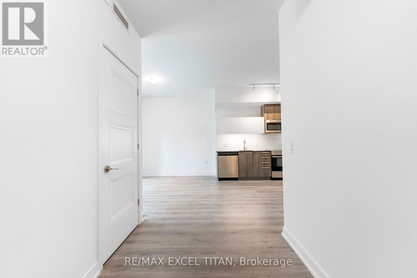
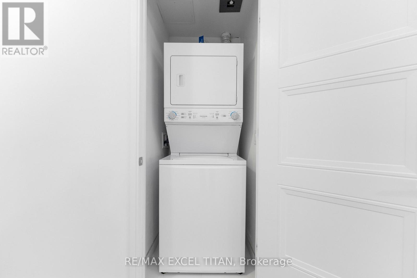
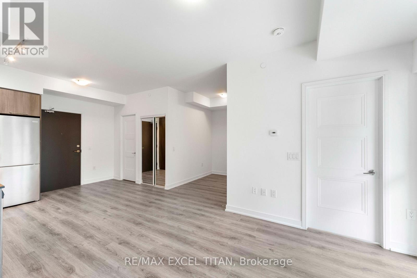
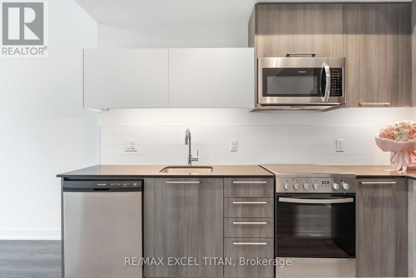
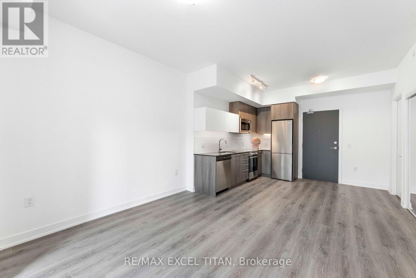
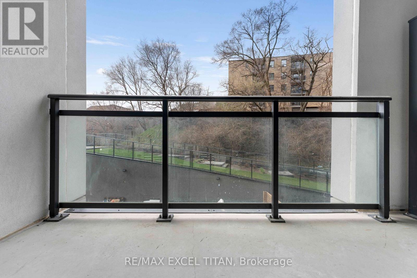
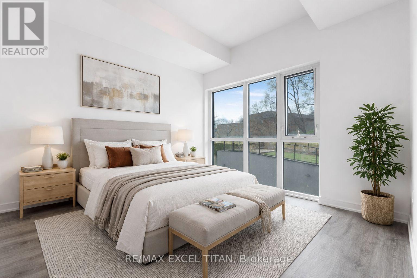
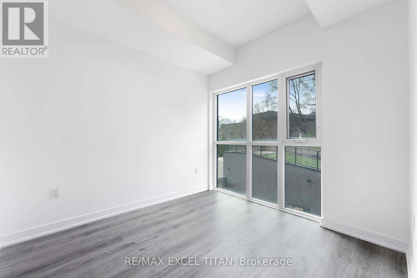
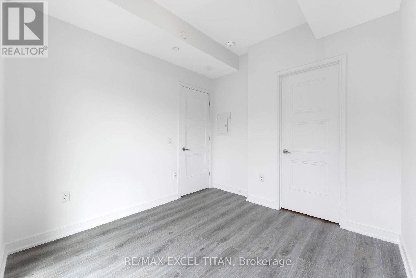
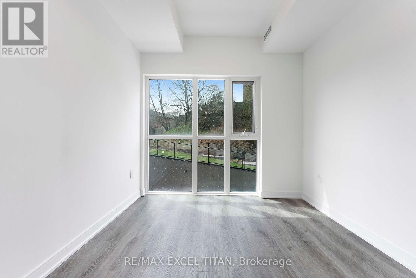
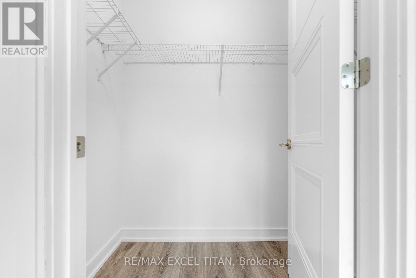
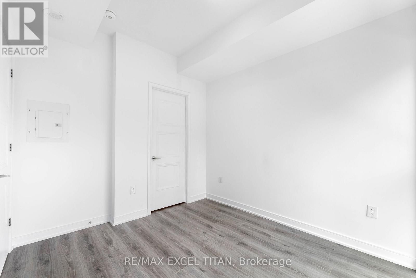
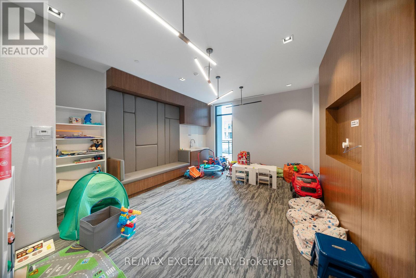
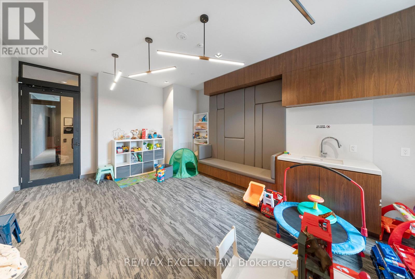
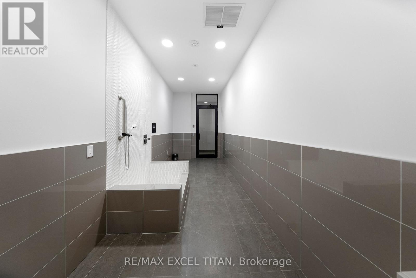
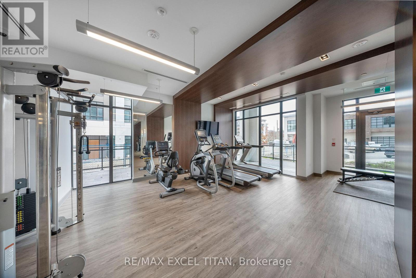
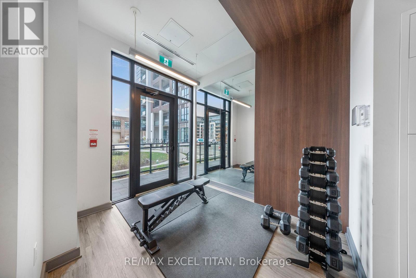
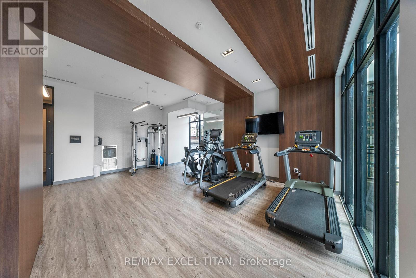
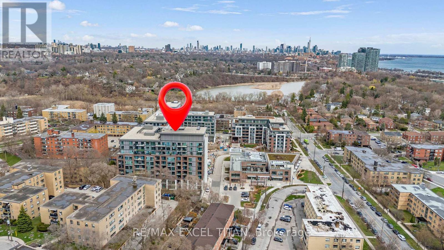
PRICE INCLUDES 2 PARKING SPACES AND 2 LOCKER UNITS. Welcome to the desirable "Queensview - Backyard Condos. Enjoy the sleek look of laminate floors and the durability of Caesar stone countertops in the chef's kitchen, equipped with stainless steel appliances, valance lighting, and a beautiful backsplash, both functional and aesthetically pleasing. The generous den offers flexibility for a home office, studio, or additional lounge space. Residents enjoy access to an array of premium amenities, including a cutting-edge fitness centre, kids play room, full-time concierge,pet spa and 24-hour security. A true blend of contemporary comfort and urban convenience in one of the city's most desirable communities. Total Living Space Is 650 Sq.Ft (589 Sq.Ft. Indoor + 61 Sq.Ft. Balcony). Vendor to consider providing a first mortgage for up to 3 years, fully open, at 3.95% interest on an interest only basis, or 25 year amortization period, at the purchasers choosing. (id:44040)

Building

Size:600 - 699 sqft
Parking Spaces:

2

Bedrooms:

2 | (1 Above Ground) | (1 Below Ground)

Bathrooms:

1

Basement:None
Flooring:-
Roof:-
Heating:

Natural gas (Forced air)

Fireplace:-
Cooling:-
Utility Water:-
Foundation:-
Architecture:-
Construction Date:Invalid Date

Rooms

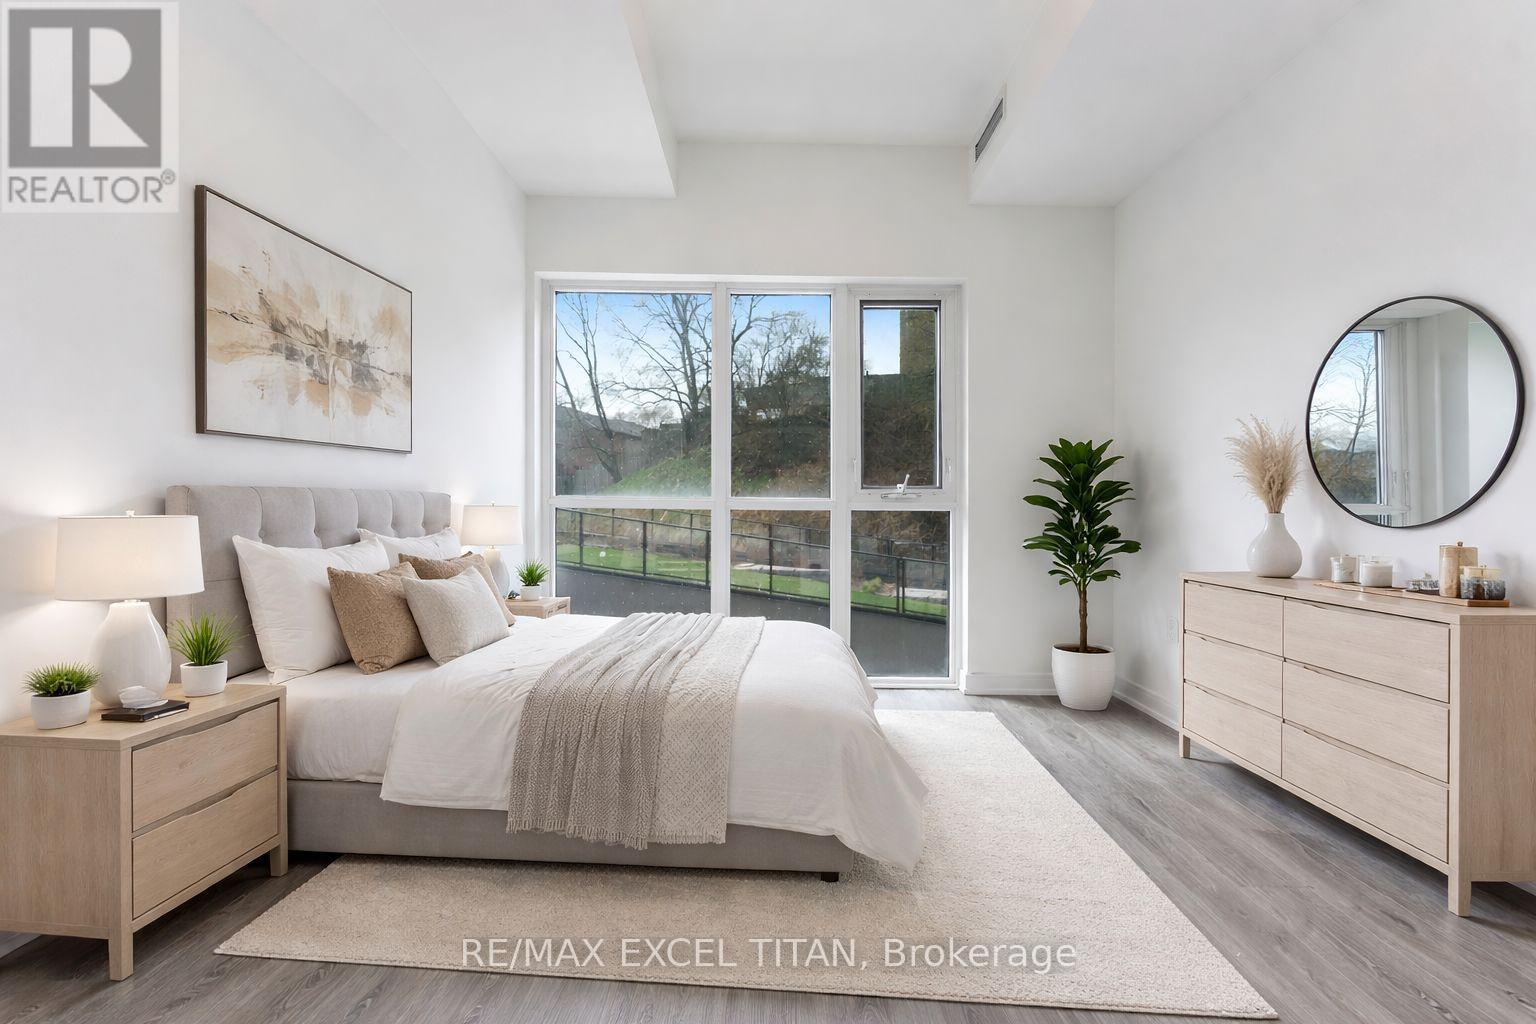
Bedroom

Main level

Dimension: 2.95 m x 2.92 m

Features

Balcony

Area Amenities With Map

Comparables

This listing doesn't have any similar comparables!

The listing data above is provided under copyright by the Canadian Real Estate Association. The listing data is deemed reliable but is not guaranteed accurate by the Canadian Real Estate Association or Guglu.