
24 Tullamore Drive, Toronto (st. Andrew-windfields), Ontario
1 / 40
Images

Images

Video

Video

Book Tour

Book Tour

Apply

Apply

24 Tullamore Drive, Toronto (st. Andrew-windfields), Ontario

For Sale 12 hours
CA$2,490,000
couple_bed
6 Bedrooms
bath_room
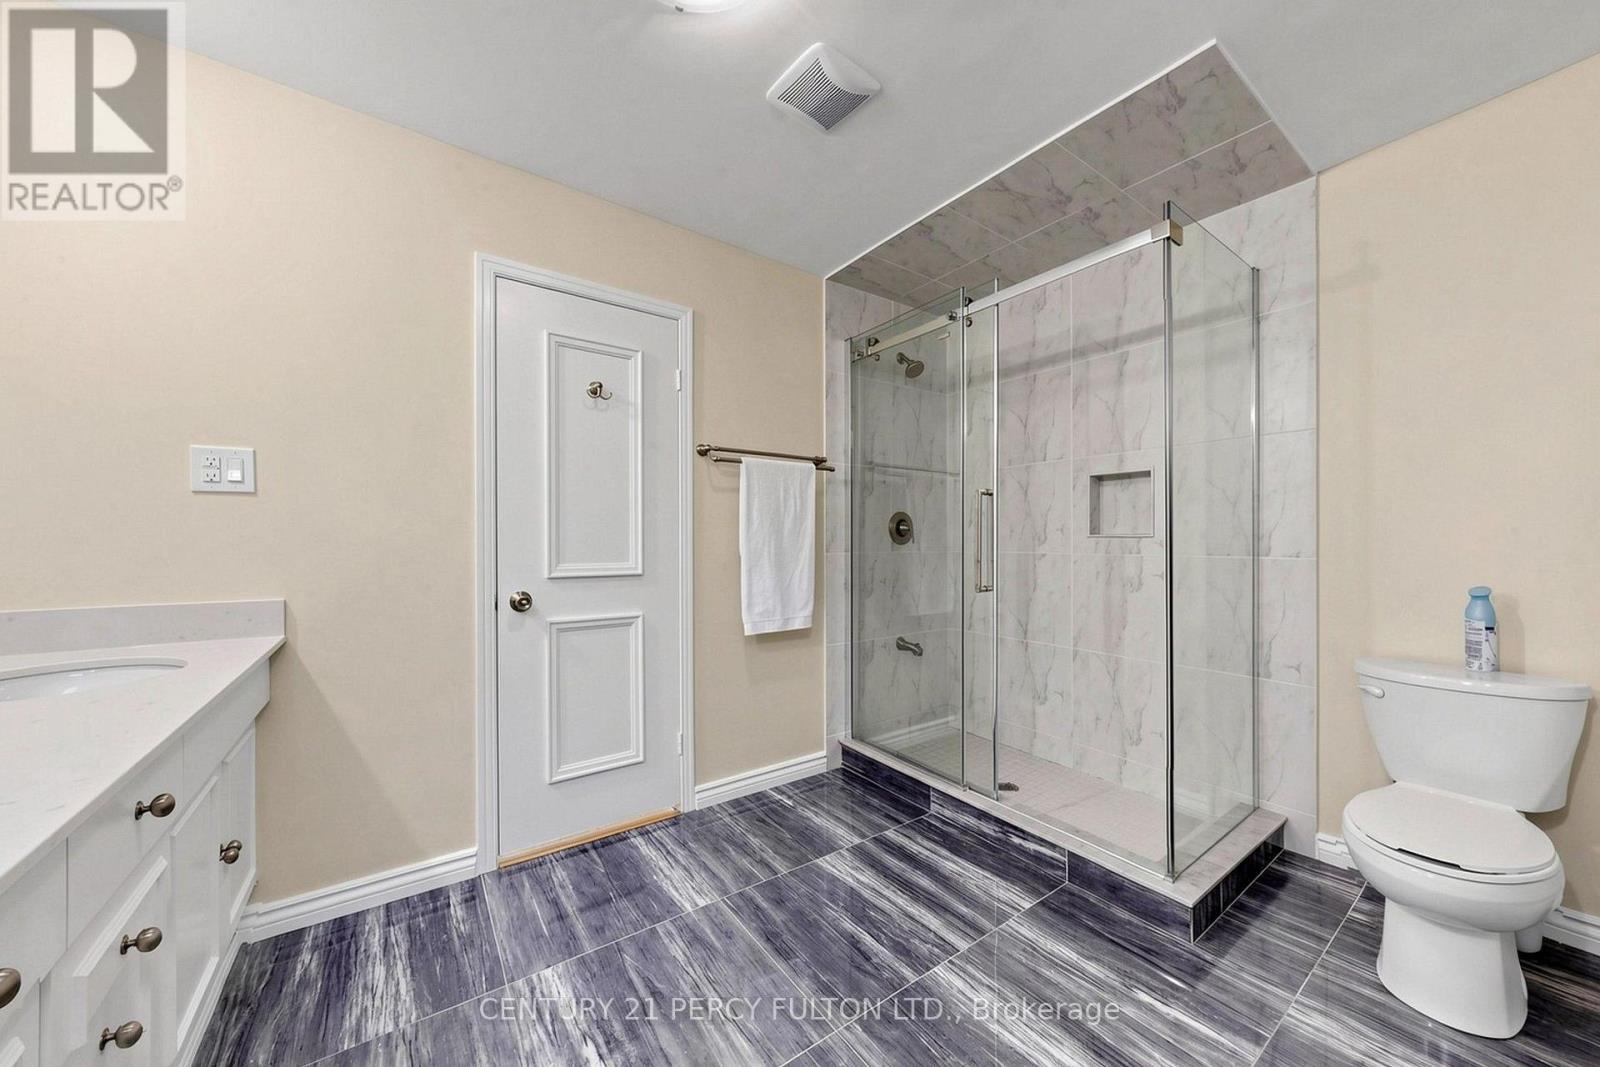
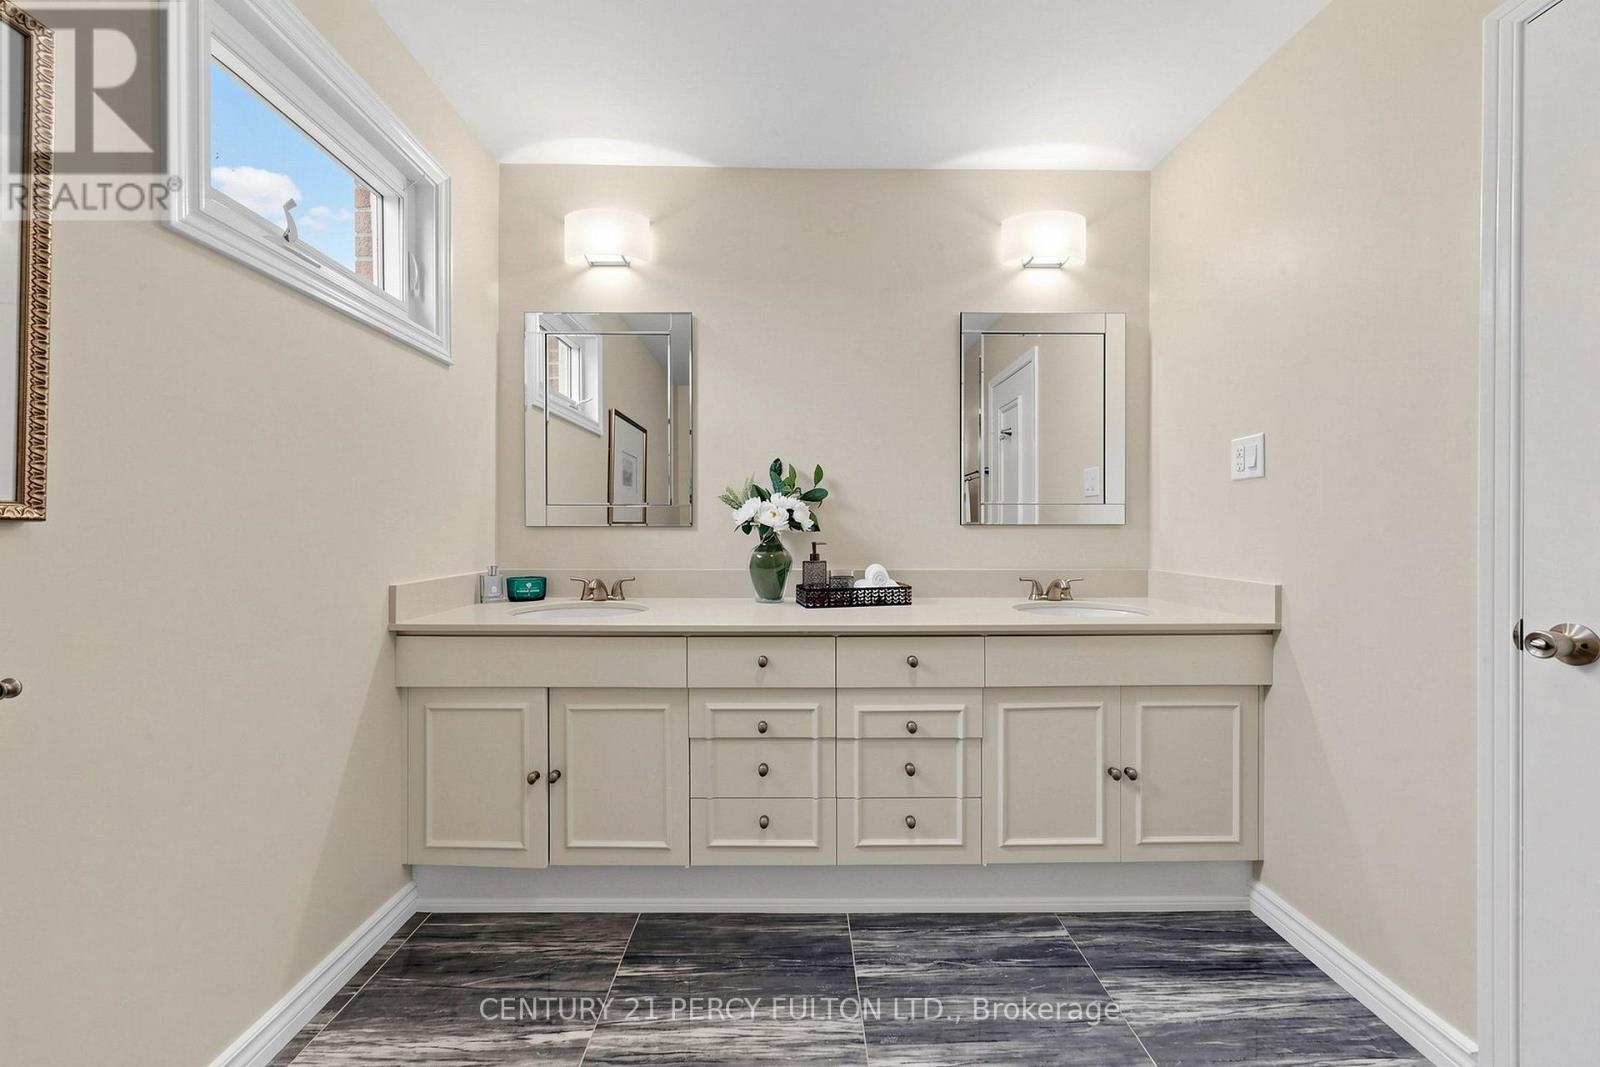
5 Bathrooms
garage
7 Parking Spaces
kitchen
1 Kitchen
size
3500 - 5000 sqft sqrt

Property Details

Days on Guglu

12 hours

MLS®

C14119282

Type

Single Family
Year Built

Year Built

Unavailable
Ownership

Ownership

Freehold
Lot size

Lot size

70 ft ,4 in x 123 ft ,4 in

Description

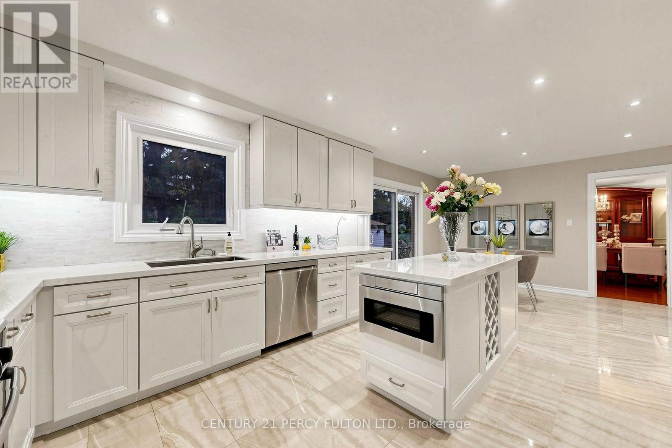
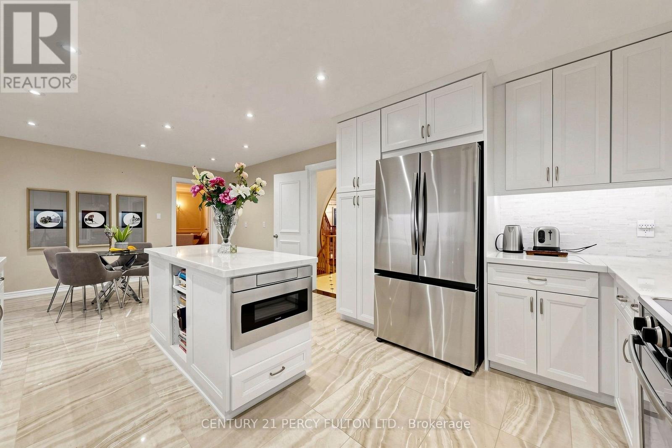
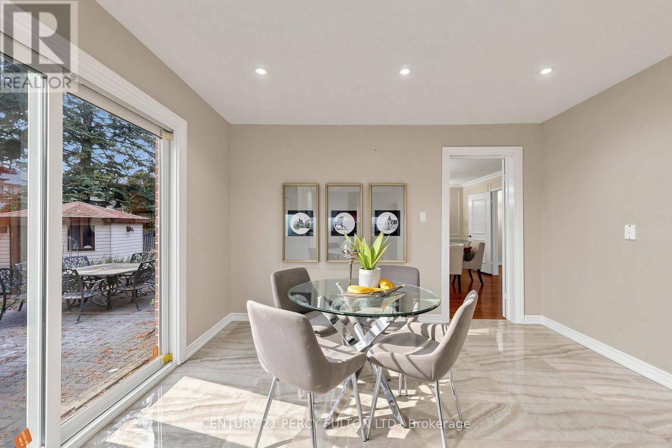
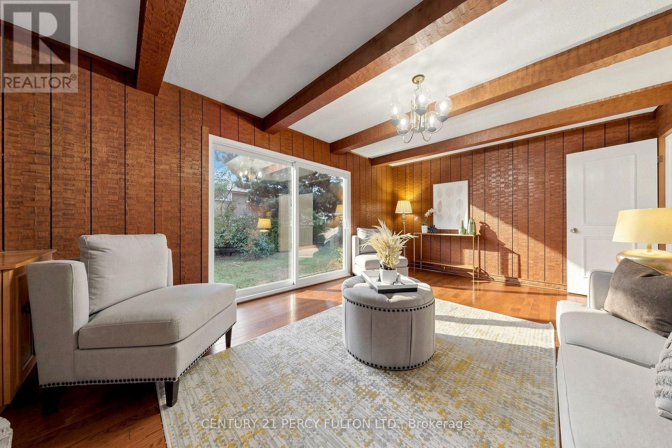
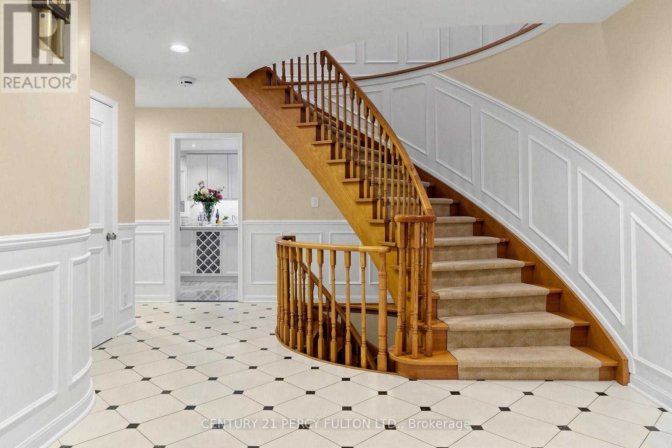
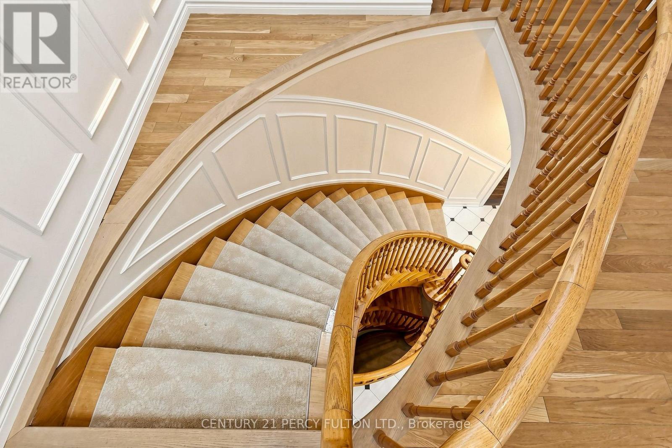
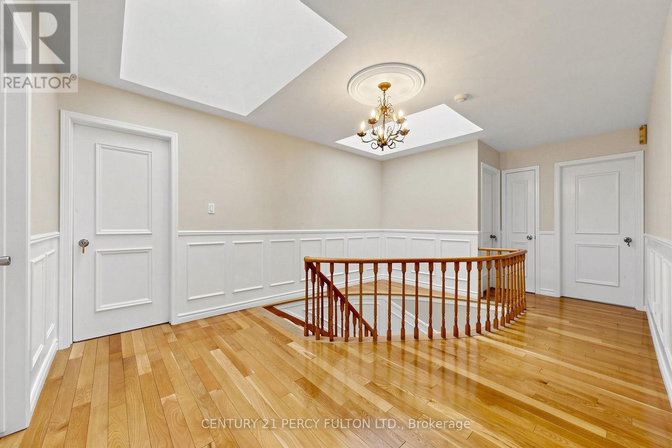
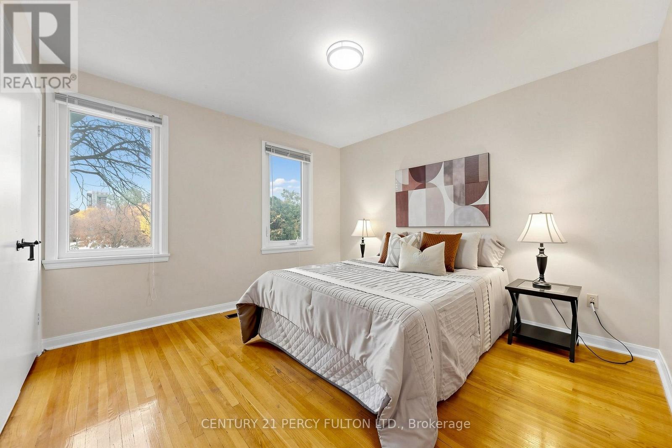
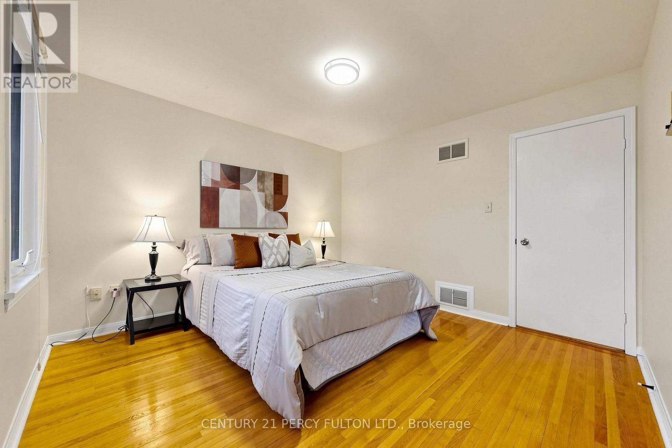
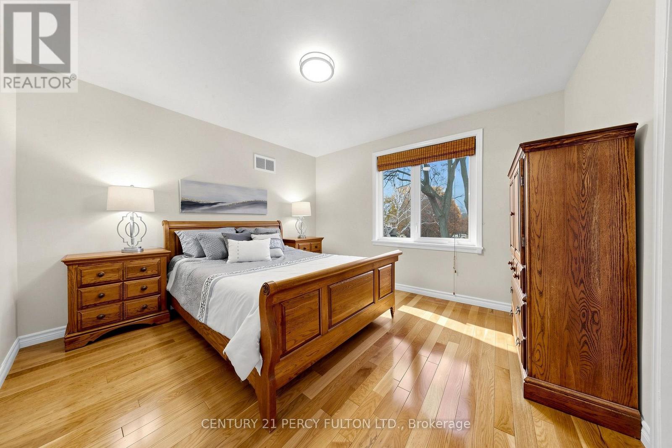
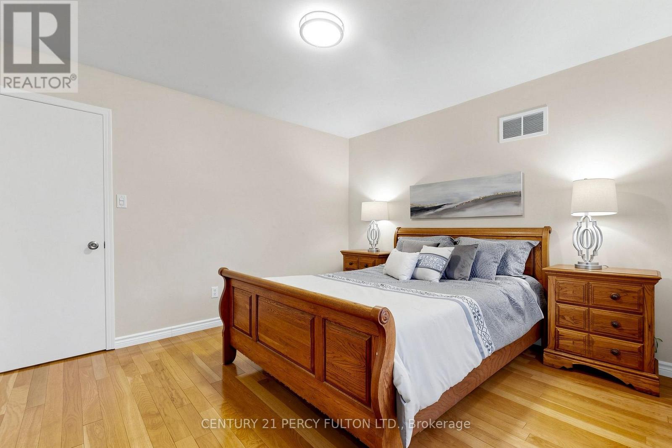
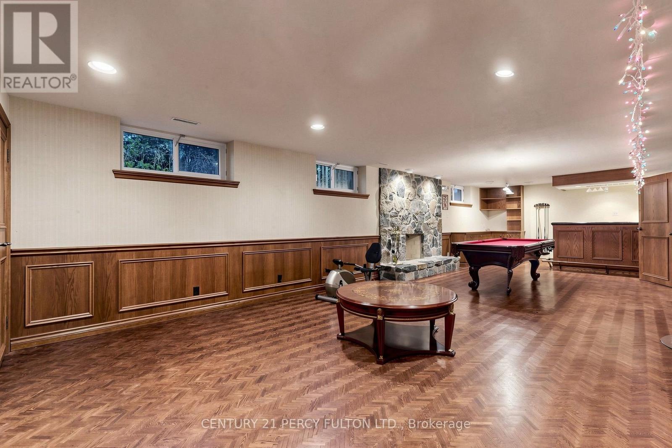
Welcome to 24 Tullamore Drive in ,Quiet Cour! This inviting detached two-storey home blends classic character with thoughtfully updated spaces. A striking curved staircase welcomes you inside, where generous living and dining rooms offer an elegant setting for entertaining. The renovated kitchen features white cabinetry, stainless steel appliances, ample counter space and a bright breakfast area overlooking the backyard. Enjoy the warmth of a separate family room with exposed ceiling beams, plus a wood-panelled office with built-in shelving. Upstairs, spacious bedrooms provide room to relax. The finished basement offers a large recreation area, while the backyard features a patio, mature trees and an outdoor pool. An attached double garage completes this appealing North York home. Explore the photos and 3D tour to appreciate the layout and possibilities. (id:44040)

Building

Size:3500 - 5000 sqft
Parking Spaces:

7

Bedrooms:

6 | (5 Above Ground) | (1 Below Ground)

Bathrooms:

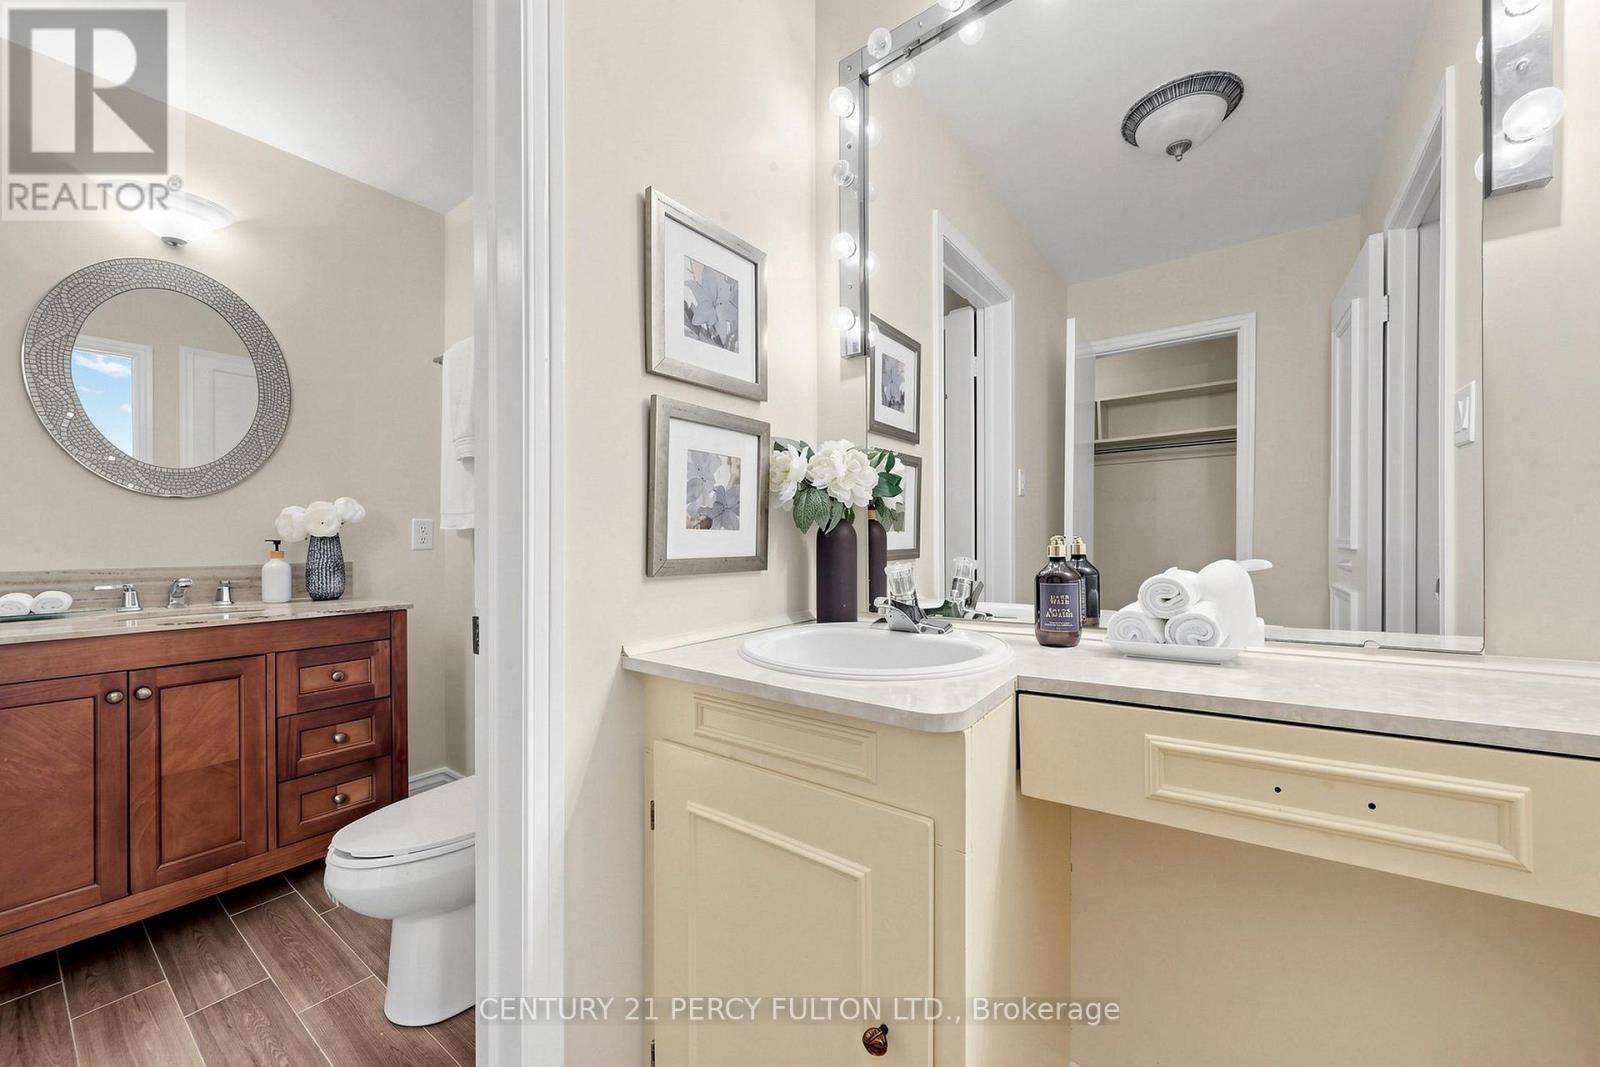
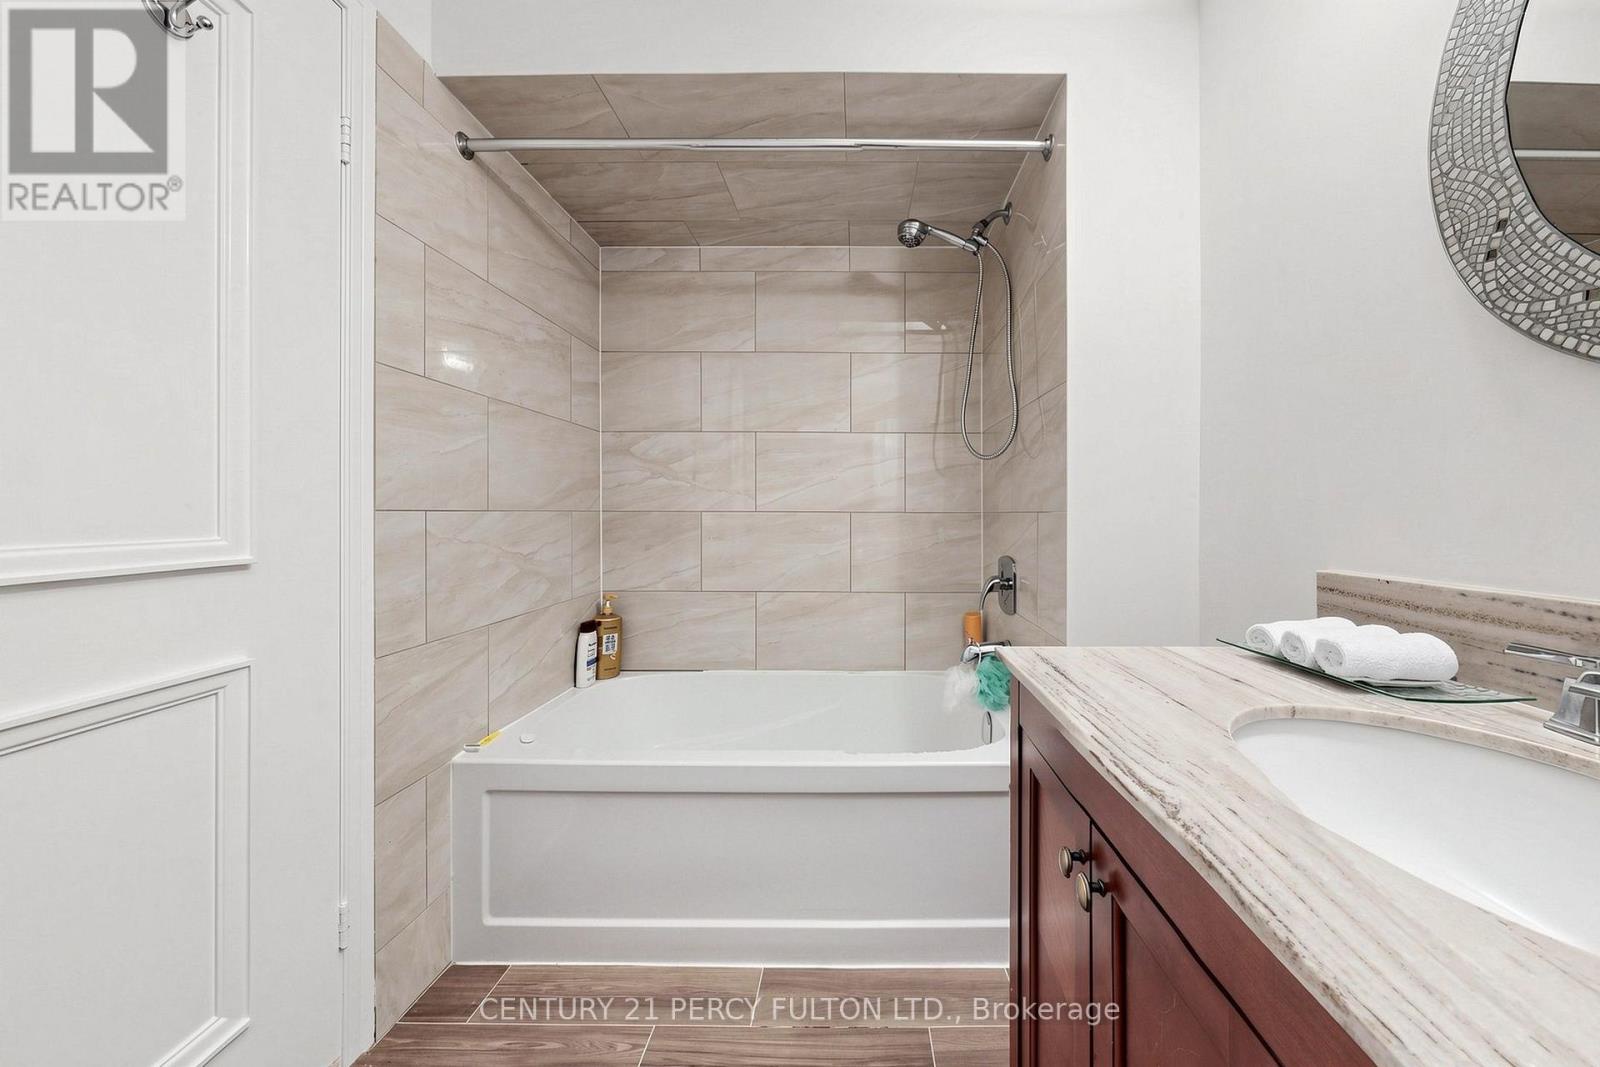
5 | (2 Half)

Basement:N/A (Finished)
Flooring:Hardwood, Carpeted
Roof:-
Heating:

Natural gas (Forced air)

Fireplace:-
Cooling:Central air conditioning
Utility Water:Municipal water
Foundation:Concrete
Architecture:-
Construction Date:Invalid Date

Rooms

Bedroom 5

Second level

Dimension: 3.88 m x 3.82 m

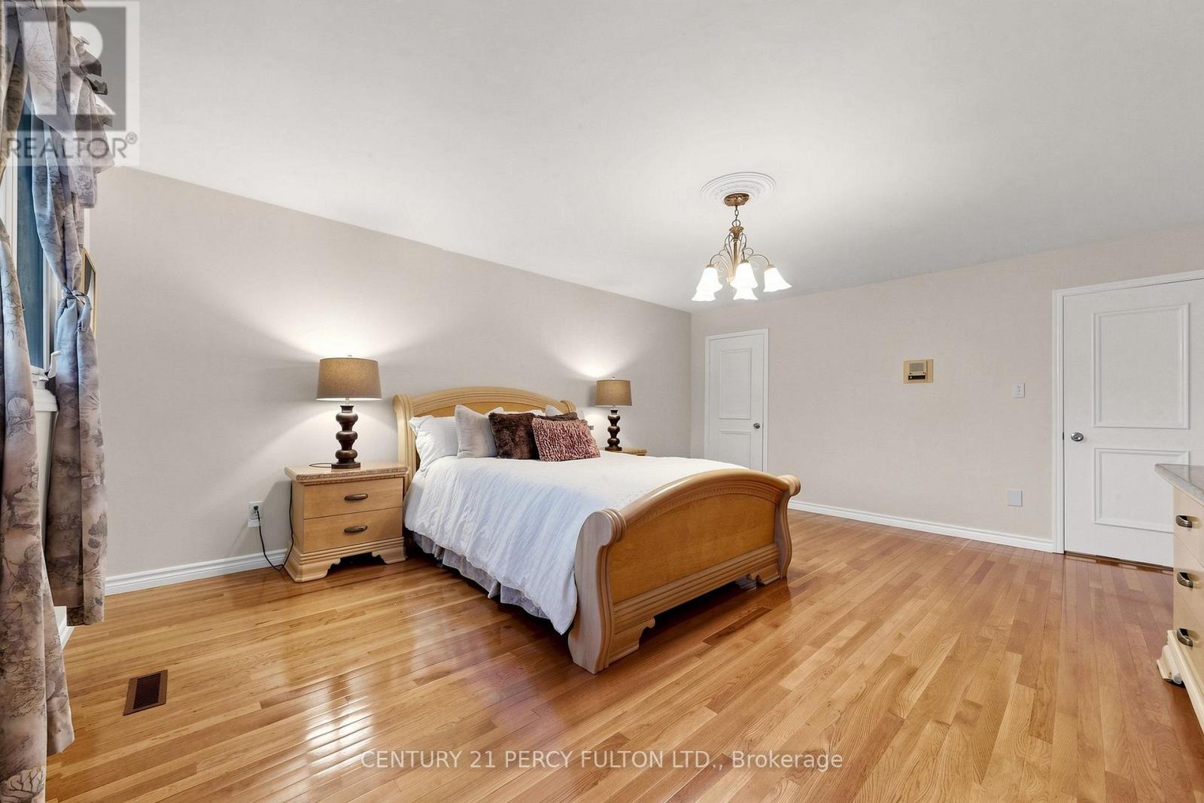
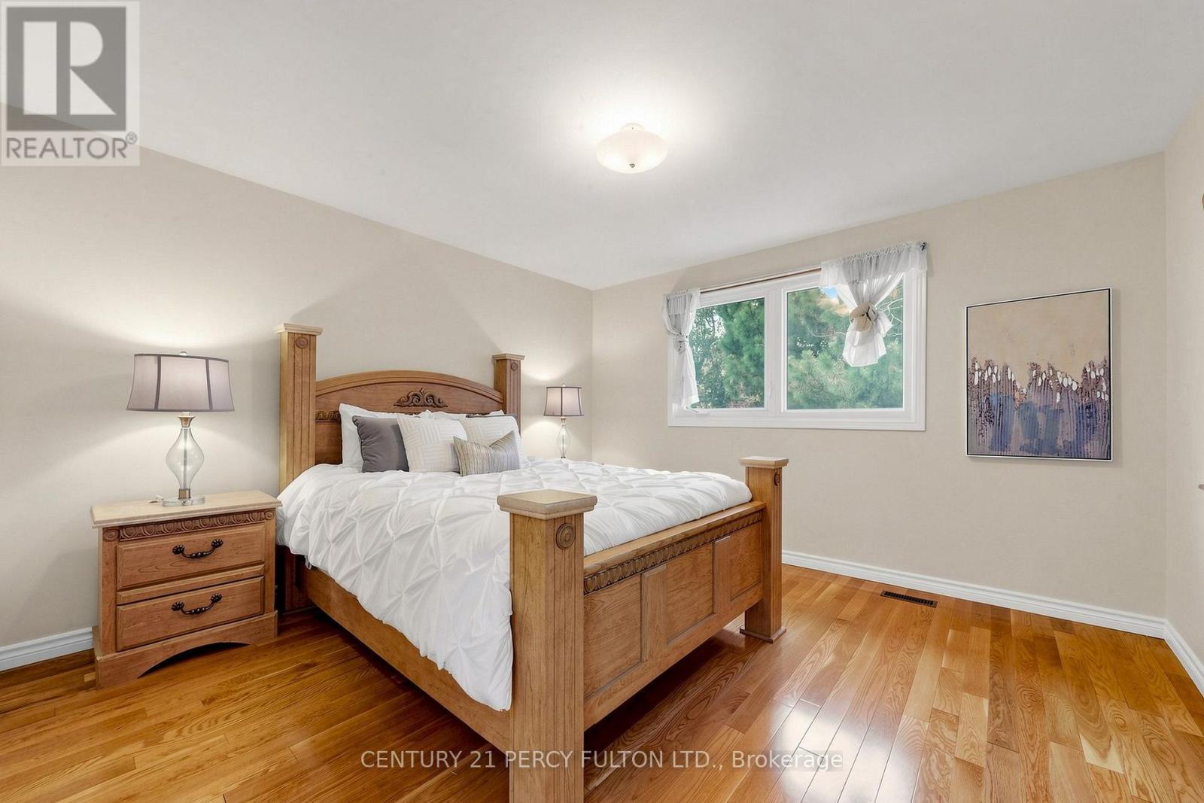
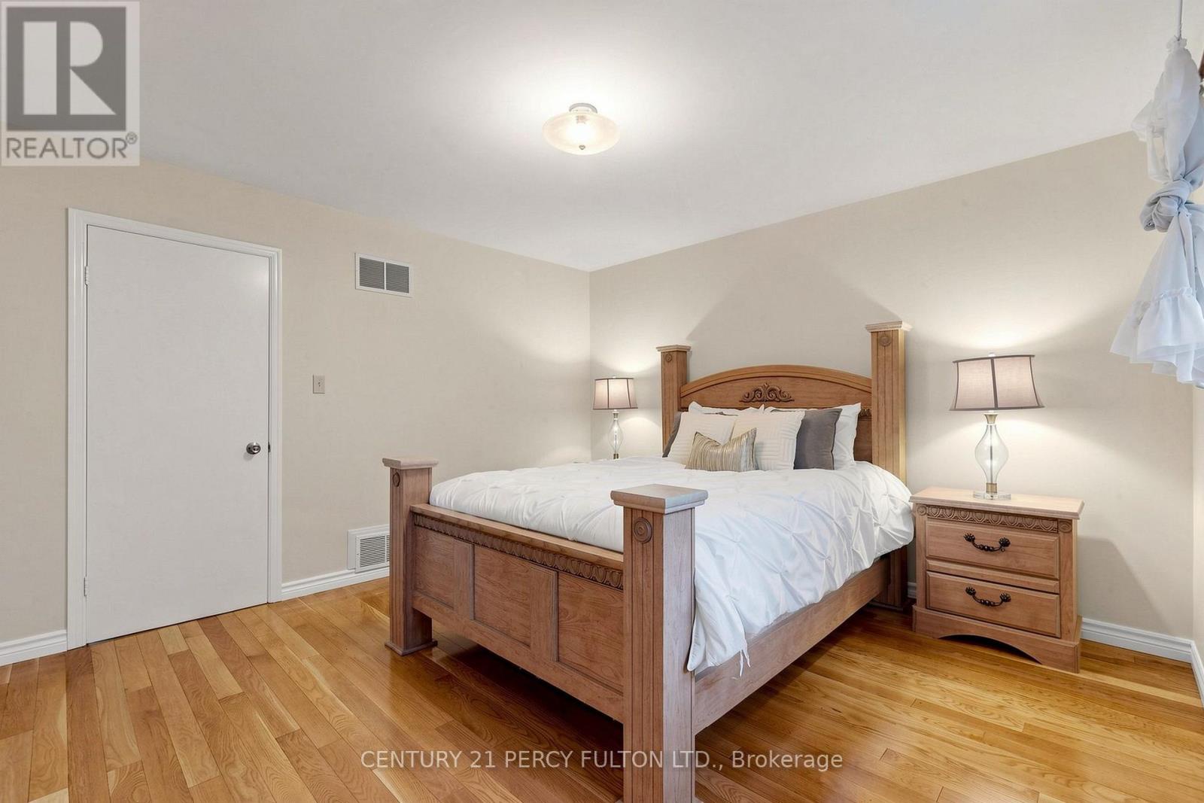
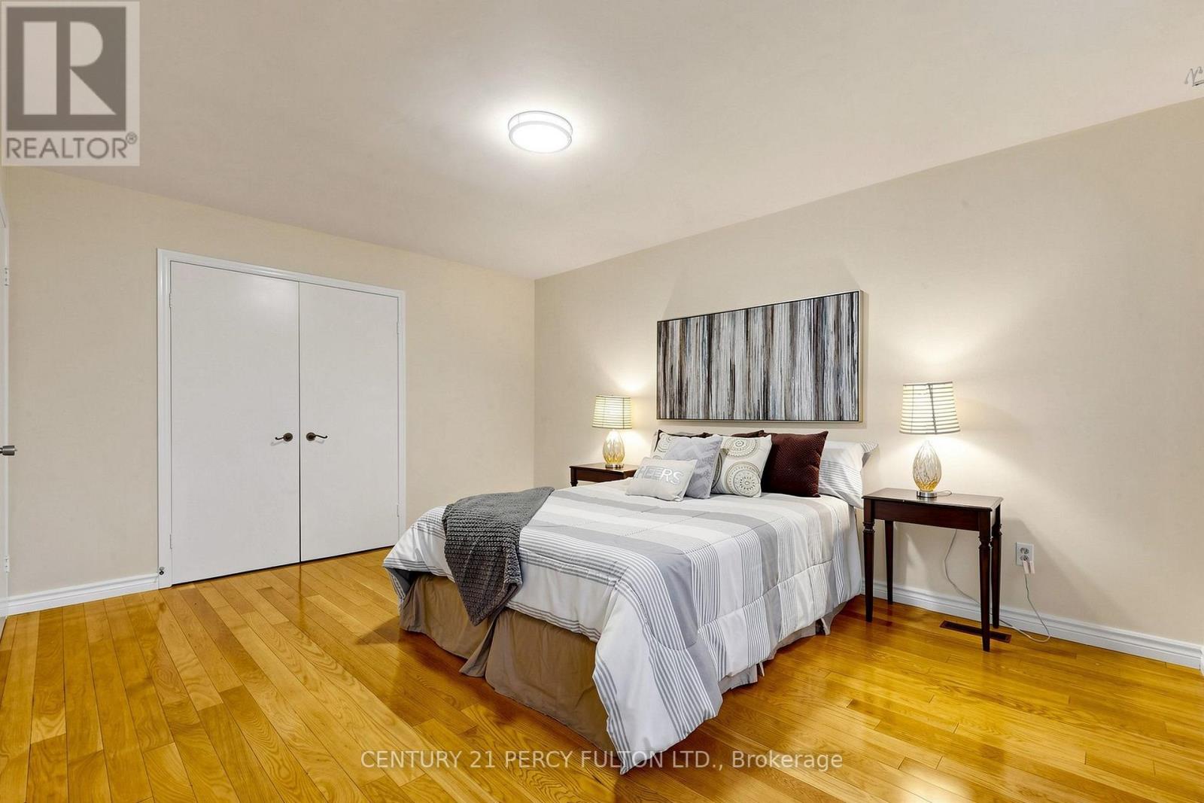
Primary Bedroom

Second level

Dimension: 5.56 m x 4.58 m

Bedroom 3

Second level

Dimension: 3.79 m x 3.55 m

Bedroom 4

Second level

Dimension: 3.56 m x 3.54 m

Recreational, Games room

Basement

Dimension: 11.1 m x 4.49 m

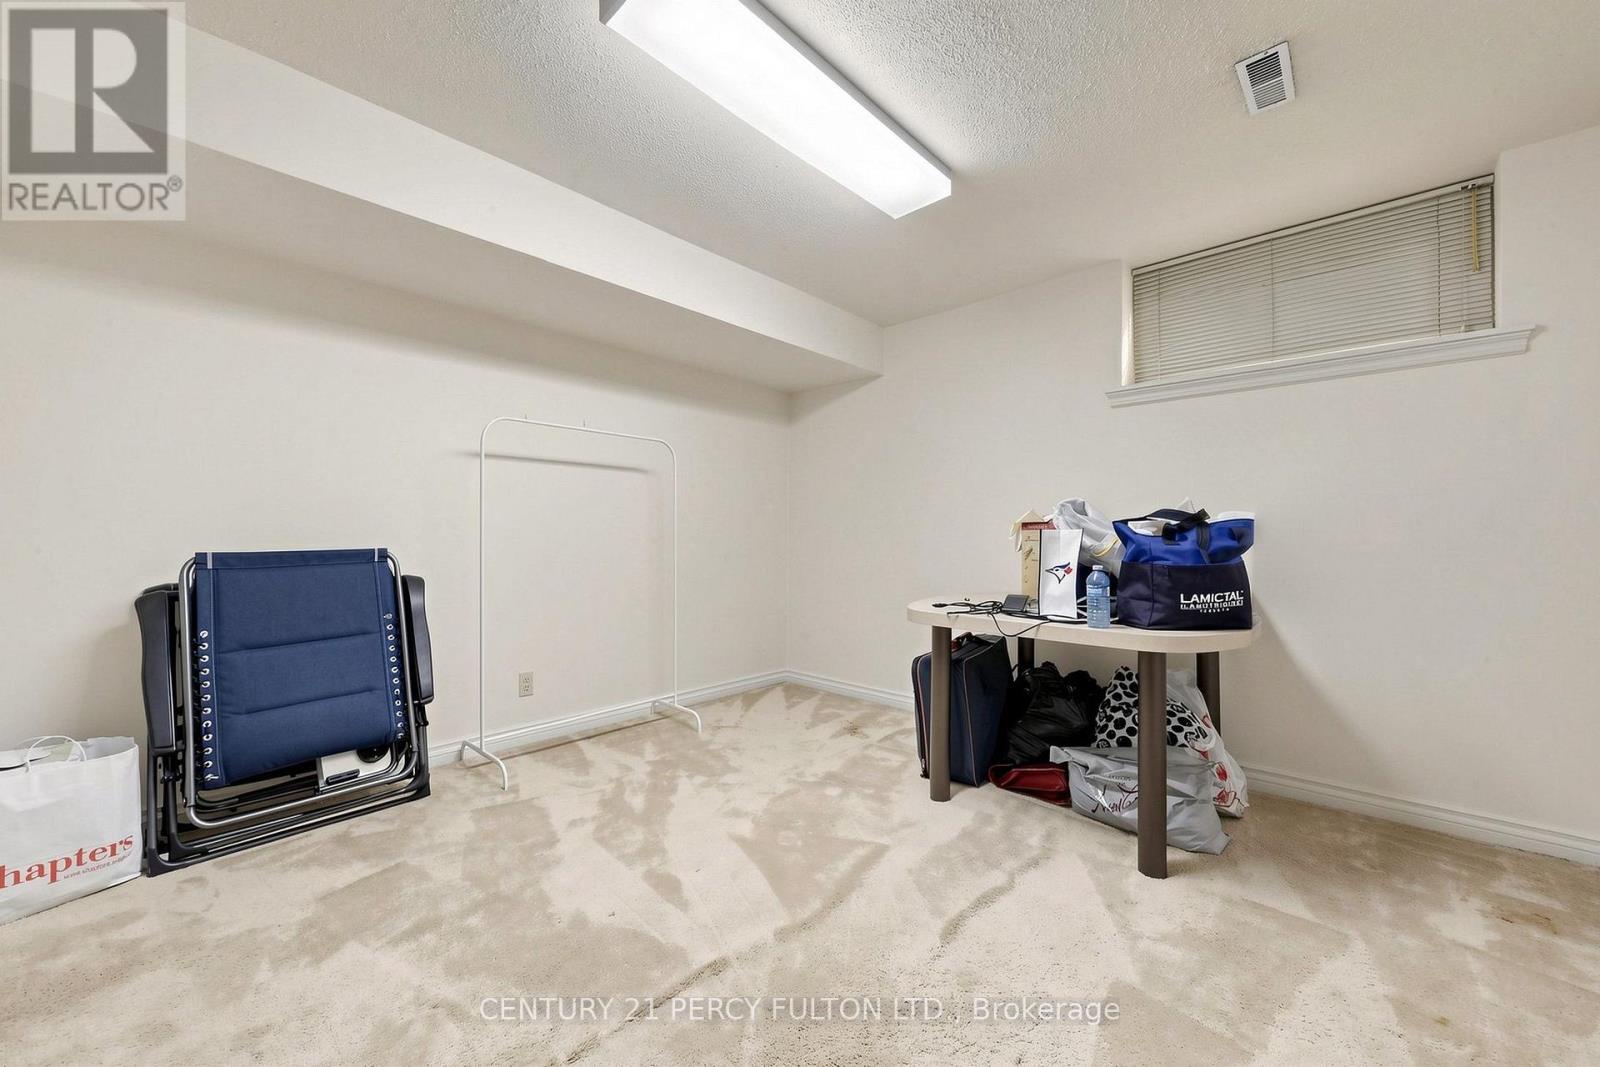
Bedroom

Basement

Dimension: 4.32 m x 3.3 m

Furnace

Basement

Dimension: 2.3 m x 2.5 m

Exercise room

Basement

Dimension: 5 m x 4 m

Cold room

Basement

Dimension: 3 m x 2 m

Office

Main level

Dimension: 3.78 m x 3.92 m

Bedroom 2

Upper Level

Dimension: 4.64 m x 3.52 m

Living room

Ground level

Dimension: 6.72 m x 4.55 m

Dining room

Ground level

Dimension: 4.62 m x 4.55 m

Family room

Ground level

Dimension: 4.72 m x 3.73 m

Kitchen

Ground level

Dimension: 7.01 m x 3.74 m

Area Amenities With Map

Comparables

This listing doesn't have any similar comparables!

The listing data above is provided under copyright by the Canadian Real Estate Association. The listing data is deemed reliable but is not guaranteed accurate by the Canadian Real Estate Association or Guglu.