
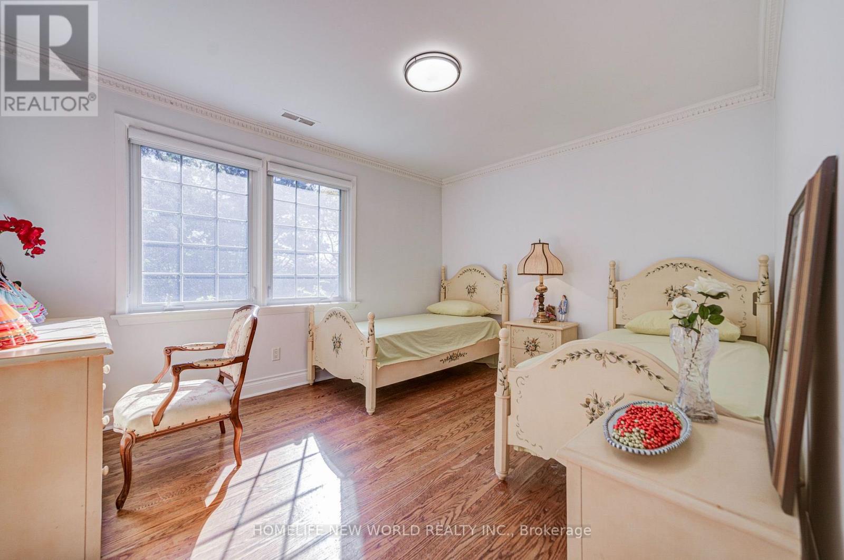
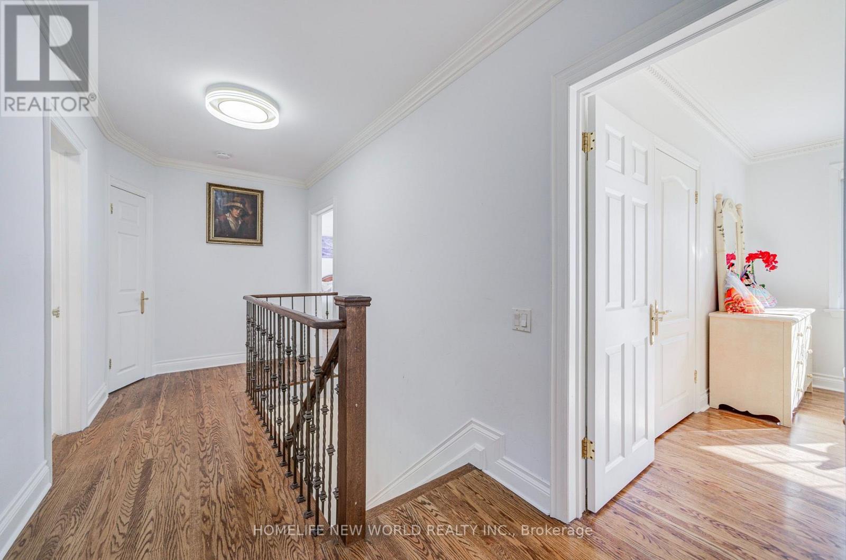
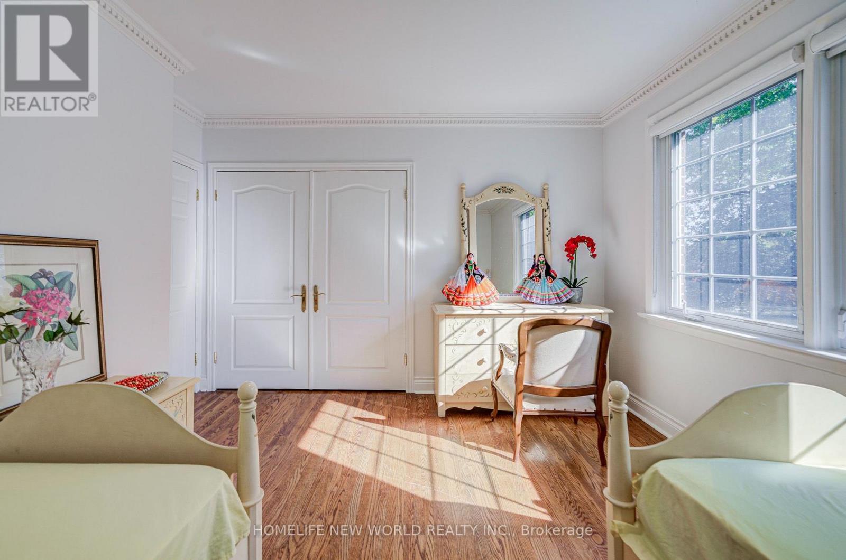
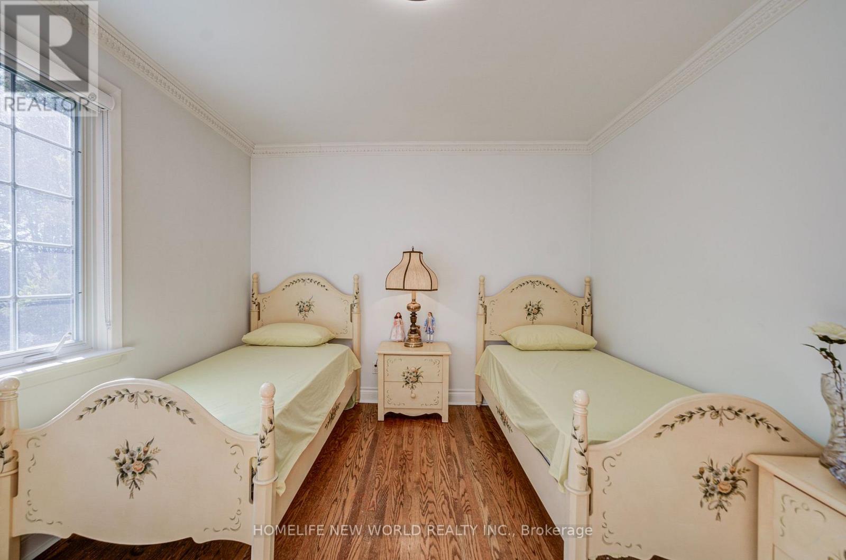
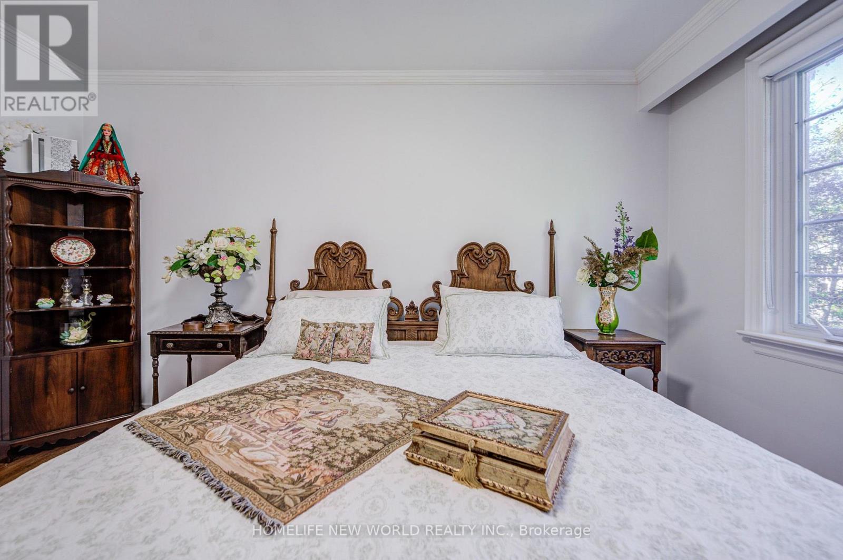
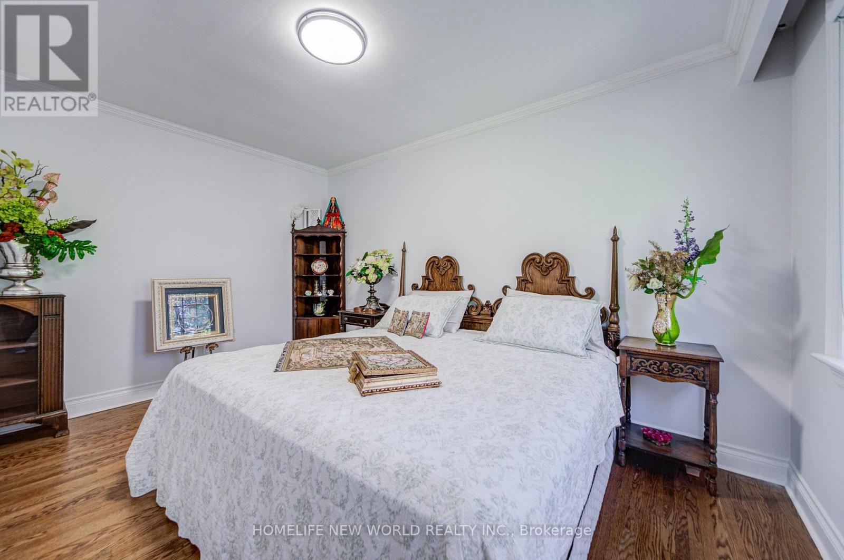
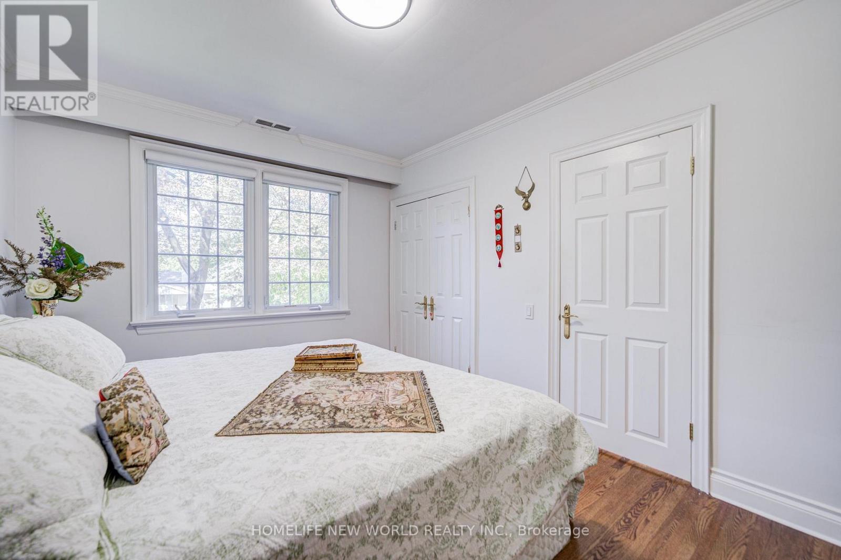
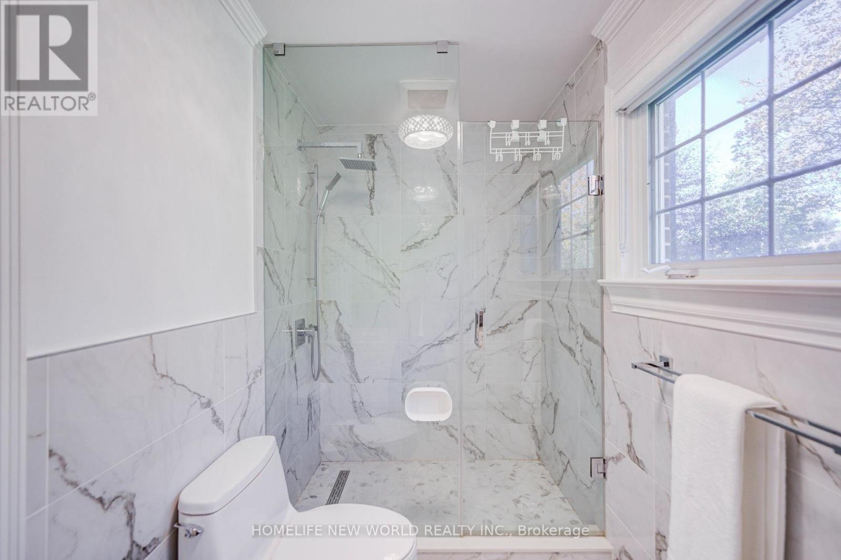
21 Heathcote Avenue, Toronto (st. Andrew-windfields), Ontario
1 / 50
Images

Images

Video

Video

Book Tour

Book Tour

Apply

Apply

21 Heathcote Avenue, Toronto (st. Andrew-windfields), Ontario

For Sale 5 hours
CA$2,999,999
couple_bed
4 Bedrooms
bath_room
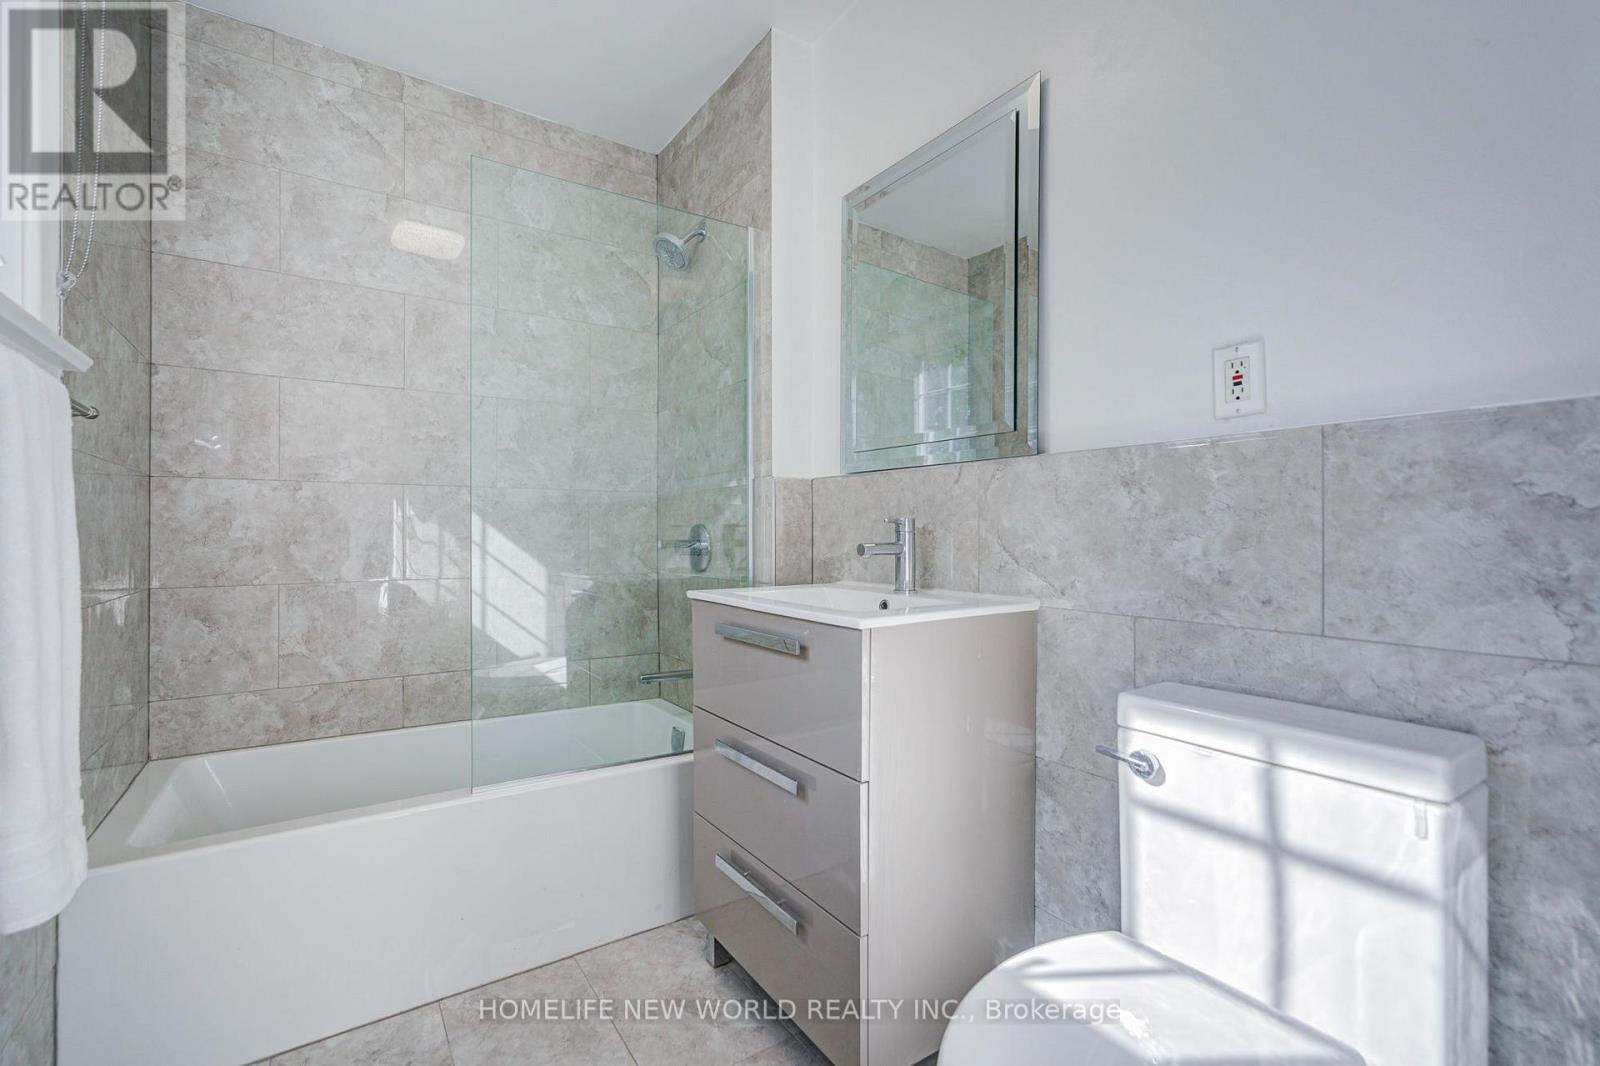
4 Bathrooms
garage
8 Parking Spaces
kitchen
1 Kitchen
size
2000 - 2500 sqft sqrt

Property Details

Days on Guglu

5 hours

MLS®

C14142064

Type

Single Family
Year Built

Year Built

Unavailable
Ownership

Ownership

Freehold
Lot size

Lot size

100 ft x 125 ft

Description

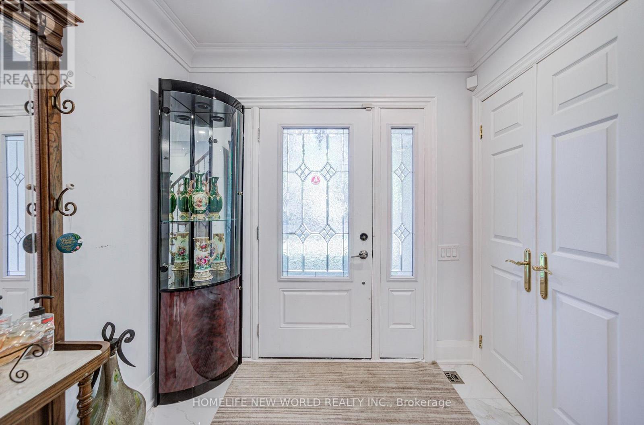
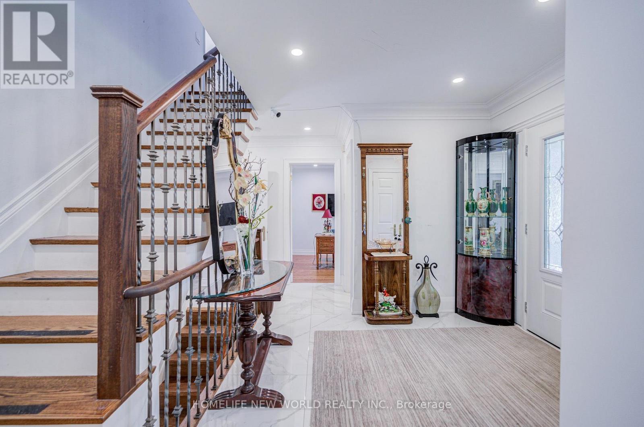
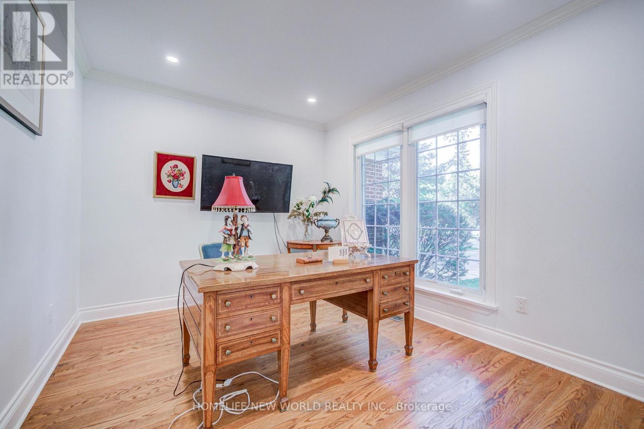
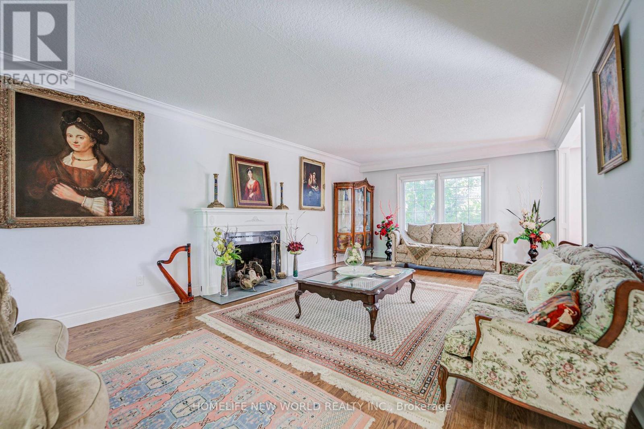
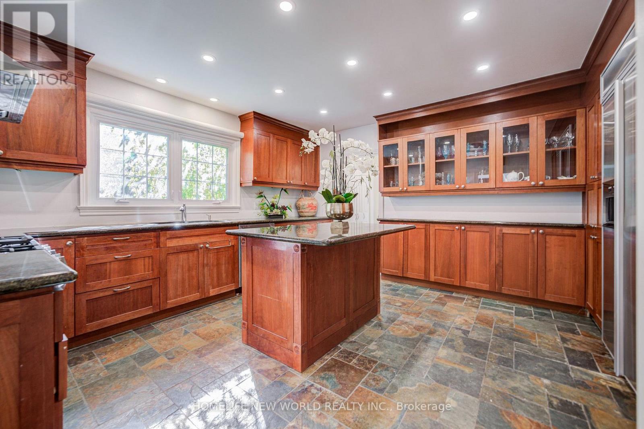
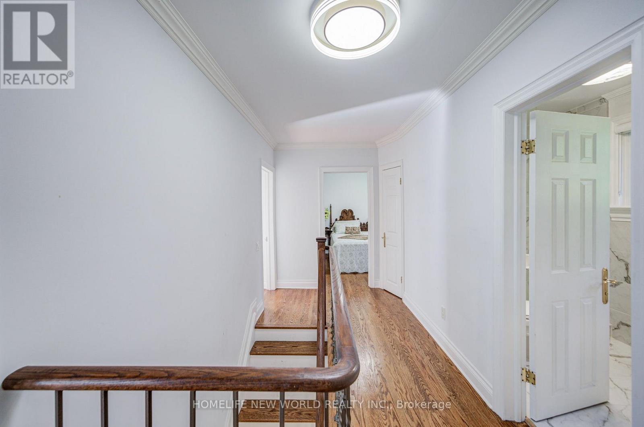
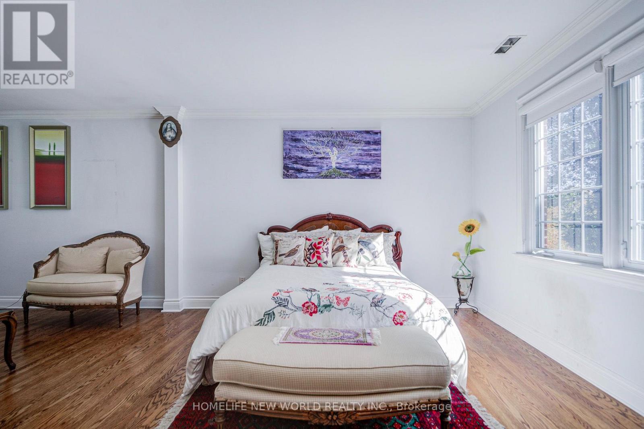
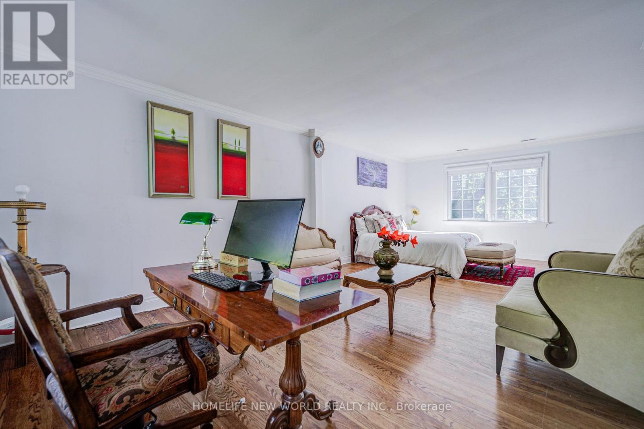
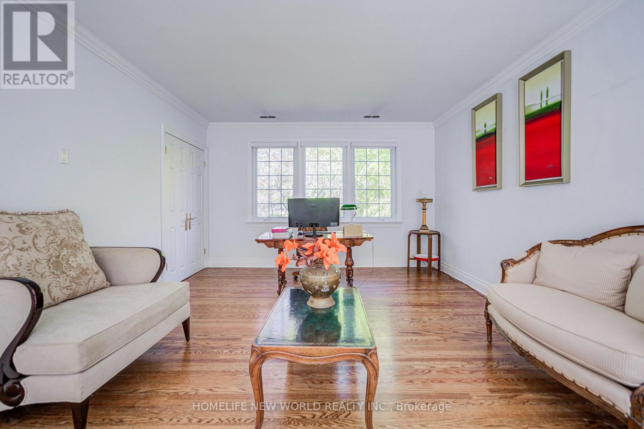
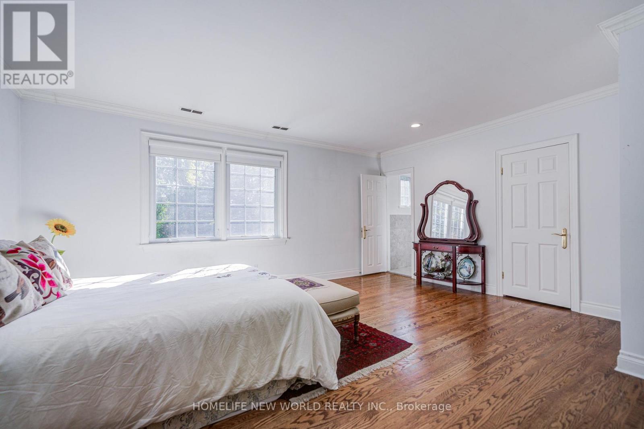
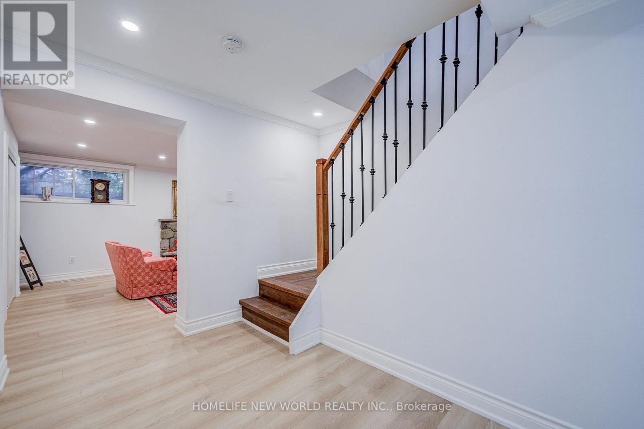
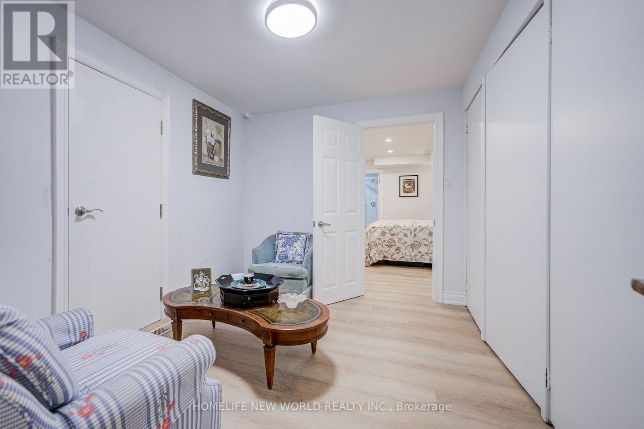
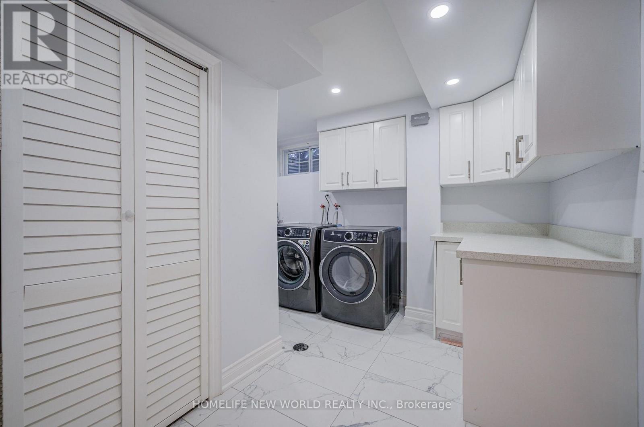
Exceptional Family Home in Prime St. Andrews-WindfieldsIdeally situated on a premium 100 x 125 ft corner lot in the highly prestigious St. Andrews-Windfields neighborhood, this elegantly renovated family residence offers an unmissable opportunity.Offering 3,317 sq ft of total fine living space (2,185 sq ft above grade plus a 1,132 sq ft finished basement), the home is thoughtfully designed for both refined living and effortless entertaining. The spacious living room flows seamlessly into a gourmet kitchen featuring a central island, granite countertops, and premium stainless steel appliances. Highlights include a generous primary retreat along with abundant, light-filled living areas throughout.Surrounded by top-tier schools, lush parks, and convenient shopping at Bayview/York Mills, this beautiful property combines unmatched convenience with timeless charm. A must-see! (id:44040)

Building

Size:2000 - 2500 sqft
Parking Spaces:

8

Bedrooms:

4 | (3 Above Ground) | (1 Below Ground)

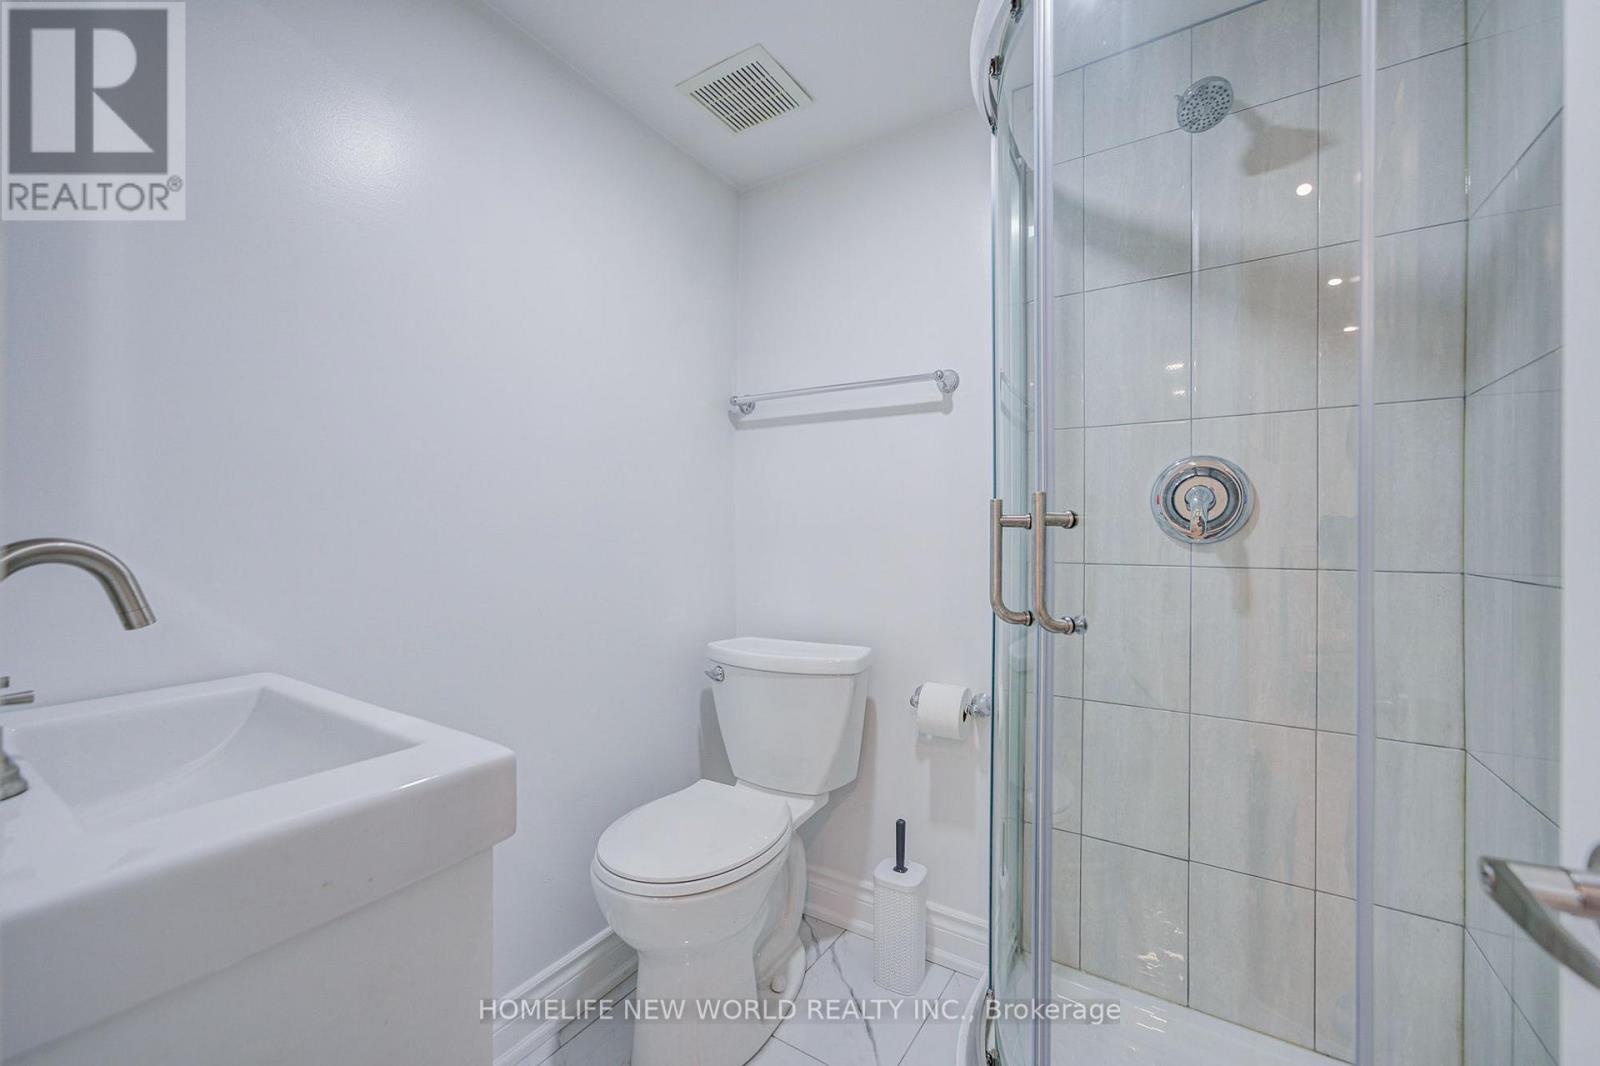
Bathrooms:

4 | (1 Half)

Basement:N/A (Finished)
Flooring:Hardwood
Roof:-
Heating:

Natural gas (Forced air)

Fireplace:-
Cooling:Central air conditioning
Utility Water:Municipal water
Foundation:Concrete
Architecture:-
Construction Date:Invalid Date

Rooms

Primary Bedroom

Second level

Dimension: 7.34 m x 5.15 m

Bedroom 2

Second level

Dimension: 4.35 m x 2.77 m

Bedroom 3

Second level

Dimension: 3.2 m x 4.11 m

Family room

Basement

Dimension: 6.6 m x 3.69 m

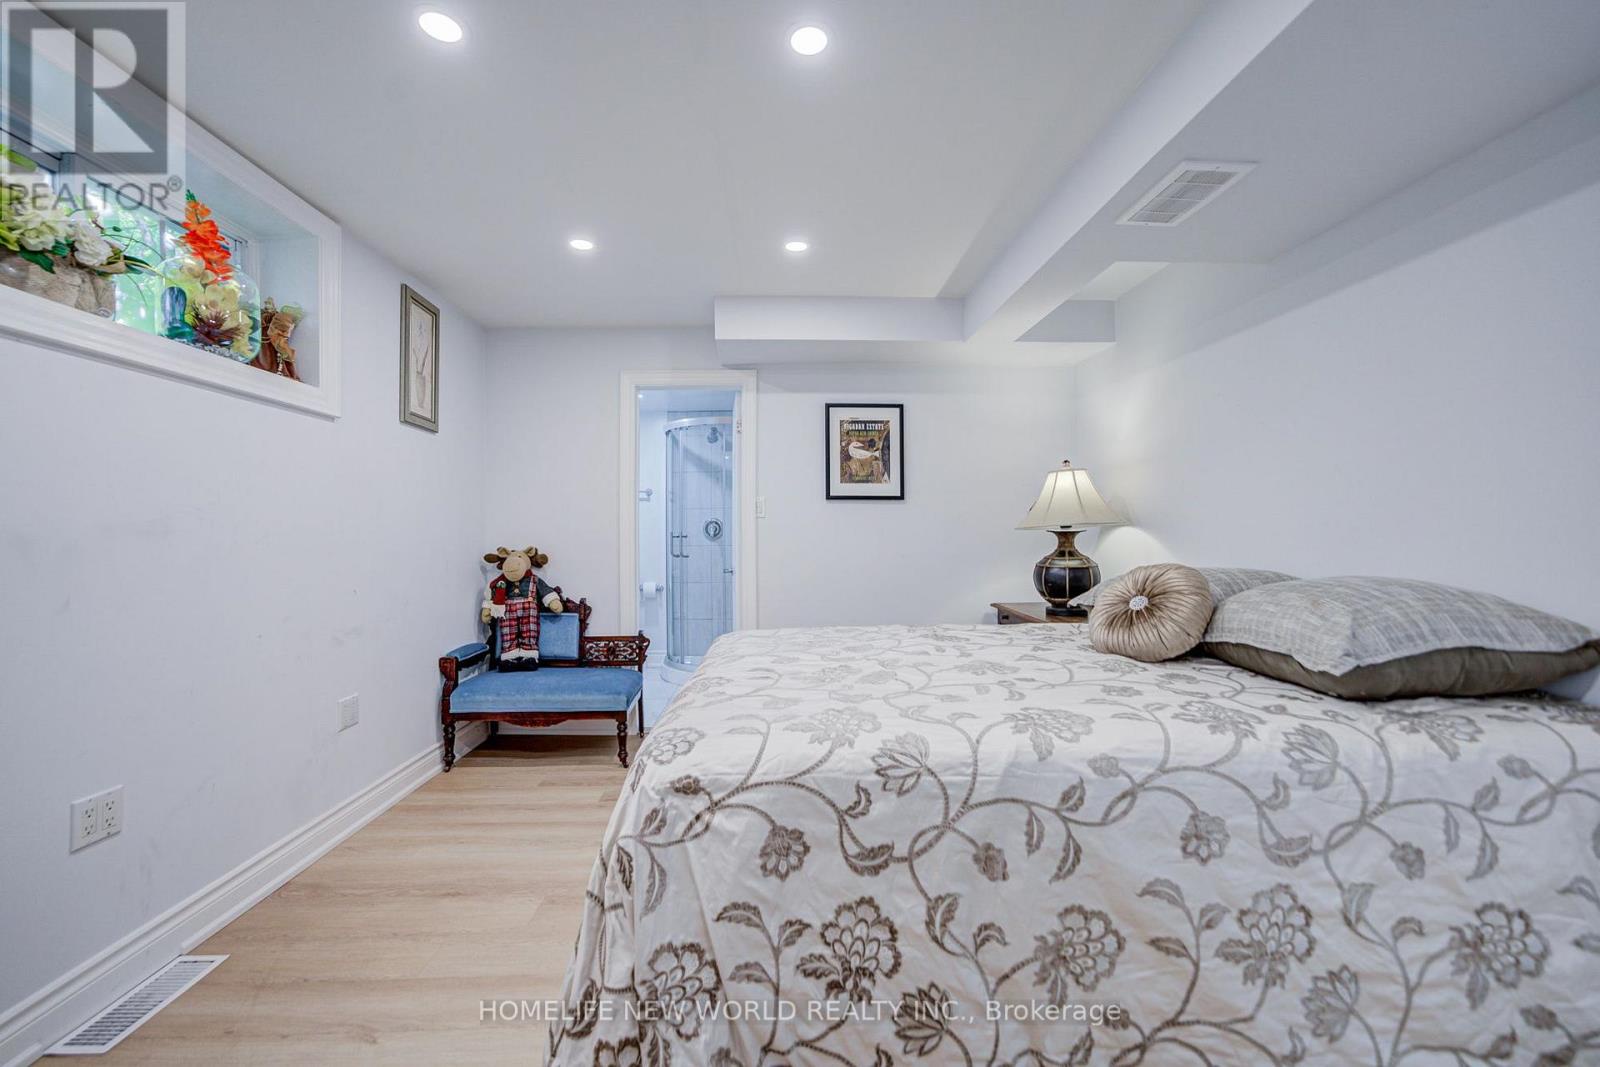
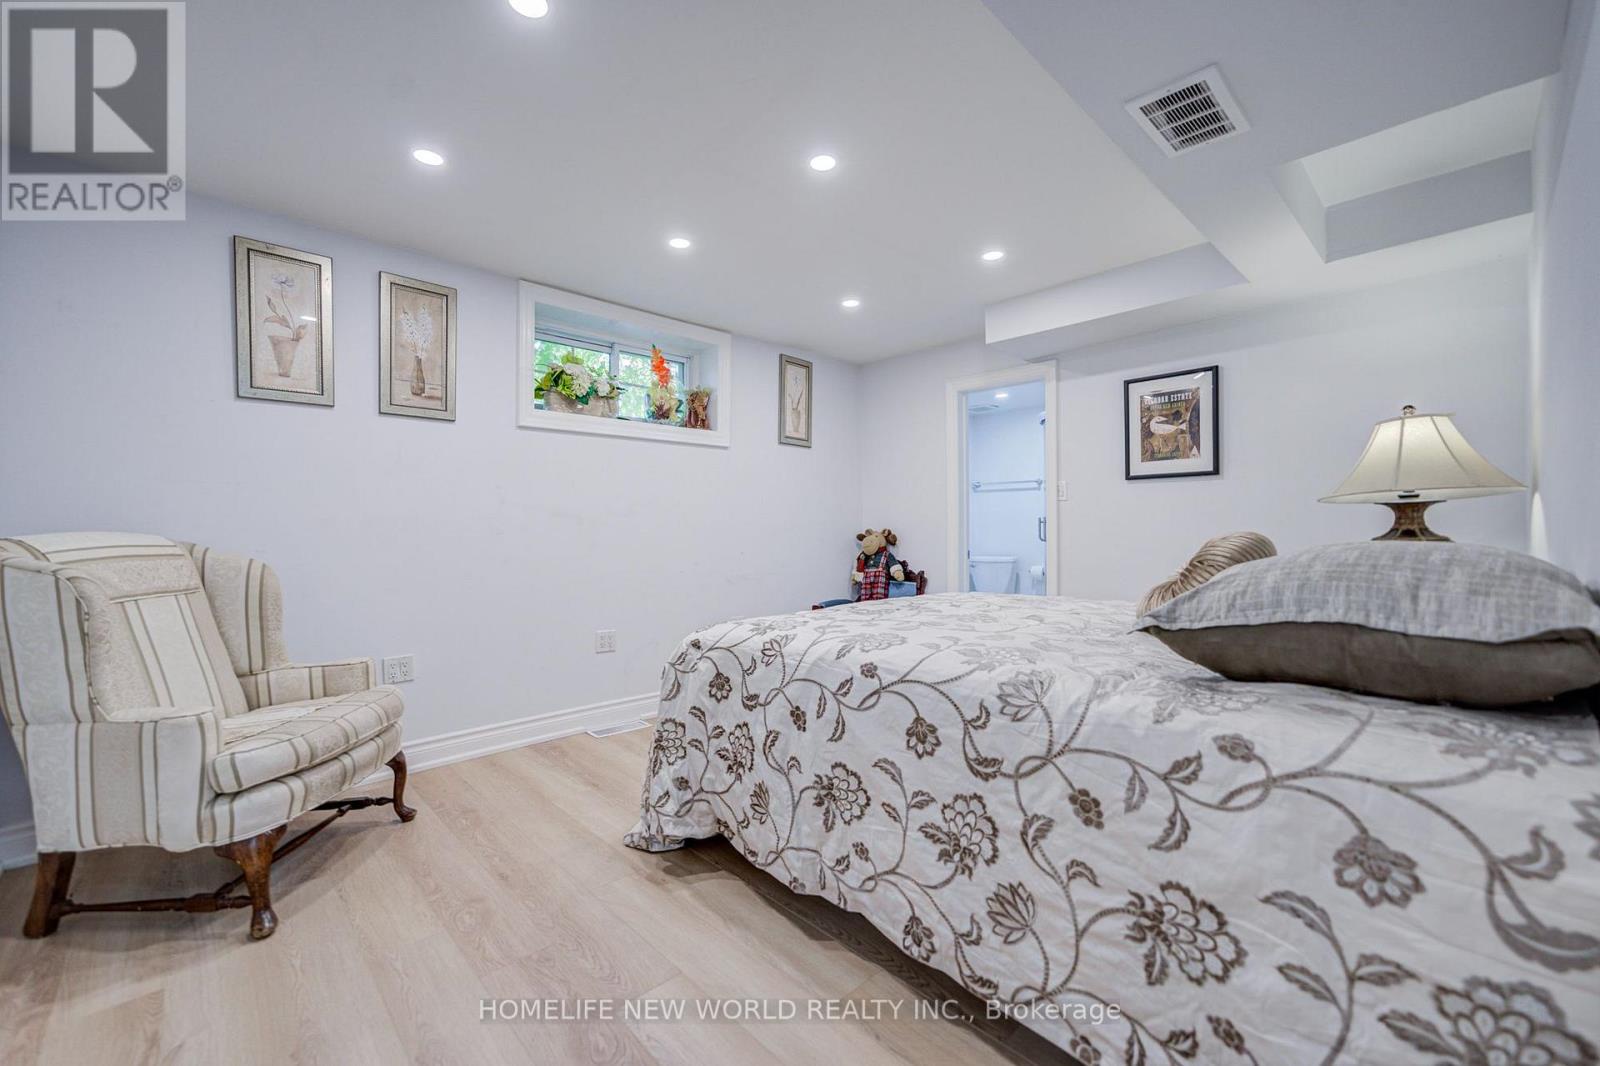
Bedroom 4

Basement

Dimension: 3.38 m x 4.23 m

Living room

Main level

Dimension: 7.34 m x 4.2 m

Dining room

Main level

Dimension: 3.63 m x 3.17 m

Den

Main level

Dimension: 2.8 m x 2.77 m

Kitchen

Main level

Dimension: 4.6 m x 4.4 m

Area Amenities With Map

Comparables

This listing doesn't have any similar comparables!

The listing data above is provided under copyright by the Canadian Real Estate Association. The listing data is deemed reliable but is not guaranteed accurate by the Canadian Real Estate Association or Guglu.