
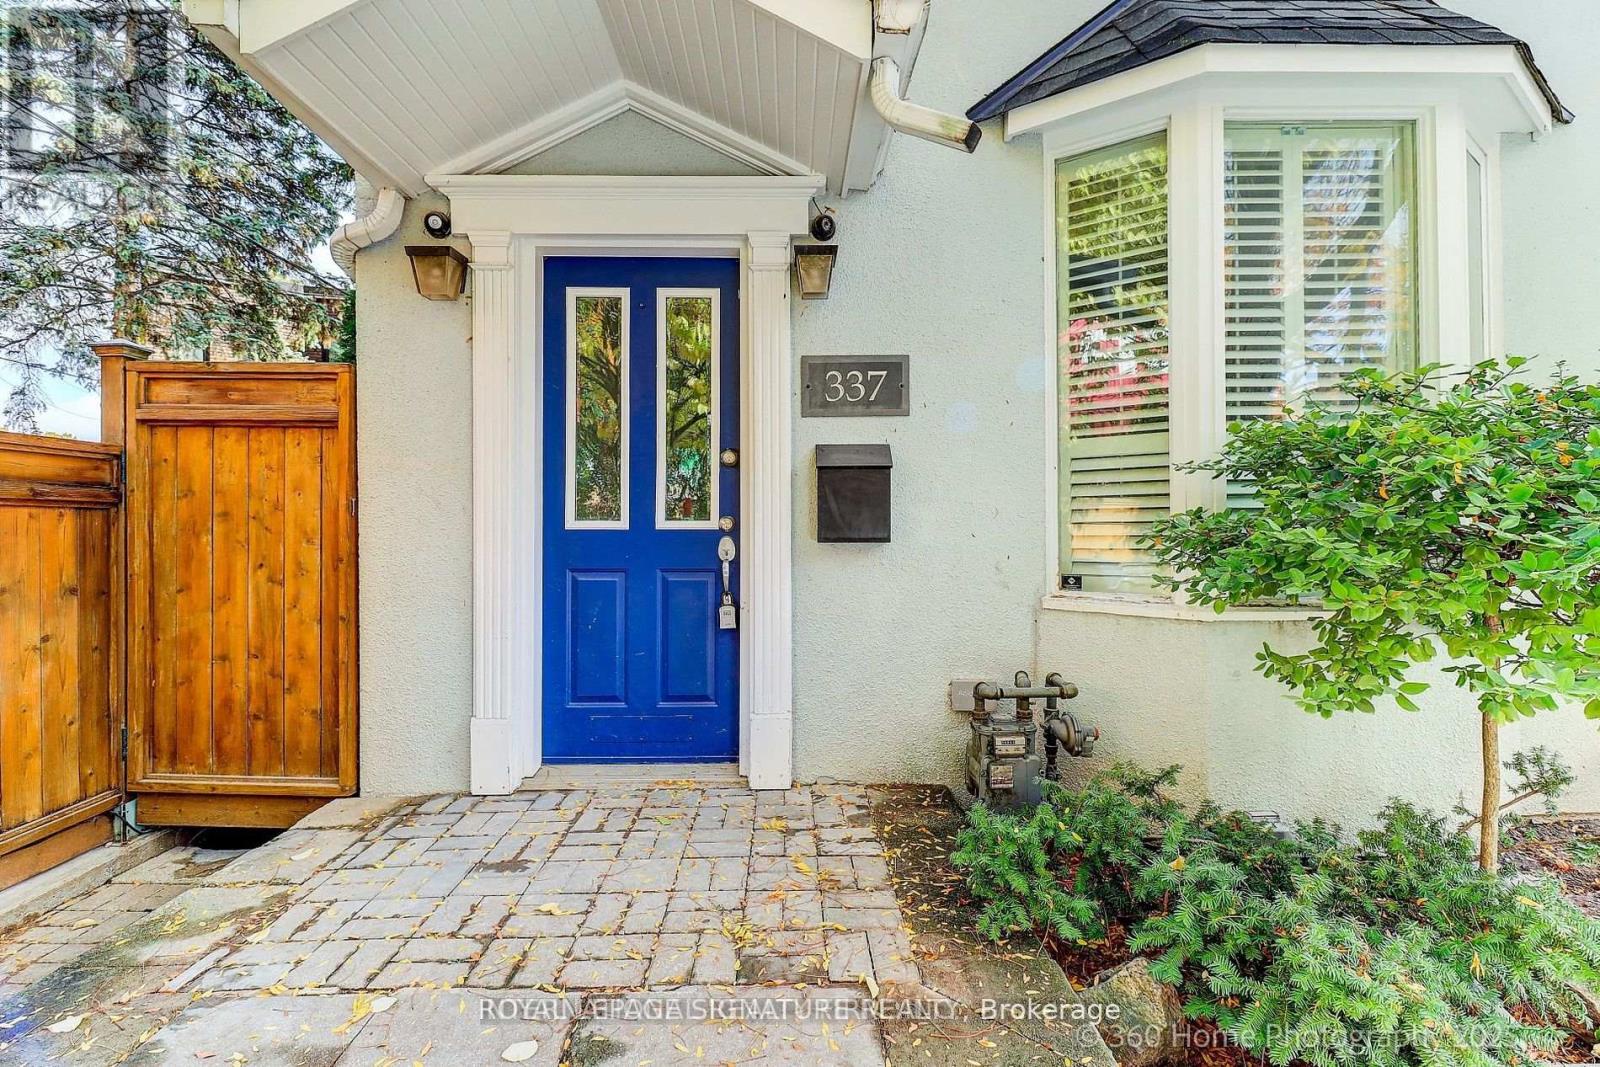
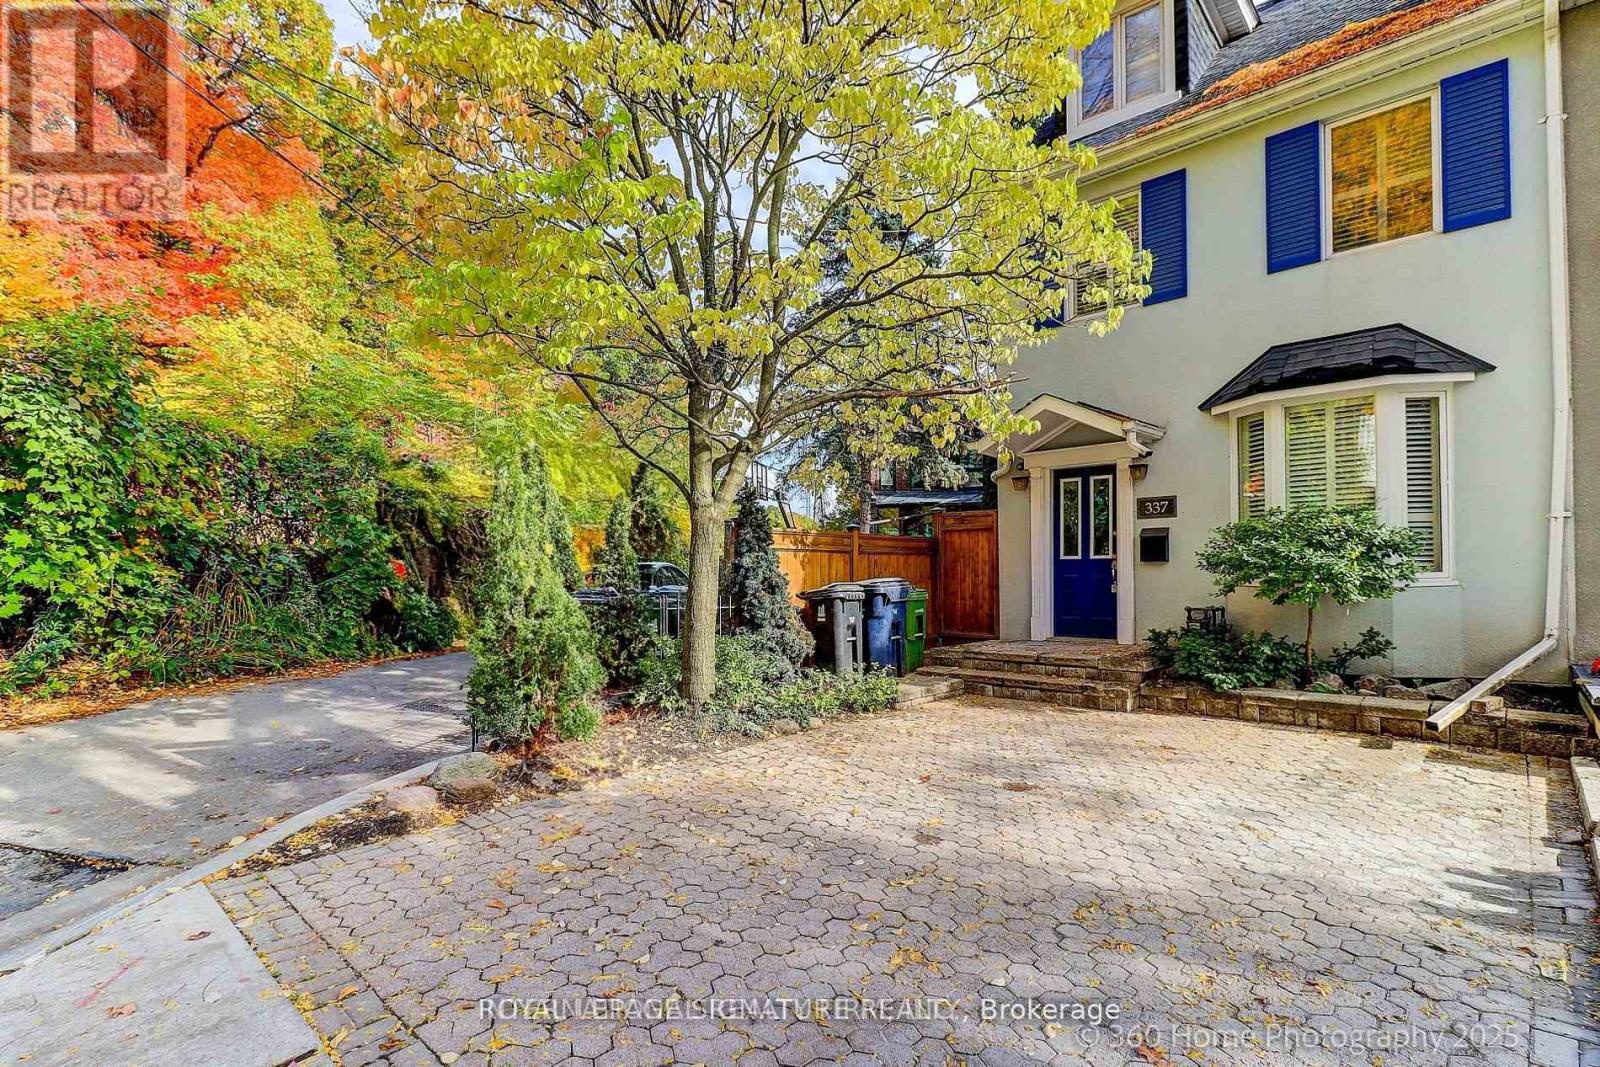
337 Glen Road, Toronto (rosedale-moore Park), Ontario
1 / 41
Images

Images

Video

Video

Book Tour

Book Tour

Apply

Apply

337 Glen Road, Toronto (rosedale-moore Park), Ontario

For Sale 4 hours
CA$1,499,000
couple_bed
4 Bedrooms
bath_room
2 Bathrooms
garage
2 Parking Spaces
kitchen
1 Kitchen
size
1100 - 1500 sqft sqrt

Property Details

Days on guglu

4 hours

MLS®

C13211666

Type

Single Family
Year Built

Year Built

Unavailable
Ownership

Ownership

Freehold
Lot size

Lot size

19 ft ,9 in x 136 ft

Description

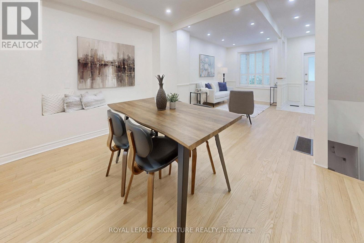
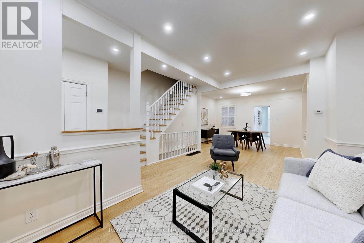
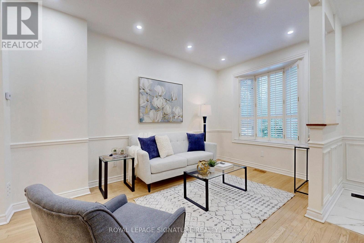
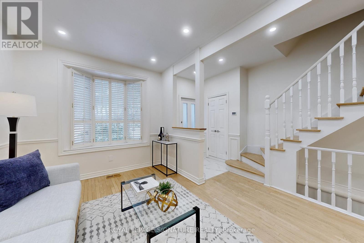
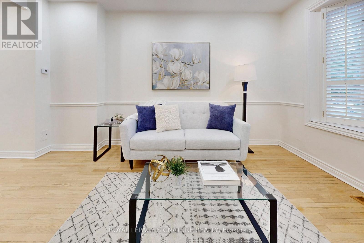
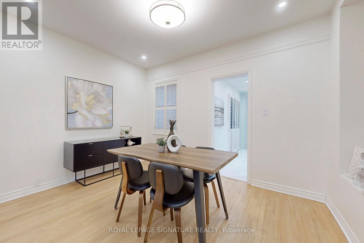
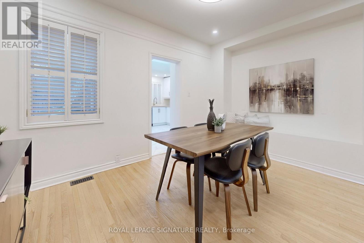
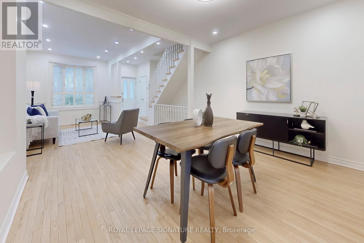
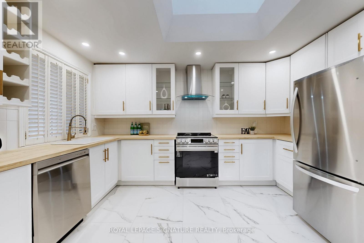
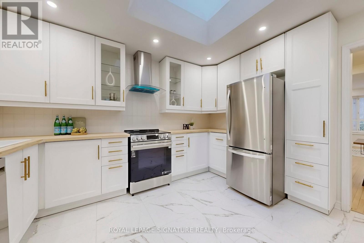
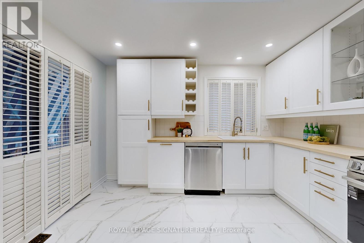
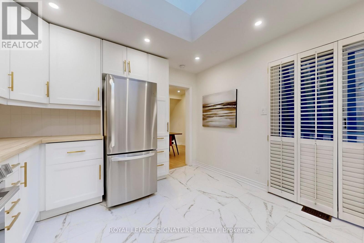
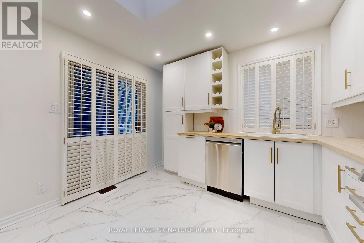
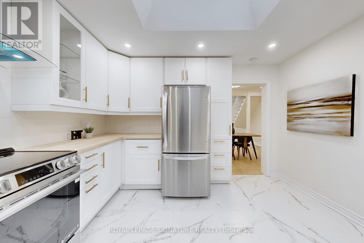
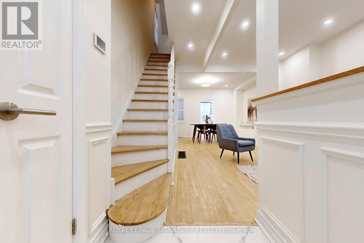
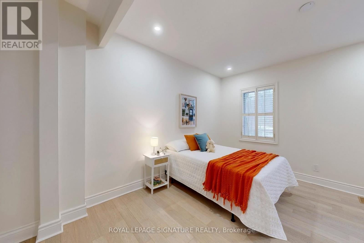
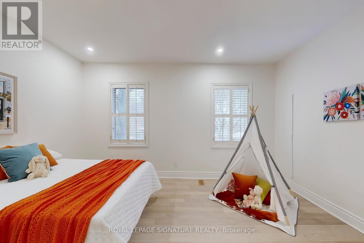
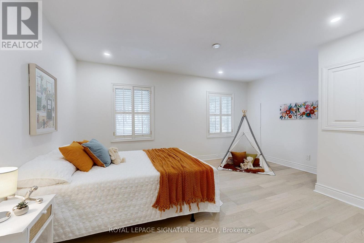
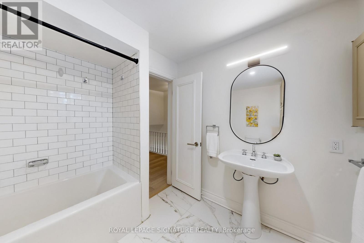
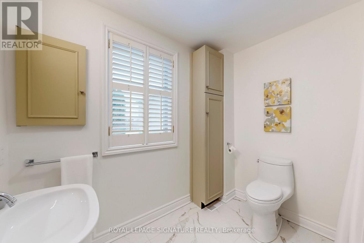
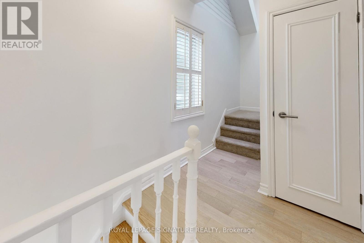
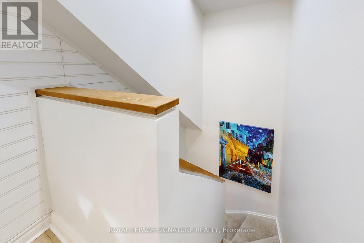
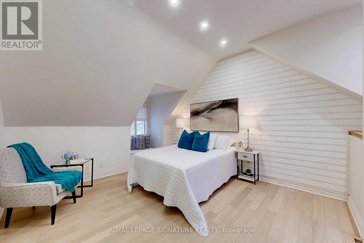
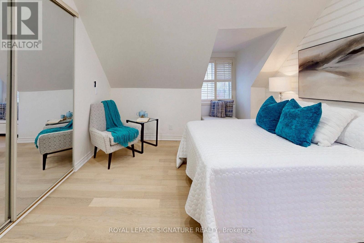
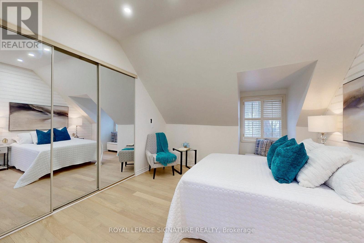
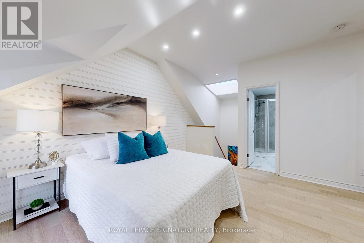
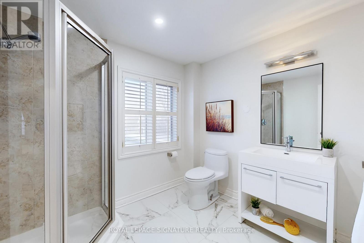
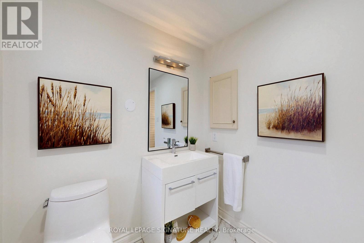
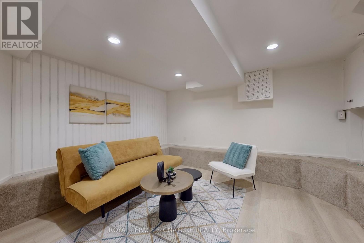
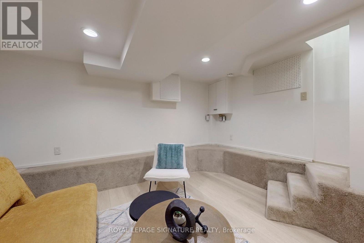
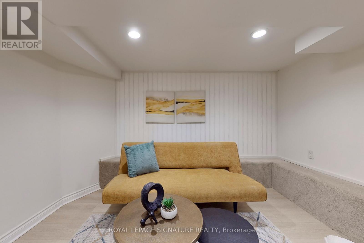
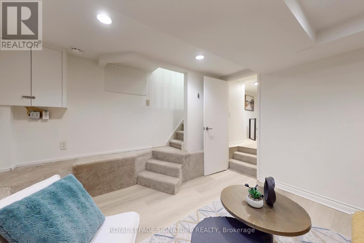
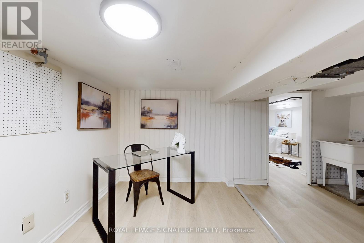
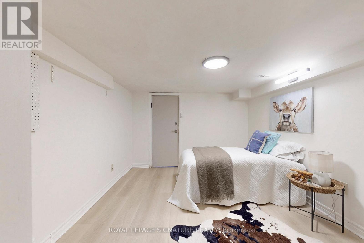
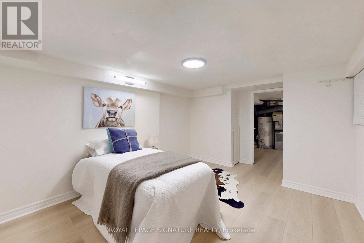
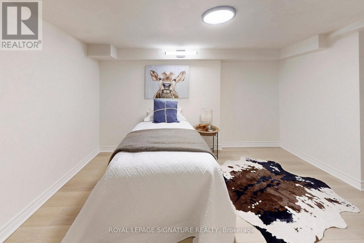
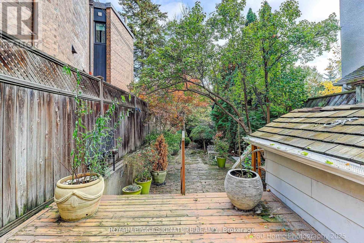
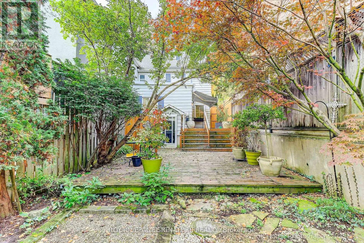
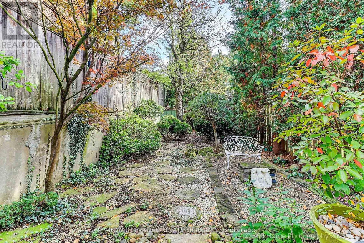
Sold under Power of Sale. Property sold "as is, where is." Move-in ready. Fully upgraded luxury home in the highly sought-after Rosedale-Moore Park community. 3 Bedroom Semi-Detached was converted to 2 bedrooms ( seller willing to install the wall back). This exceptional residence features a brand-new custom kitchen with butcher block countertops, designer backsplash, ceramic tile flooring, and premium stainless steel appliances, with a walkout to a private deck perfect for relaxing or entertaining. Renovated bathrooms showcase subway tile surrounds and elegant ceramic floors, while hardwood flooring and pot lights flow seamlessly throughout. Freshly painted and thoughtfully designed, the bright open-concept living and dining area offers effortless modern living. A premier full-floor primary retreat occupies its own private level, complete with a spa-inspired ensuite and expansive mirrored closet. The fully finished basement includes a spacious recreation area, and additional space for a bedroom or office, a separate entrance for added flexibility. Brand New High Efficient Furnace Just Got Installed. Step outside to a tranquil, fully fenced backyard oasis surrounded by mature trees, offering exceptional privacy and a serene, zen-like setting ideal for entertaining. Enjoy the best of urban living just steps from Chorley Park, scenic ravine trails, Evergreen Brick Works, top-rated schools, upscale grocers, and convenient TTC access - combining timeless elegance with a vibrant, walkable community that defines sophisticated Rosedale living. (id:44040)

Building

Size:1100 - 1500 sqft
Parking Spaces:

2

Bedrooms:

4 | (3 Above Ground) | (1 Below Ground)

Bathrooms:

2

Basement:N/A (Finished), N/A
Flooring:Hardwood, Ceramic, Laminate
Roof:-
Heating:

Natural gas (Forced air)

Fireplace:-
Cooling:Central air conditioning
Utility Water:Municipal water
Foundation:Block
Architecture:-
Construction Date:Invalid Date

Rooms

Bedroom

Second level

Dimension: 4.72 m x 4.65 m

Primary Bedroom

Third level

Dimension: 4.19 m x 3.91 m

Recreational, Games room

Basement

Dimension: 4.34 m x 3.96 m

Bedroom

Basement

Dimension: 2.64 m x 2.18 m

Living room

Main level

Dimension: 4.88 m x 3.81 m

Dining room

Main level

Dimension: 4.5 m x 3.25 m

Kitchen

Main level

Dimension: 4.19 m x 3.71 m

Features

Carpet Free

Area Amenities With Map

Comparables

This listing doesn't have any similar comparables!

The listing data above is provided under copyright by the Canadian Real Estate Association. The listing data is deemed reliable but is not guaranteed accurate by the Canadian Real Estate Association or Guglu.