
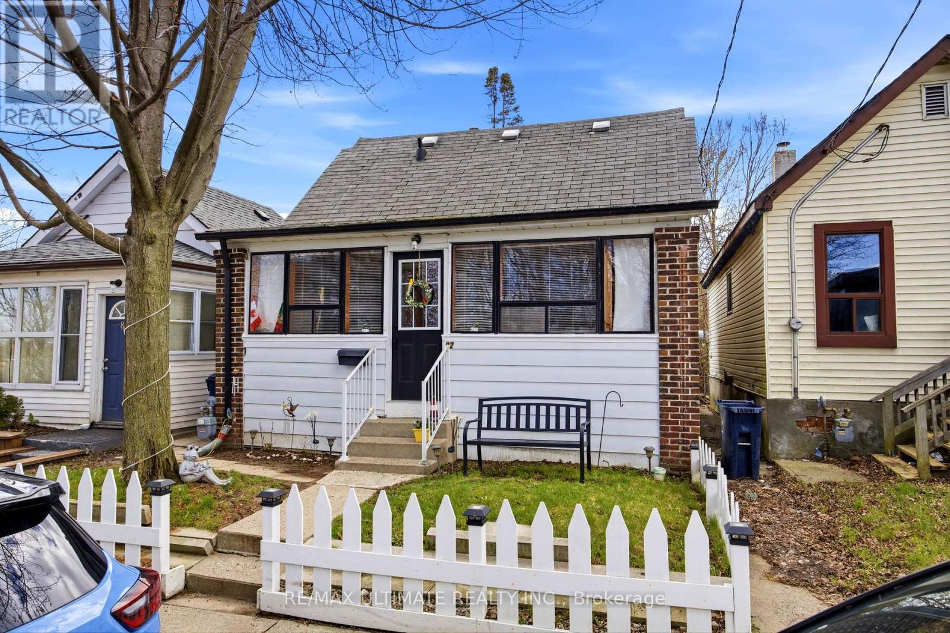
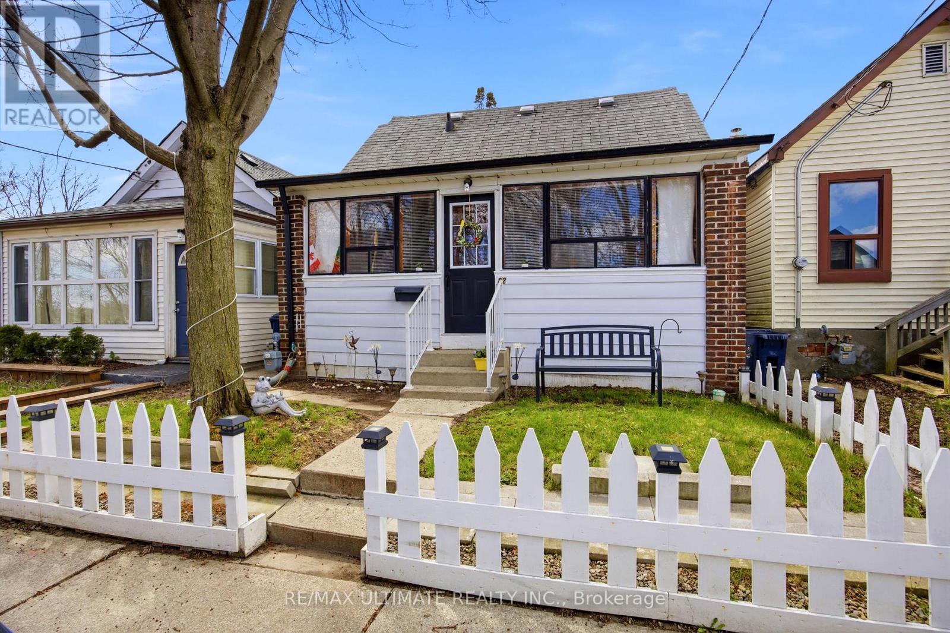
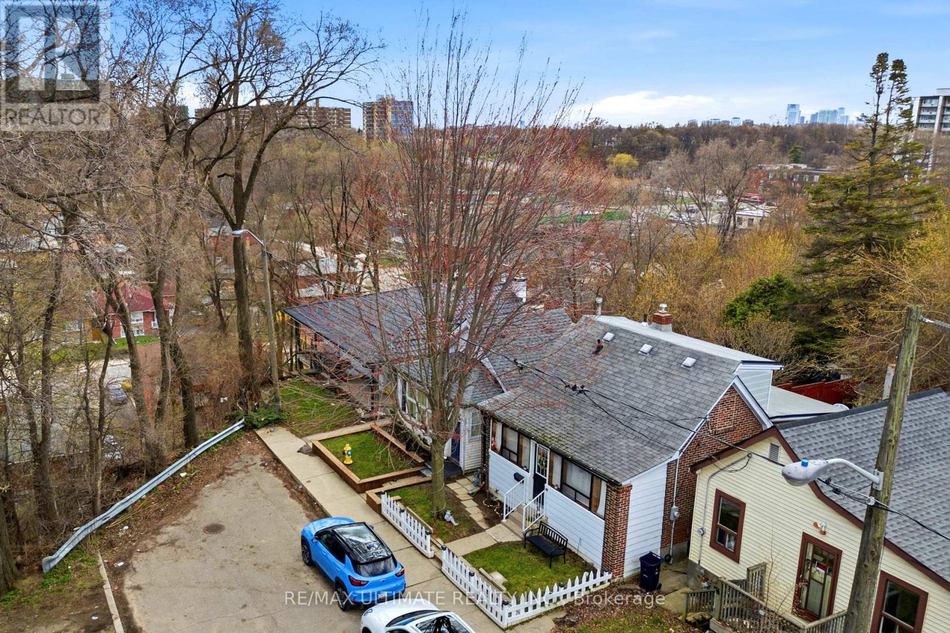
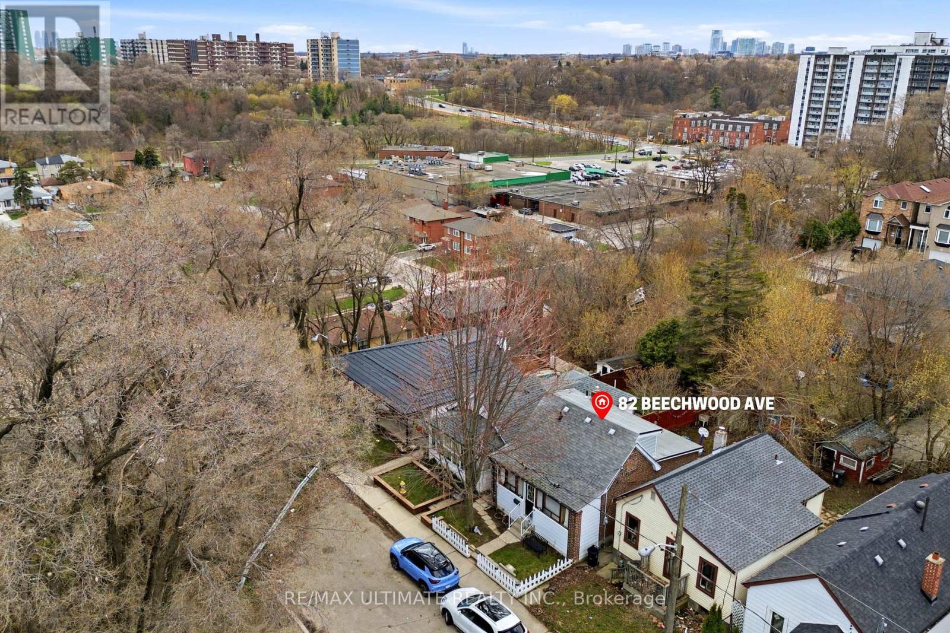
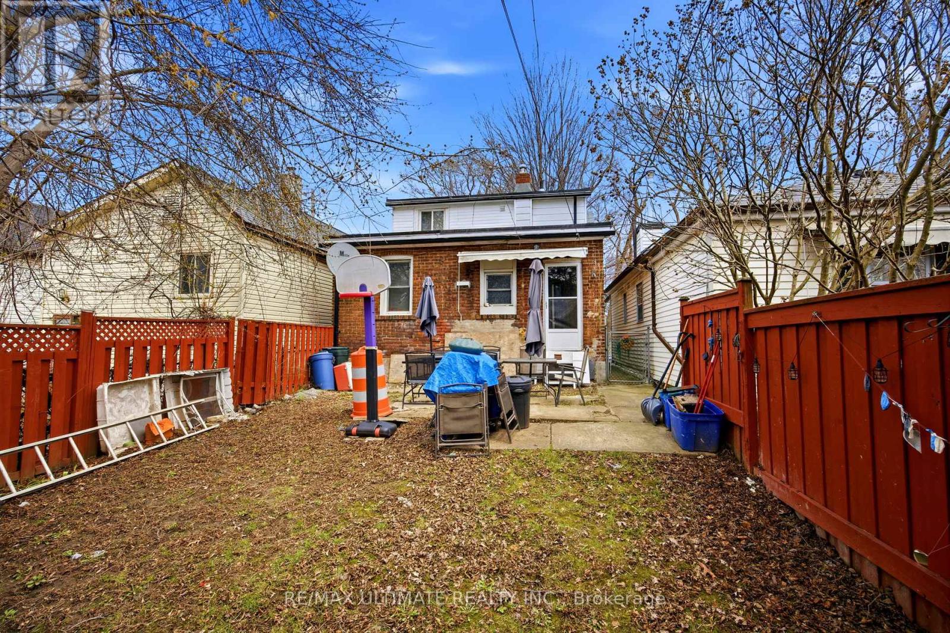
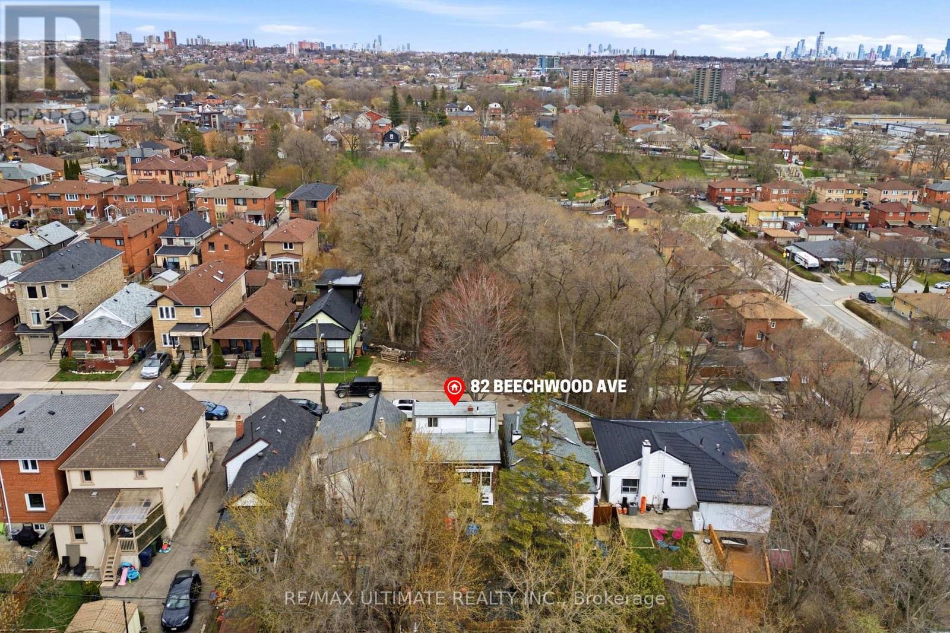
82 Beechwood Avenue, Toronto (rockcliffe-smythe), Ontario
1 / 26
Images

Images

Video

Video

Book Tour

Book Tour

Apply

Apply

82 Beechwood Avenue, Toronto (rockcliffe-smythe), Ontario

For Sale 7 hours
CA$649,000
couple_bed
3 Bedrooms
bath_room
2 Bathrooms
garage
0 Parking Spaces
kitchen
1 Kitchen
size
700 - 1100 sqft sqrt

Property Details

Days on guglu

7 hours

MLS®

W13174132

Type

Single Family
Year Built

Year Built

Unavailable
Ownership

Ownership

Freehold
Lot size

Lot size

25 ft x 87 ft

Description

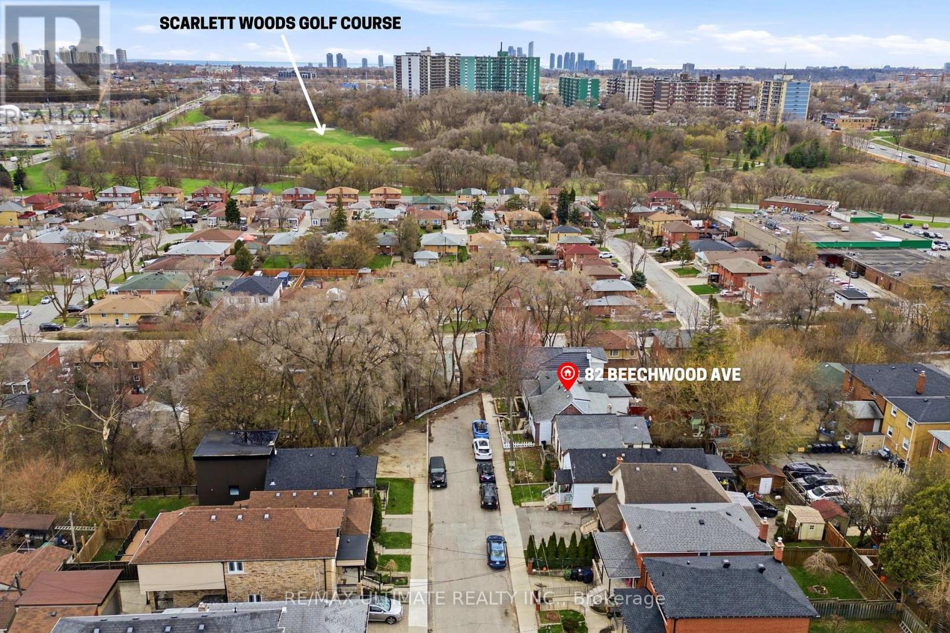
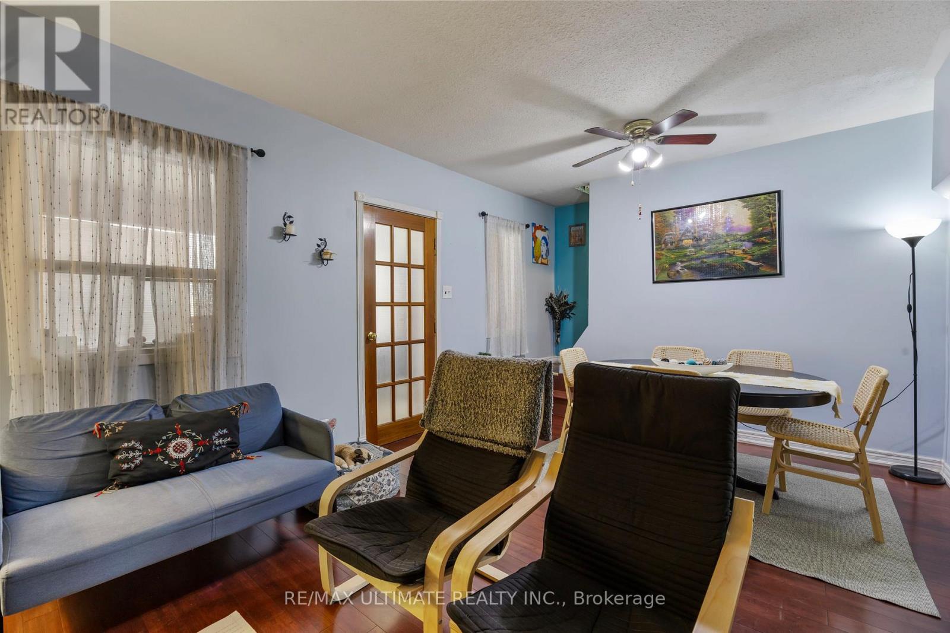
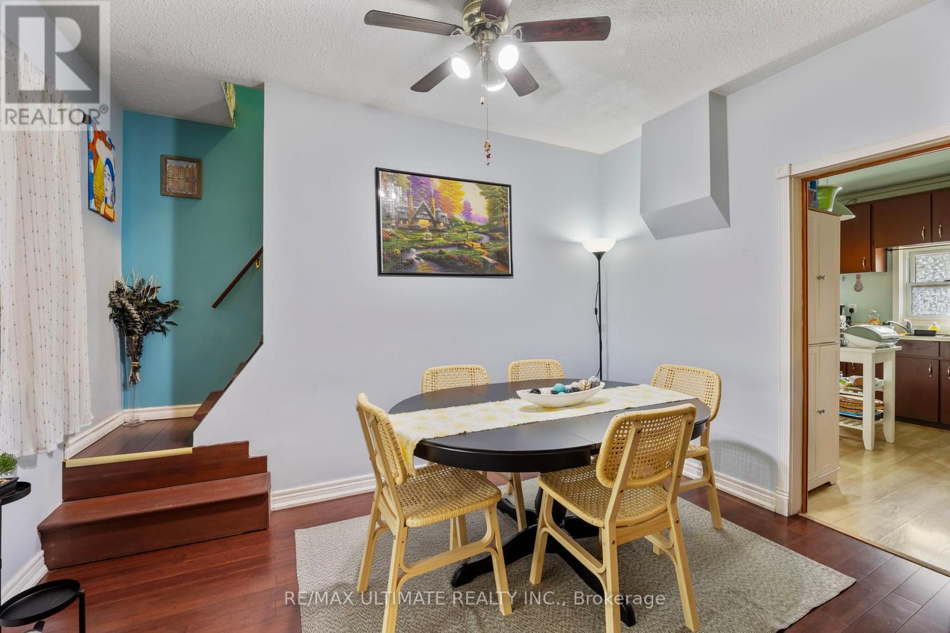
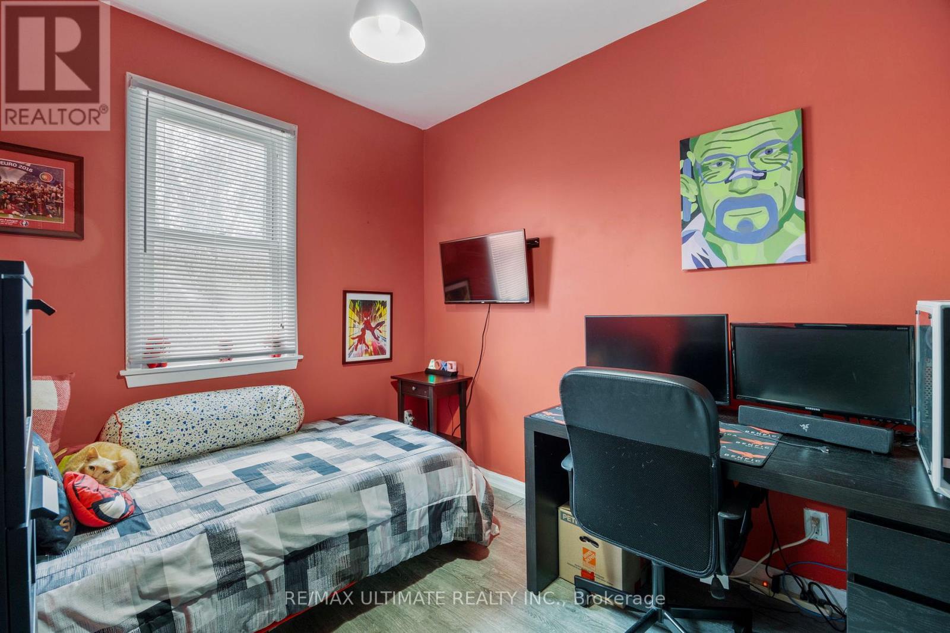
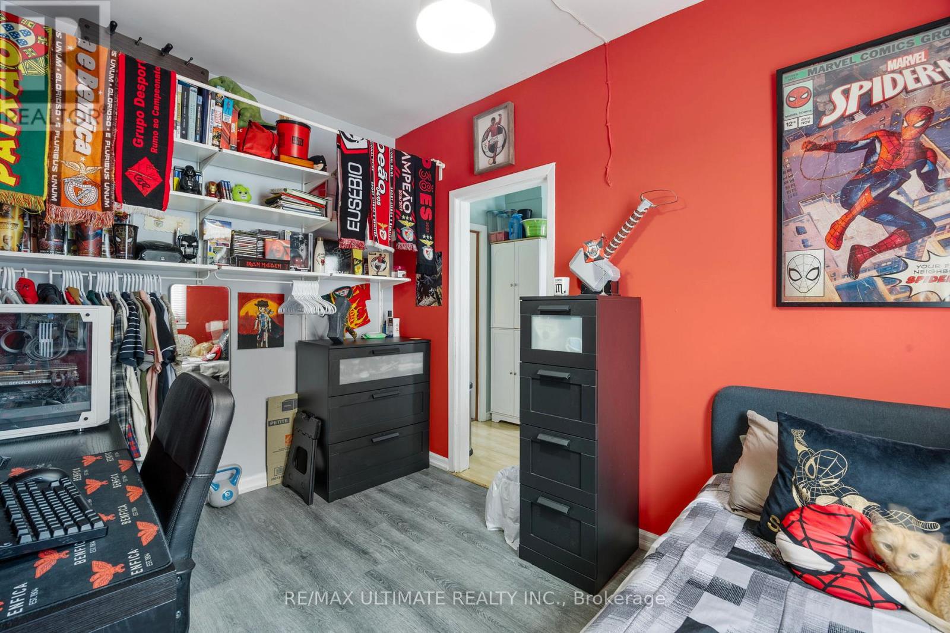
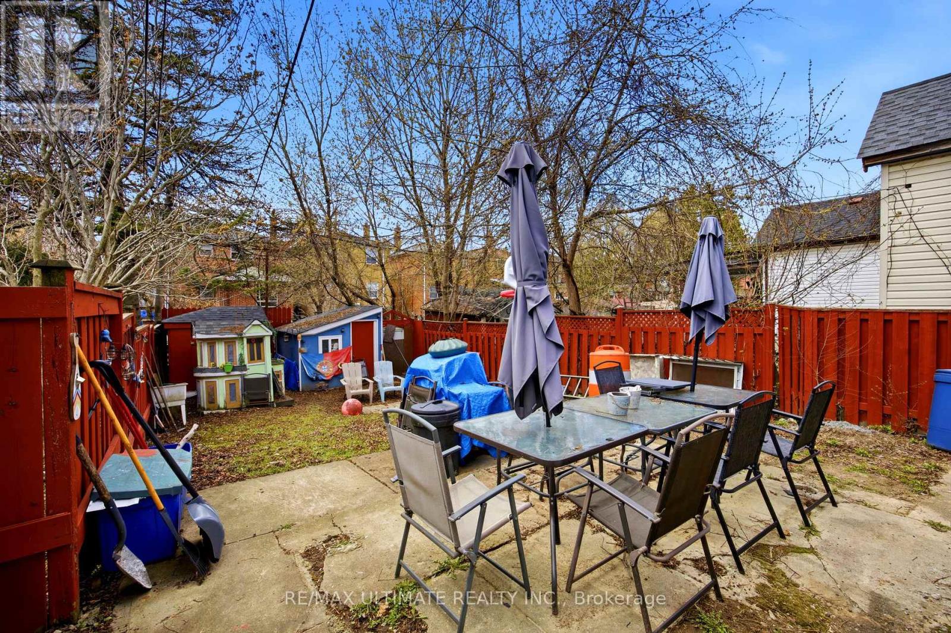
Fantastic opportunity to own a charming detached 1.5-storey home on a quiet dead-end street in a family-friendly neighbourhood. This well-maintained property offers 2 bedrooms and is an ideal fit for first-time buyers or those looking to transition from condo living into a detached home. Enjoy a functional layout with a comfortable living space and a private backyard, perfect for family gatherings, summer BBQs, or simply relaxing outdoors. Unbeatable location just steps to the Mount Dennis Transit Hub, providing convenient access to the Eglinton LRT, UP Express, and TTC, making commuting across the city simple and efficient. Street parking is available with a City of Toronto Parking permit. A great opportunity to enter the market and own a detached home in a growing, well-connected community. (id:44040)

Building

Size:700 - 1100 sqft
Parking Spaces:

0

Bedrooms:

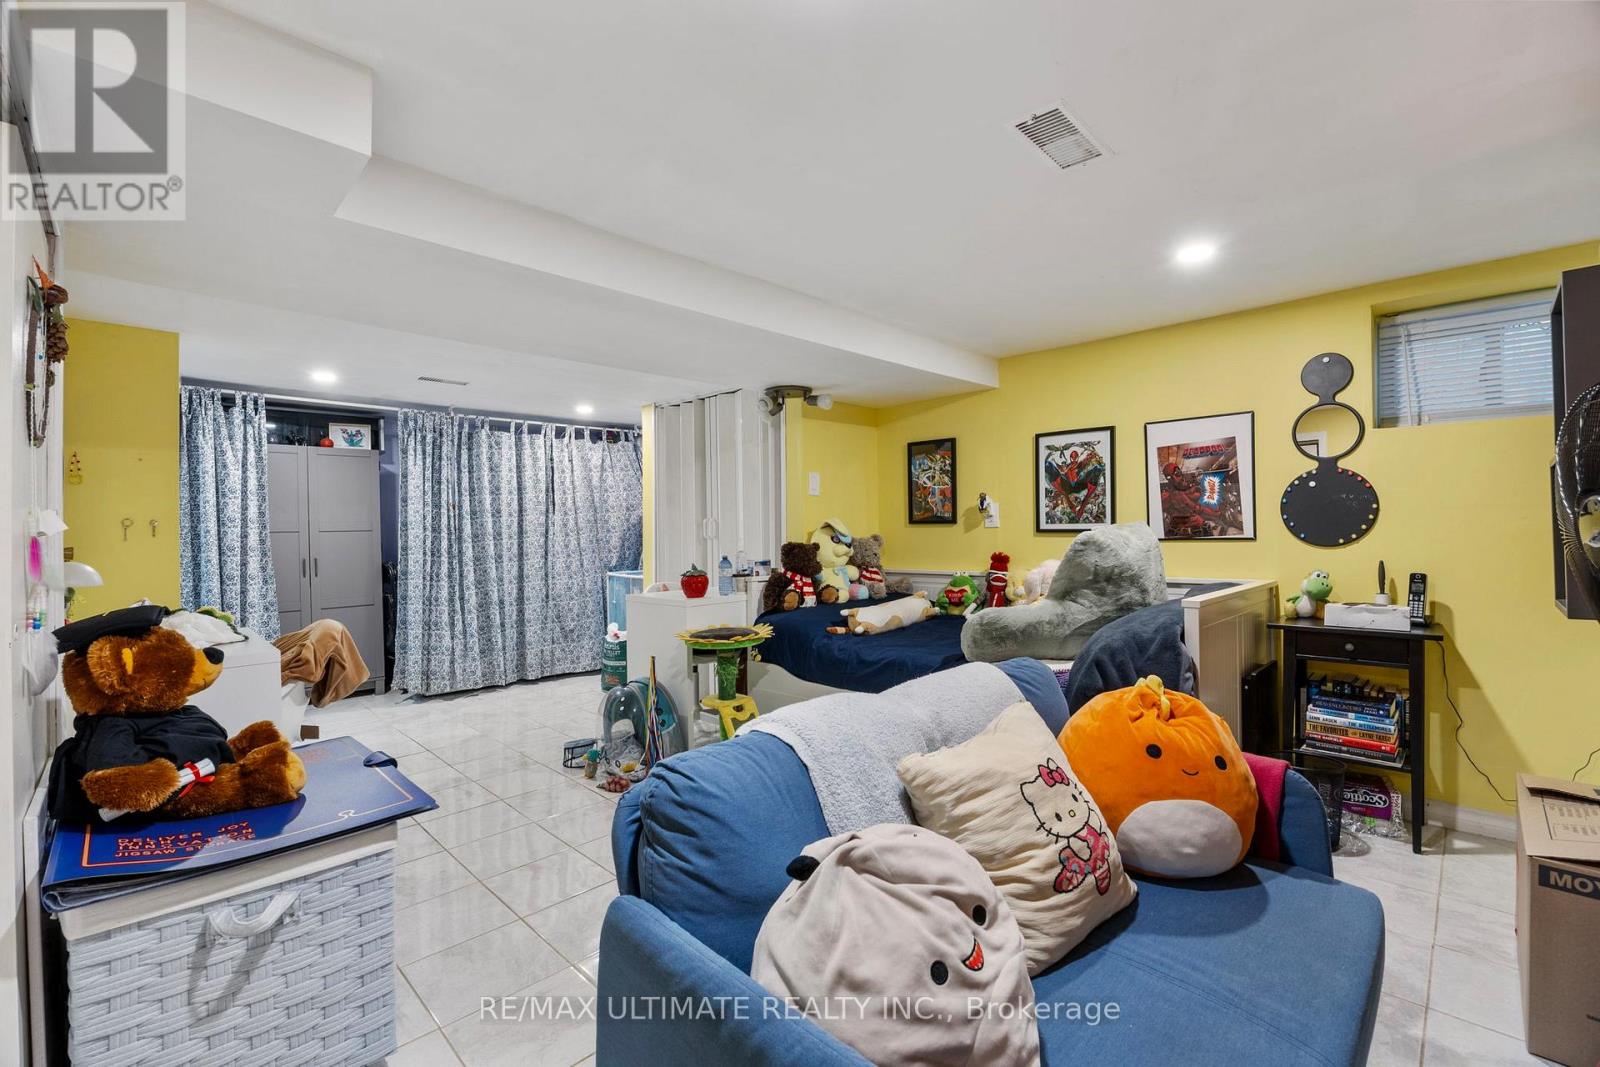
3 | (2 Above Ground) | (1 Below Ground)

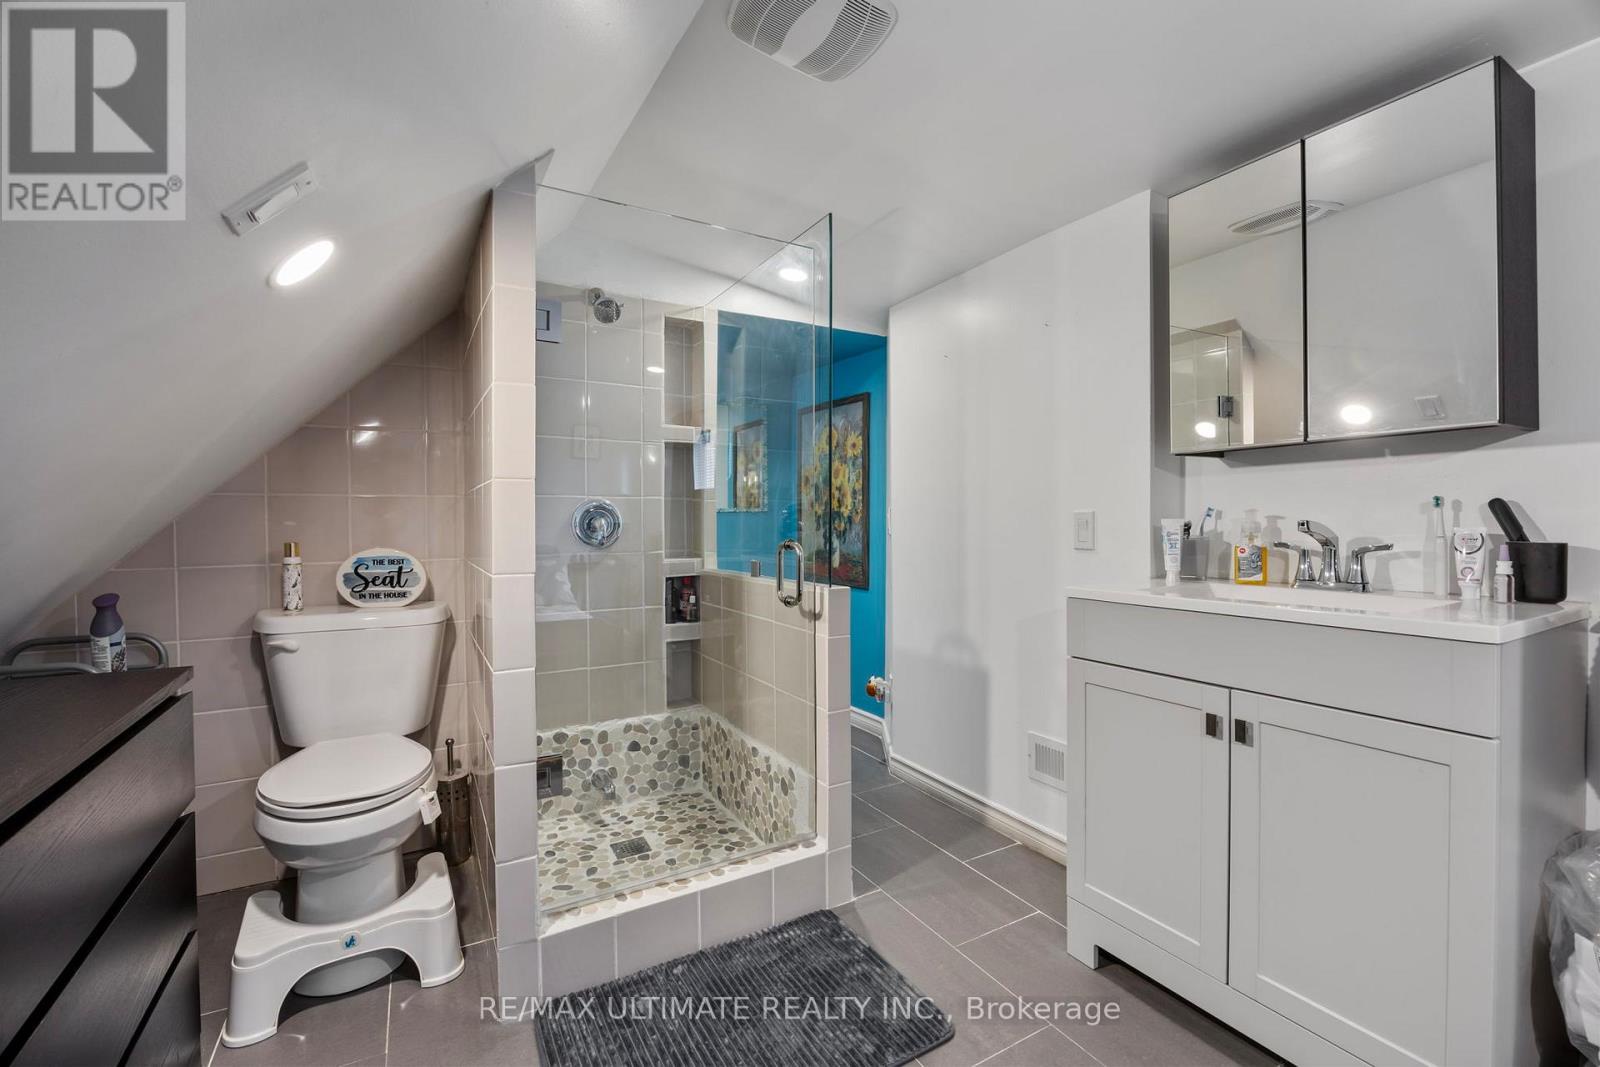
Bathrooms:

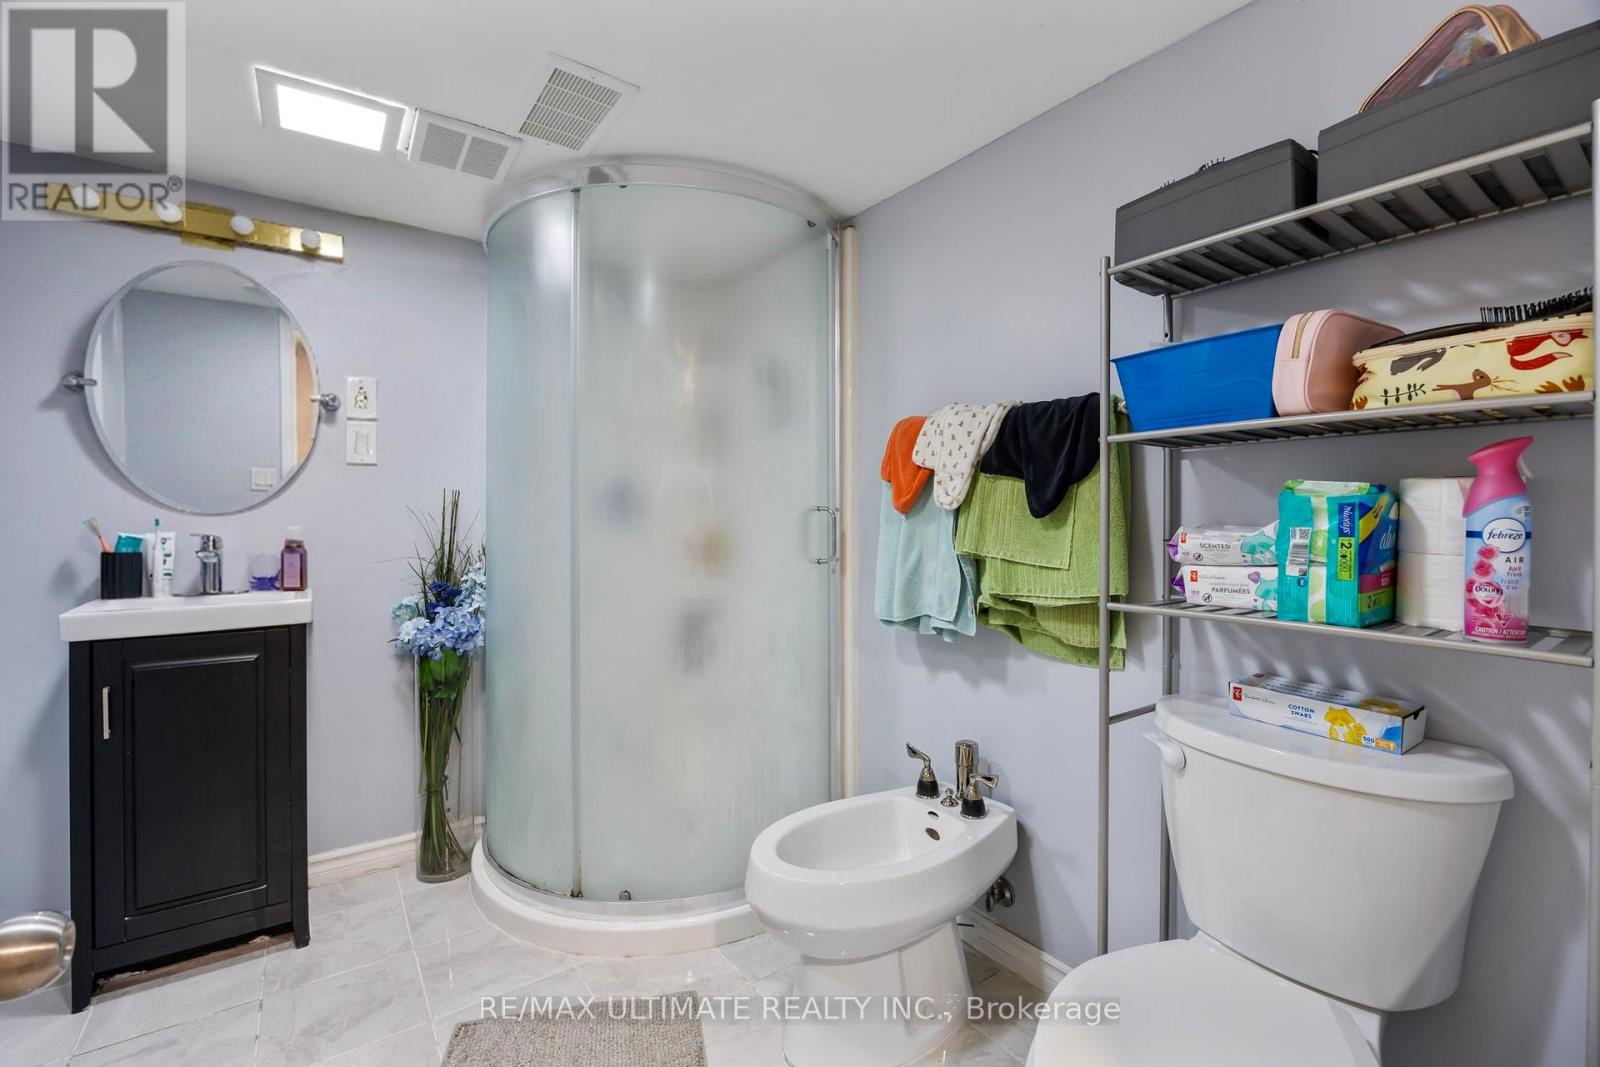
2

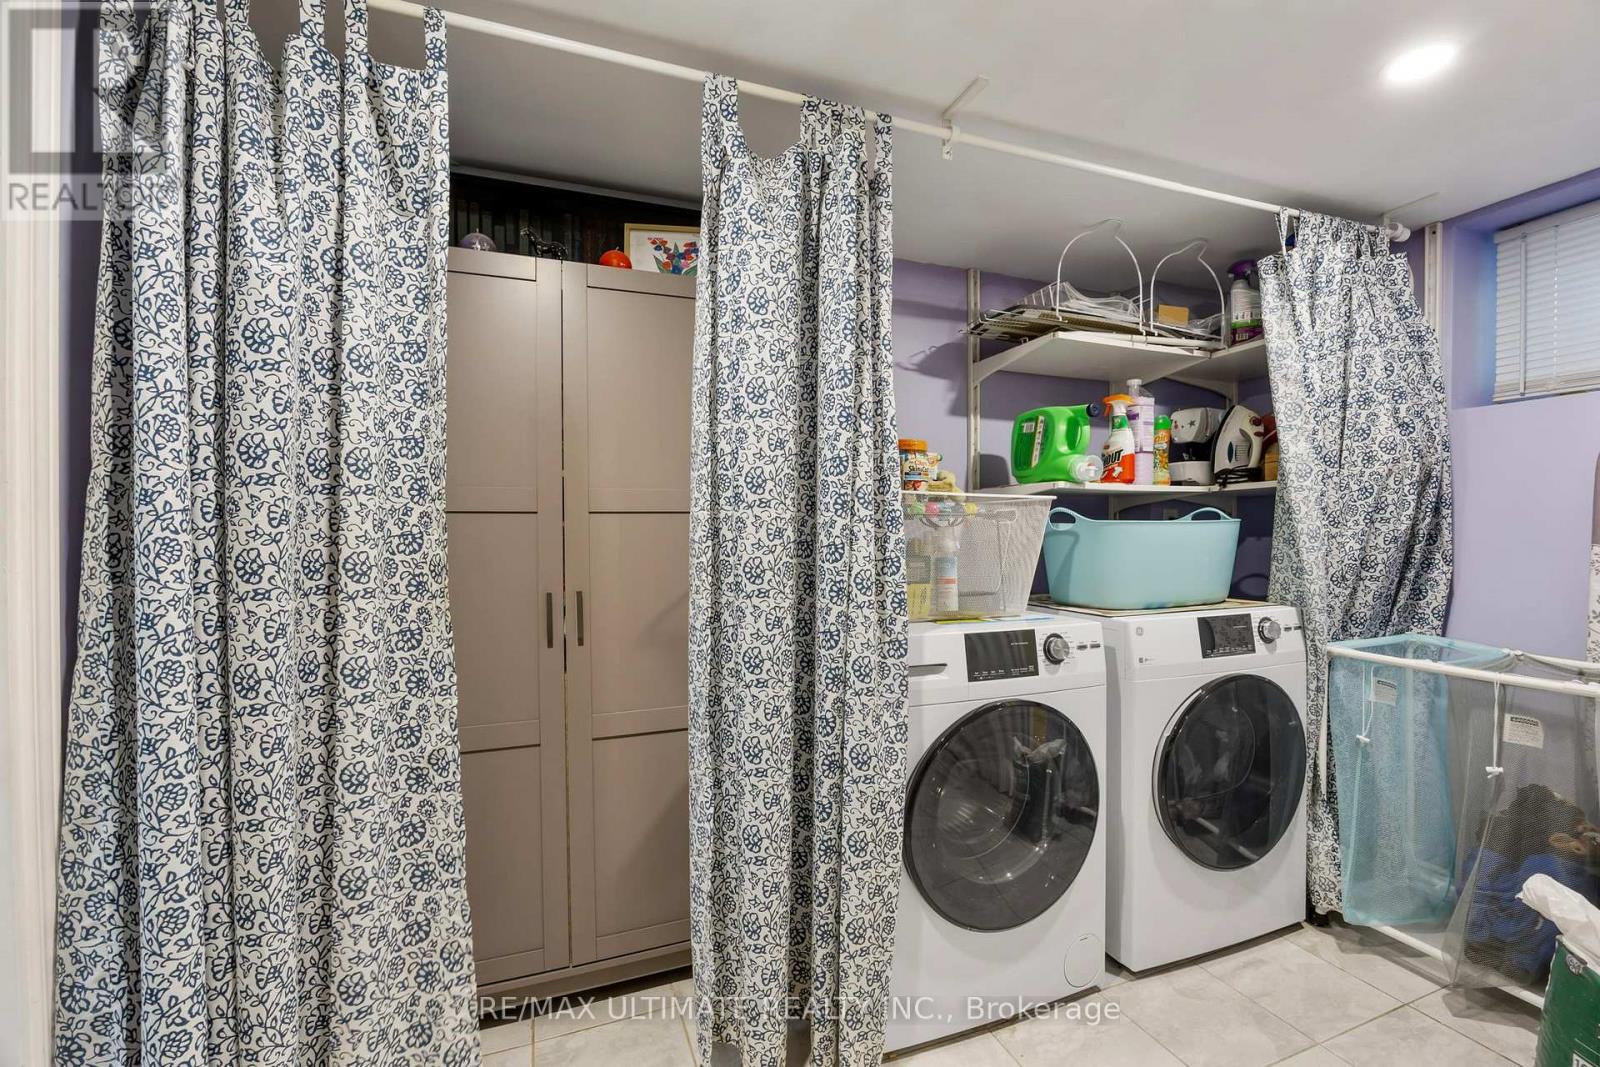
Basement:N/A (Finished)
Flooring:-
Roof:-
Heating:

Natural gas (Forced air)

Fireplace:-
Cooling:None
Utility Water:-
Foundation:Unknown
Architecture:-
Construction Date:Invalid Date

Rooms

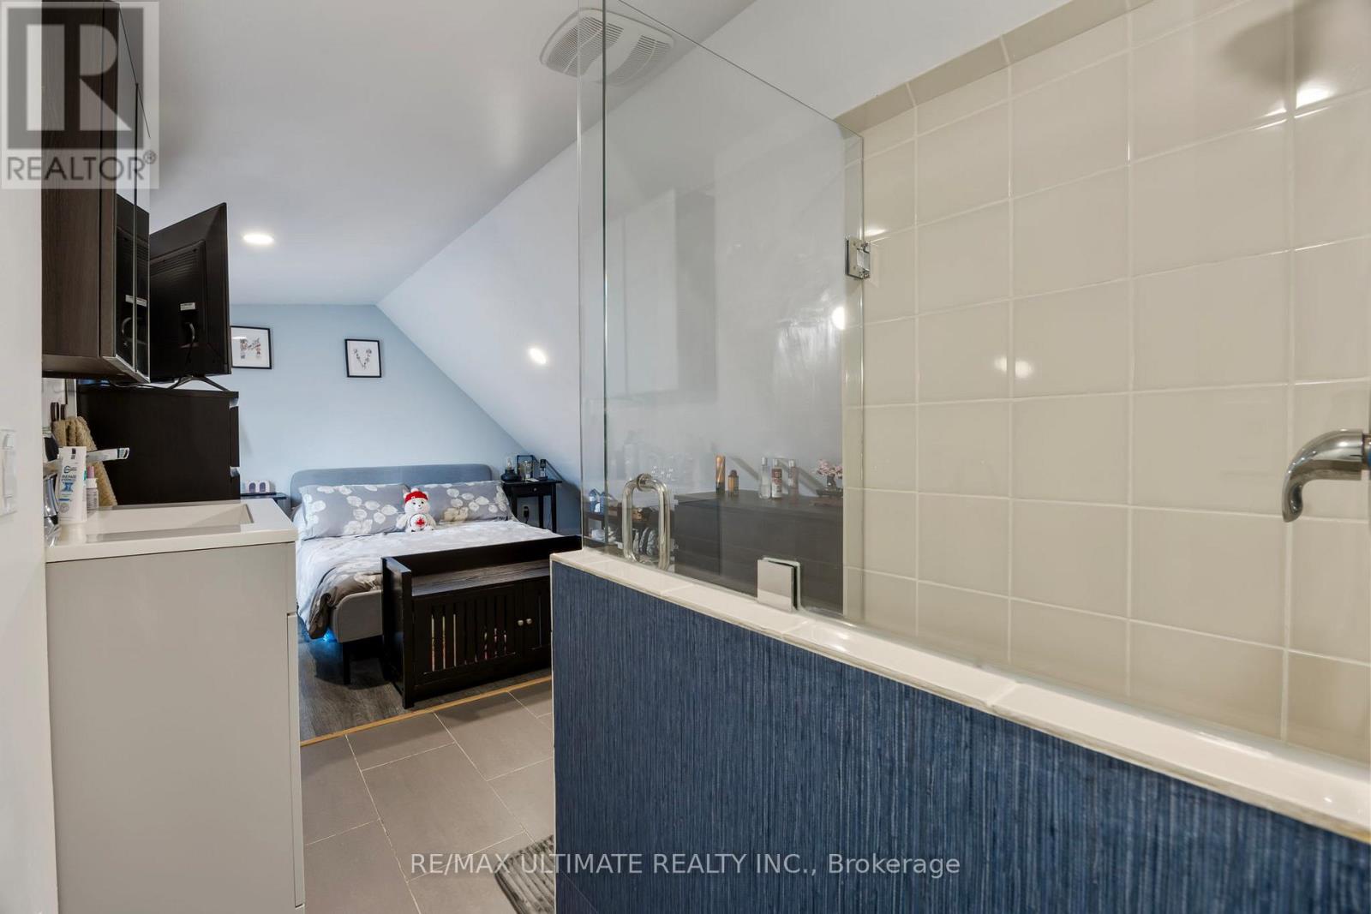
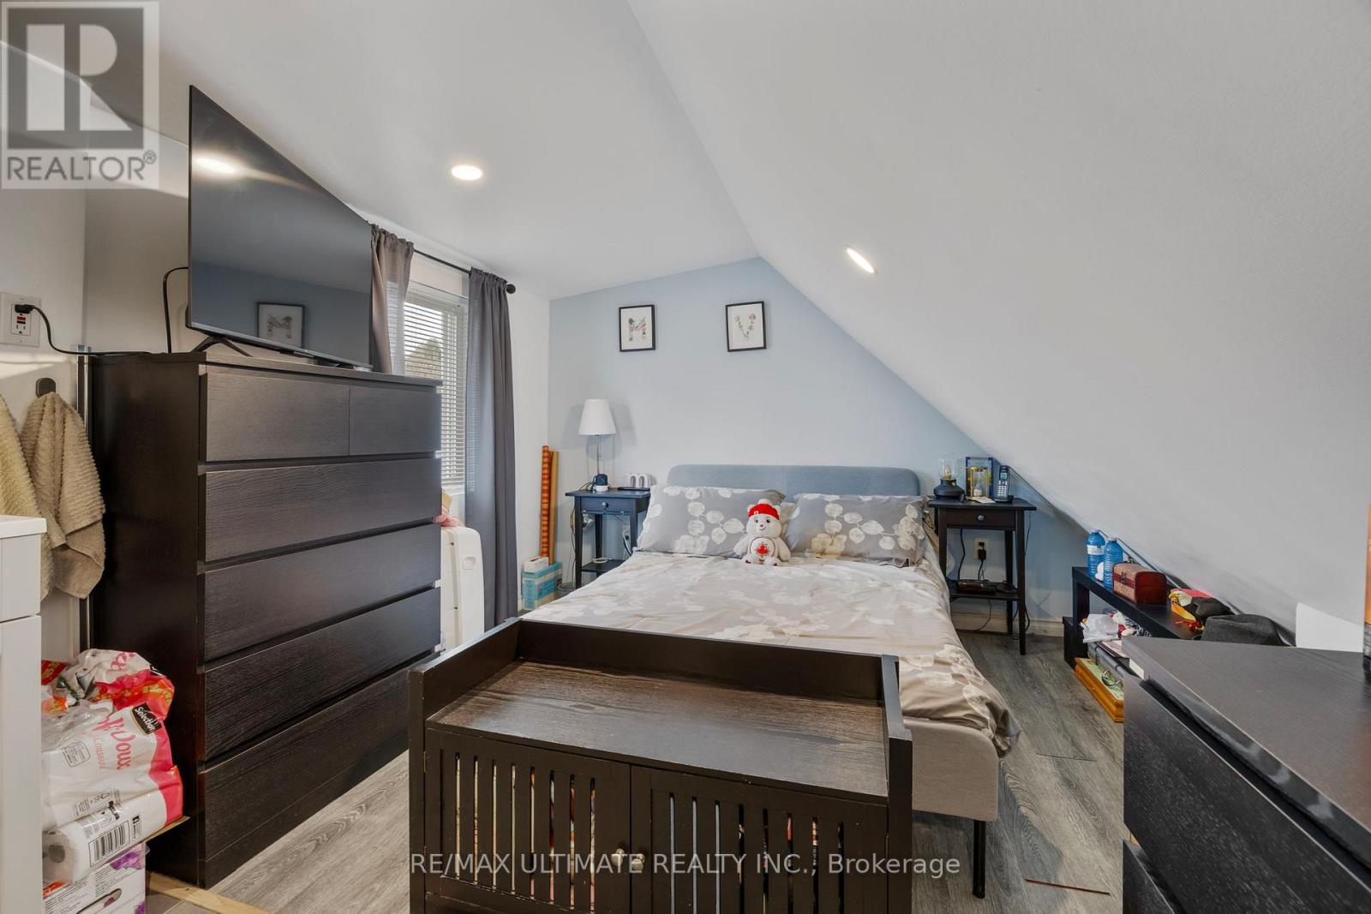
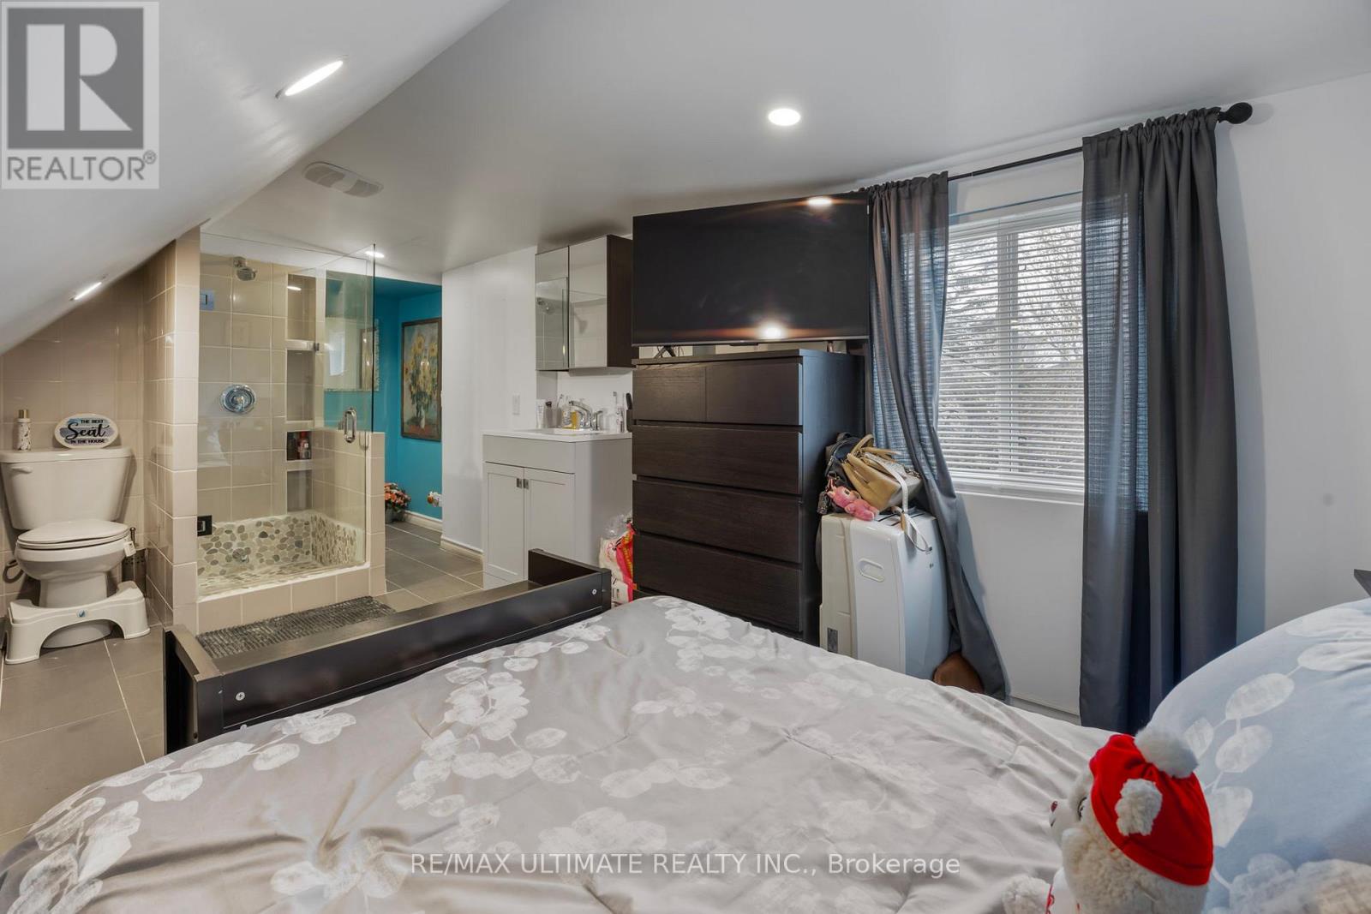
Primary Bedroom

Second level

Dimension: 2.4 m x 2.7 m

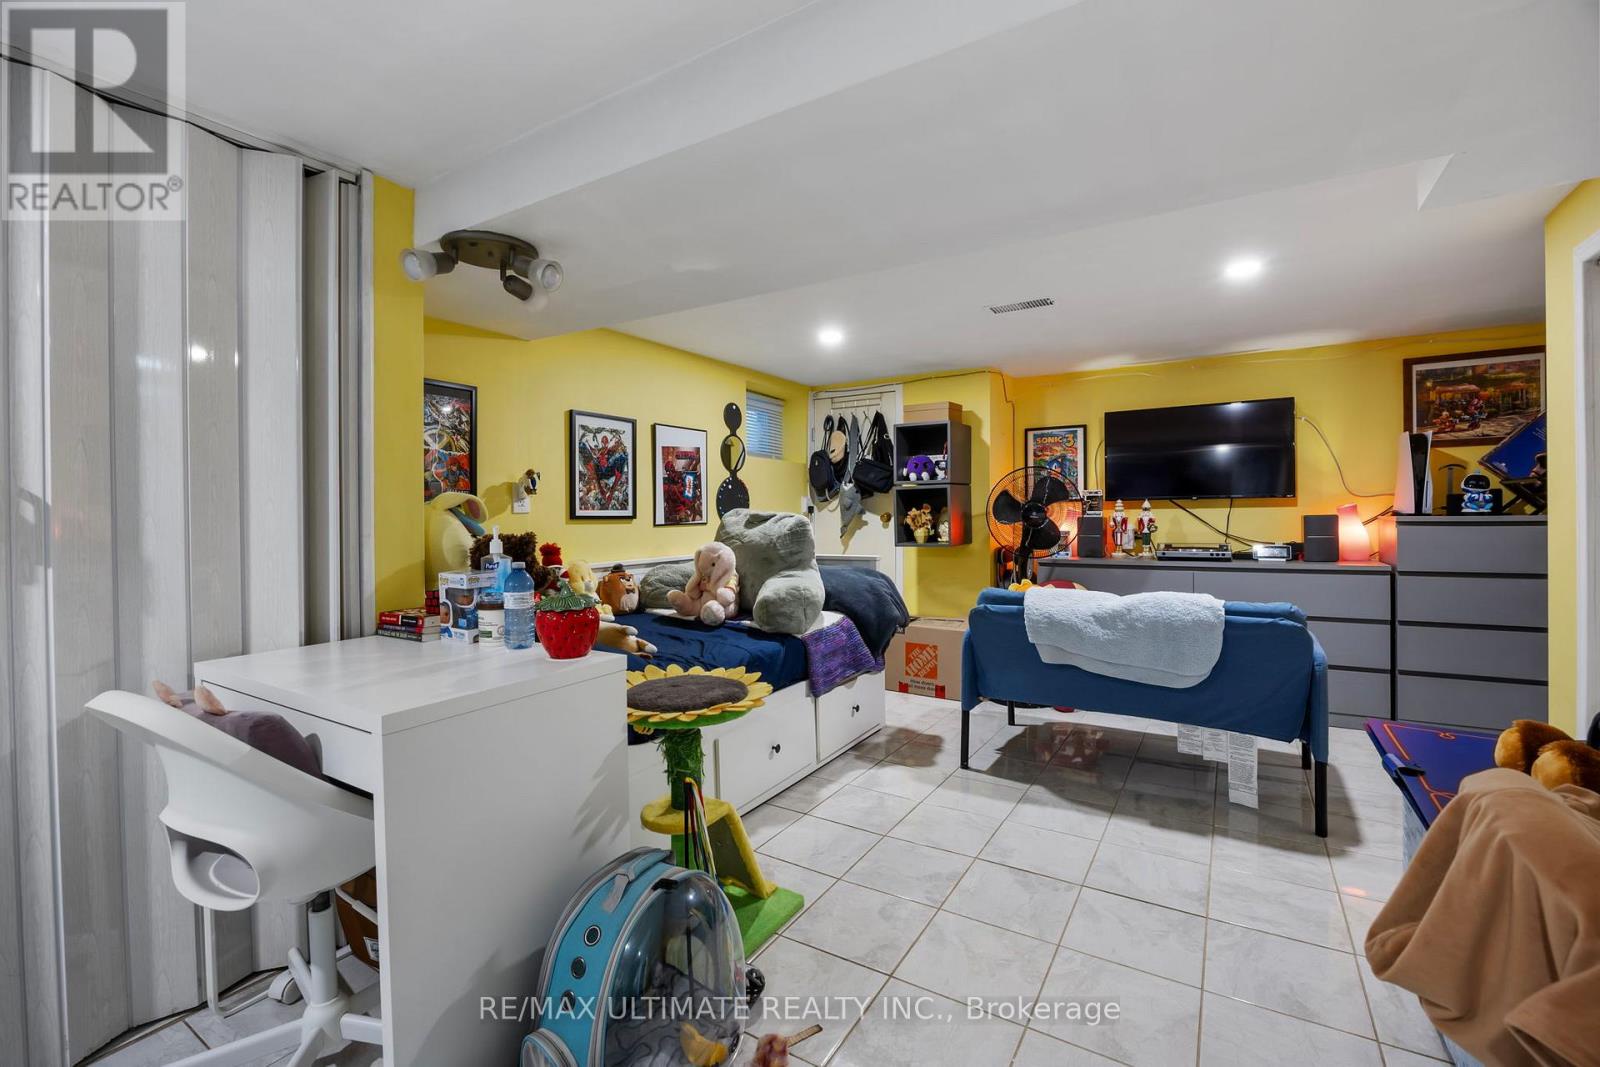
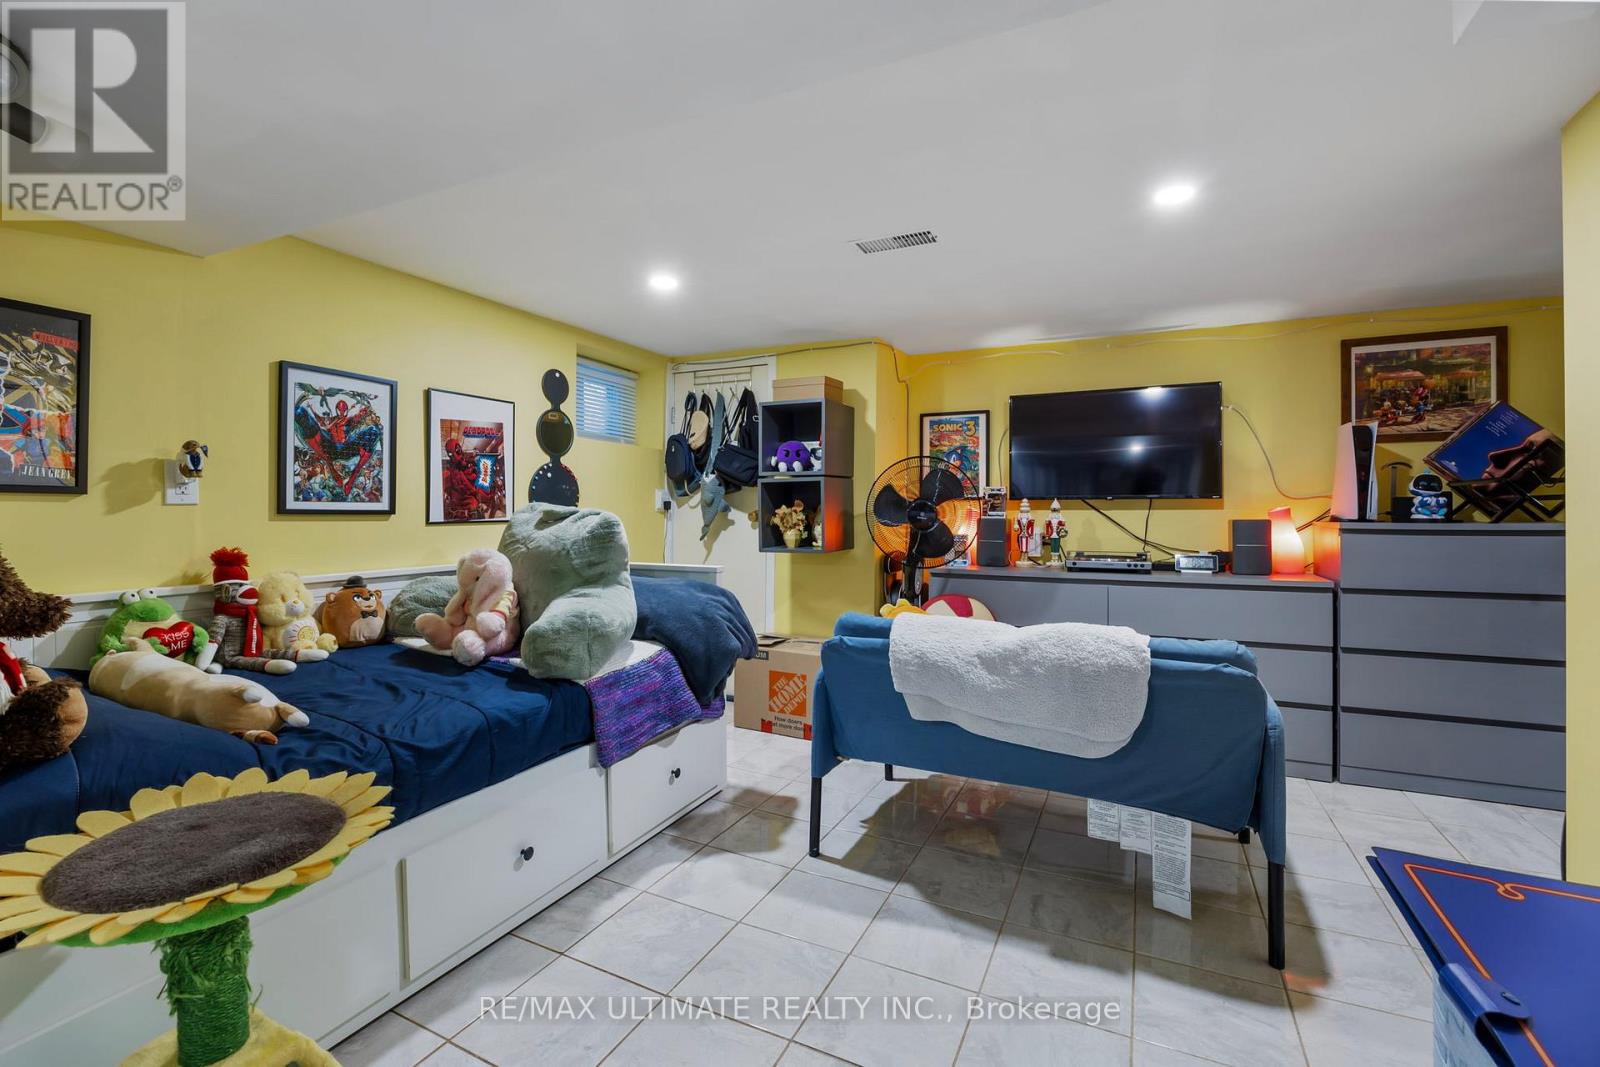
Bedroom

Basement

Dimension: 4.7 m x 3.3 m

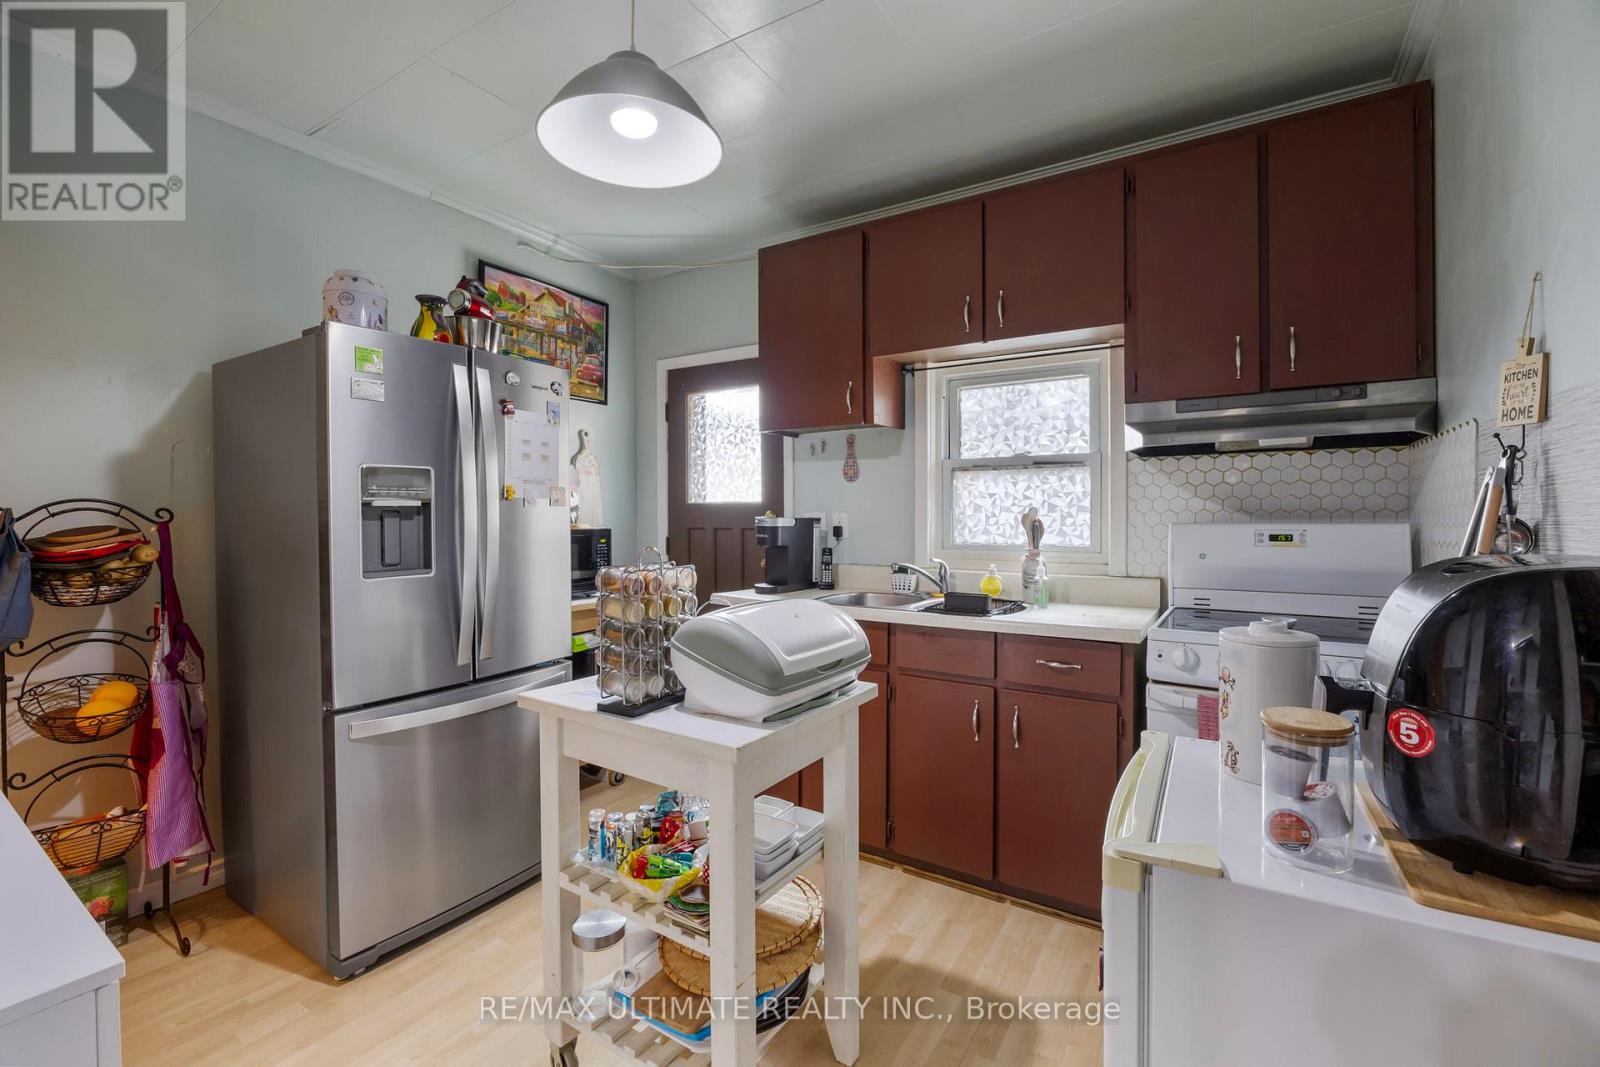
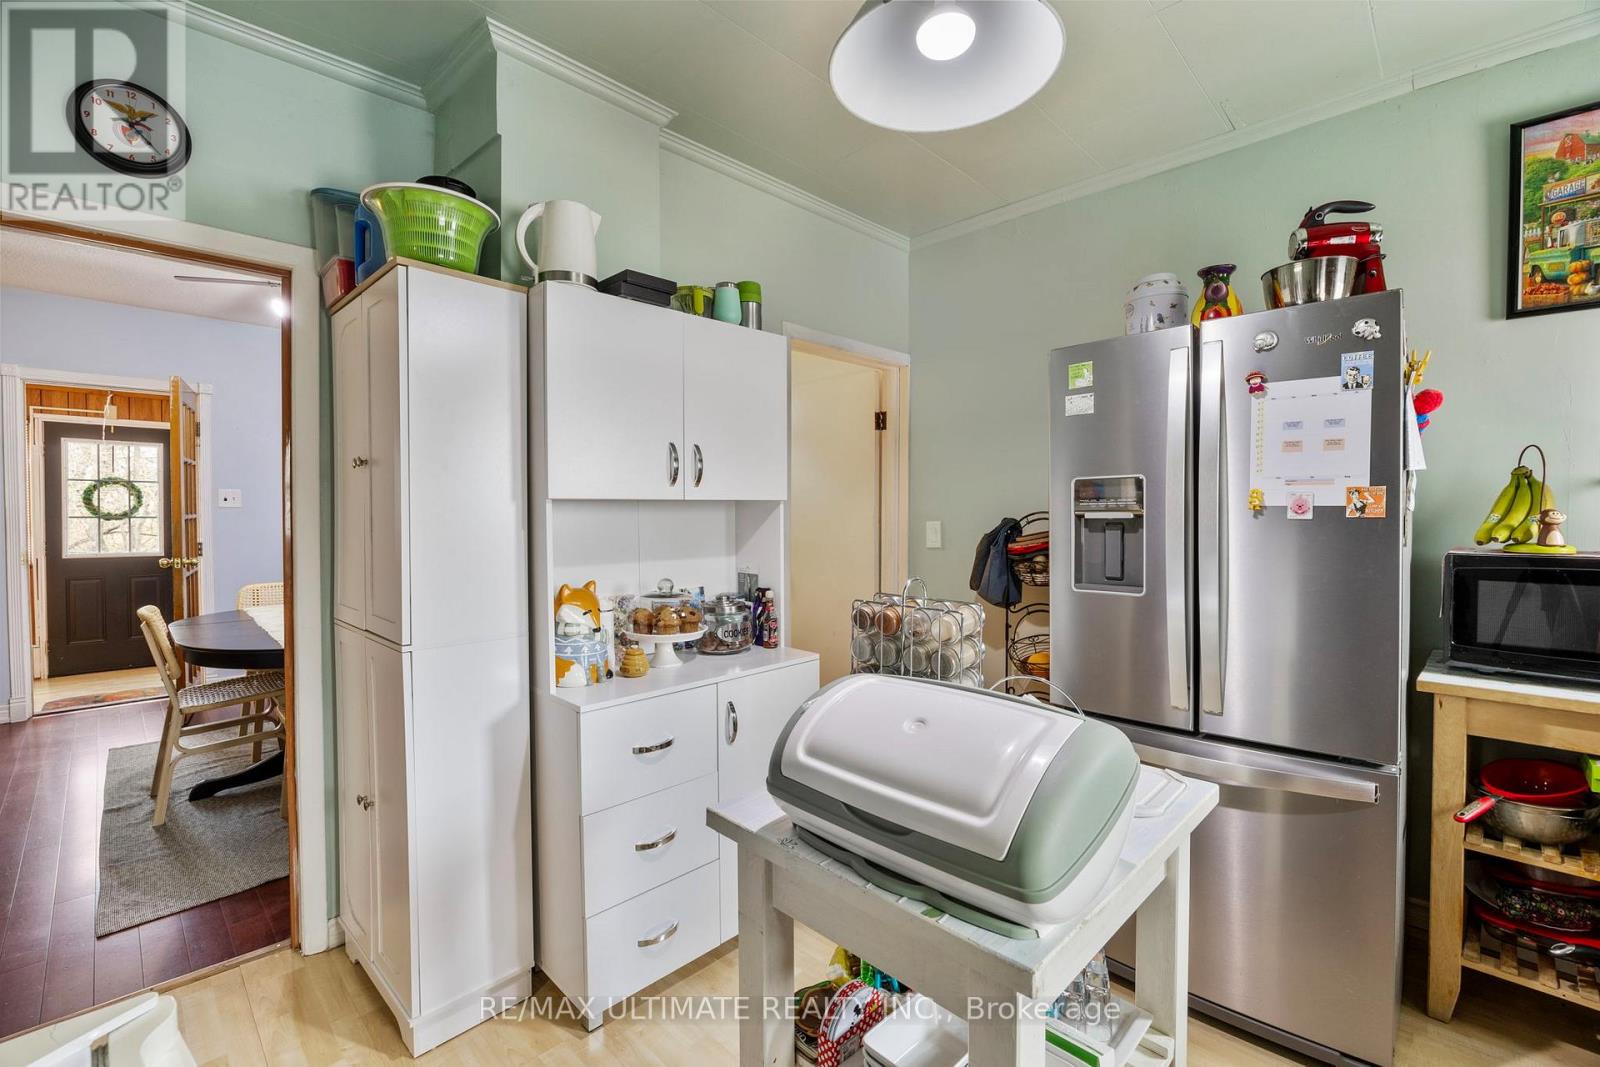
Kitchen

Main level

Dimension: 3.2 m x 3.3 m

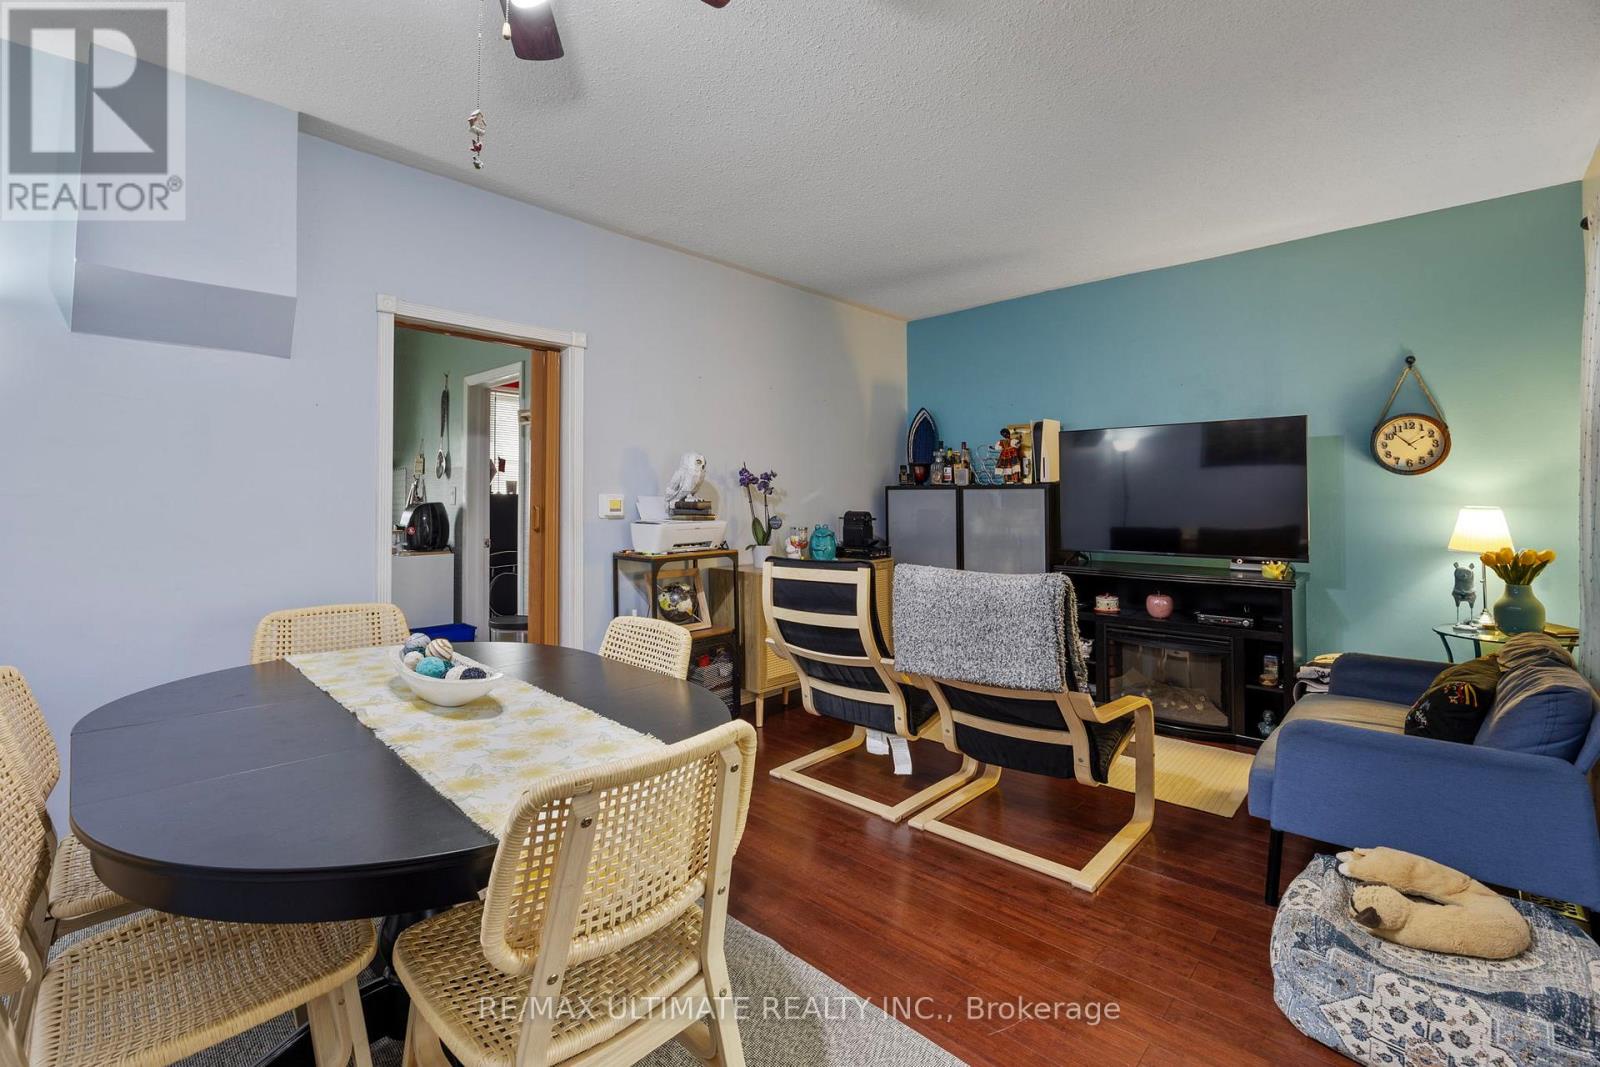
Dining room

Main level

Dimension: 5 m x 3.5 m

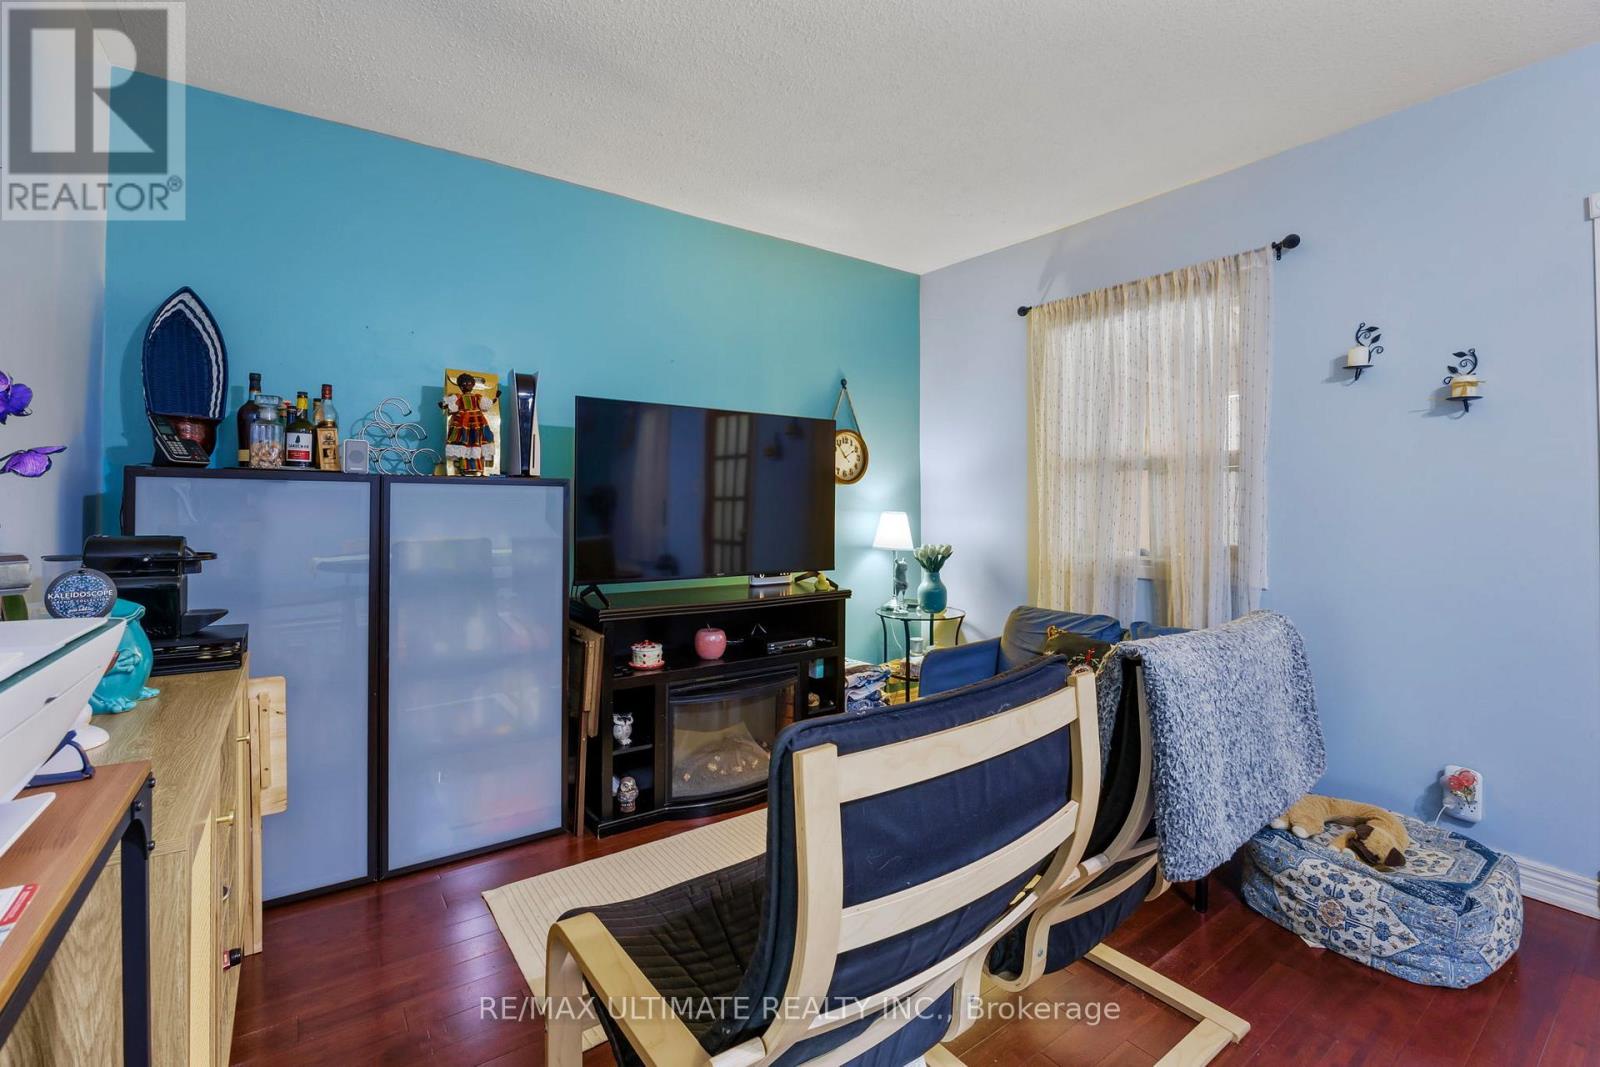
Living room

Main level

Dimension: 5 m x 3.5 m

Bedroom 2

Main level

Dimension: 2.45 m x 3.3 m

Area Amenities With Map

Comparables

This listing doesn't have any similar comparables!

The listing data above is provided under copyright by the Canadian Real Estate Association. The listing data is deemed reliable but is not guaranteed accurate by the Canadian Real Estate Association or Guglu.