
711 - 225 Sumach Street, Toronto (regent Park), Ontario
1 / 21
Images

Images

Video

Video

Book Tour

Book Tour

Apply

Apply

711 - 225 Sumach Street, Toronto (regent Park), Ontario

For Sale 2 hours
CA$498,000
couple_bed
2 Bedrooms
bath_room
2 Bathrooms
garage
0 Parking Spaces
kitchen
1 Kitchen
size
700 - 799 sqft sqrt

Property Details

Days on Guglu

2 hours

MLS®

C13827828

Type

Single Family
Year Built

Year Built

Unavailable
Ownership

Ownership

Condominium/Strata
Lot size

Lot size

Unavailable

Description

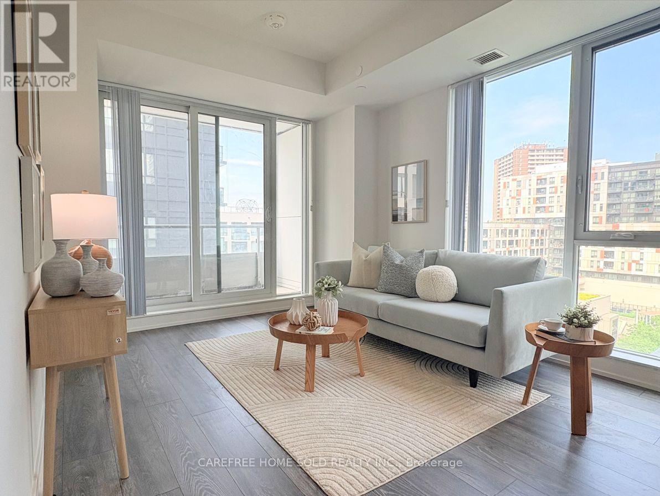
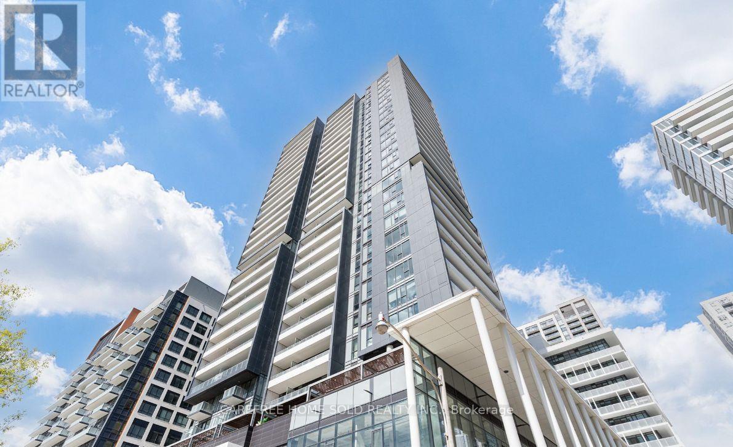
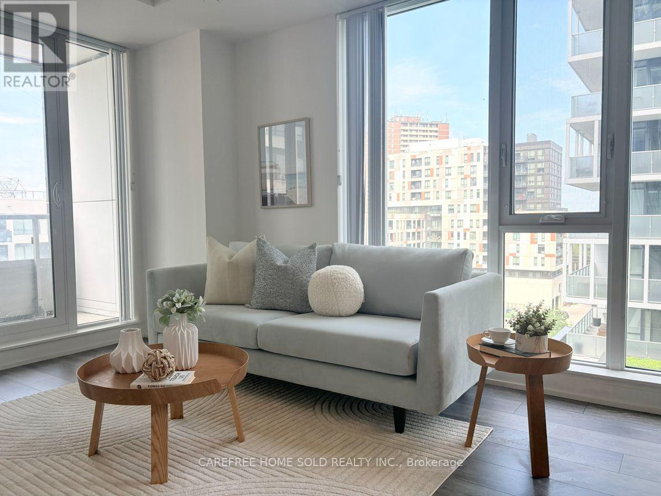
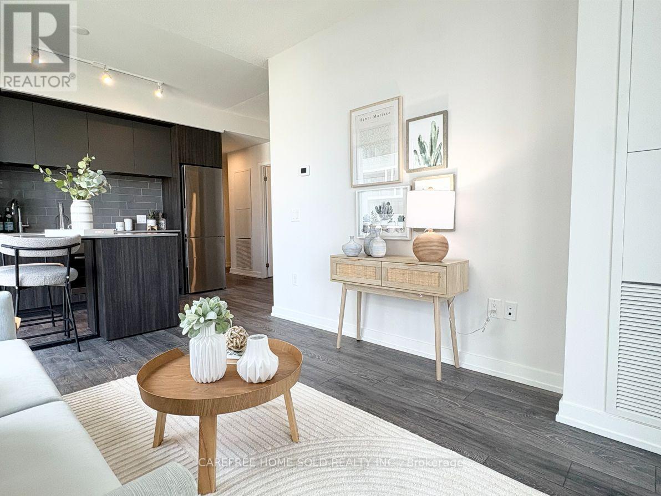
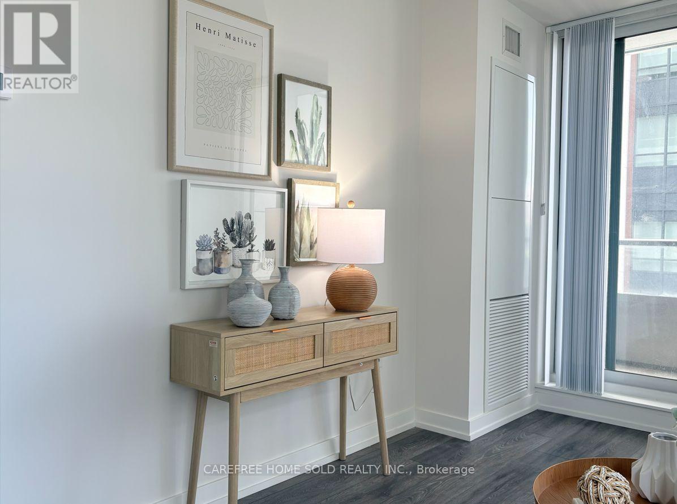
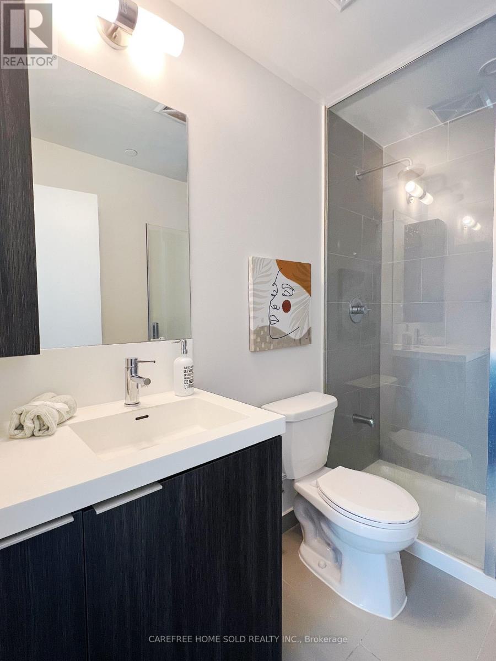
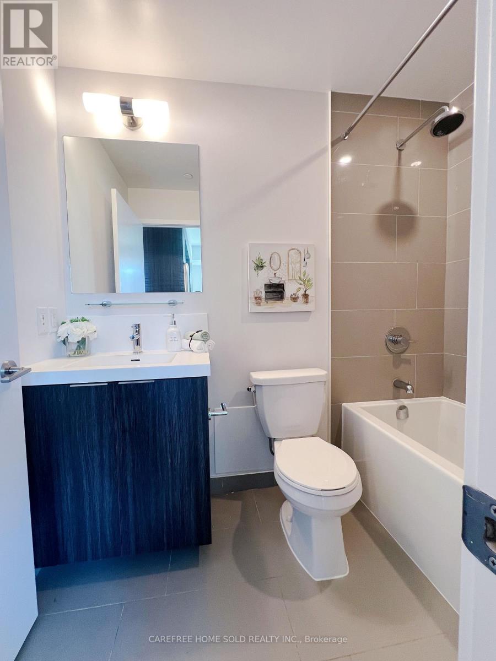
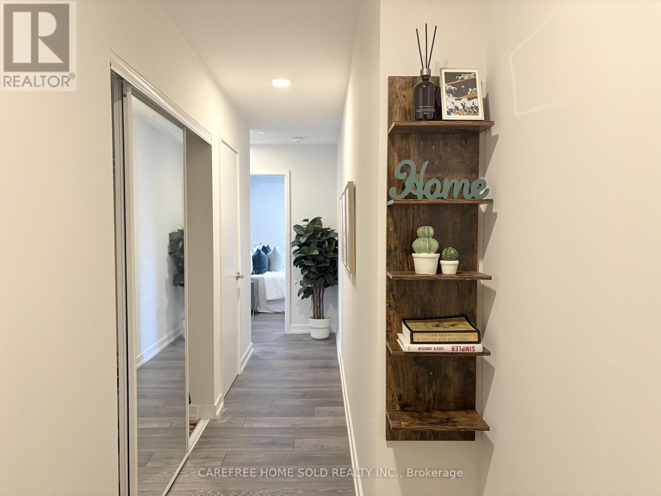
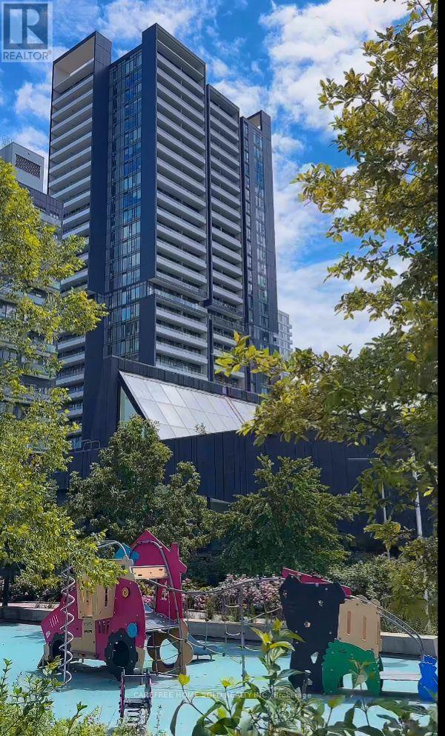
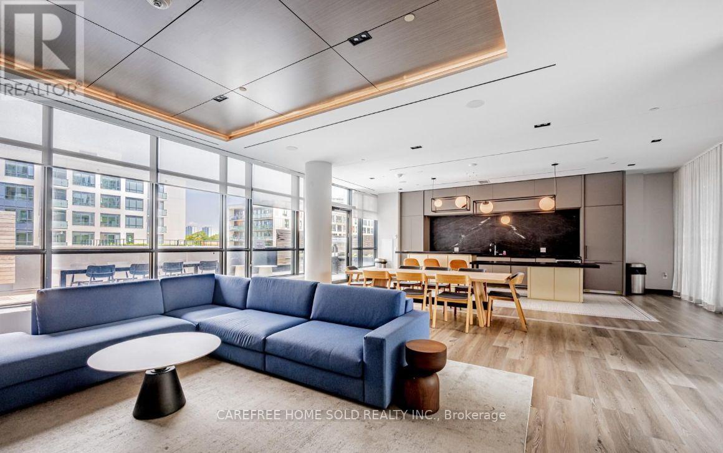
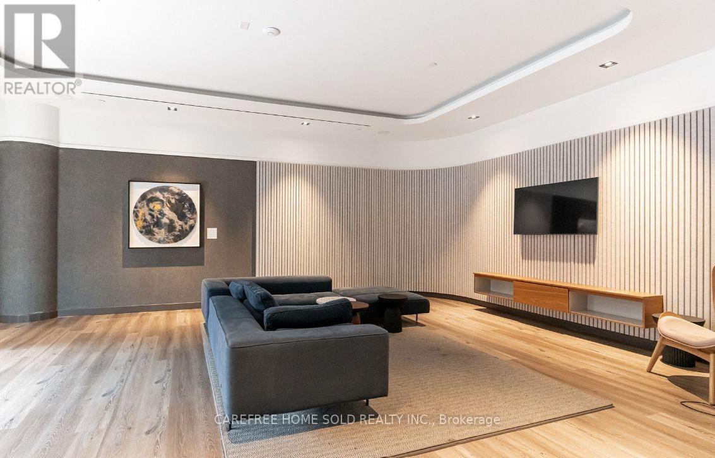
Beautifully designed 2-bedroom, 2-bath spacious corner condo, 785sqf, in the heart of Regent Park's award-winning revitalization by Daniels. This bright unit offers 270 degrees of natural light through expansive windows and a very large private balcony, at 105sqf, with vibrant cityscape views. The functional layout features a sleek kitchen with stone countertops, built-in stainless steel appliances, and a versatile island for extra workspace and casual dining. Live in one of Downtown East's most dynamic master-planned communities, anchored by Daniels' 20+ years of integrated residential, park, and cultural development. Steps to the 6-acre Regent Park Community Park, Aquatic Centre, and Daniels Spectrum arts hub, plus shops and dining just downstairs. Walkable to TMU (formerly Ryerson), and minutes to Dundas Square, Eaton Centre, and U of T via streetcar or the DVP. A rare opportunity to own in one of Toronto's most talked-about up-and-coming neighbourhoods - perfect for urban professionals, investors, or anyone seeking space, light, and connectivity in the downtown core. (id:44040)

Building

Size:700 - 799 sqft
Parking Spaces:

0

Bedrooms:

2 | (2 Above Ground)

Bathrooms:

2

Basement:None
Flooring:Laminate
Roof:-
Heating:

Natural gas (Forced air)

Fireplace:-
Cooling:Central air conditioning
Utility Water:-
Foundation:-
Architecture:-
Construction Date:Invalid Date

Rooms

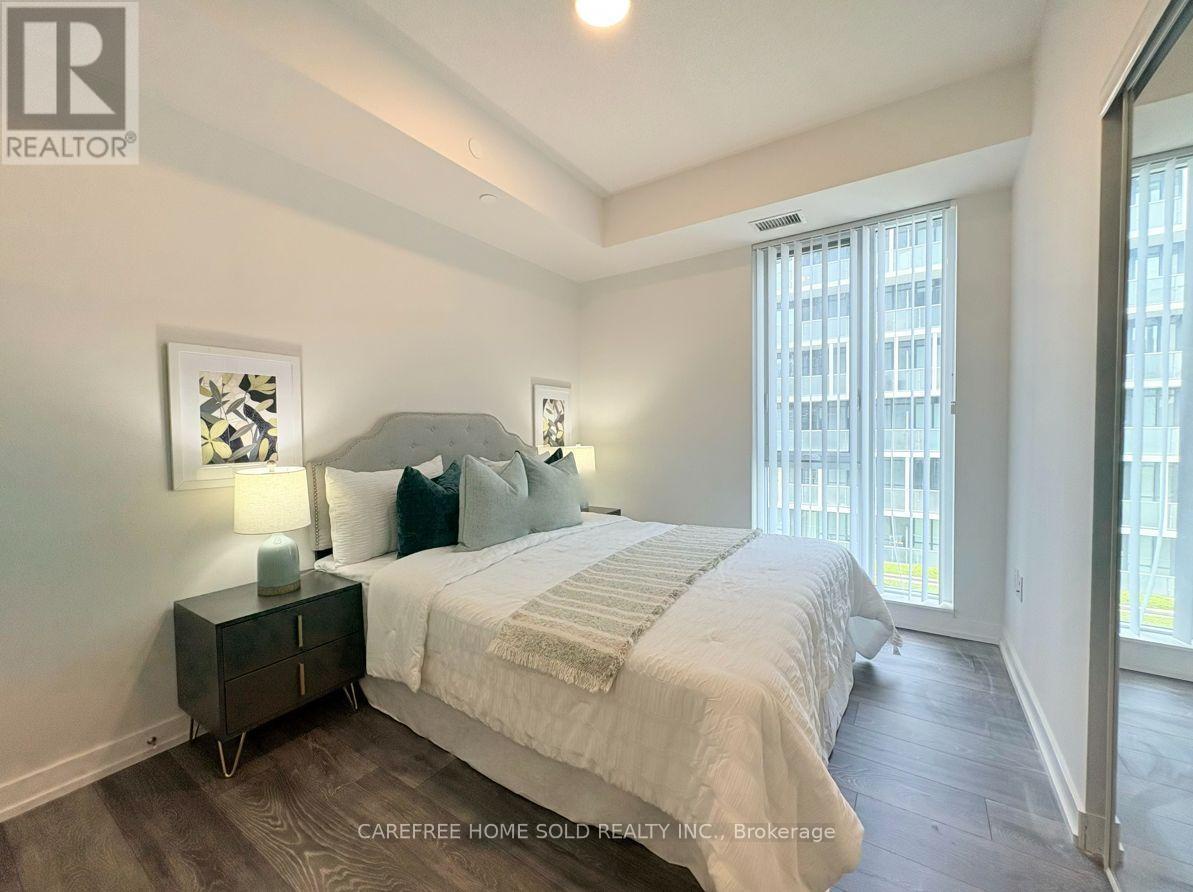
Primary Bedroom

Flat

Dimension: 2.74 m x 3.58 m

Bedroom 2

Flat

Dimension: 2.85 m x 2.59 m

Kitchen

Flat

Dimension: 4.06 m x 3.18 m

Dining room

Flat

Dimension: 4.06 m x 3.18 m

Features

Balcony
Carpet Free

Area Amenities With Map

Comparables

This listing doesn't have any similar comparables!

The listing data above is provided under copyright by the Canadian Real Estate Association. The listing data is deemed reliable but is not guaranteed accurate by the Canadian Real Estate Association or Guglu.