
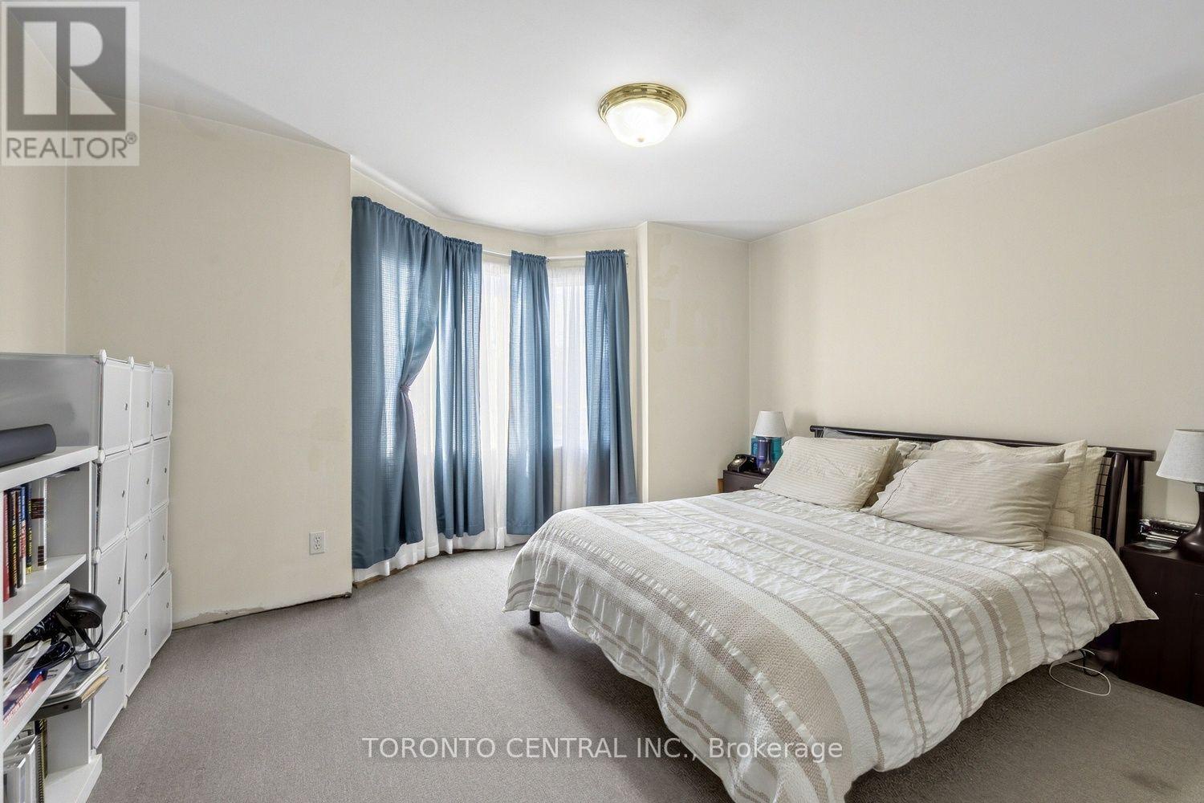
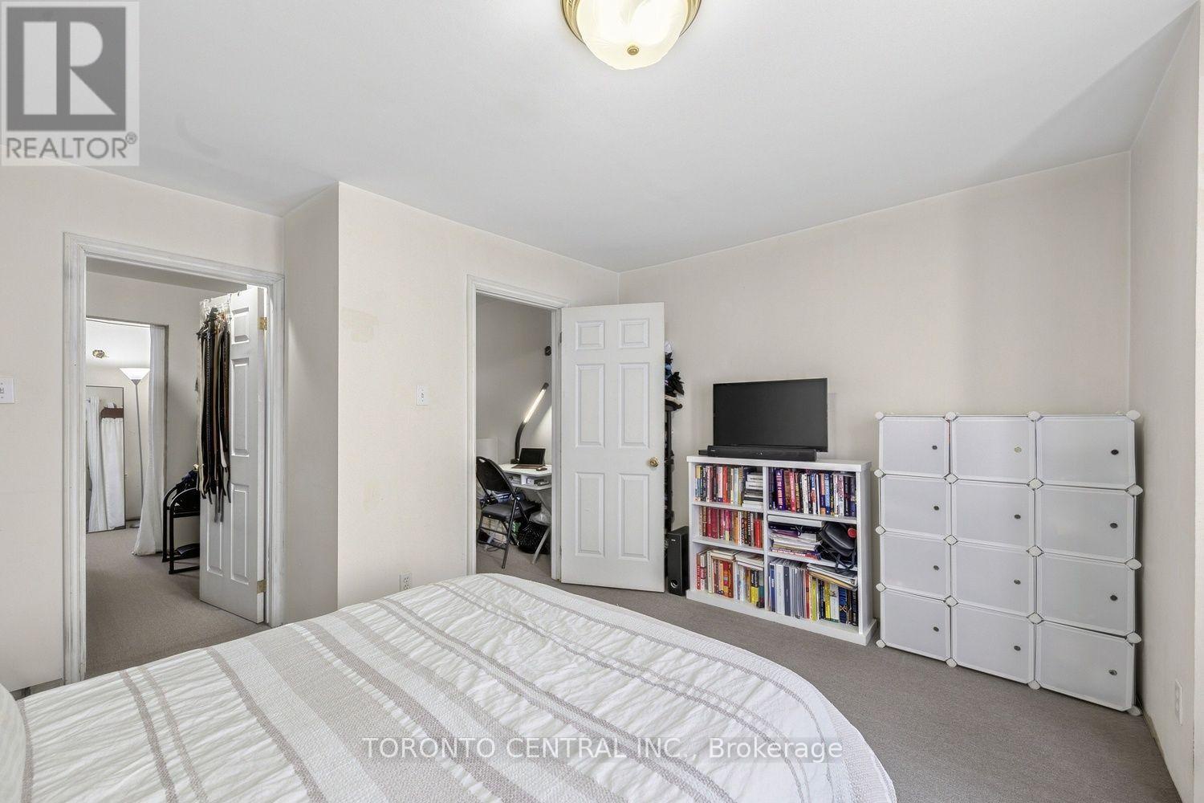
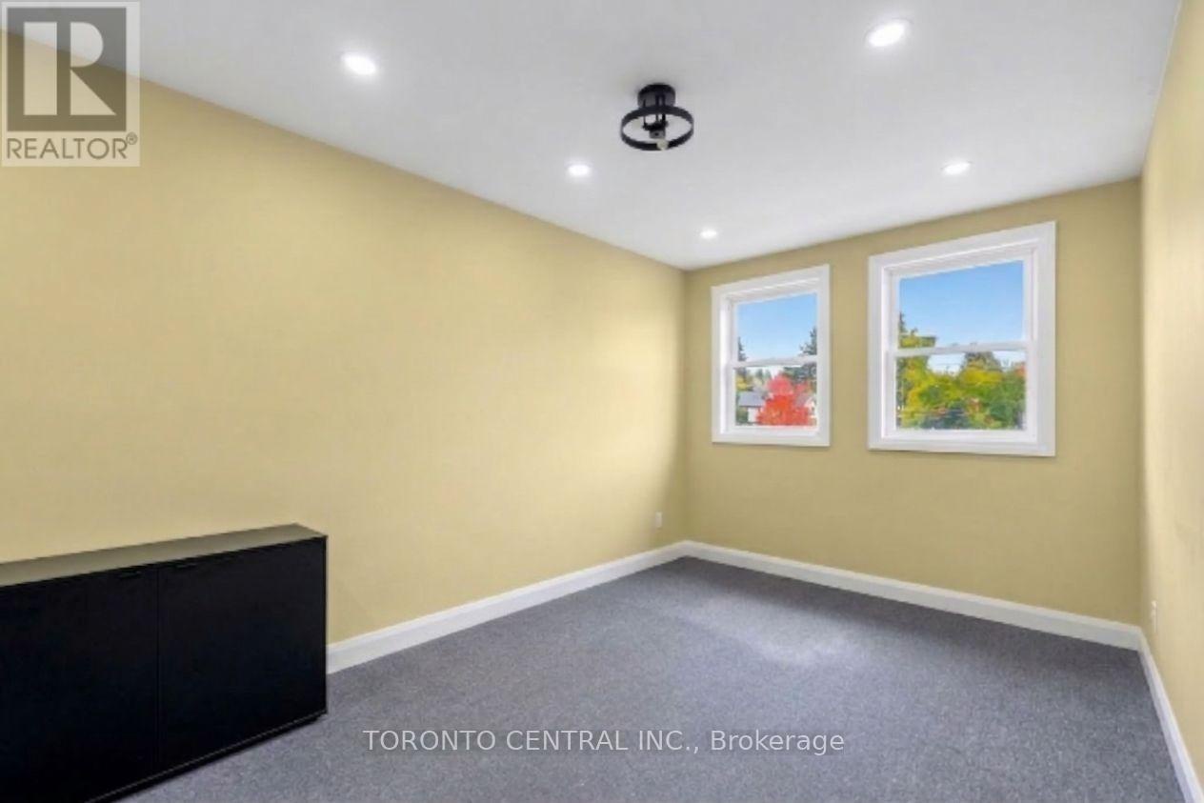
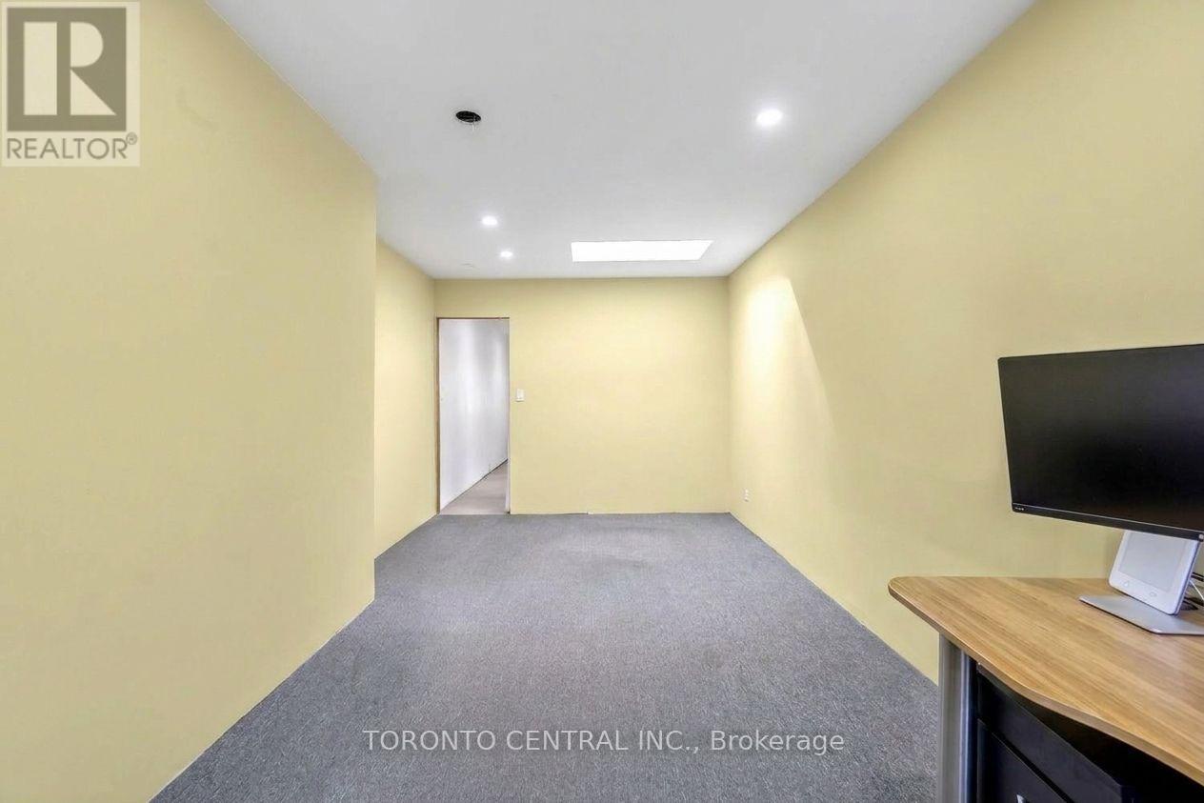
21 Chester Avenue, Toronto (playter Estates-danforth), Ontario
1 / 32
Images

Images

Video

Video

Book Tour

Book Tour

Apply

Apply

21 Chester Avenue, Toronto (playter Estates-danforth), Ontario

For Sale 6 hours
CA$1,200,000
couple_bed
3 Bedrooms
bath_room
3 Bathrooms
garage
1 Parking Spaces
kitchen
2 Kitchen
size
1100 - 1500 sqft sqrt

Property Details

Days on Guglu

6 hours

MLS®

E14134018

Type

Single Family
Year Built

Year Built

Unavailable
Ownership

Ownership

Freehold
Lot size

Lot size

16 ft ,3 in x 133 ft

Description

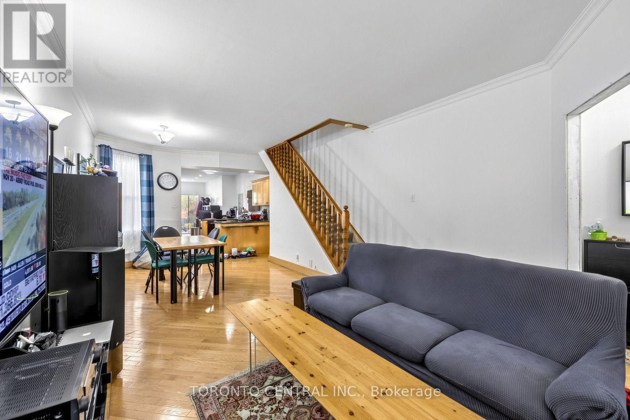
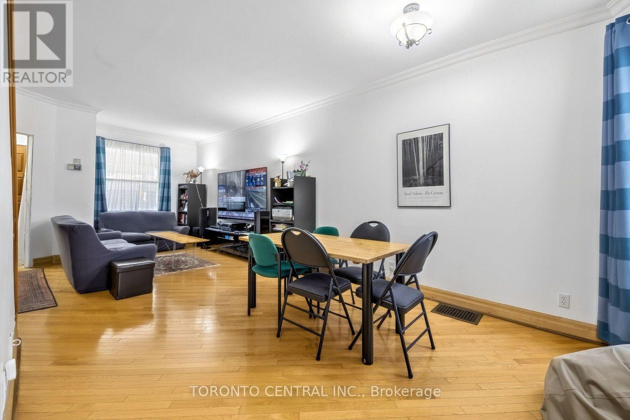
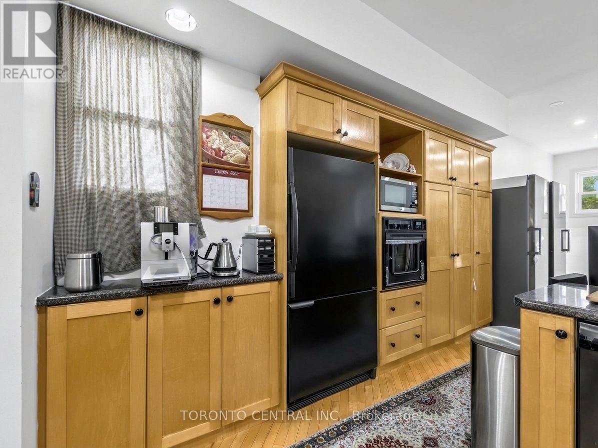
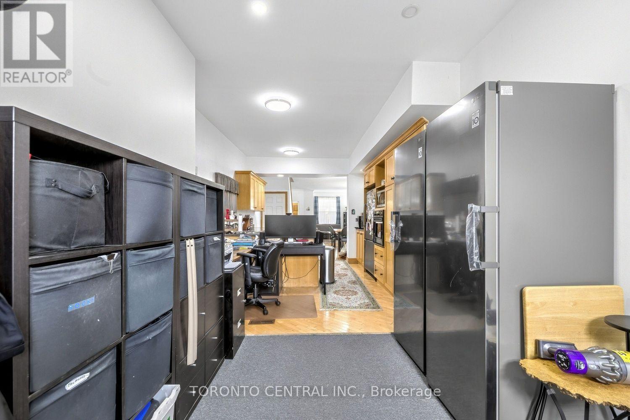
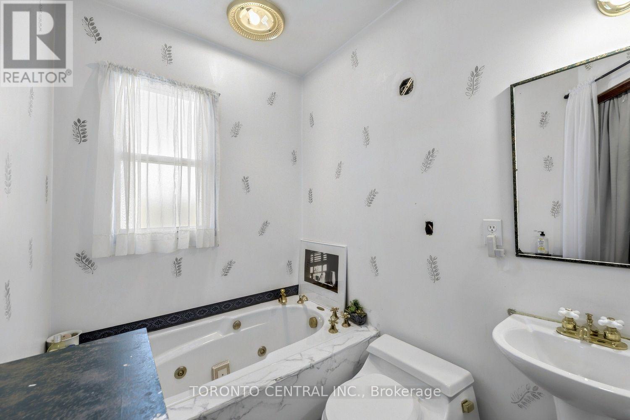
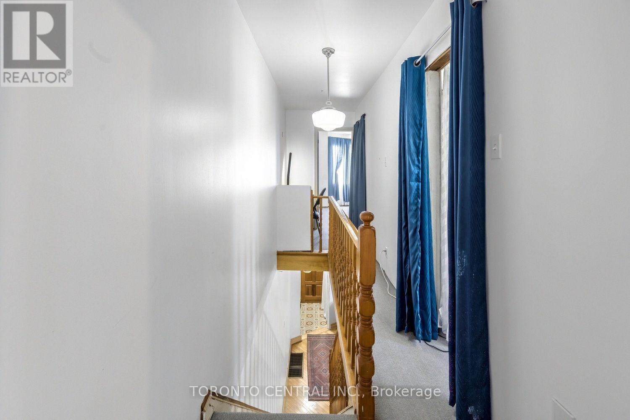
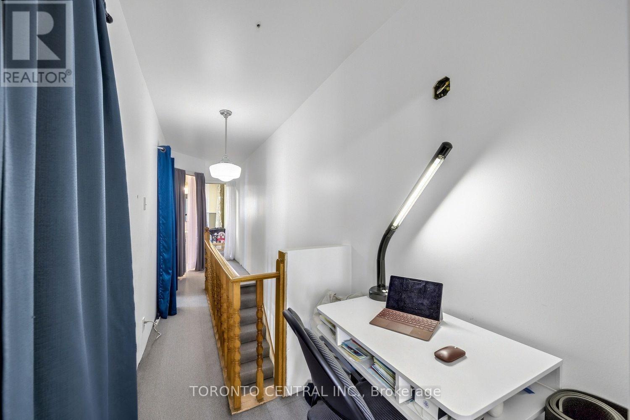
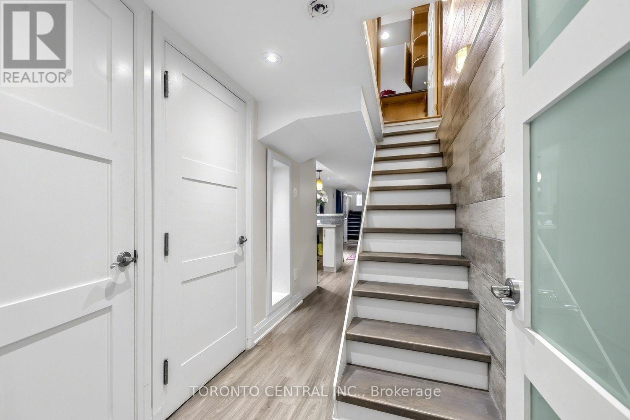
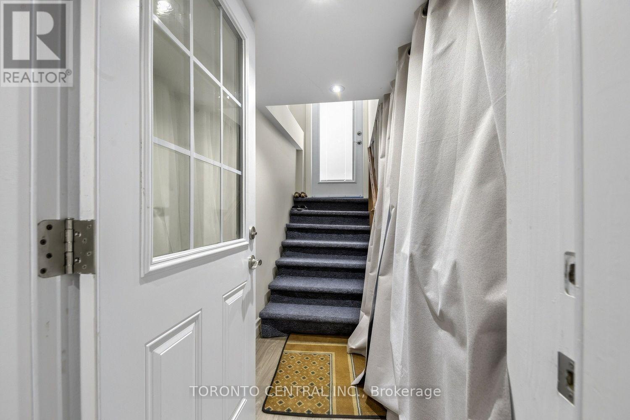
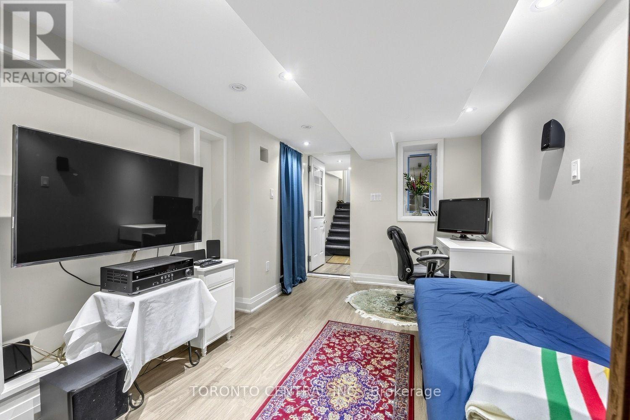
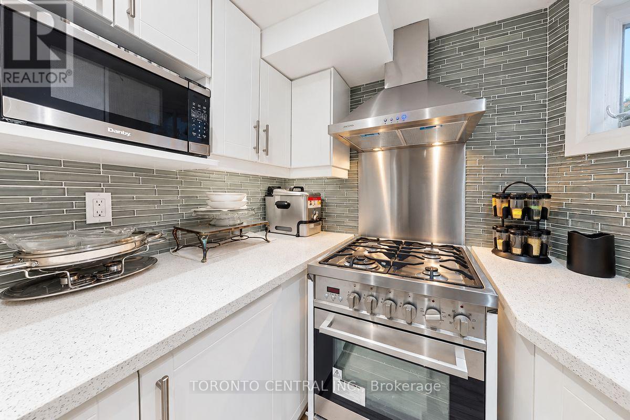
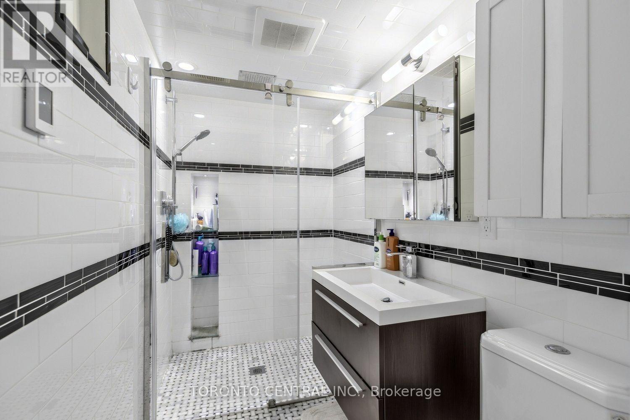
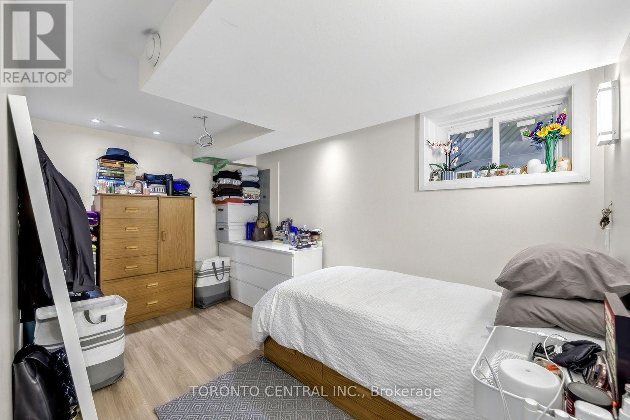
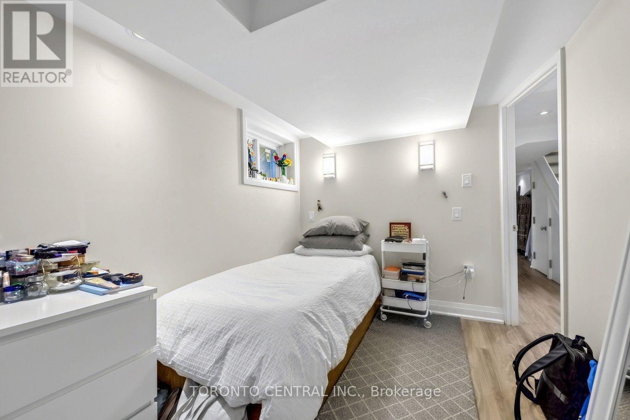
Location is everything, and this one is hard to beat. Fully detached and right beside Chester Subway Station, 21 Chester Ave puts the Danforth's restaurants, cafes and shops at your door and downtown a short ride away. Detached homes this close to the subway are hard to find.Solid, well-built bones with updated plumbing and a tankless water heater, ready for the next owner's updates and vision. The newly renovated lower-level apartment adds flexibility for in-laws, a nanny or rental income. Private backyard and detached garage with laneway access. An opportunity for a family, investor or renovator to build value in a transit-connected pocket of the Danforth. (id:44040)

Building

Size:1100 - 1500 sqft
Parking Spaces:

1

Bedrooms:

3 | (2 Above Ground) | (1 Below Ground)

Bathrooms:

3

Basement:N/A
Flooring:-
Roof:-
Heating:

Natural gas (Forced air)

Fireplace:-
Cooling:Central air conditioning
Utility Water:Municipal water
Foundation:Block
Architecture:-
Construction Date:Invalid Date

Rooms

Bedroom

Second level

Dimension: 3.79 m x 4.17 m

Bedroom

Second level

Dimension: 6.02 m x 3.12 m

Bathroom

Second level

Dimension: 2.03 m x 2.52 m

Bathroom

Second level

Dimension: 1.6 m x 2.24 m

Living room

Basement

Dimension: 3.68 m x 2.69 m

Bedroom

Basement

Dimension: 3.86 m x 2.36 m

Kitchen

Basement

Dimension: 2.29 m x 2.21 m

Bathroom

Basement

Dimension: 2.39 m x 1.37 m

Living room

Main level

Dimension: 8.46 m x 4.17 m

Dining room

Main level

Dimension: 8.46 m x 4.17 m

Kitchen

Main level

Dimension: 3.05 m x 3.18 m

Features

In-Law Suite

Area Amenities With Map

Comparables

This listing doesn't have any similar comparables!

The listing data above is provided under copyright by the Canadian Real Estate Association. The listing data is deemed reliable but is not guaranteed accurate by the Canadian Real Estate Association or Guglu.