
201 - 394 Euclid Avenue, Toronto (palmerston-little Italy), Ontario
For Sale2 hours
CA$999,900
2 Bedrooms
1 Bathrooms
0 Parking Spaces
1 Kitchen
1200 - 1399 sqft sqrt
Property Details
Days on Guglu
2 hours
MLS®
C14082178
Type
Single Family
Year Built
Unavailable
Ownership
Condominium/Strata
Lot size
Unavailable
Description
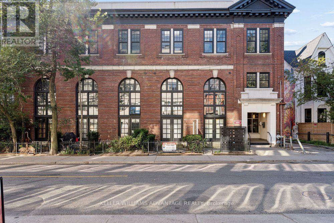
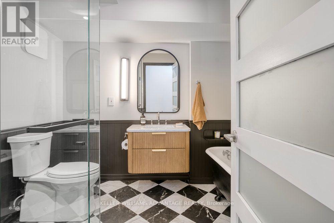
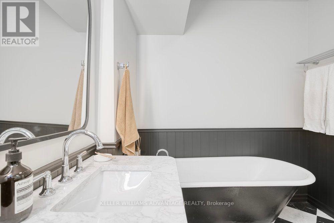
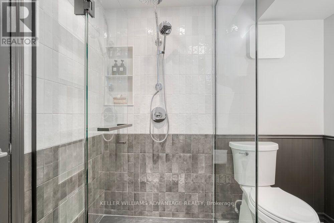
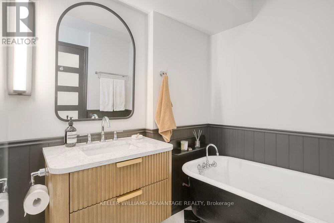
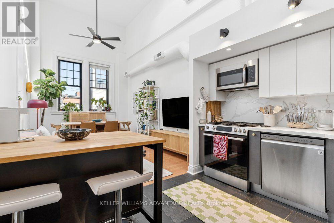
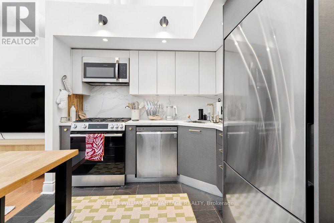
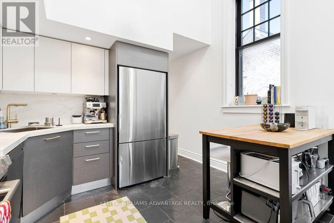
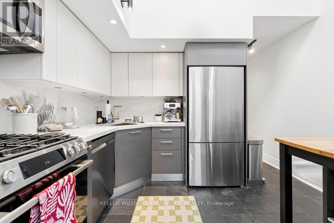
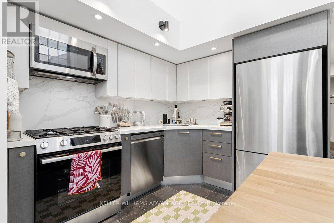
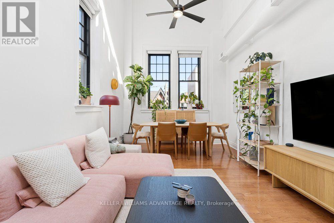
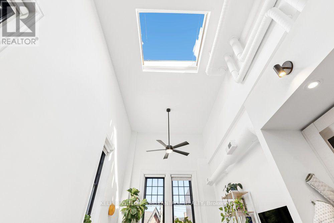
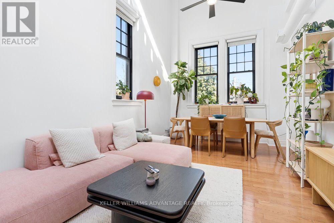
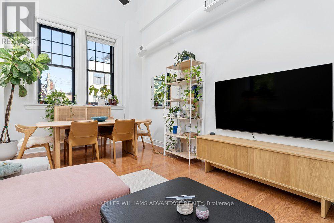
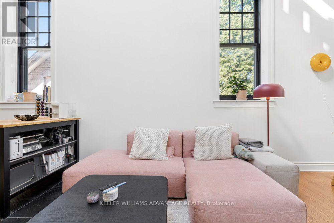
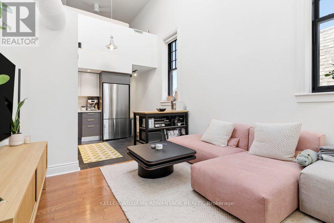
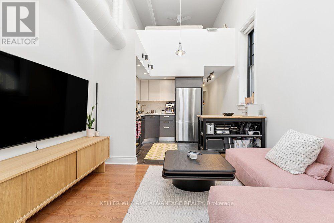
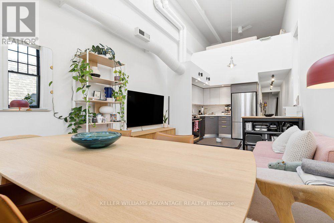
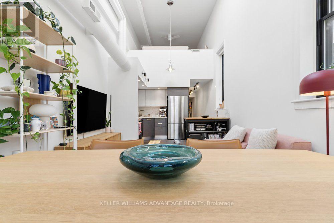
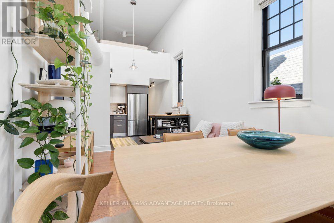
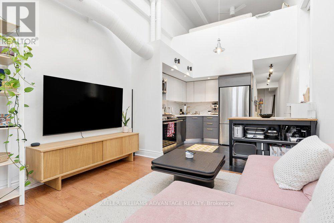
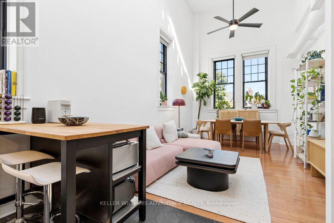
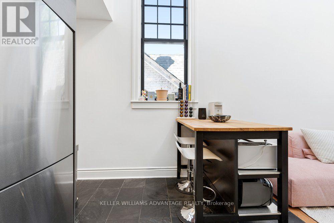
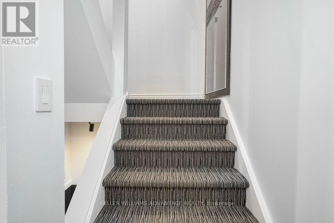
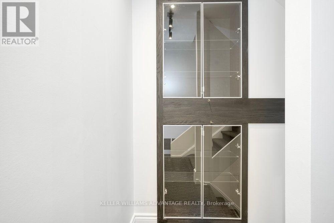
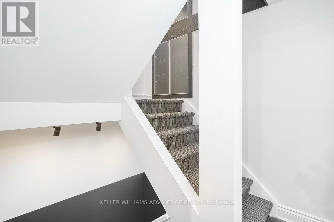
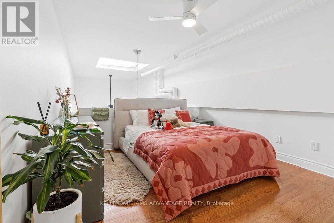
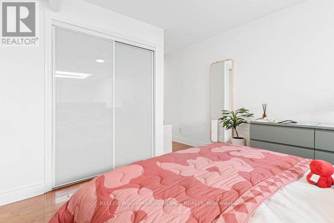
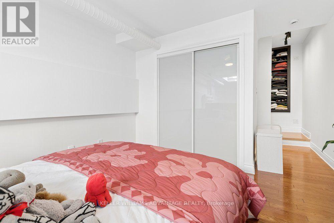
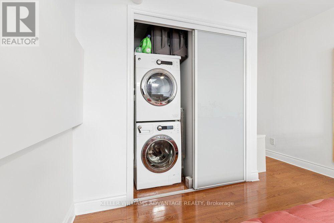
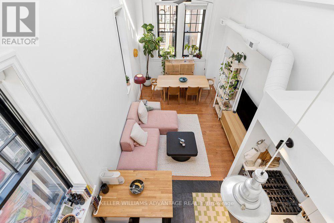
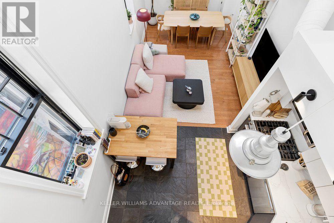
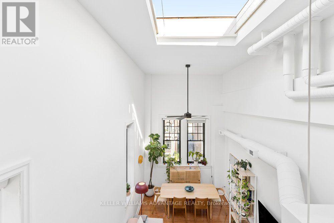
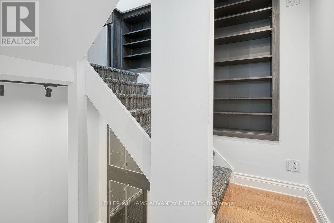
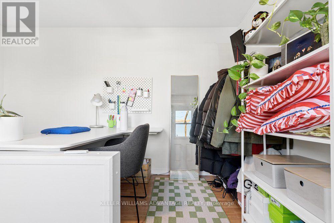
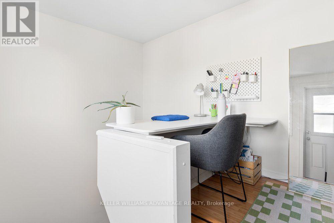
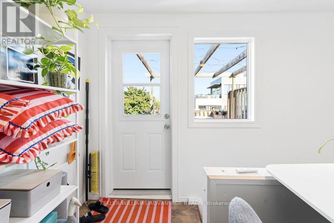
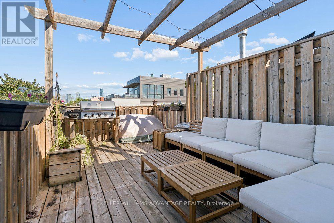
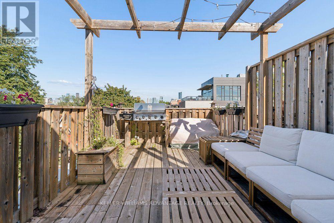
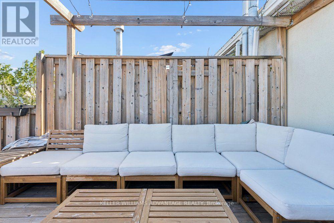
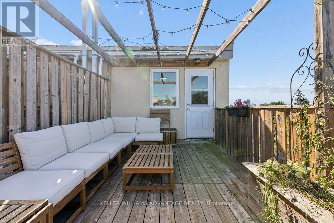
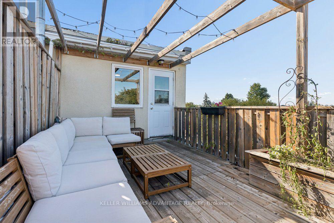
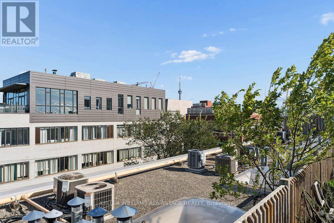
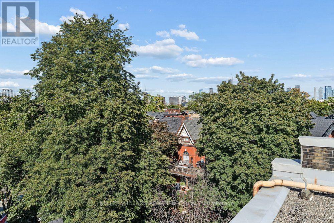
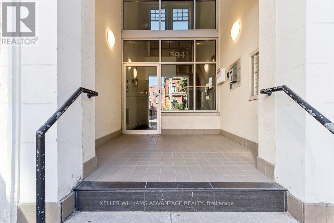
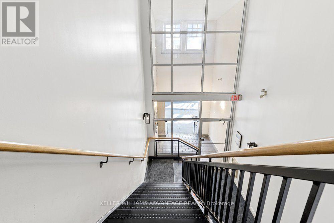
Magnificent, designer-renovated, three-level loft -- this rare end-unit, is not only one of largest in the building (almost 1,300 sq ft), it is also one of the quietest, located at the north-end of the Movie House Lofts! Beautiful, open-concept sky-lit living area with hardwood flooring, large windows, and soaring 16 foot high ceilings. Modern, spacious kitchen with stainless steel appliances, gas stove, slate flooring, and exquisite finishes. Primary bedroom with washer and dryer on second floor overlooks the gorgeous main-floor living space. Stunning four-piece bathroom with claw-foot deep-soaker tub and separate shower. Convenient third floor office space with walk-out to an incredible large private terrace with panoramic views -- terrace is also unique in that as an end unit it is larger than most others in the building. This wonderfully-kept building - a former theater - has been converted into striking residential lofts in one of the most vibrant, enviable and pedestrian-friendly communities in all of Toronto. An incredible array of nightlife, eateries and boutiques are all at your doorstep! Mere steps from public transit routes, and a quick and easy stroll to UofT, Queen's Park, hospital row and Kensington Market. The best of the city awaits at the exceptional intersection of Little Italy and the South Annex! (id:44040)
Building
Size:1200 - 1399 sqft
Parking Spaces:
0
Bedrooms:
2 | (1 Above Ground) | (1 Below Ground)
Bathrooms:
1
Basement:None
Flooring:Slate, Tile, Hardwood
Roof:-
Heating:
Natural gas(Forced air)
Fireplace:-
Cooling:Central air conditioning
Utility Water:-
Foundation:-
Architecture:Loft
Construction Date:Invalid Date
Rooms
Primary Bedroom
Second level
Dimension: 3.32 m x 3.42 m
Office
Third level
Dimension: 1.84 m x 2.01 m
Living room
Main level
Dimension: 3.46 m x 5.08 m
Kitchen
Main level
Dimension: 3.42 m x 2.83 m
Bathroom
Main level
Dimension: 2.27 m x 2.74 m
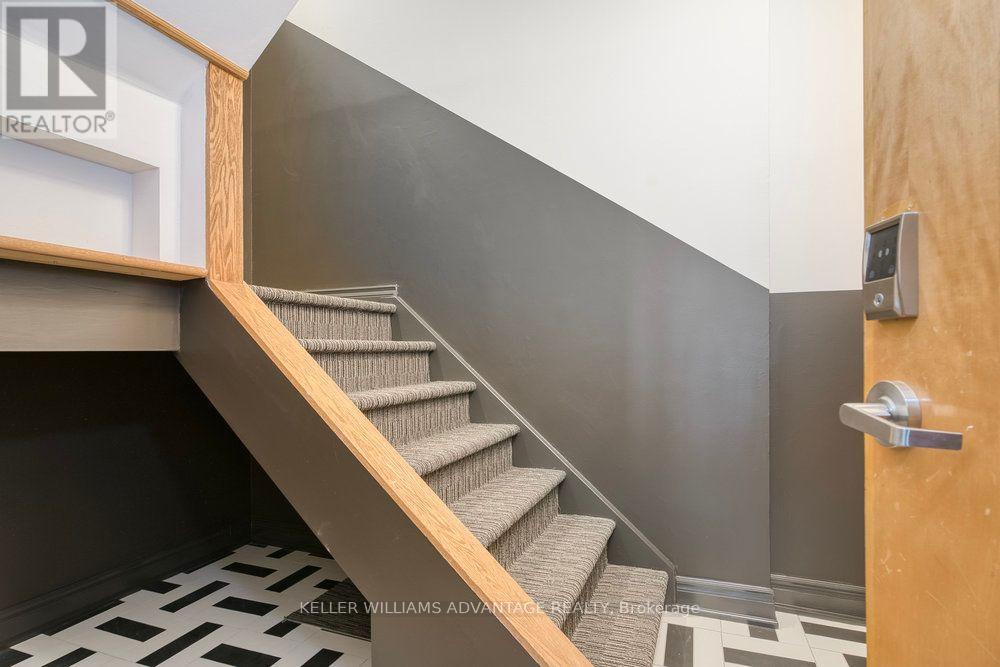
Foyer
Ground level
Dimension: 1.98 m x 2.39 m
Area Amenities With Map
Comparables
This listing doesn't have any similar comparables!
The listing data above is provided under copyright by the Canadian Real Estate Association. The listing data is deemed reliable but is not guaranteed accurate by the Canadian Real Estate Association or Guglu.