
285 Robina Avenue, Toronto (oakwood Village), Ontario
For Sale7 hours
CA$750,000
2 Bedrooms
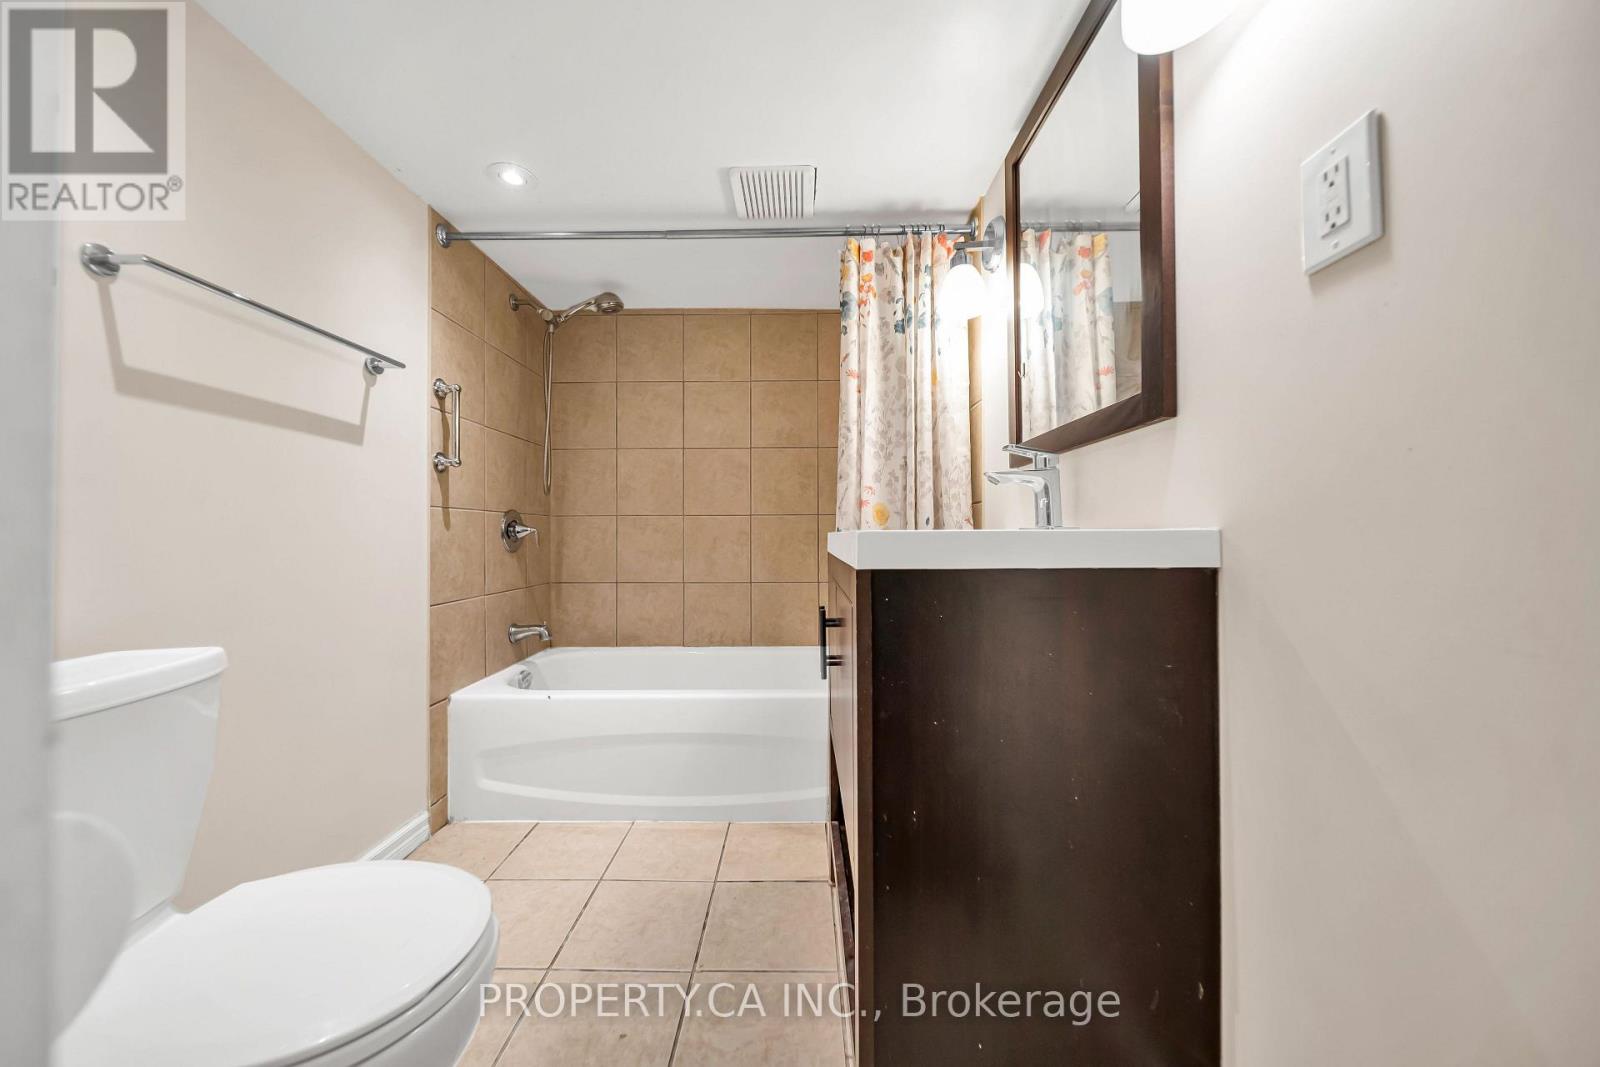
2 Bathrooms
1 Parking Spaces
1 Kitchen
700 - 1100 sqft sqrt
Property Details
Days on Guglu
7 hours
MLS®
C13792980
Type
Single Family
Year Built
Unavailable
Ownership
Freehold
Lot size
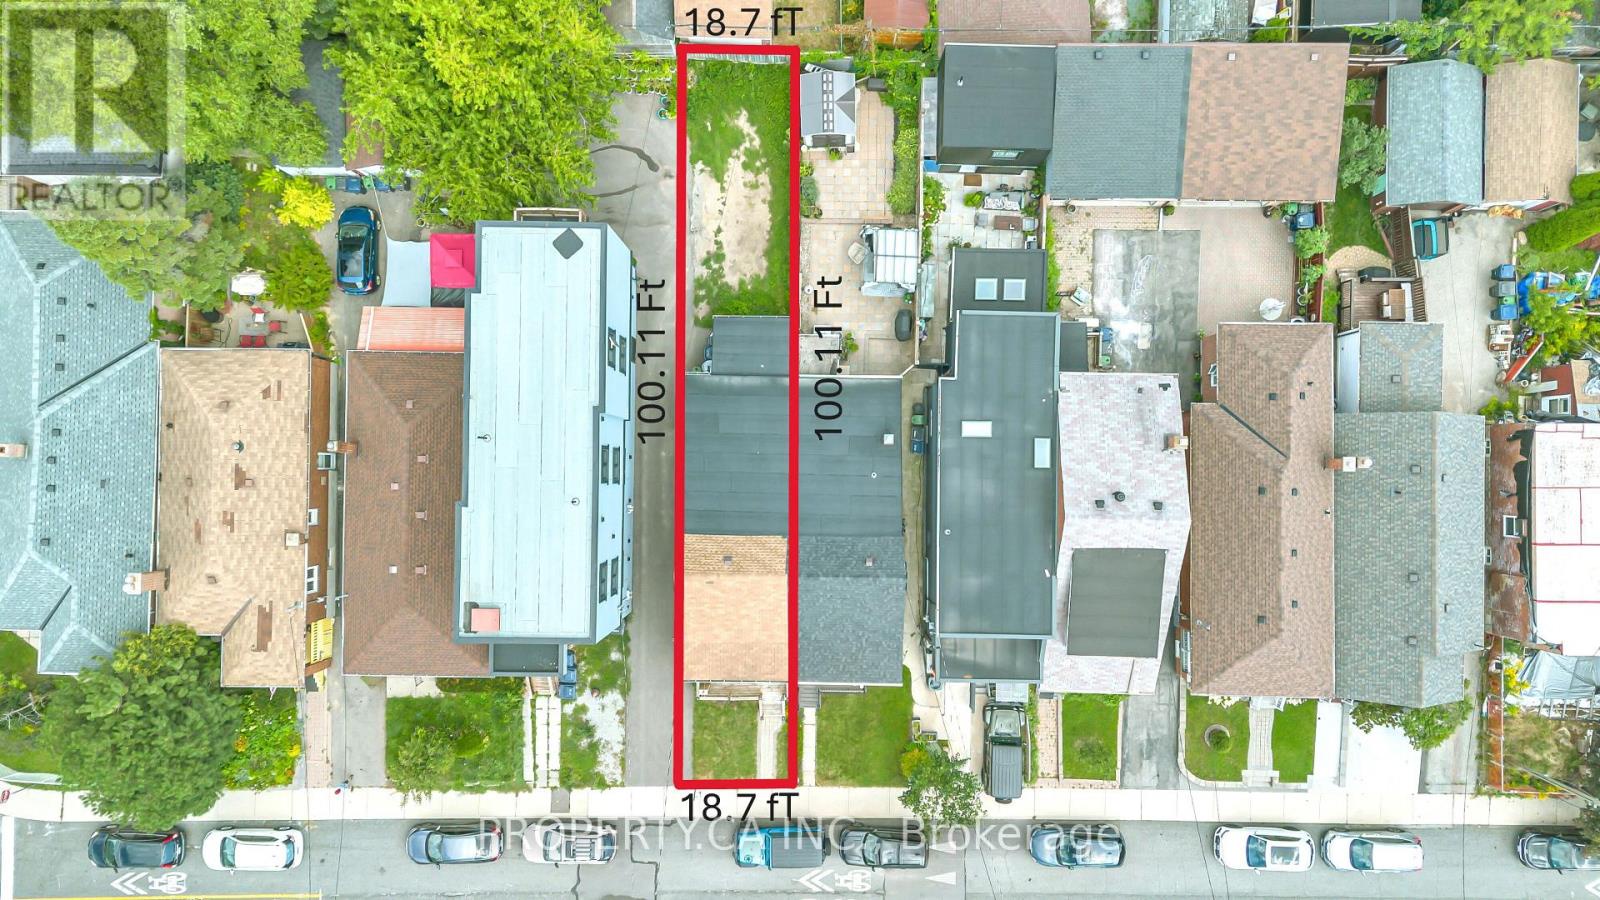
18 ft ,9 in x 100 ft
Description
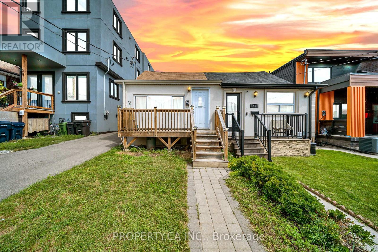
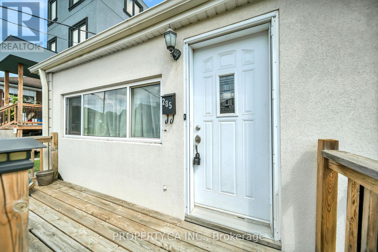
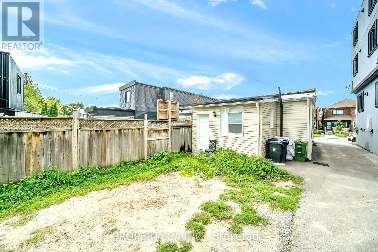
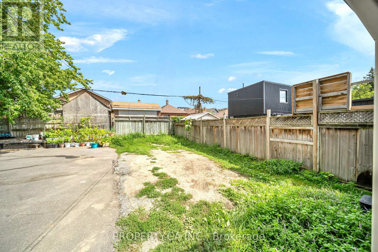
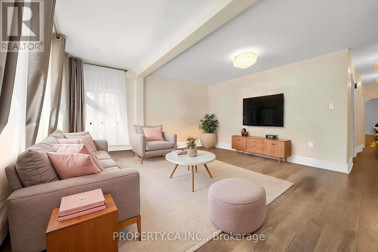
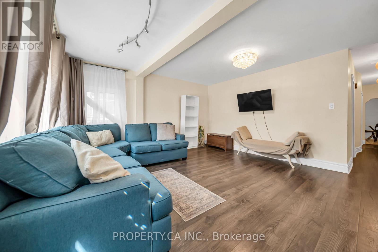
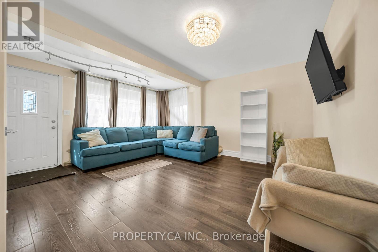
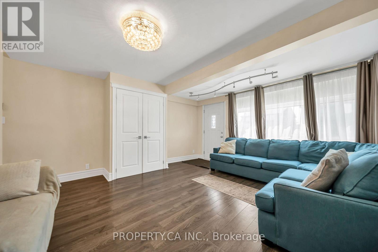
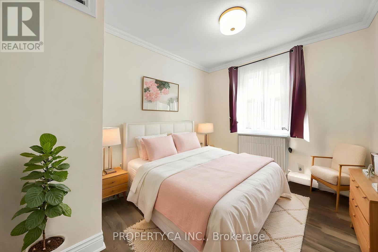
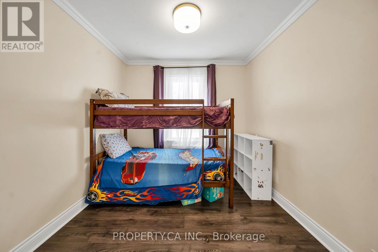
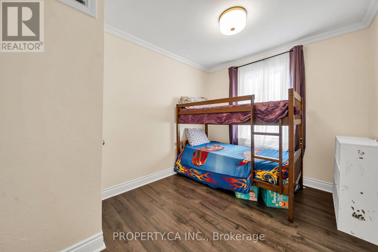
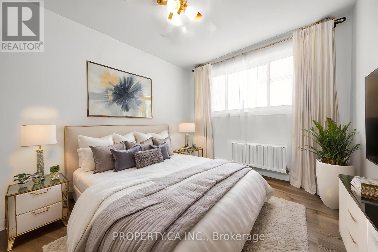
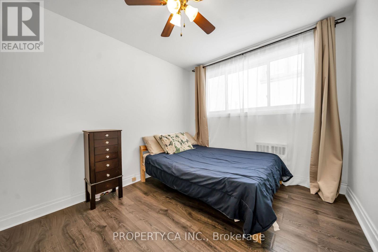
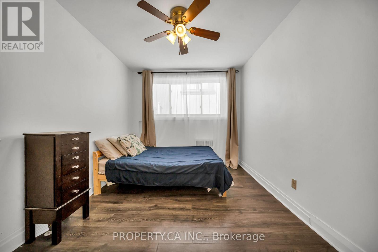
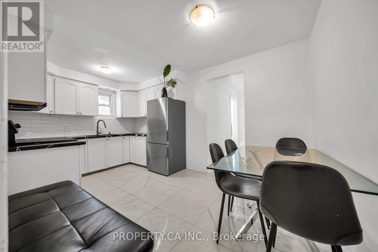
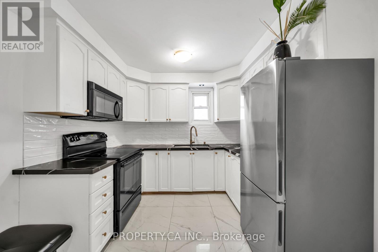
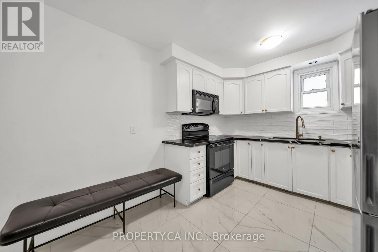
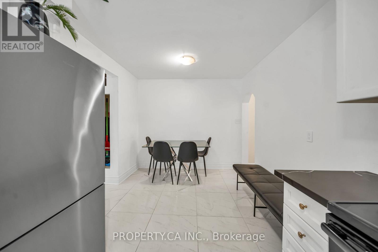
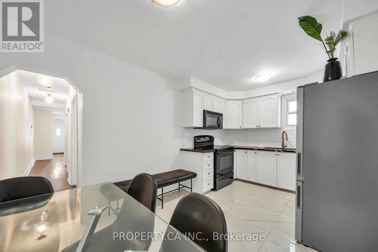
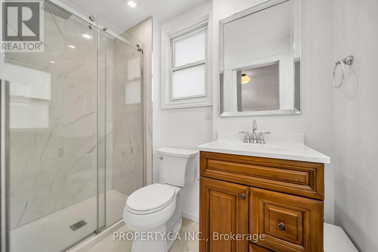
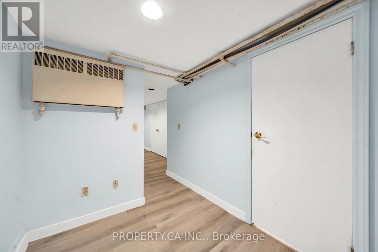
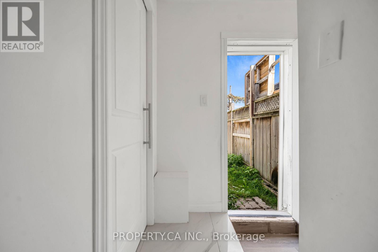
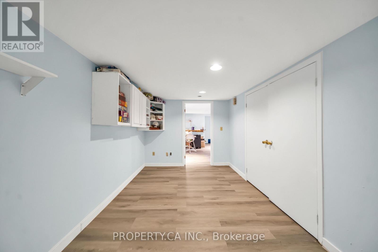
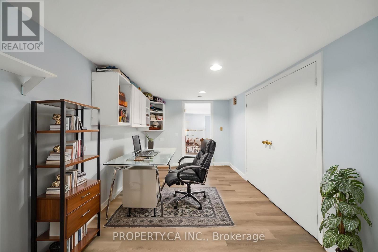
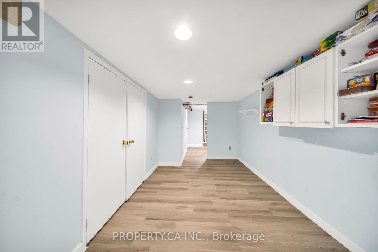
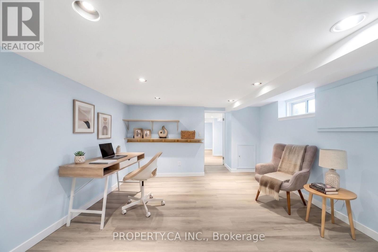
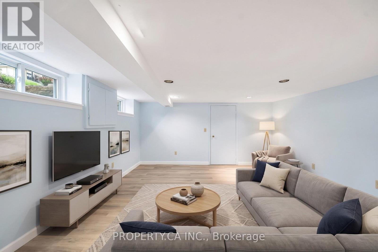
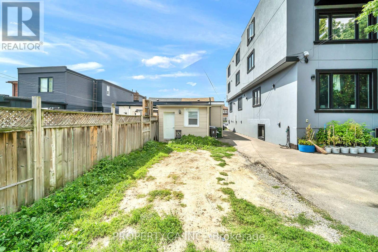
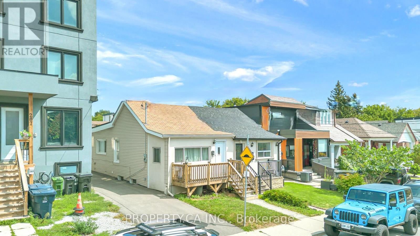
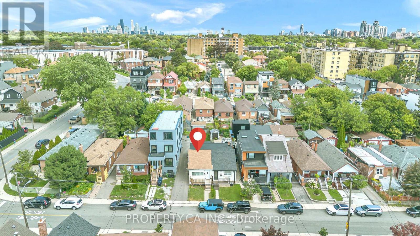
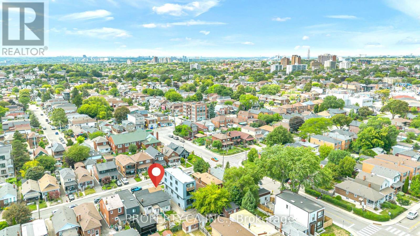
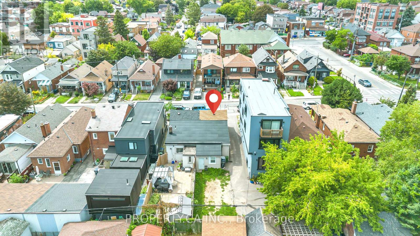
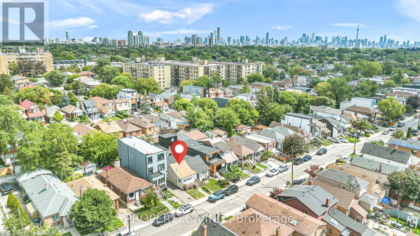
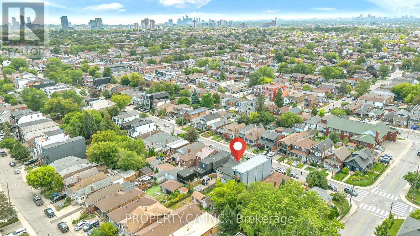
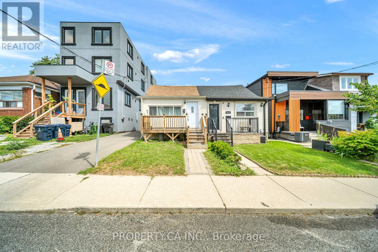
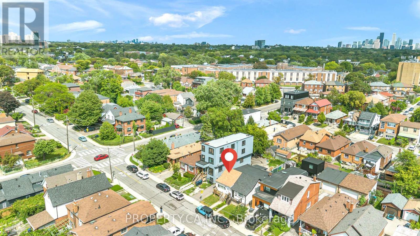
Don't miss this rare opportunity to own a stylish, move-in-ready 2-bedroom bungalow on a quiet, tree-lined street in vibrant Oakwood Village! Perfect for first-time buyers, down-sizers, or savvy investors, this home features fresh flooring, a fully renovated kitchen, and an updated main-floor bathroom. Enjoy bright living spaces and a functional layout upstairs, plus a separate rear entrance leading directly to the basement-offering incredible potential for an in-law suite or future rental income. Prime location just steps from Cedarvale Park, local cafes, and the St. Clair West strip. Easy access to transit, TTC routes, Allen Road, and the Eglinton Crosstown LRT. A true gem offering comfort, style, and exciting upside in a high-demand urban pocket! Move-In Ready: Features stylish new flooring, fully updated kitchen, and modern main floor bath. Income Potential: Separate rear entrance directly into the lower level-ideal for an in-law suite or future rental conversion. Unbeatable Location: Short stroll to Cedarvale Park, St. Clair West shops/dining, Allen Rd, TTC, and Eglinton LRT. Turn-Key Charm: Perfect starter home or investment in one of Toronto's most sought-after urban pockets. Great rear yard offering potential for a legal City of Toronto Garden Suite (ADU)-ideal for multi-generational living or rental income potential (buyer to verify size, setbacks, and fire access requirements). Some pictures are virtually staged to showcase the true potential of the property. (id:44040)
Building
Size:700 - 1100 sqft
Parking Spaces:
1
Bedrooms:
2 | (2 Above Ground)
Bathrooms:
2
Basement:N/A (Finished)
Flooring:Tile
Roof:-
Heating:
Electric(Other)
Fireplace:-
Cooling:Wall unit
Utility Water:Municipal water
Foundation:Block
Architecture:Bungalow
Construction Date:Invalid Date
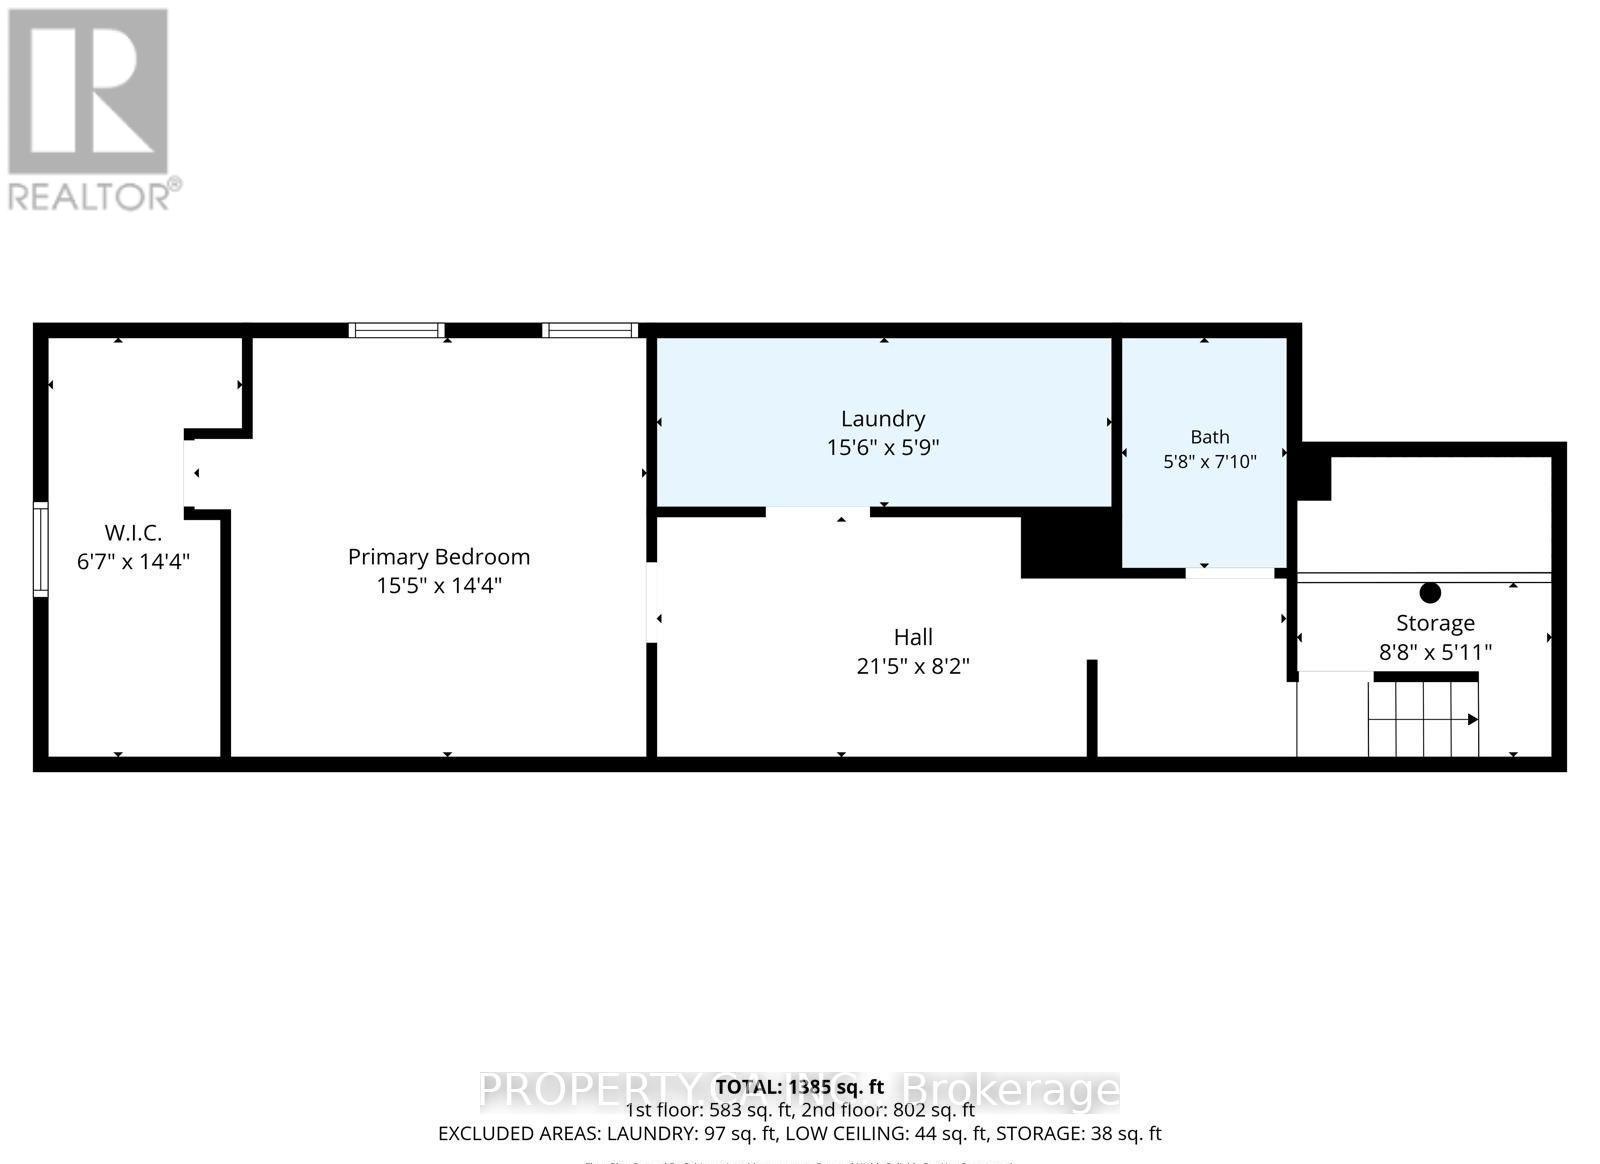
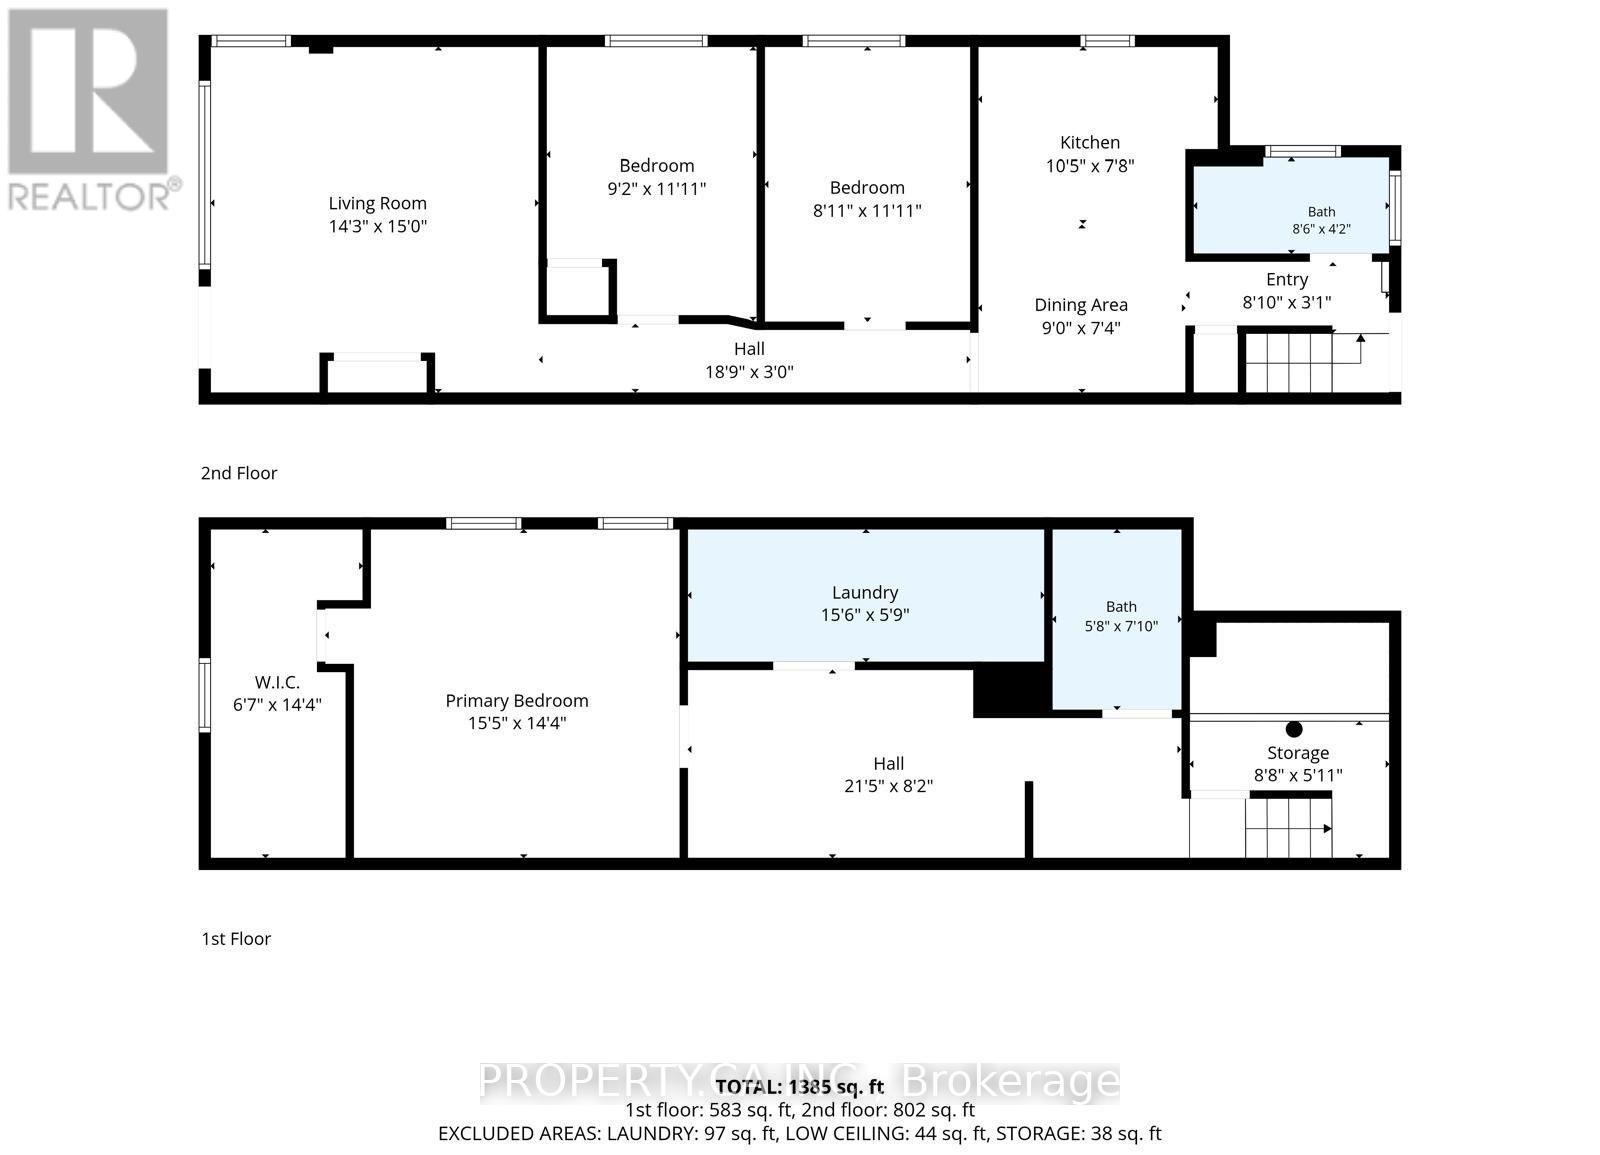
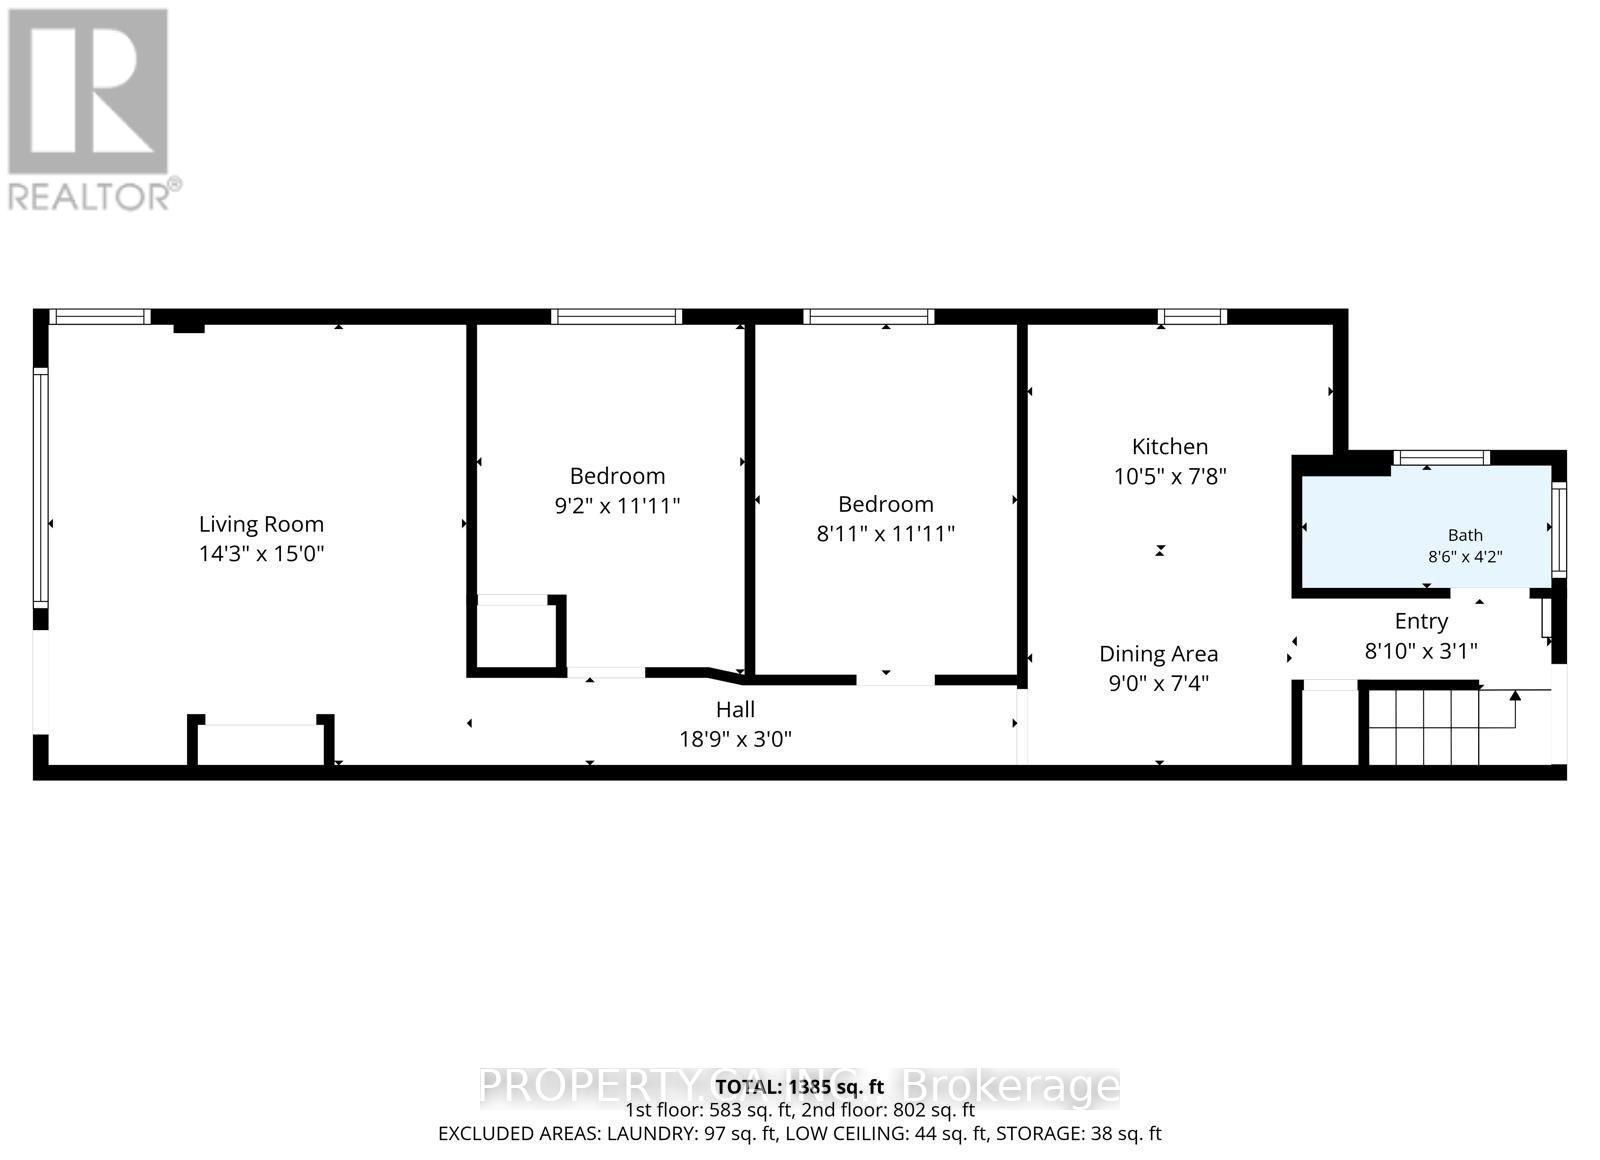
Rooms
Bedroom
Lower level
Dimension: 4.36 m x 4.28 m
Primary Bedroom
Main level
Dimension: 3.55 m x 2.71 m
Living room
Main level
Dimension: 4.65 m x 4.65 m
Kitchen
Main level
Dimension: 4.57 m x 2.79 m
Bedroom 2
Main level
Dimension: 3.55 m x 2.71 m
Features
Carpet Free
Area Amenities With Map
Comparables
This listing doesn't have any similar comparables!
The listing data above is provided under copyright by the Canadian Real Estate Association. The listing data is deemed reliable but is not guaranteed accurate by the Canadian Real Estate Association or Guglu.