
807 - 9 Tecumseth Street, Toronto (niagara), Ontario
1 / 44
Images

Images

Video

Video

Book Tour

Book Tour

Apply

Apply

807 - 9 Tecumseth Street, Toronto (niagara), Ontario

For Sale 2 hours
CA$825,000
couple_bed
3 Bedrooms
bath_room
2 Bathrooms
garage
1 Parking Spaces
kitchen
1 Kitchen
size
800 - 899 sqft sqrt

Property Details

Days on Guglu

2 hours

MLS®

C13829486

Type

Single Family
Year Built

Year Built

Unavailable
Ownership

Ownership

Condominium/Strata
Lot size

Lot size

Unavailable

Description

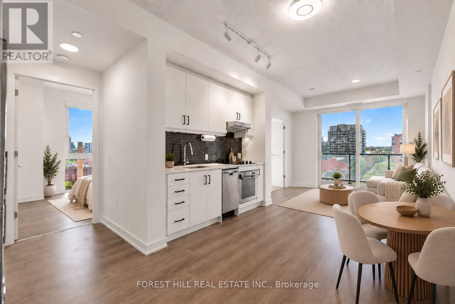
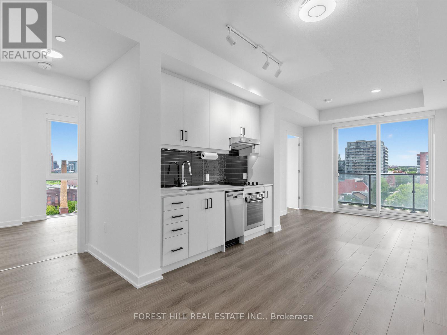
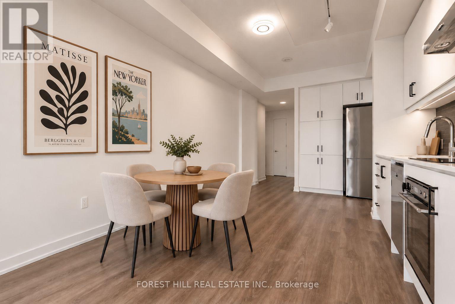
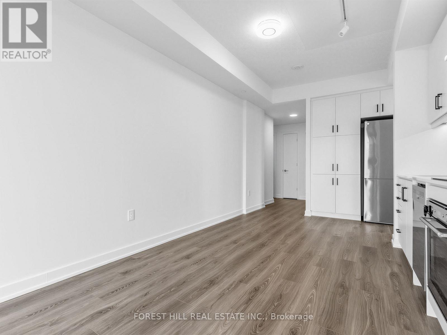
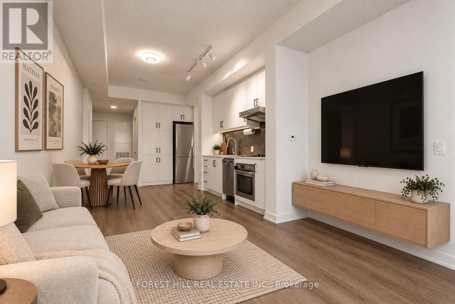
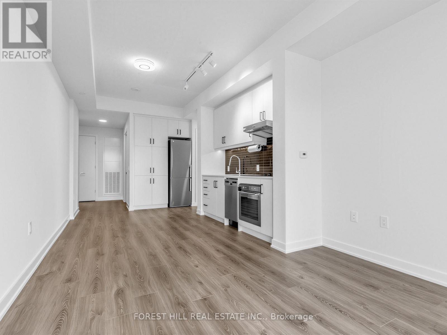
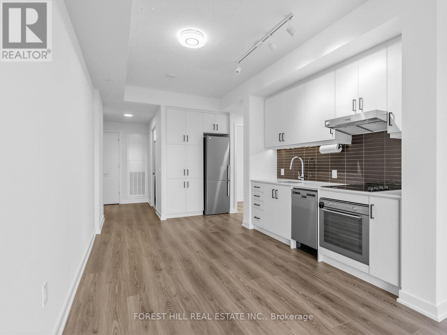
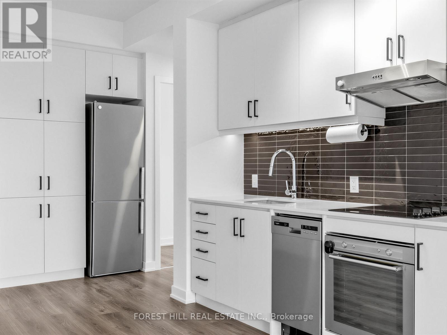
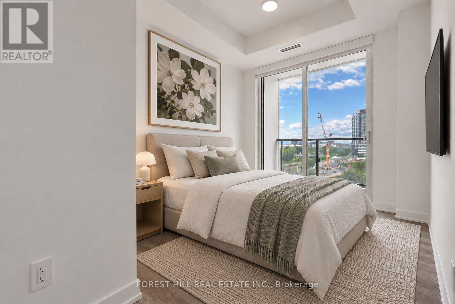
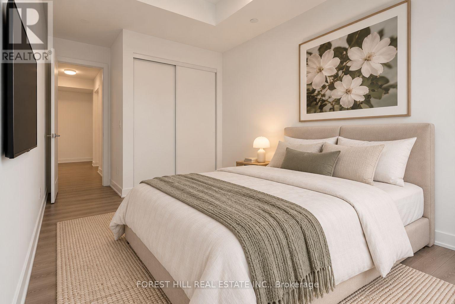
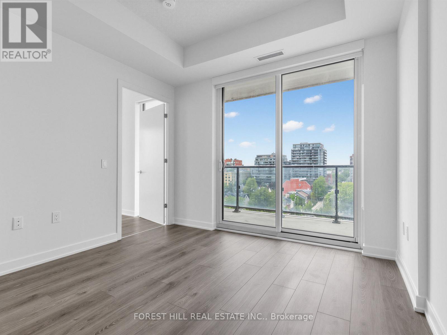
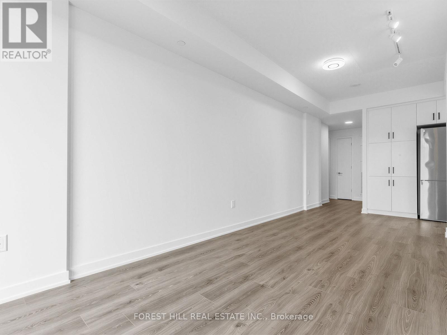
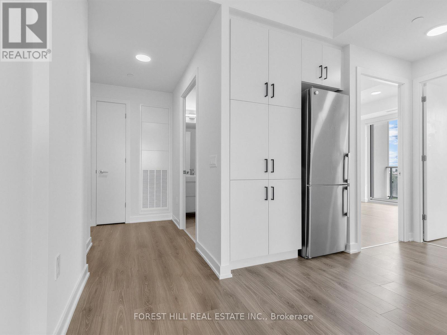
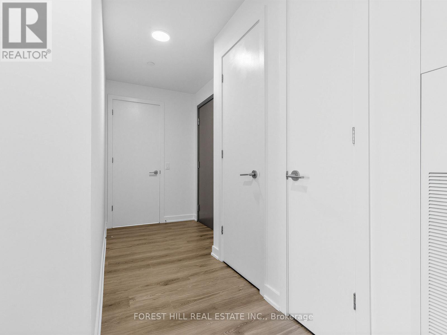
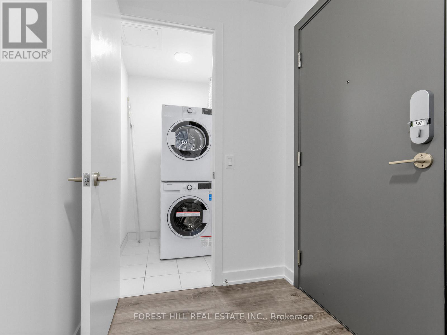
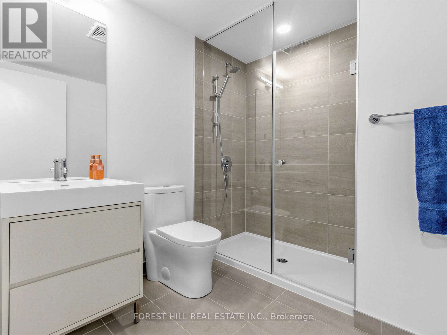
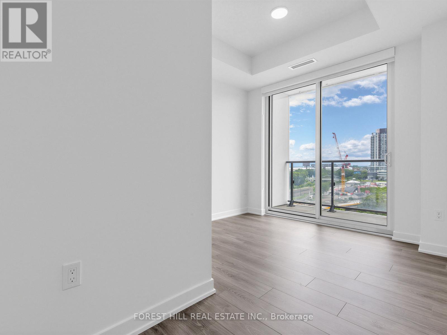
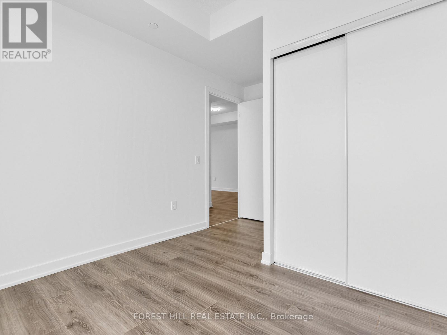
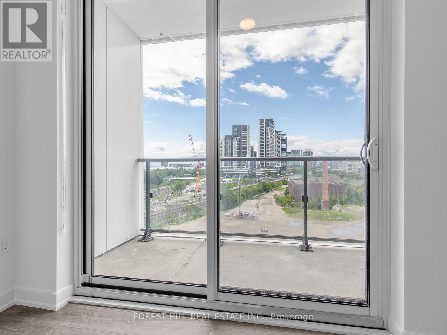
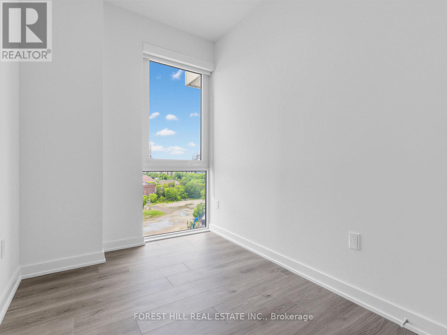
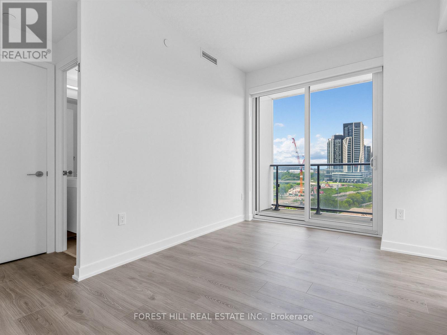
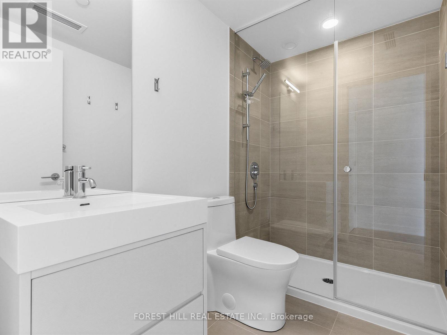
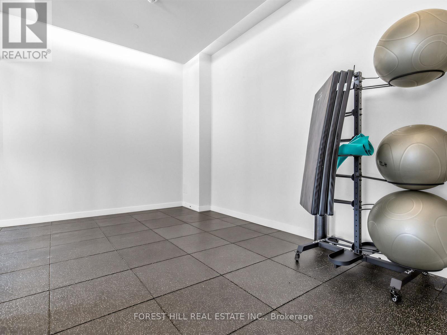
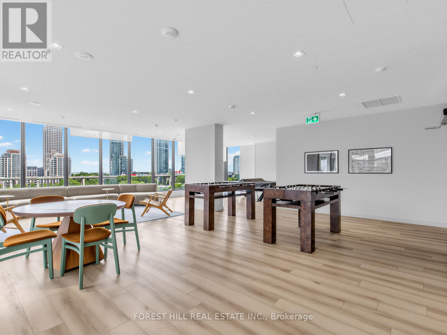
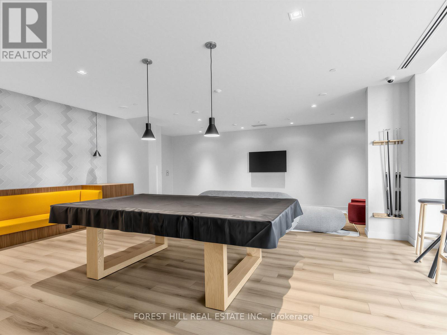
Contemporary 3-bedroom suite in the heart of King West featuring three private balconies spanning 188 sq ft and 9ft ceilings. Approximately 875 square feet of thoughtfully designed interior space offers a functional layout ideal for modern urban living. The kitchen features stainless steel Whirlpool appliances and a sleek black ceramic tile backsplash. Bathrooms are finished with upgraded frameless glass showers and removable shower heads, adding a refined, modern touch throughout. Enjoy city views from three private balconies spanning a combined 188 sq. ft. This suite comes with one parking spot equipped with EV charging capability and a storage locker. Residents enjoy access to building amenities including a fitness centre, party room, multi-purpose room, pet spa, and 24-hour concierge. Located in one of Toronto's most vibrant neighbourhoods, this home is steps to cafes, restaurants, nightlife, shopping, TTC access, Stackt Market, and Farm Boy. **Please Note: Some Photos are Virtually Staged** (id:44040)

Building

Size:800 - 899 sqft
Parking Spaces:

1

Bedrooms:

3 | (3 Above Ground)

Bathrooms:

2

Basement:None
Flooring:Laminate
Roof:-
Heating:

Natural gas (Forced air)

Fireplace:-
Cooling:Central air conditioning
Utility Water:-
Foundation:-
Architecture:-
Construction Date:Invalid Date

Rooms

Bedroom 2

Flat

Dimension: 3.1 m x 2.13 m

Kitchen

Flat

Dimension: 3.23 m x 6.78 m

Bedroom 3

Flat

Dimension: 2.67 m x 2.95 m

Primary Bedroom

Flat

Dimension: 3.78 m x 2.77 m

Living room

Flat

Dimension: 3.23 m x 6.78 m

Features

Cul-de-sac
Balcony
Carpet Free

Area Amenities With Map

Comparables

This listing doesn't have any similar comparables!

The listing data above is provided under copyright by the Canadian Real Estate Association. The listing data is deemed reliable but is not guaranteed accurate by the Canadian Real Estate Association or Guglu.