
420 - 34 Western Battery Road, Toronto (niagara), Ontario
1 / 24
Images

Images

Video

Video

Book Tour

Book Tour

Apply

Apply

420 - 34 Western Battery Road, Toronto (niagara), Ontario

For Sale 7 hours
CA$1,275,000
couple_bed
4 Bedrooms
bath_room
3 Bathrooms
garage
1 Parking Spaces
kitchen
1 Kitchen
size
1400 - 1599 sqft sqrt

Property Details

Days on guglu

7 hours

MLS®

C13215776

Type

Single Family
Year Built

Year Built

Unavailable
Ownership

Ownership

Condominium/Strata
Lot size

Lot size

Unavailable

Description

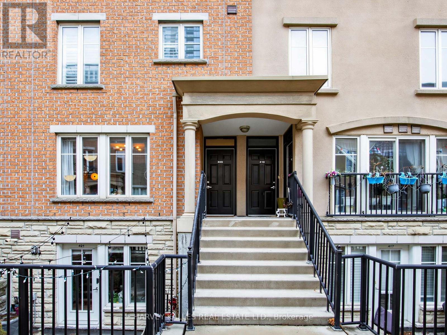
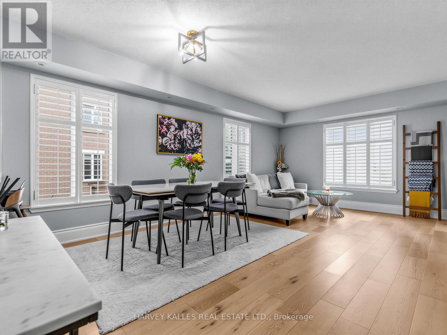
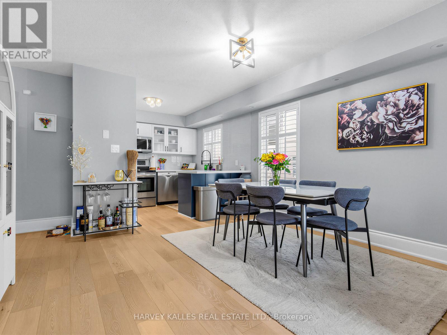
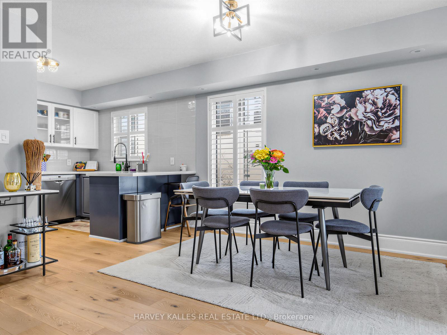
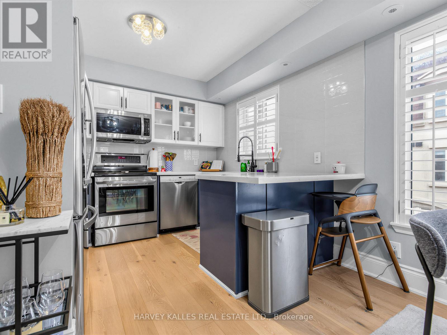
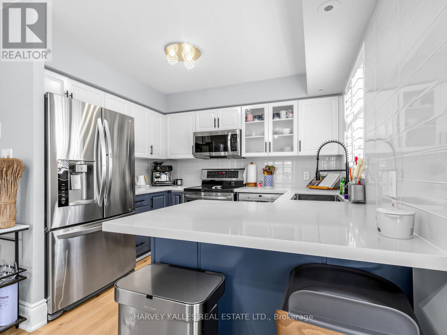
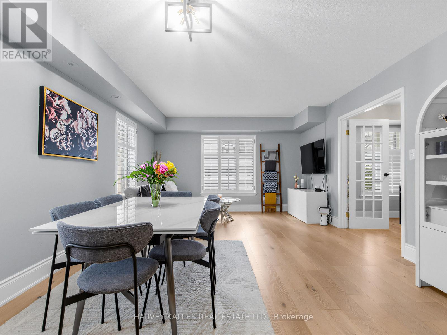
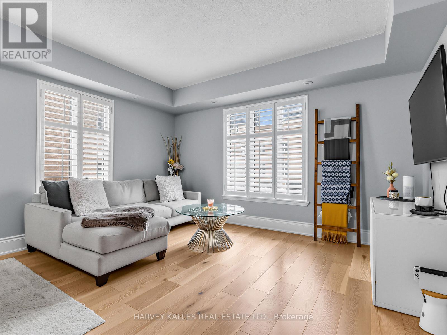
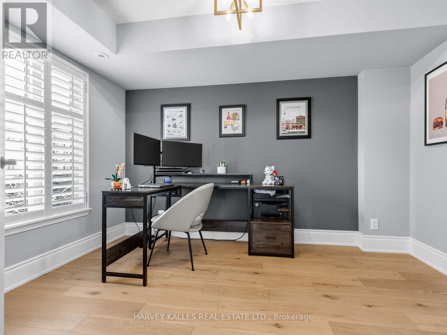
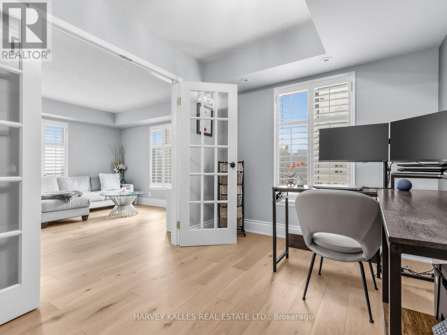
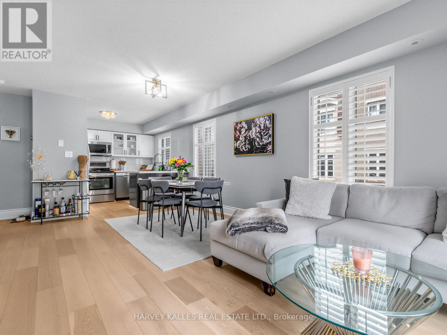
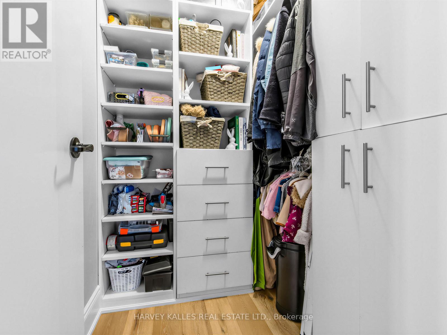
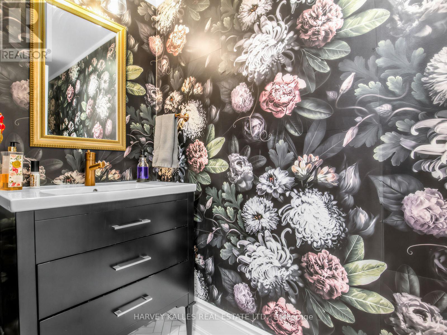
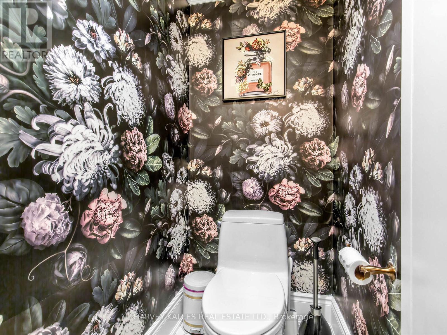
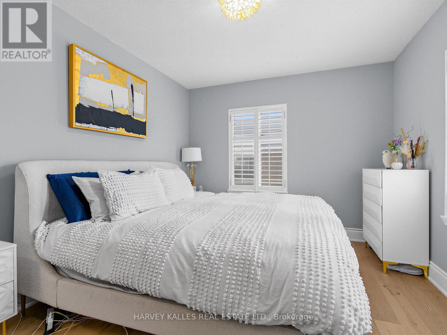
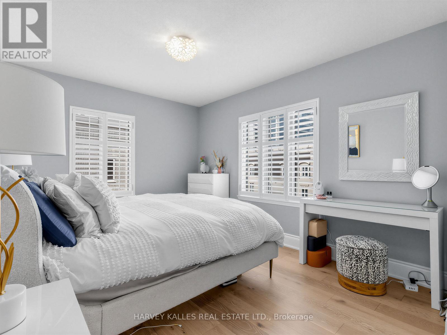
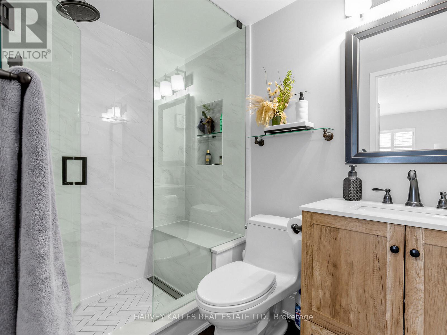
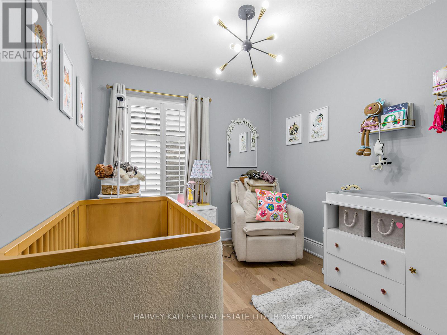
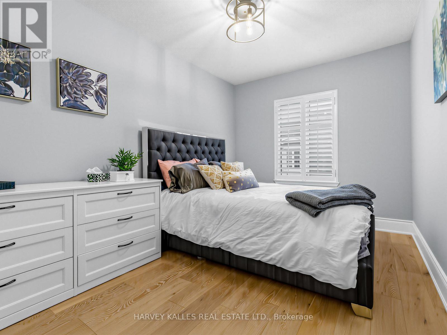
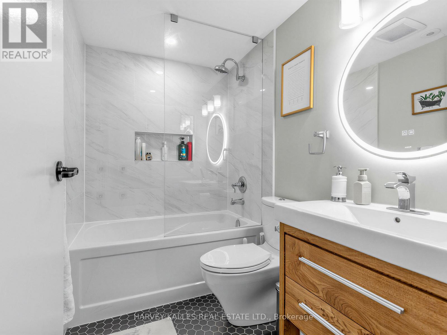
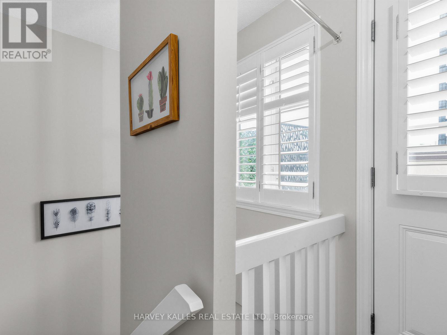
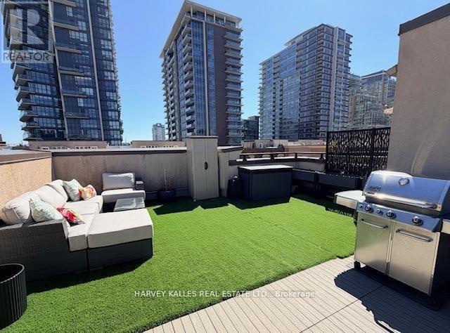
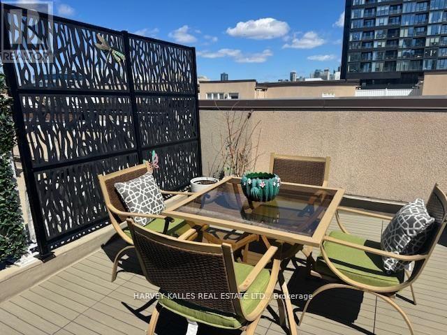
Absolutely stunning 3-Bedroom Plus Den, 3-Bathroom corner townhouse suite in Liberty Village! Rarely offered, sun-filled and the largest in the complex-boasting 1,524 sq. ft. of luxury living plus a 452 sq. ft. private terrace with breathtaking southeast city views. This exceptional suite features an open-concept kitchen with quartz countertops, stainless steel appliances, and a sleek glass backsplash. The living/dining area is bright and inviting, with large picture windows that fill the space with natural light. A den/office with French door entry offers a flexible space for work or study. Beautiful engineered hardwood floors and California shutters throughout create a warm and elegant atmosphere. All bedrooms are generously sized with custom closet organizers and picture windows. The expansive rooftop terrace is extremely private-perfect for entertaining or relaxing while enjoying sweeping city views. Ideally located near Exhibition Station and the Ontario Line, BMO Field, Budweiser Stage, parks, nature trails, shopping, and a variety of restaurants. Don't miss this opportunity to live in one of Toronto's most vibrant neighbourhoods! (id:44040)

Building

Size:1400 - 1599 sqft
Parking Spaces:

1

Bedrooms:

4 | (3 Above Ground) | (1 Below Ground)

Bathrooms:

3 | (1 Half)

Basement:None
Flooring:Porcelain Tile, Hardwood
Roof:-
Heating:

Natural gas (Forced air)

Fireplace:-
Cooling:Central air conditioning
Utility Water:-
Foundation:-
Architecture:-
Construction Date:Invalid Date

Rooms

Living room

Second level

Dimension: 6.1 m x 3.96 m

Dining room

Second level

Dimension: 6.1 m x 3.96 m

Kitchen

Second level

Dimension: 3.02 m x 2.49 m

Den

Second level

Dimension: 3.58 m x 2.51 m

Primary Bedroom

Third level

Dimension: 4.75 m x 4.62 m

Bedroom 2

Third level

Dimension: 4.65 m x 2.67 m

Bedroom 3

Third level

Dimension: 3.84 m x 2.72 m

Foyer

Main level

Dimension: Measurements not available

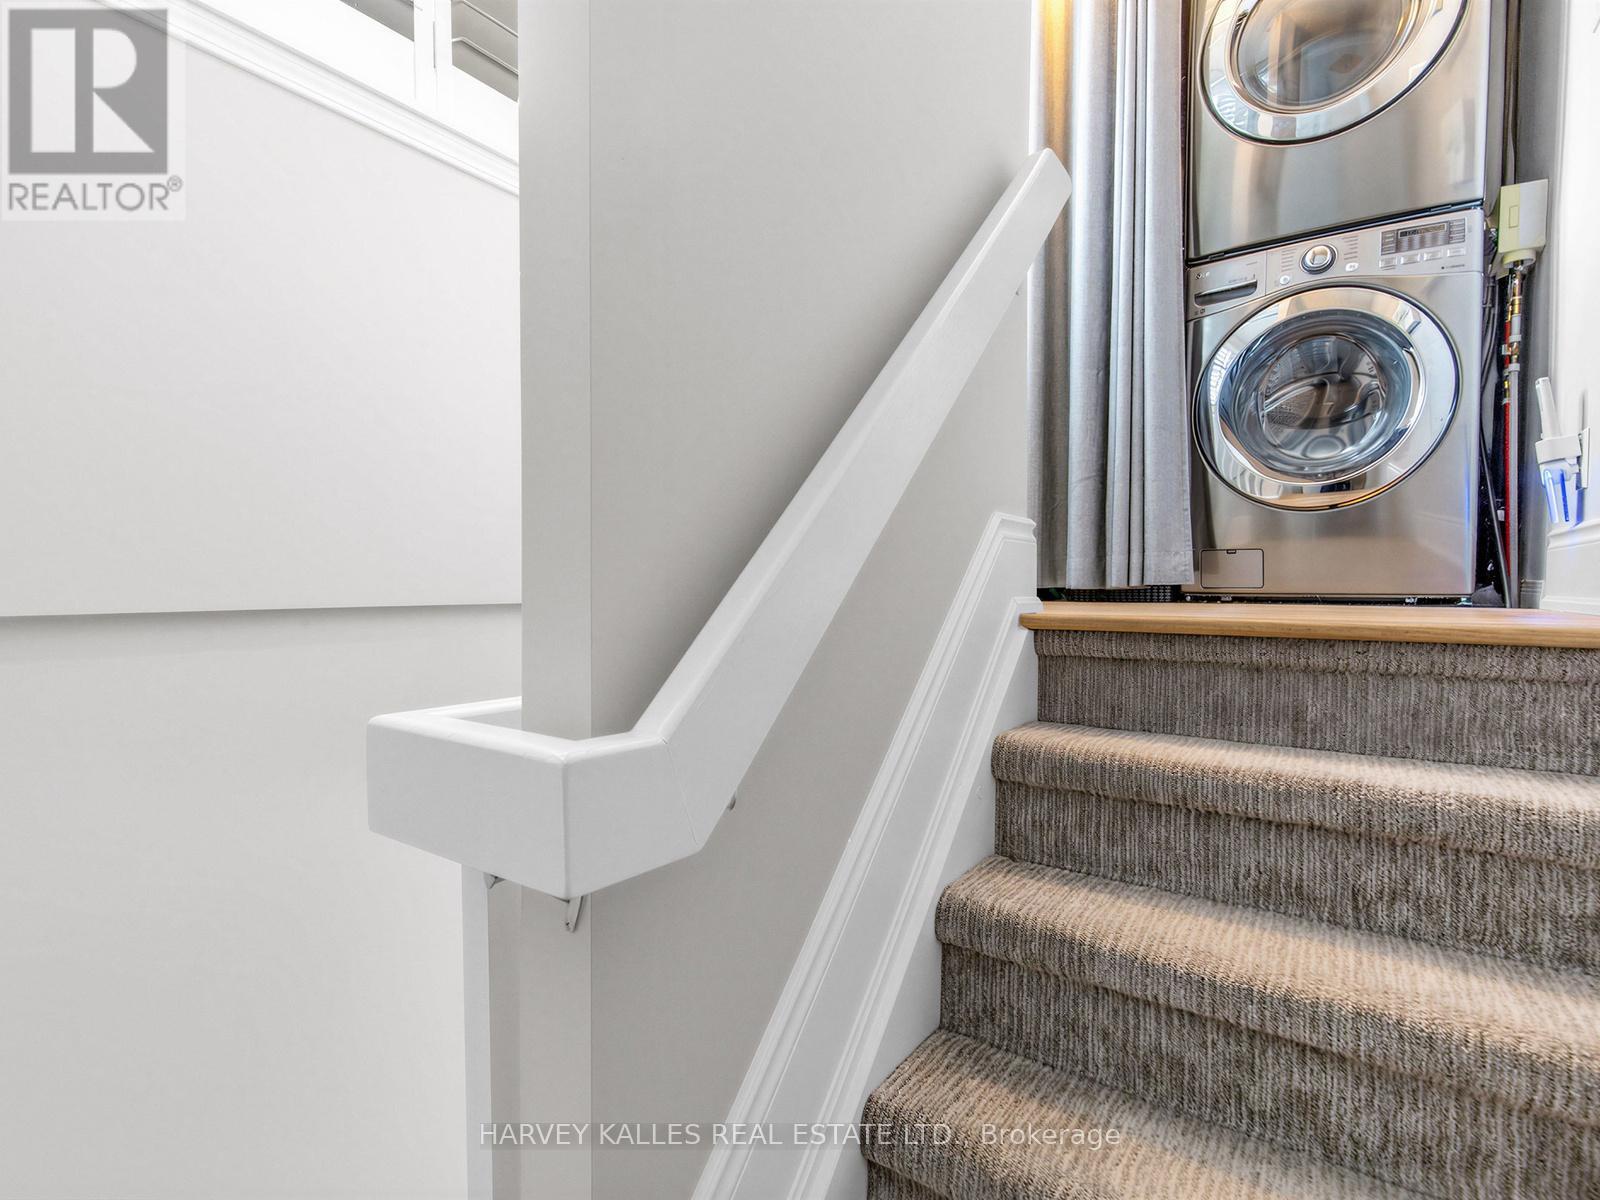
Laundry room

Upper Level

Dimension: Measurements not available

Features

In suite Laundry

Area Amenities With Map

Comparables

This listing doesn't have any similar comparables!

The listing data above is provided under copyright by the Canadian Real Estate Association. The listing data is deemed reliable but is not guaranteed accurate by the Canadian Real Estate Association or Guglu.