
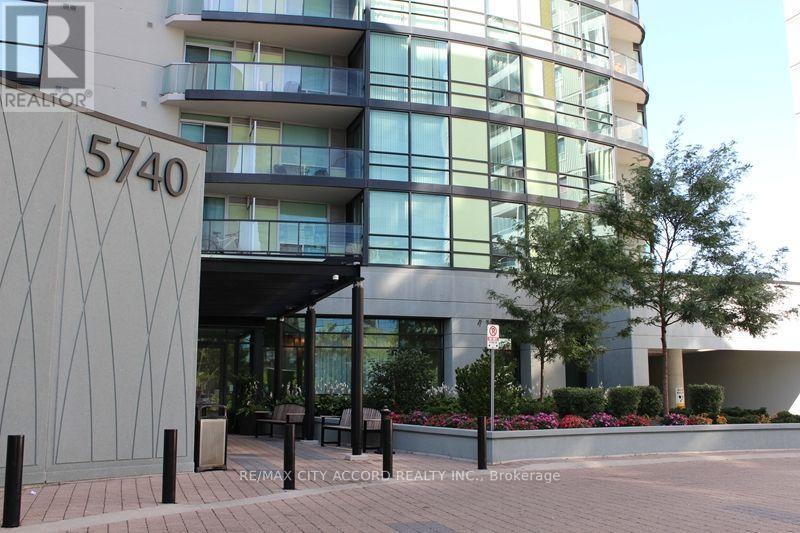
507 - 5740 Yonge Street, Toronto (newtonbrook West), Ontario
1 / 15
Images

Images

Video

Video

Book Tour

Book Tour

Apply

Apply

507 - 5740 Yonge Street, Toronto (newtonbrook West), Ontario

For Sale 12 hours
CA$499,800
couple_bed
2 Bedrooms
bath_room
2 Bathrooms
garage
1 Parking Spaces
kitchen
1 Kitchen
size
700 - 799 sqft sqrt

Property Details

Days on Guglu

12 hours

MLS®

C14119416

Type

Single Family
Year Built

Year Built

Unavailable
Ownership

Ownership

Condominium/Strata
Lot size

Lot size

Unavailable

Description

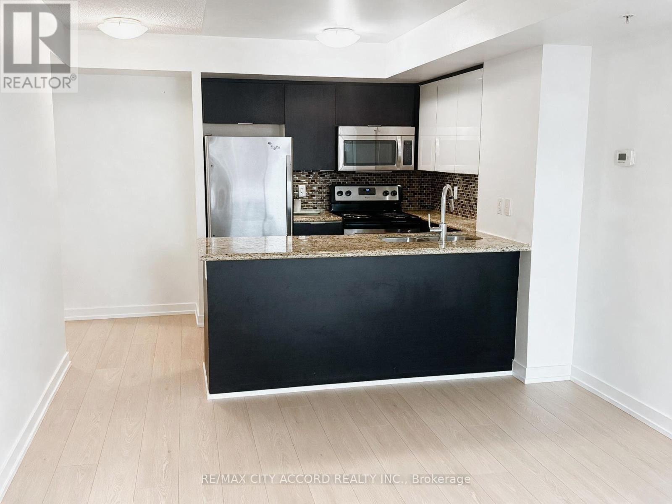
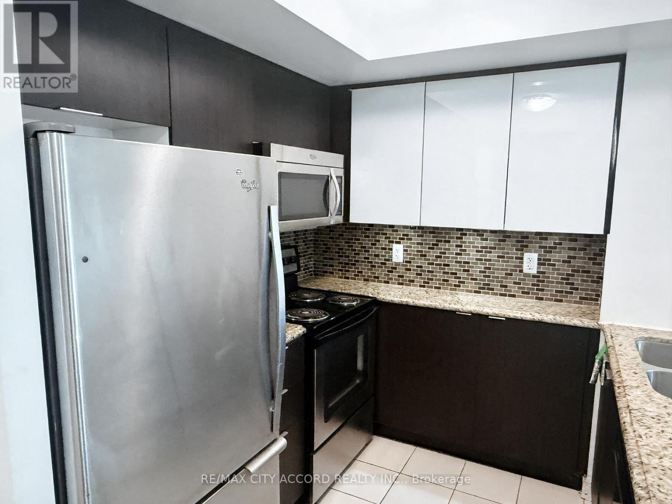
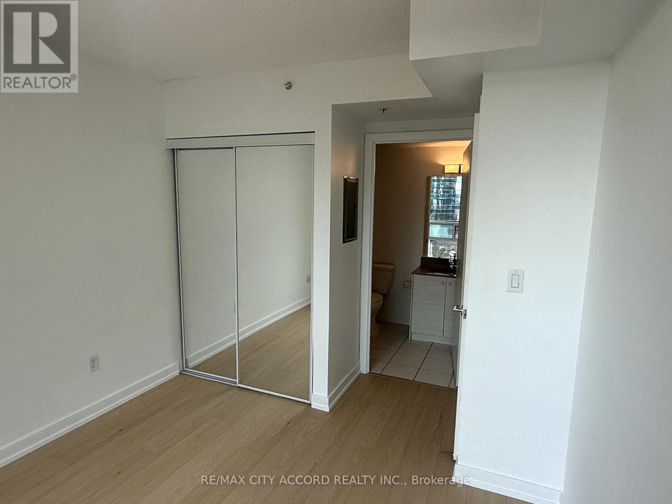
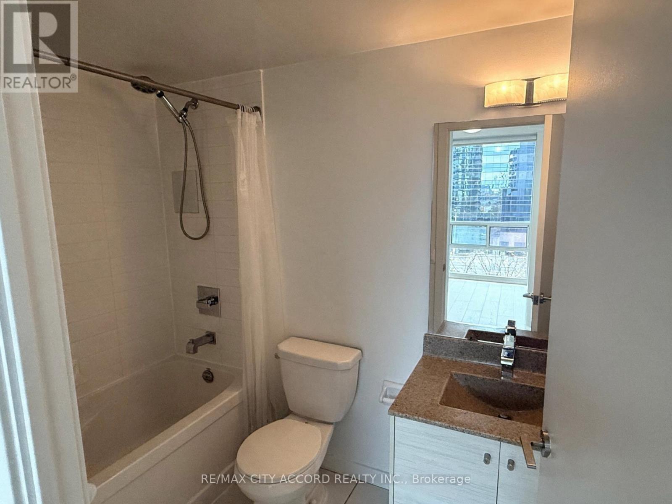
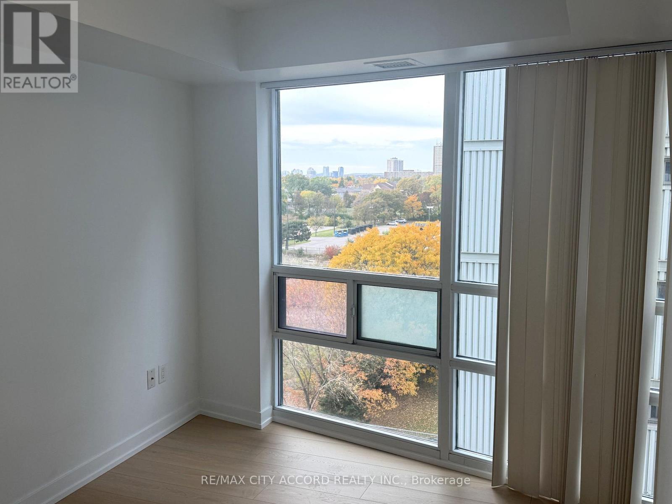
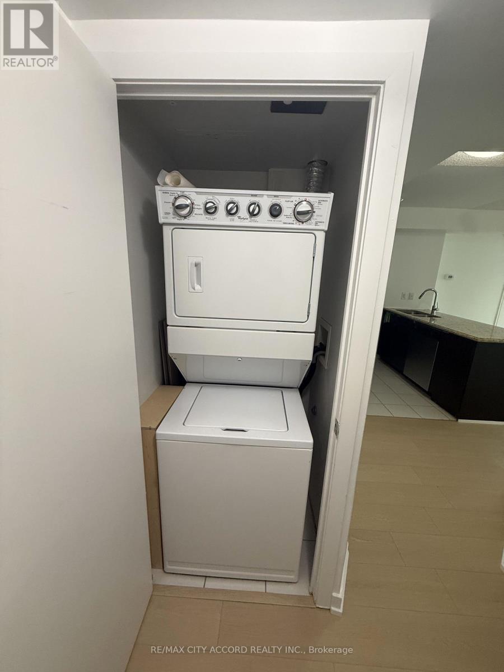
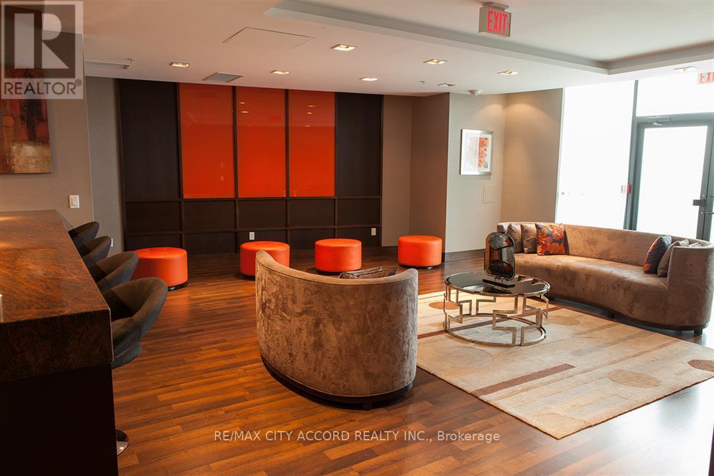
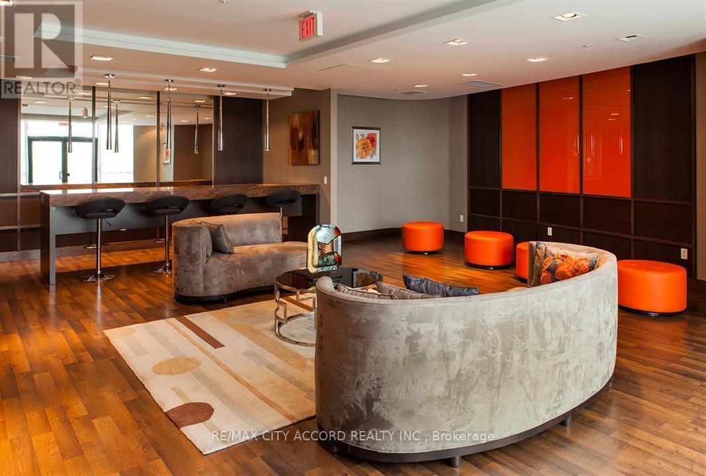
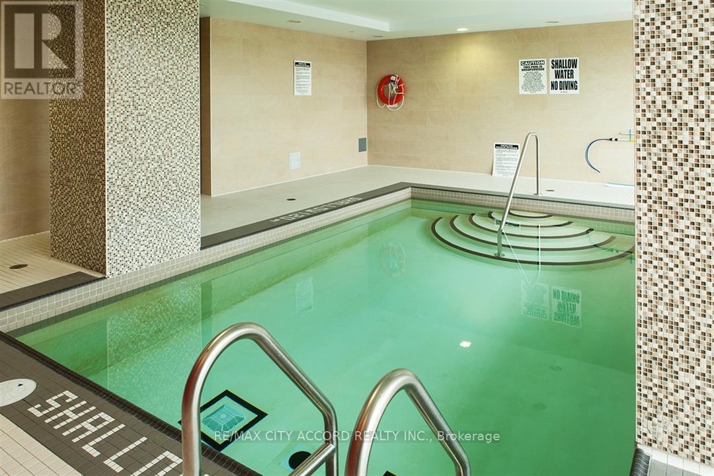
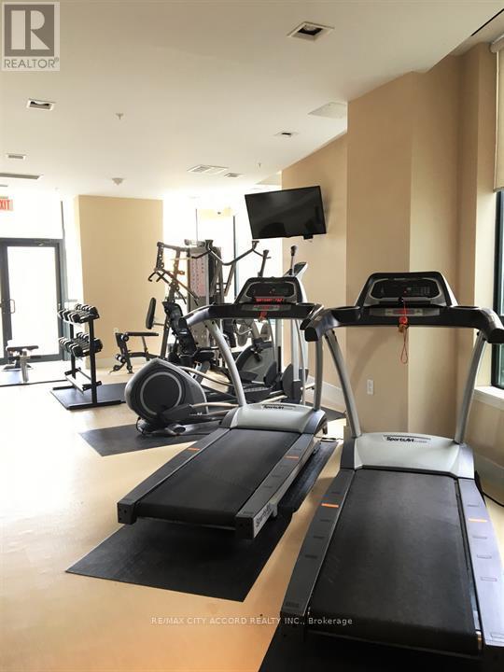
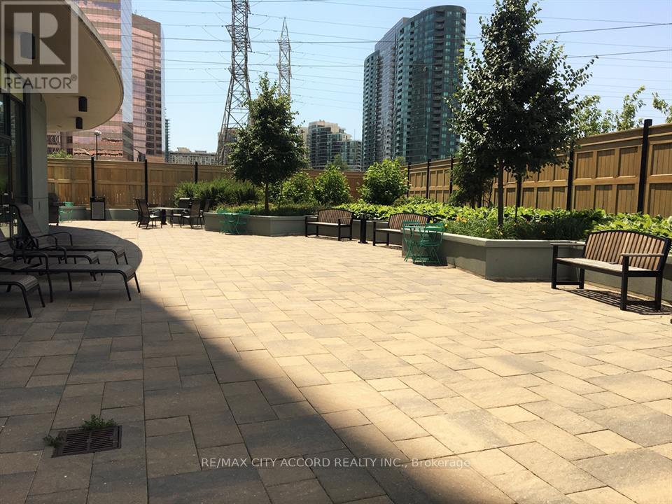
Welcome to Suite 507 at The Palm Residences-a bright, recently renovated 752 sq ft two-bedroom, two-bathroom suite in the heart of Yonge and Finch. Featuring new flooring and fresh paint throughout, this inviting home offers a functional split-bedroom layout. Open-concept living and dining areas extend to a private 52 sq ft balcony, while the modern kitchen features granite countertops and stainless steel appliances. Ensuite laundry and owned parking add everyday convenience. Steps to Finch Subway Station and the GO/YRT/VIVA terminal, with a direct bus connection to York University and easy access to Highways 401 and 404. Enjoy outstanding amenities, including an indoor pool, sauna and steam room, fully equipped gym, party and games rooms, media room, business centre, rooftop terrace with BBQs, visitor parking, and 24-hour concierge. (id:44040)

Building

Size:700 - 799 sqft
Parking Spaces:

1

Bedrooms:

2 | (2 Above Ground)

Bathrooms:

2

Basement:None
Flooring:Laminate
Roof:-
Heating:

Natural gas (Forced air)

Fireplace:-
Cooling:Central air conditioning
Utility Water:-
Foundation:-
Architecture:-
Construction Date:Invalid Date

Rooms

Kitchen

Flat

Dimension: 2.66 m x 2.43 m

Living room

Flat

Dimension: 5.41 m x 3.37 m

Dining room

Flat

Dimension: 5.41 m x 3.37 m

Primary Bedroom

Flat

Dimension: 3.12 m x 2.97 m

Bedroom 2

Flat

Dimension: 3.12 m x 2.71 m

Features

Balcony

Area Amenities With Map

Comparables

This listing doesn't have any similar comparables!

The listing data above is provided under copyright by the Canadian Real Estate Association. The listing data is deemed reliable but is not guaranteed accurate by the Canadian Real Estate Association or Guglu.