
19 Temagami Court, Toronto (newtonbrook East), Ontario
1 / 30
Images

Images

Video

Video

Book Tour

Book Tour

Apply

Apply

19 Temagami Court, Toronto (newtonbrook East), Ontario

For Sale 1 day
CA$1,528,000
couple_bed
4 Bedrooms
bath_room
4 Bathrooms
garage
8 Parking Spaces
kitchen
1 Kitchen
size
2500 - 3000 sqft sqrt

Property Details

Days on Guglu

1 day

MLS®

C13832216

Type

Single Family
Year Built

Year Built

Unavailable
Ownership

Ownership

Freehold
Lot size

Lot size

67 ft ,9 in x 155 ft ,7 in

Description

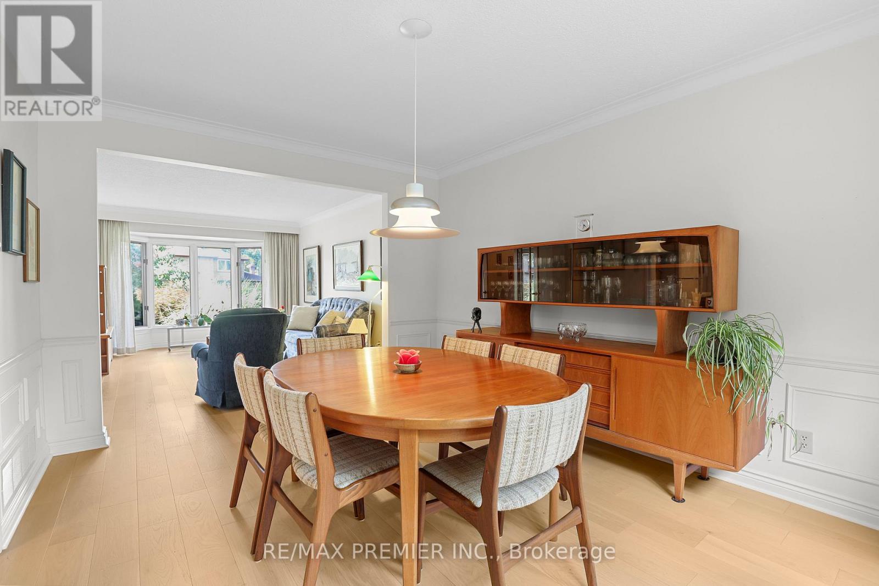
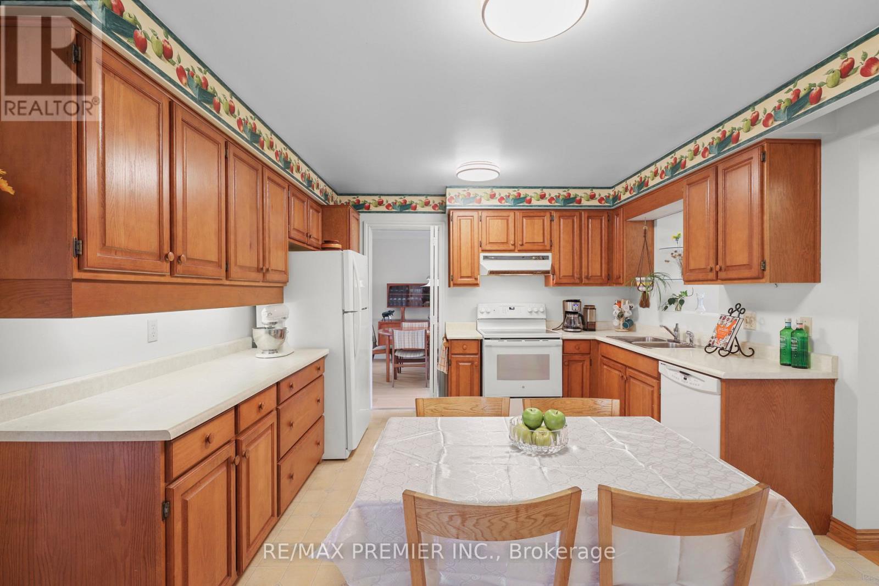
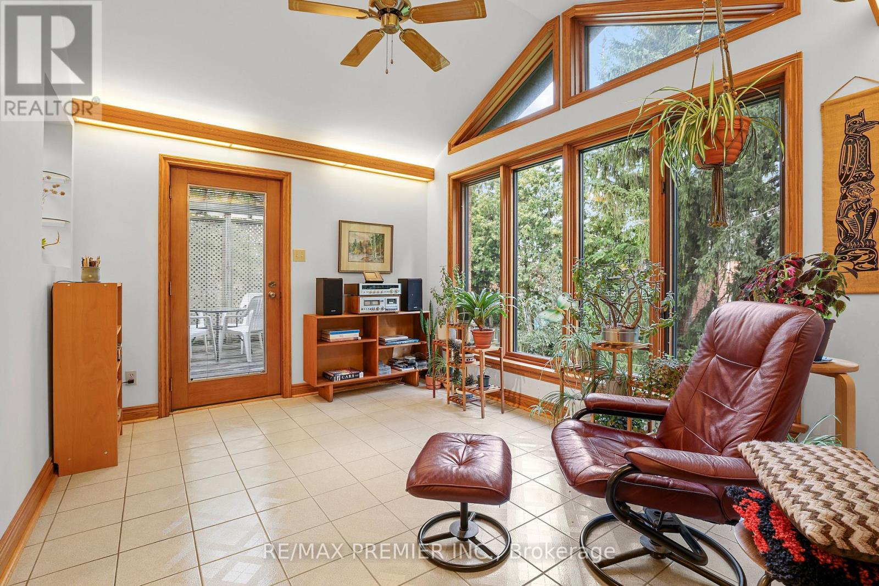
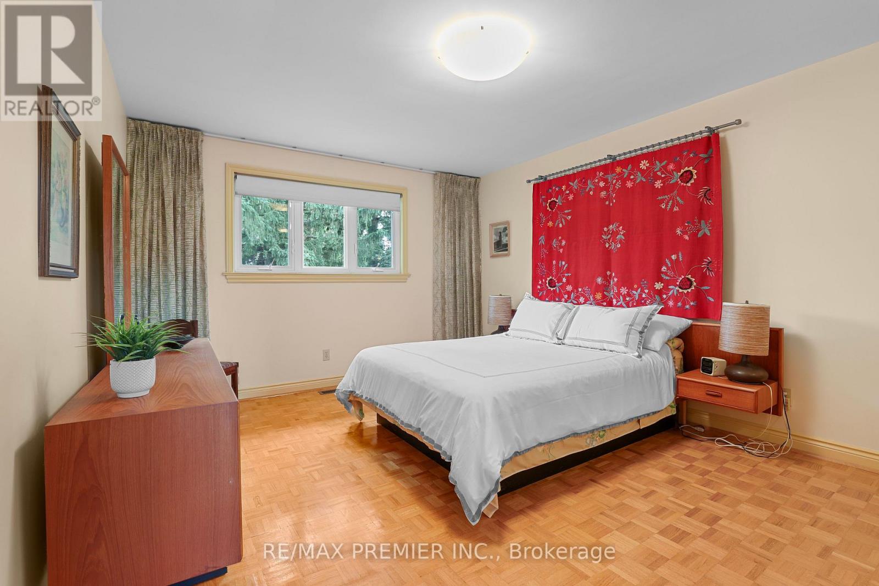
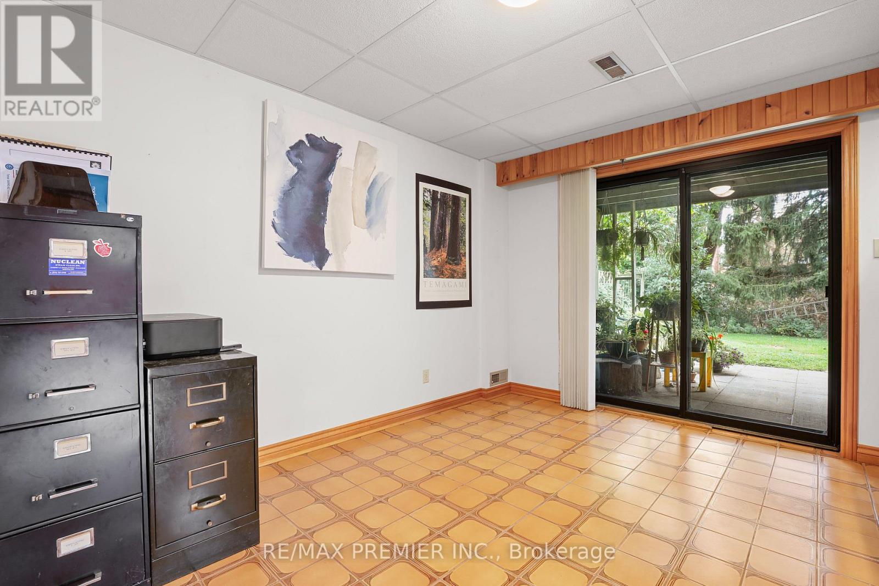
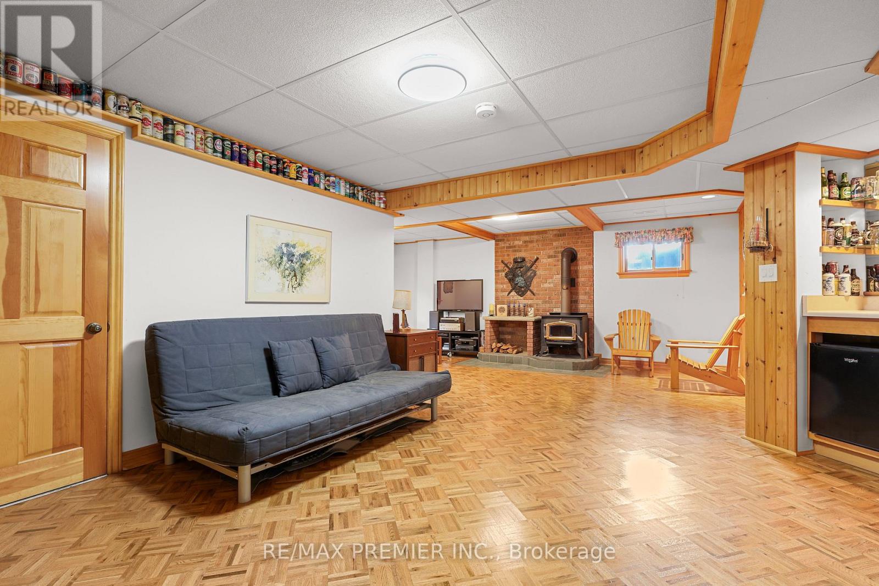
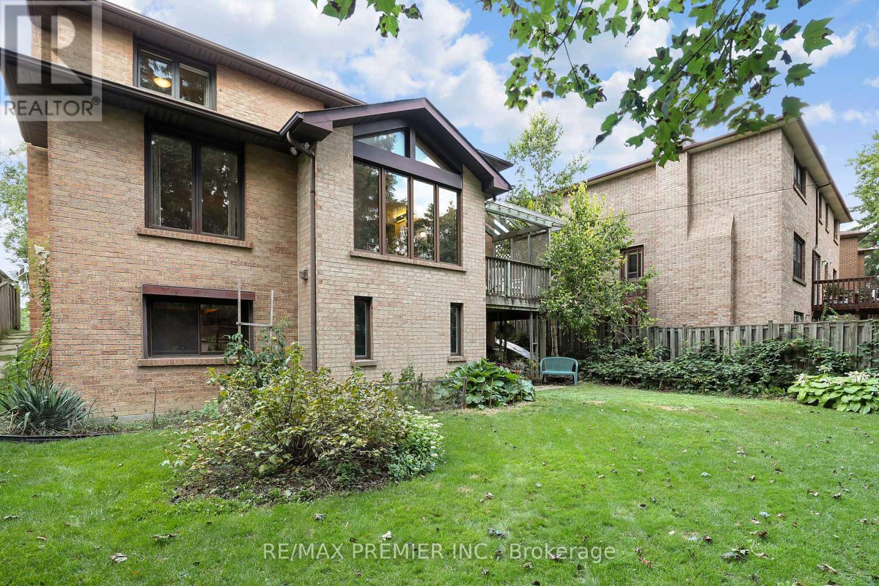
Tucked away on a quiet, family-friendly court in sought-after Willowdale, this pride-of-ownership home offers outstanding flexibility for growing or multi-generational families. Set on an oversized lot with a desirable south-facing private backyard, the home features generous principal rooms, an eat-in kitchen, bright solarium with walkout to a deck. The fully finished walk-out basement offers additional living space with a large recreation area, office, workshop-studio and sauna. Located within a coveted school district and just a short walk to parks, shopping restaurants, transit, convenient access to Yonge Street and the future Yonge North subway extension. A rare opportunity combining space, privacy and an excellent location. (id:44040)

Building

Size:2500 - 3000 sqft
Parking Spaces:

8

Bedrooms:

4 | (4 Above Ground)

Bathrooms:

4 | (2 Half)

Basement:N/A (Finished), N/A, Full, N/A
Flooring:Hardwood
Roof:-
Heating:

Natural gas (Forced air)

Fireplace:-
Cooling:Central air conditioning
Utility Water:Municipal water
Foundation:Block
Architecture:-
Construction Date:Invalid Date

Rooms

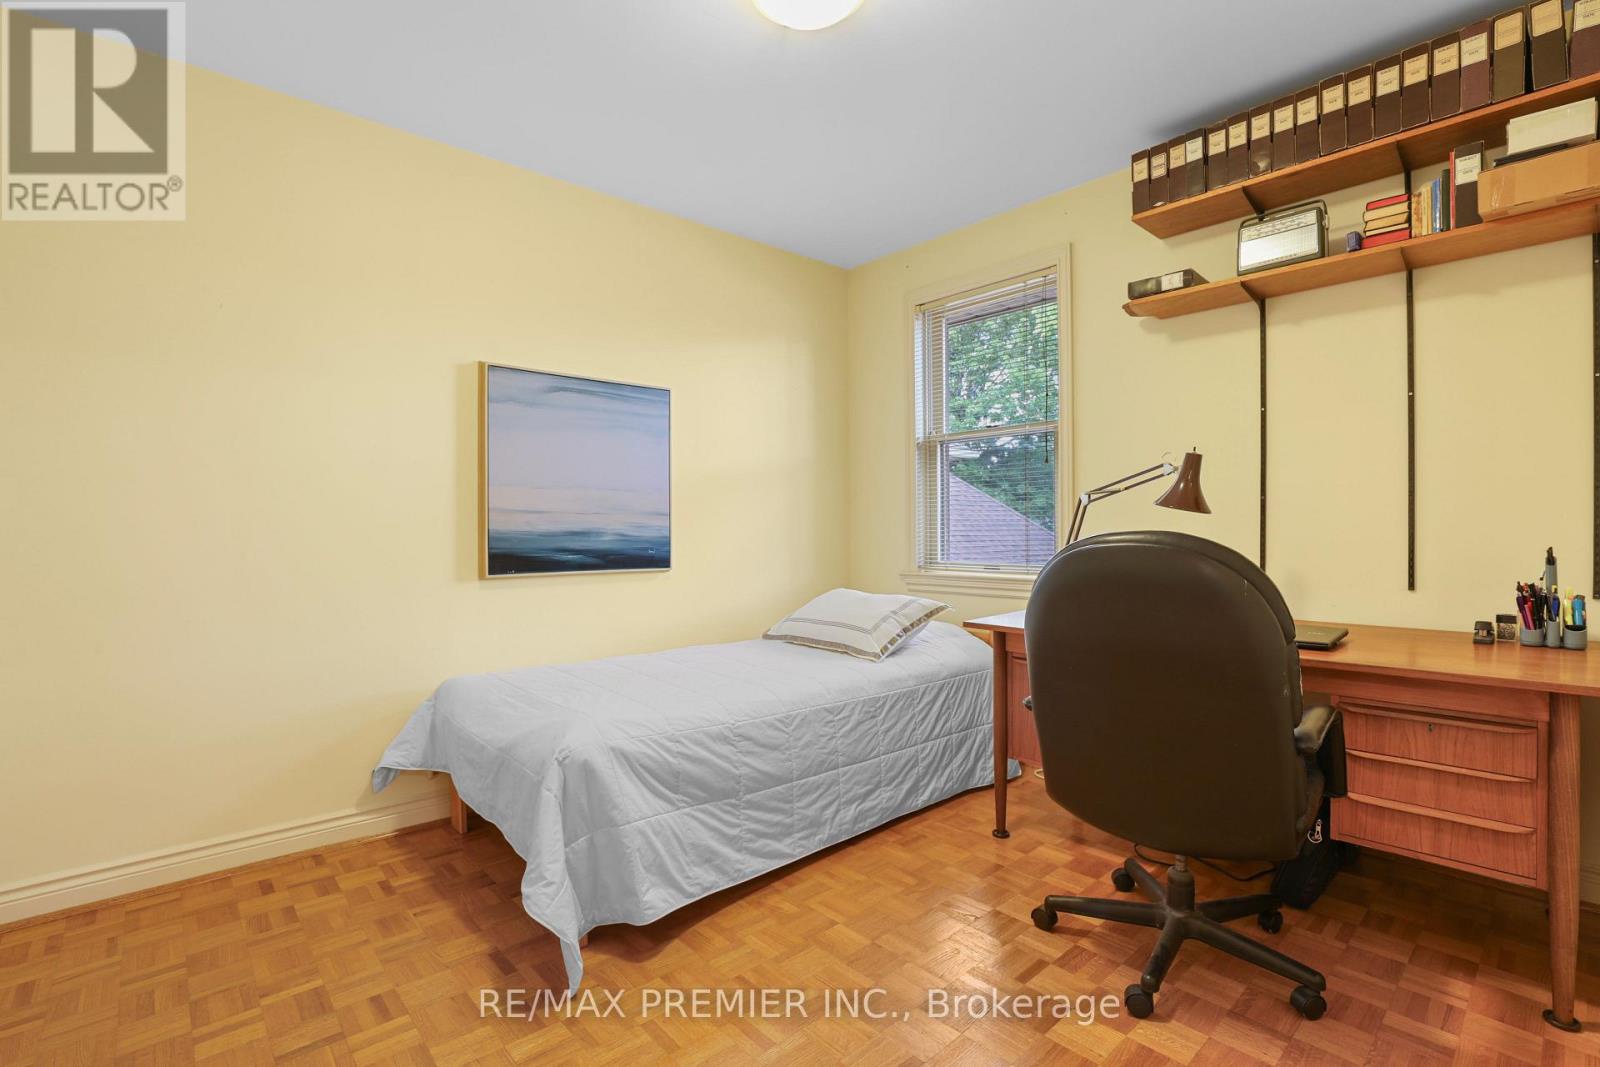
Bedroom 2

Second level

Dimension: 3.75 m x 3.1 m

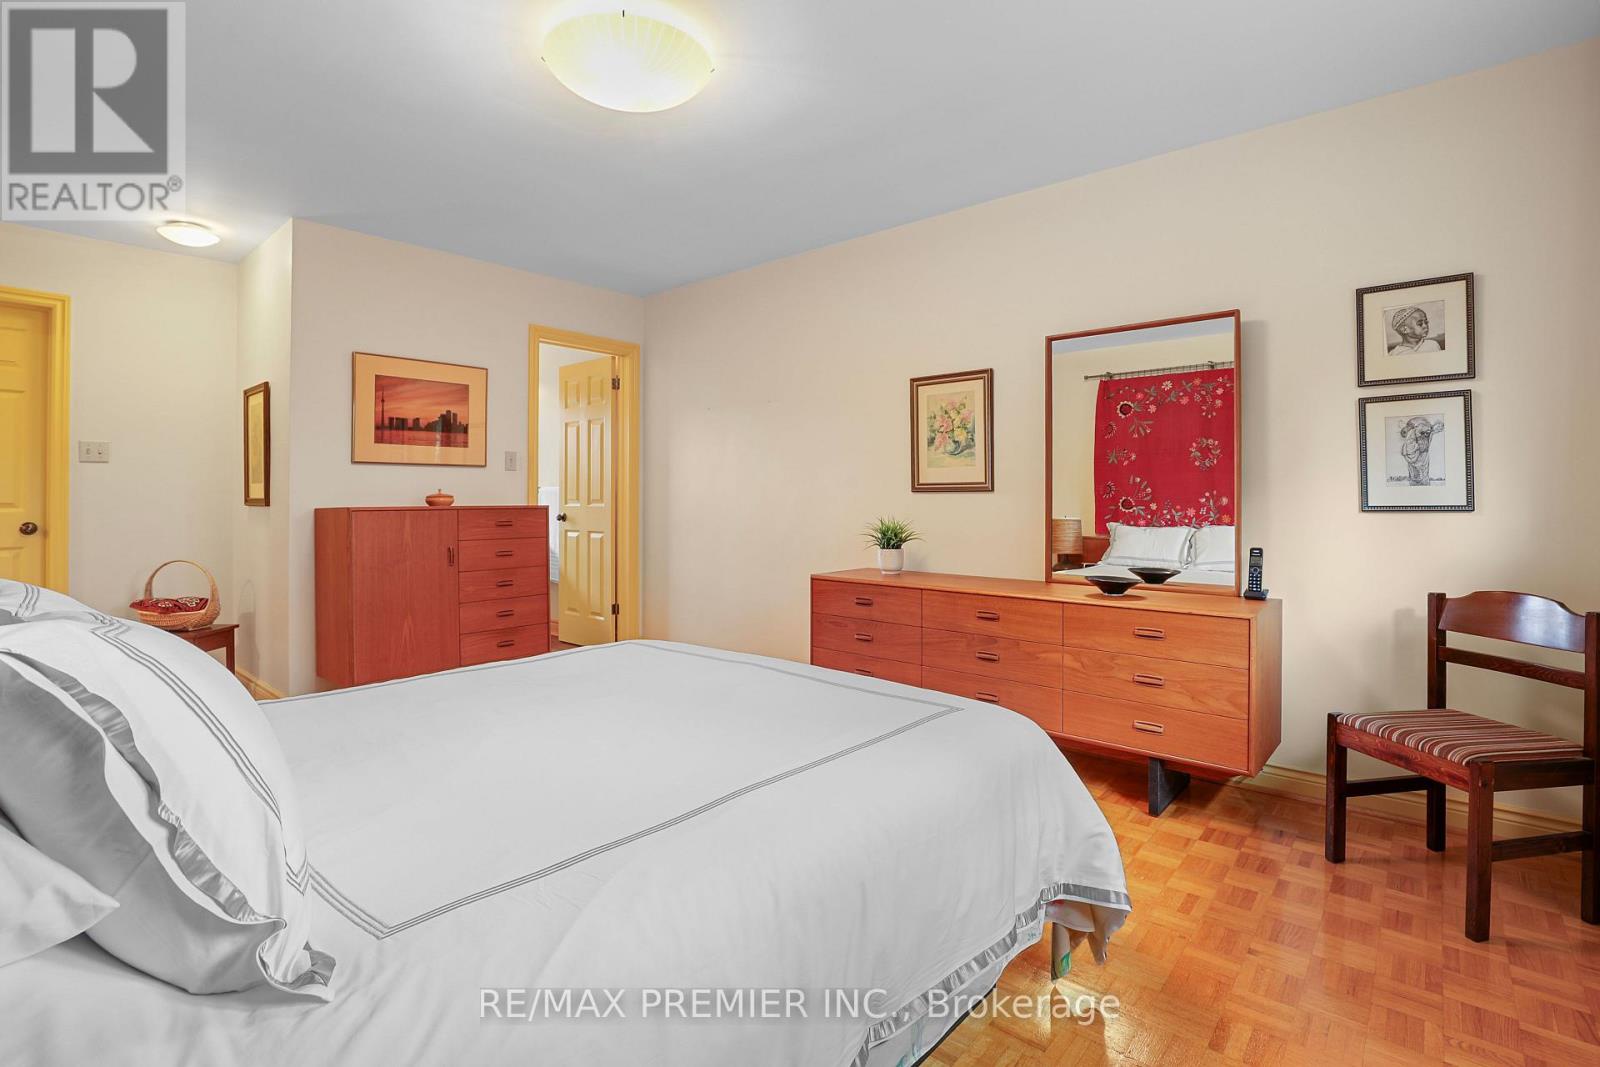
Primary Bedroom

Second level

Dimension: 5.84 m x 3.63 m

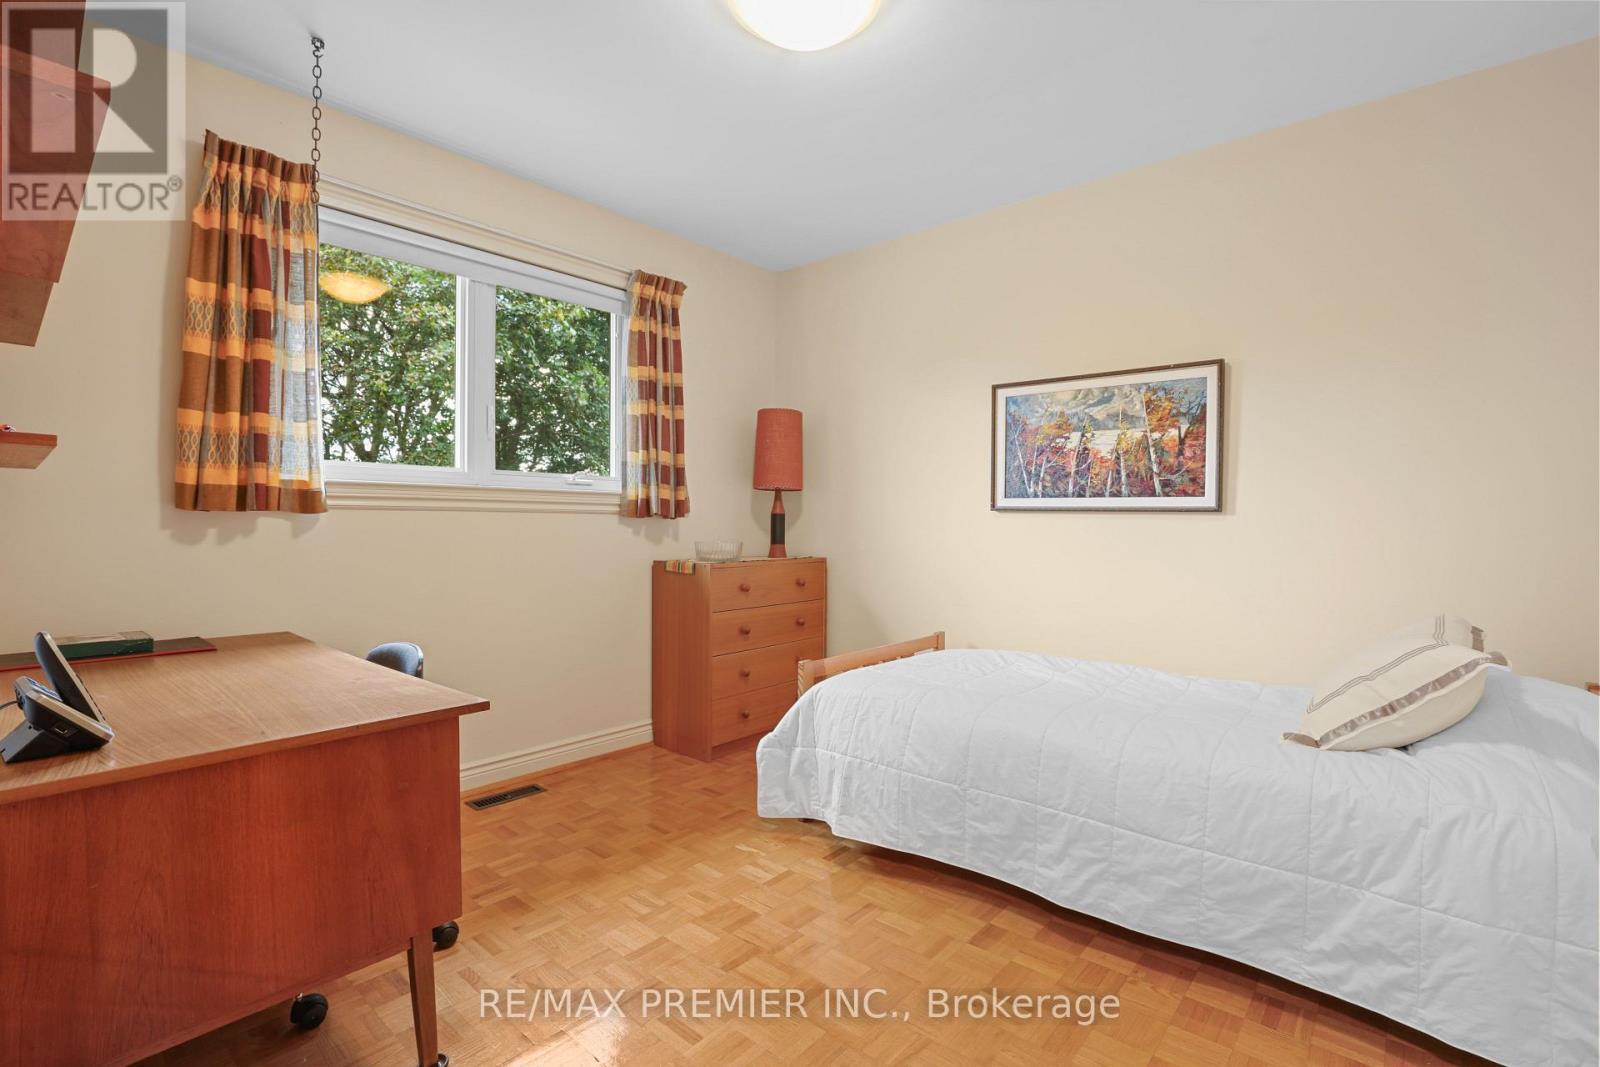
Bedroom 4

Second level

Dimension: 3.3 m x 3.14 m

Bedroom 3

Second level

Dimension: 3.76 m x 3.14 m

Office

Basement

Dimension: 3.48 m x 3.61 m

Workshop

Basement

Dimension: 3.05 m x 3.76 m

Utility room

Basement

Dimension: 4.31 m x 3.55 m

Recreational, Games room

Basement

Dimension: 7 m x 6.08 m

Dining room

Main level

Dimension: 3.95 m x 3.29 m

Kitchen

Main level

Dimension: 4.4 m x 3.66 m

Living room

Main level

Dimension: 4.84 m x 3.61 m

Solarium

Main level

Dimension: 3.72 m x 3.06 m

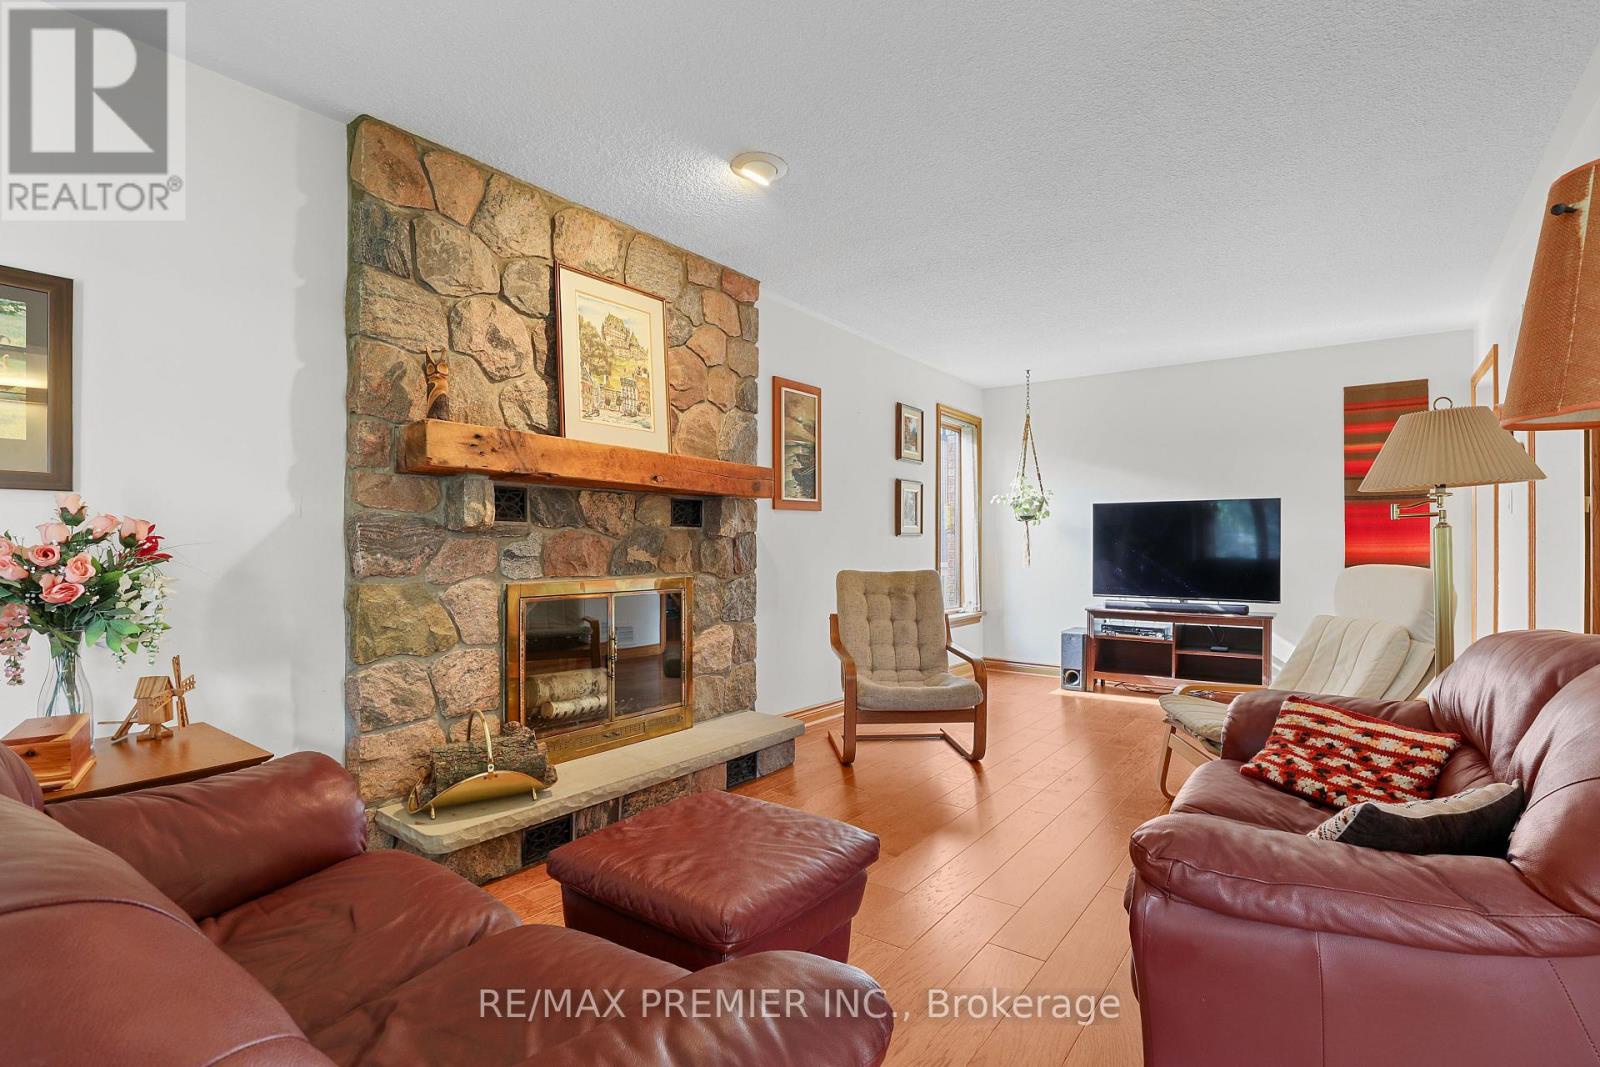
Family room

Ground level

Dimension: 7.21 m x 3.27 m

Laundry room

Ground level

Dimension: 2.5 m x 2.5 m

Features

Carpet Free
Sauna

Area Amenities With Map

Comparables

This listing doesn't have any similar comparables!

The listing data above is provided under copyright by the Canadian Real Estate Association. The listing data is deemed reliable but is not guaranteed accurate by the Canadian Real Estate Association or Guglu.