
411 - 5 Marine Parade Drive, Toronto (mimico), Ontario
For Sale4 hours
CA$549,000
1 Bedrooms
2 Bathrooms
1 Parking Spaces
1 Kitchen
700 - 799 sqft sqrt
Property Details
Days on guglu
4 hours
MLS®
W13211960
Type
Single Family
Year Built
Unavailable
Ownership
Condominium/Strata
Lot size
Unavailable
Description
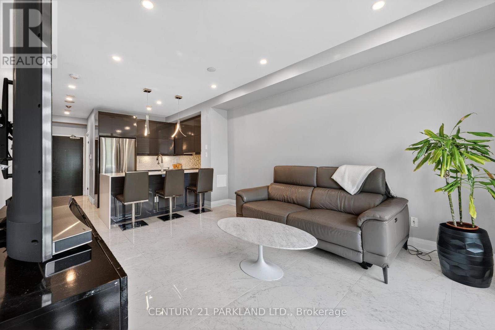
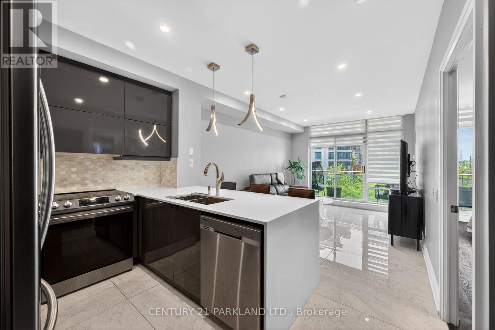
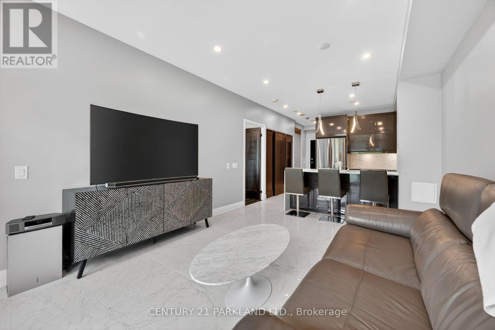
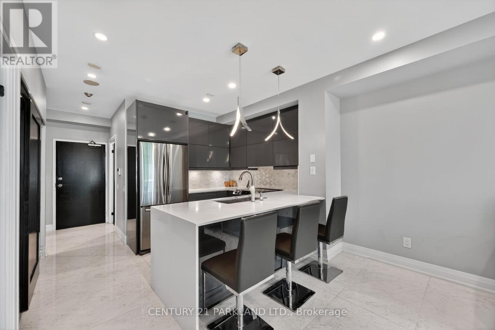
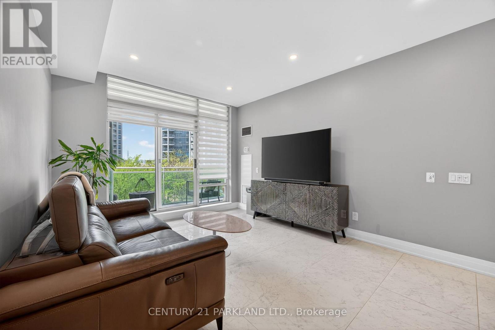
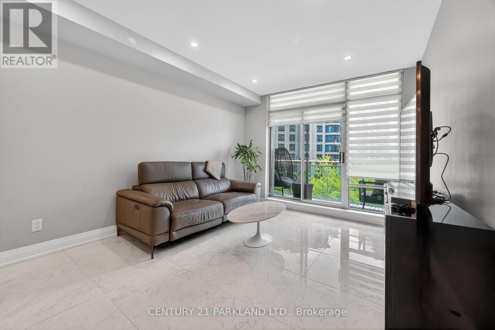
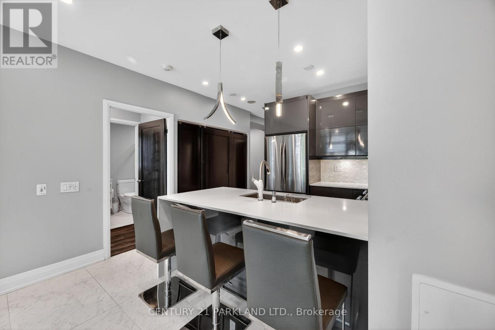
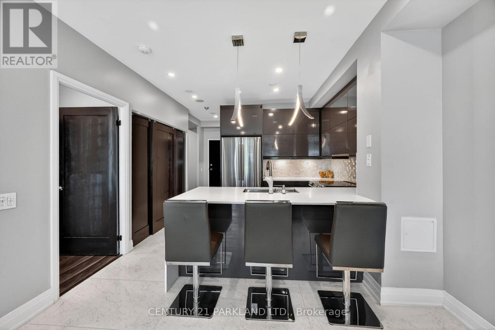
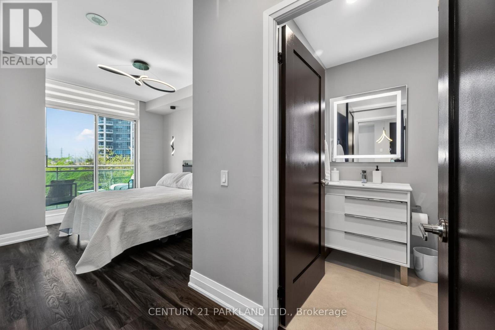
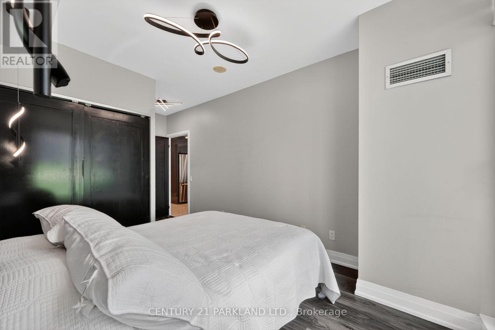
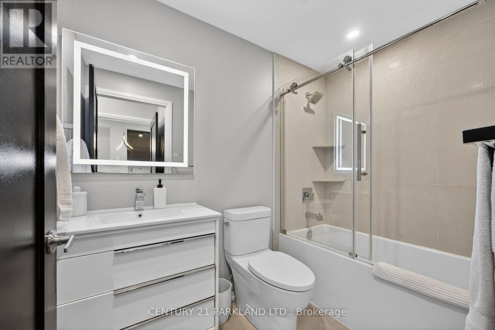
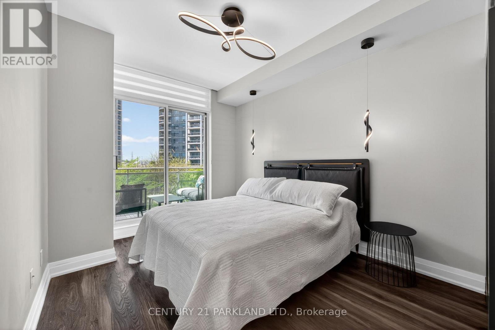
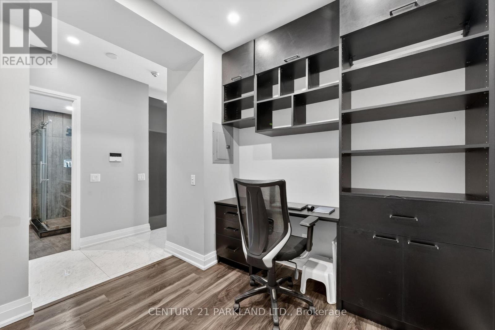
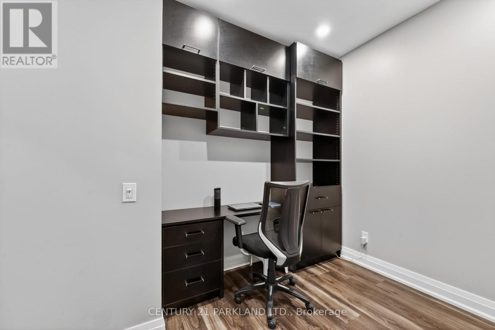
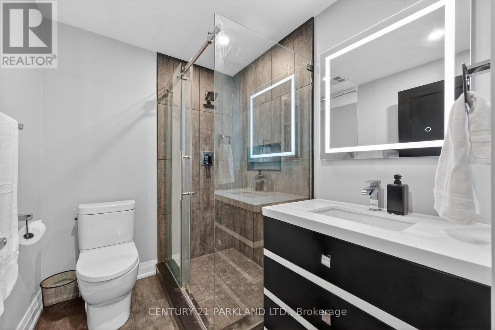
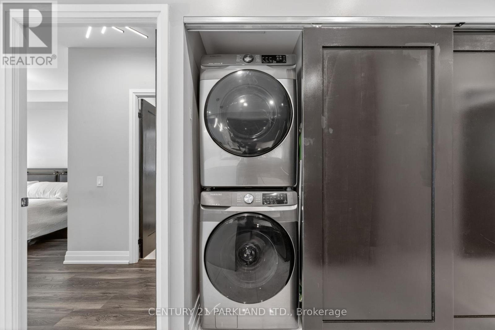
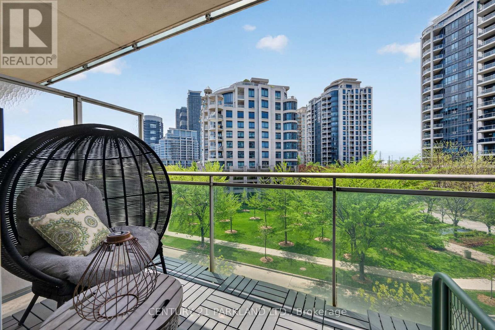
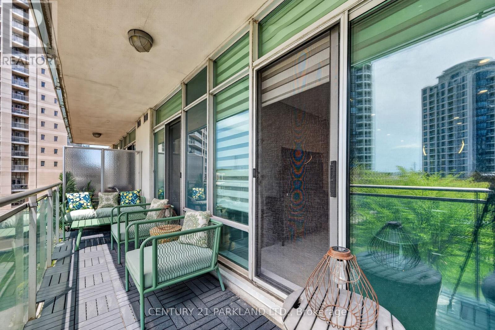
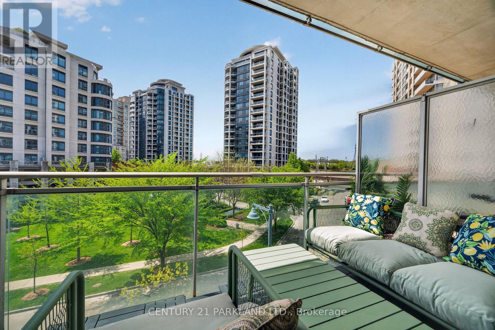
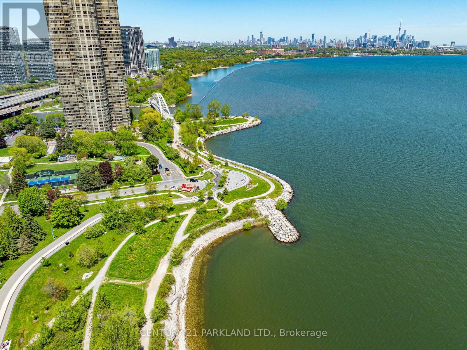
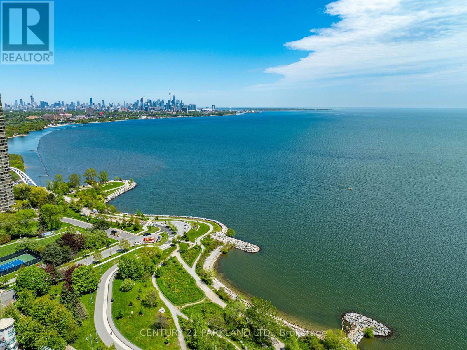
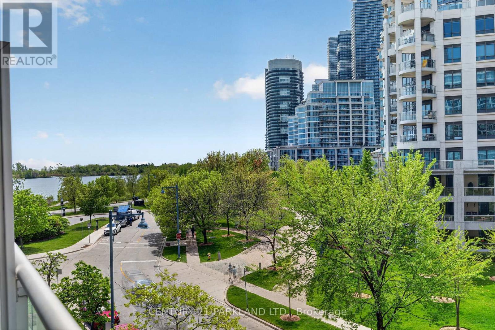
Sophisticated Waterfront Luxury Awaits At Grenadier Landing On The Prestigious Humber Bay Shores. Showcasing Over $75,000 In Stunning Renovations, This Exquisitely Reimagined 1 Bedroom + Generous Den Residence Blends Refined Elegance With Modern Comfort, Featuring A Gorgeous Designer Kitchen With Chic Custom Cabinetry, Quartz Countertops, New Stainless Steel Appliances, Sleek Modern Fixtures, Fresh Benjamin Moore Paint, And Beautiful New Vinyl Flooring Beneath Soaring 9 Ft Smooth Ceilings. The Spa Inspired Washrooms Have Been Tastefully Updated With Contemporary Vanities And Elegant Finishes, Creating A Truly Turnkey Living Experience. Bathed In Natural Light, This Spectacular SW Facing Suite Offers Serene Water Views And A Seamless Open Concept Layout Perfect For Luxurious Everyday Living And Entertaining. Enjoy Walkouts To An Expansive Oversized Balcony From Both The Principal Living Area And The Spacious Primary Retreat. The Versatile Den Is Ideal As A Sophisticated Home Office Or Stylish Guest Space. Complete With 2 Full Washrooms, Convenient Parking Near The Entrance, And A Large Locker, This Exceptional Residence Is Nestled Within One Of Toronto's Most Sought After Waterfront Communities Offering 24 Hour Concierge, Premium Amenities, Steps To The Lake, Parks, Fine Dining, Shopping, Transit, Major Highways, And Just Minutes To Downtown Toronto. A Rare Opportunity To Experience Elevated Lakeside Living At Its Finest (id:44040)
Building
Size:700 - 799 sqft
Parking Spaces:
1
Bedrooms:
1 | (1 Above Ground)
Bathrooms:
2
Basement:None
Flooring:Laminate, Tile
Roof:-
Heating:
Natural gas(Forced air)
Fireplace:-
Cooling:Central air conditioning
Utility Water:-
Foundation:-
Architecture:-
Construction Date:Invalid Date
Rooms
Bedroom
Flat
Dimension: 3.66 m x 2.87 m
Kitchen
Flat
Dimension: 2.81 m x 3.49 m
Living room
Flat
Dimension: 4.5 m x 3.49 m
Den
Flat
Dimension: 2.74 m x 2.44 m
Features
Balcony
Carpet Free
Area Amenities With Map
Comparables
This listing doesn't have any similar comparables!
The listing data above is provided under copyright by the Canadian Real Estate Association. The listing data is deemed reliable but is not guaranteed accurate by the Canadian Real Estate Association or Guglu.