
2106 - 2121 Lake Shore Boulevard W, Toronto (mimico), Ontario
1 / 18
Images

Images

Video

Video

Book Tour

Book Tour

Apply

Apply

2106 - 2121 Lake Shore Boulevard W, Toronto (mimico), Ontario

For Sale 6 hours
CA$999,800
couple_bed
3 Bedrooms
bath_room
2 Bathrooms
garage
1 Parking Spaces
kitchen
1 Kitchen
size
1200 - 1399 sqft sqrt

Property Details

Days on Guglu

6 hours

MLS®

W14129688

Type

Single Family
Year Built

Year Built

Unavailable
Ownership

Ownership

Condominium/Strata
Lot size

Lot size

Unavailable

Description

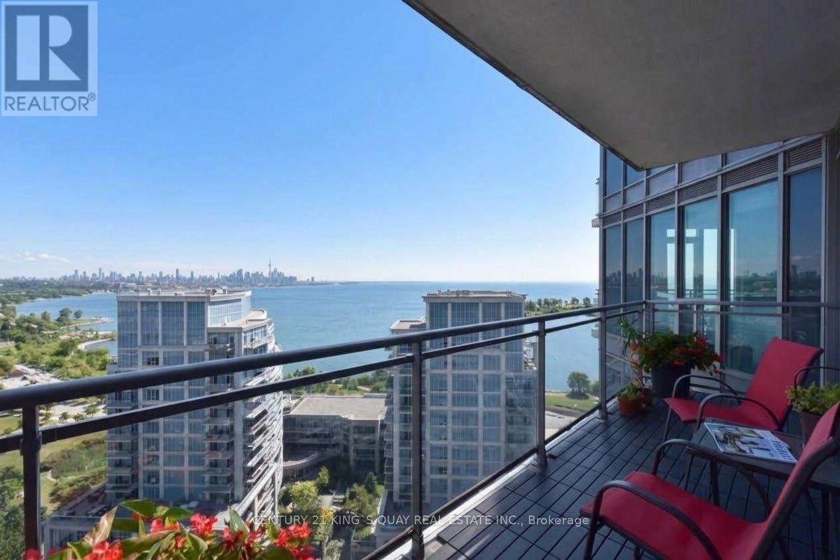
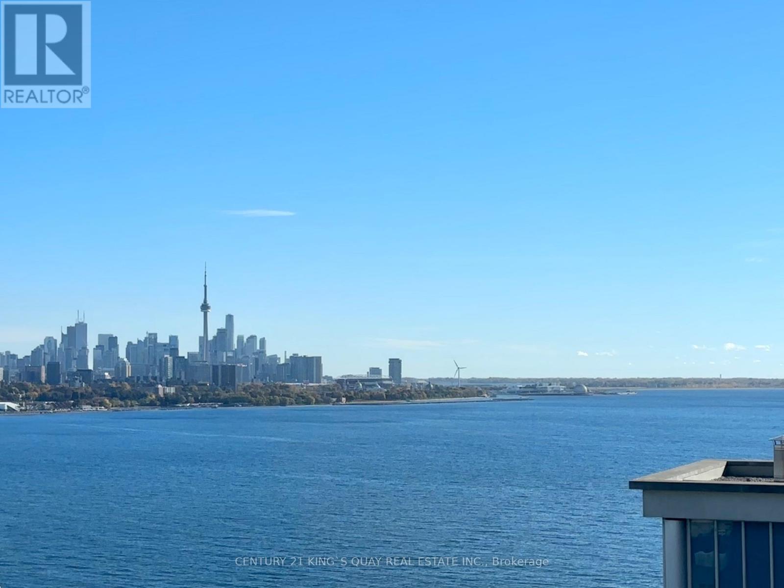
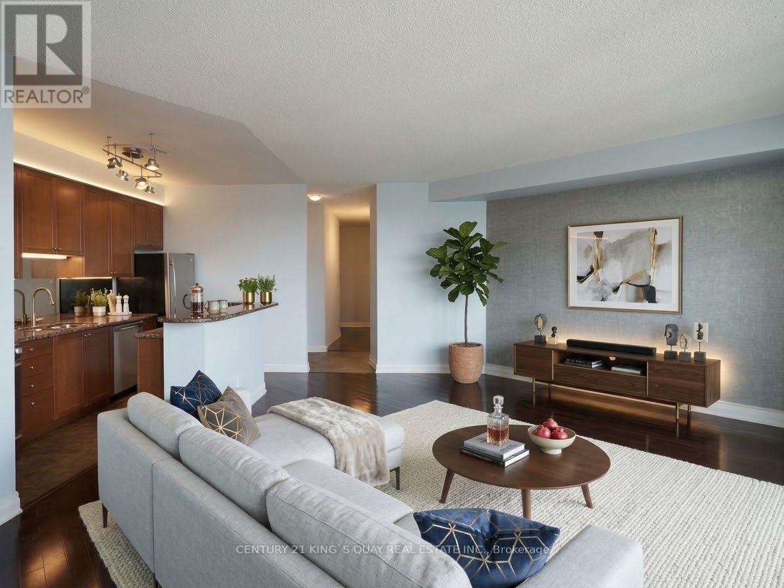
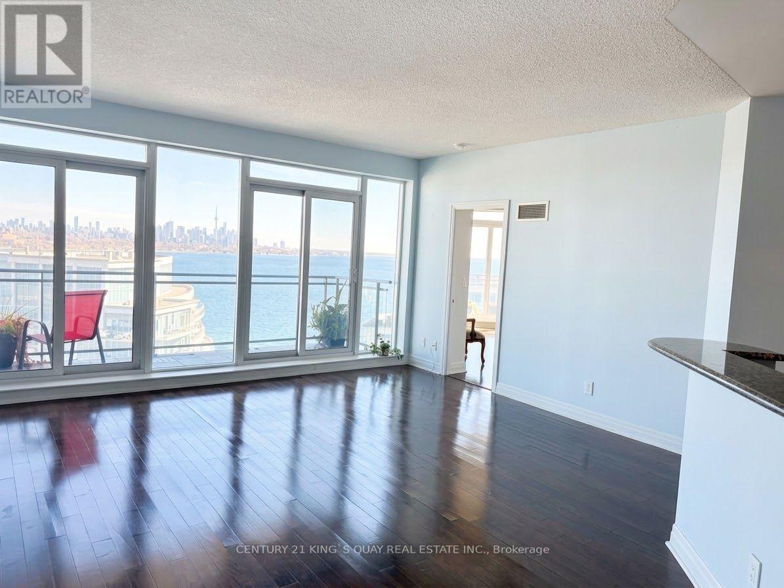
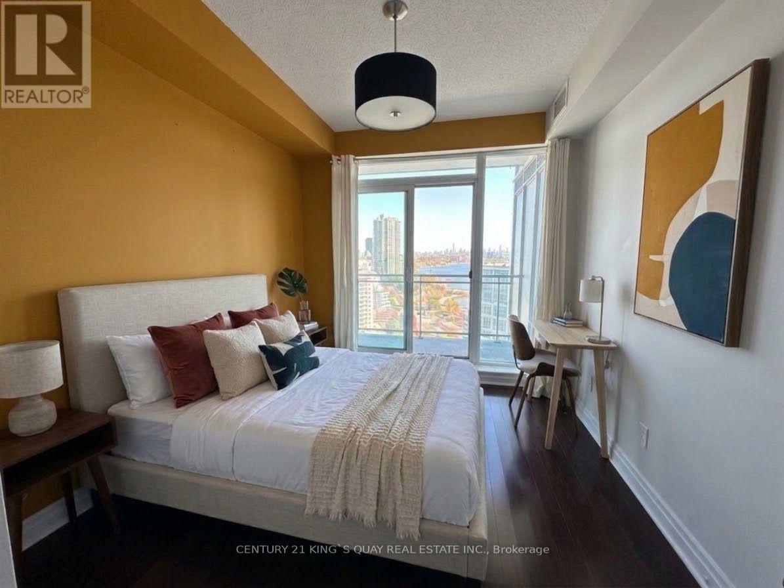
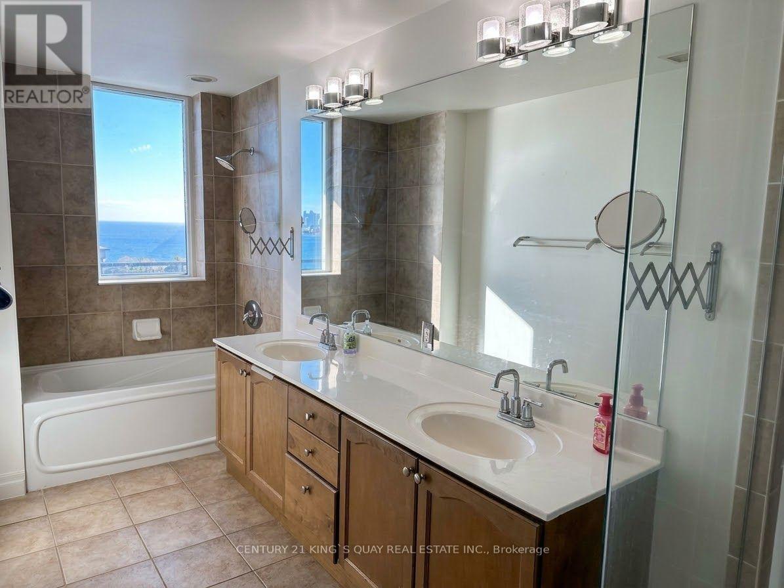
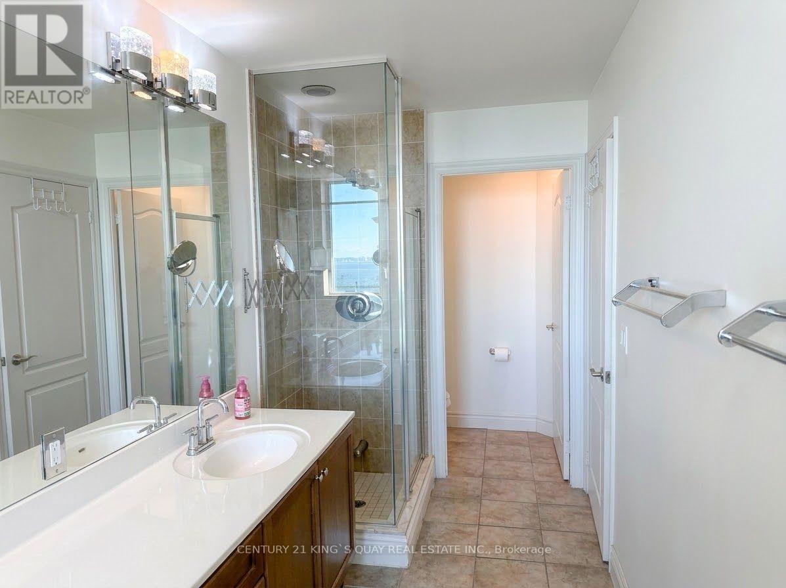
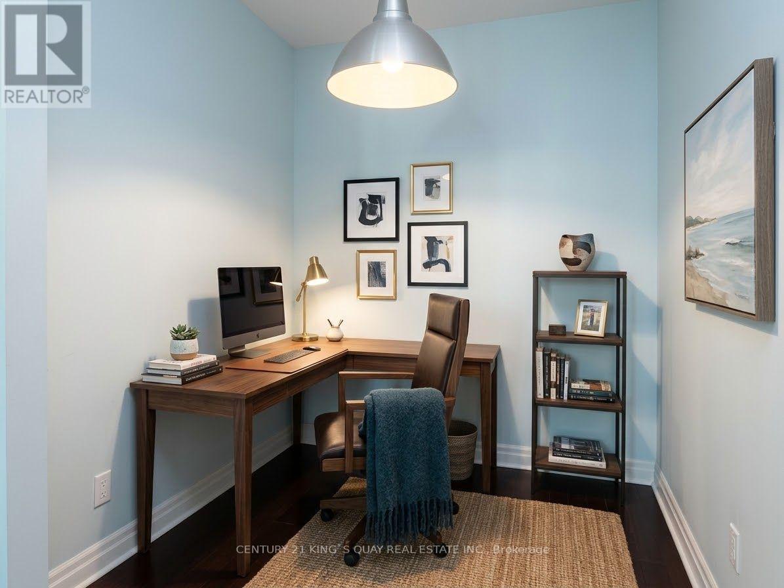
A must See! Breathtaking Panoramic City And Lake Views From All Rooms! Enjoy a connected urban lifestyle in a sought-after lakeside settings. This stunning corner suite features split 2 Bedrooms And 2 Bathrooms Plus Den With 1245 Sq Ft Living Space + 3 Balconies Of 210 Sq Ft. in the highly Desirable Mimico Waterfront community! 9 Ceiling! Hardwood Fl Throughout! Open concept modern kitchen with breakfast bar! Enjoy resort-like amenities like 24Hr Concierge, Indoor Pool, Gym, Party Room, Game Room, Home Theatre, Visitor Parking, Etc. Steps To Waterfront trail, Transit, Supermarket And Restaurants! Easy Access To Highways! Minutes to downtown! (id:44040)

Building

Size:1200 - 1399 sqft
Parking Spaces:

1

Bedrooms:

3 | (2 Above Ground) | (1 Below Ground)

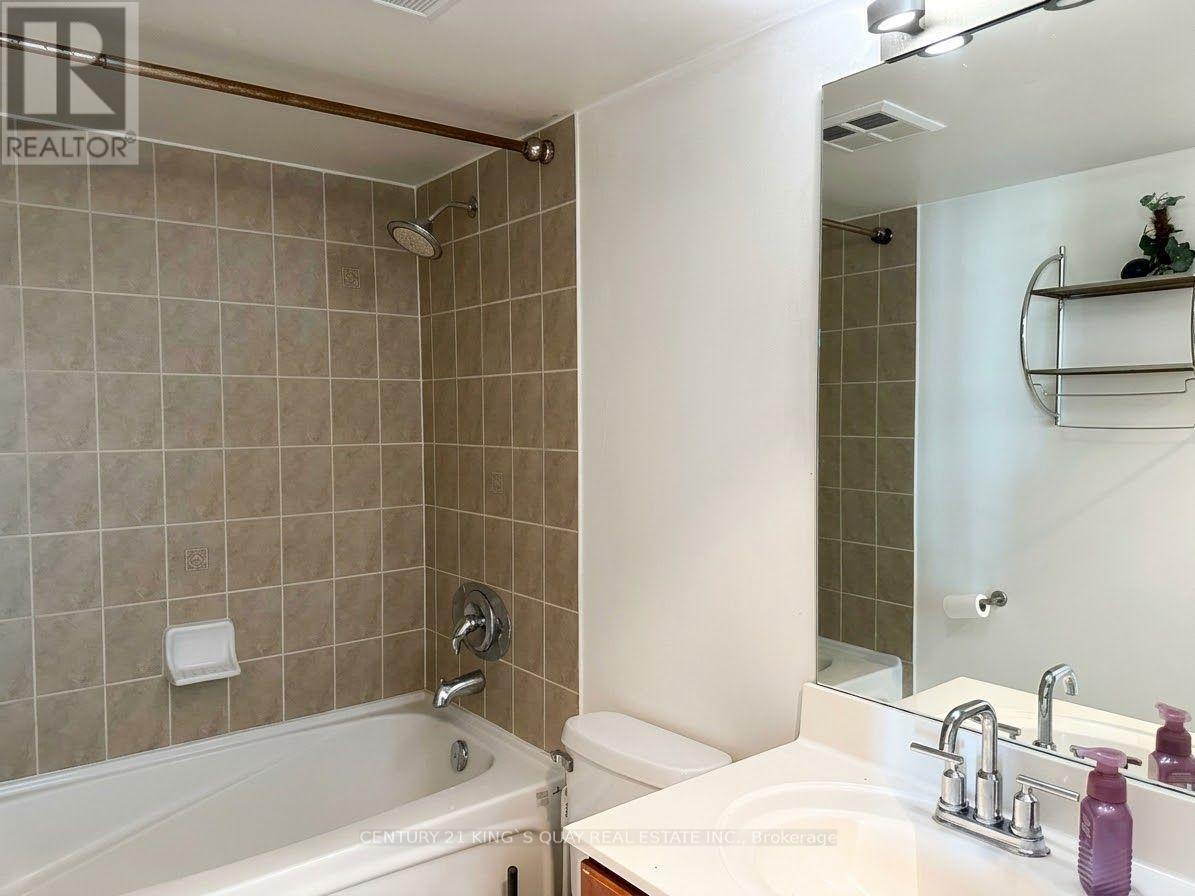
Bathrooms:

2

Basement:None
Flooring:Hardwood
Roof:-
Heating:

Natural gas (Forced air)

Fireplace:-
Cooling:Central air conditioning
Utility Water:-
Foundation:Concrete
Architecture:-
Construction Date:Invalid Date

Rooms

Living room

Flat

Dimension: 5.63 m x 5.63 m

Dining room

Flat

Dimension: 5.63 m x 5.63 m

Kitchen

Flat

Dimension: 4.11 m x 2.13 m

Primary Bedroom

Flat

Dimension: 4.8 m x 3.35 m

Bedroom 2

Flat

Dimension: 3.12 m x 2.81 m

Den

Flat

Dimension: 2.43 m x 2.2 m

Features

Balcony
Carpet Free

Area Amenities With Map

Comparables

This listing doesn't have any similar comparables!

The listing data above is provided under copyright by the Canadian Real Estate Association. The listing data is deemed reliable but is not guaranteed accurate by the Canadian Real Estate Association or Guglu.