
606 - 3151 Bridletowne Circle, Toronto (l'amoreaux), Ontario
1 / 37
Images

Images

Video

Video

Book Tour

Book Tour

Apply

Apply

606 - 3151 Bridletowne Circle, Toronto (l'amoreaux), Ontario

For Sale 21 hours
CA$399,000
couple_bed
3 Bedrooms
bath_room
2 Bathrooms
garage
1 Parking Spaces
kitchen
1 Kitchen
size
1400 - 1599 sqft sqrt

Property Details

Days on Guglu

21 hours

MLS®

E13881890

Type

Single Family
Year Built

Year Built

Unavailable
Ownership

Ownership

Condominium/Strata
Lot size

Lot size

Unavailable

Description

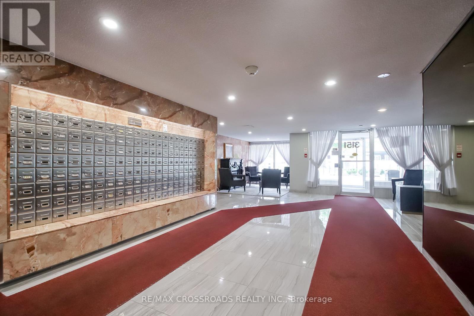
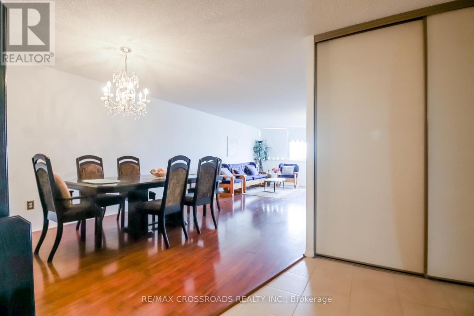
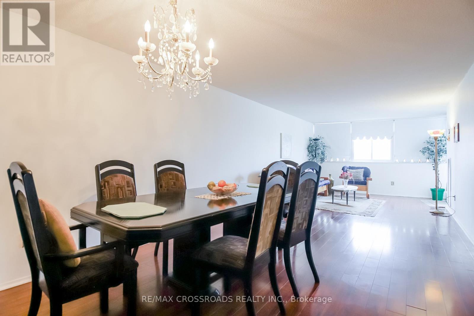
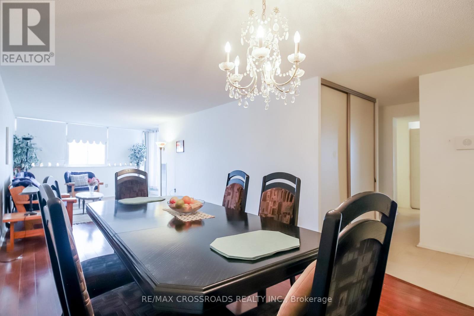
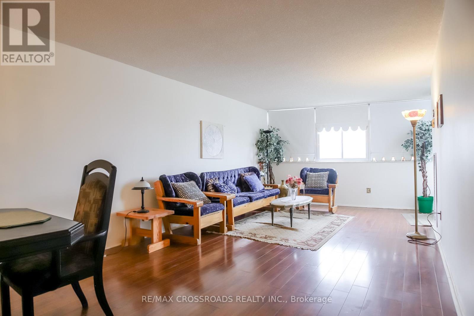
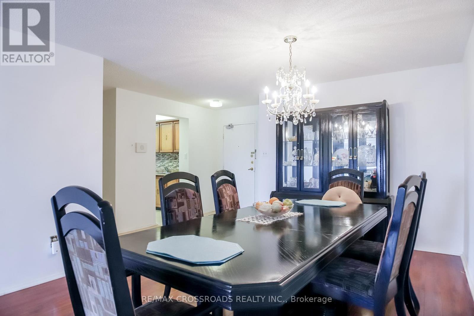
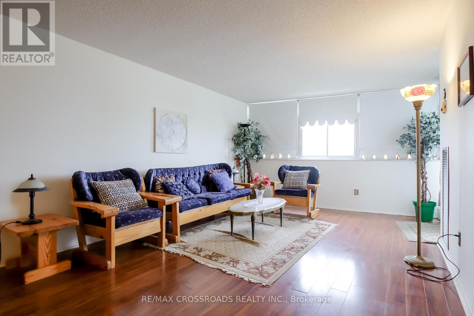
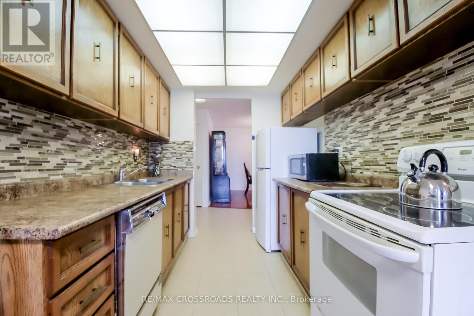
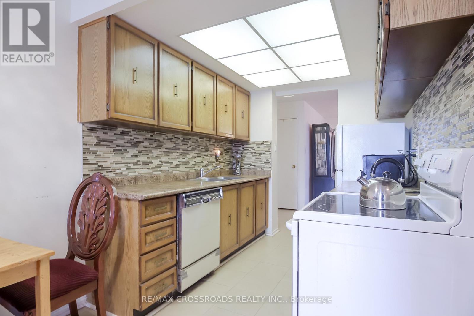
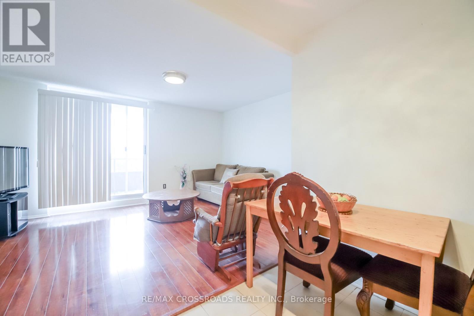
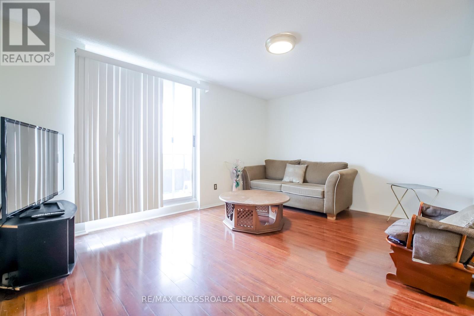
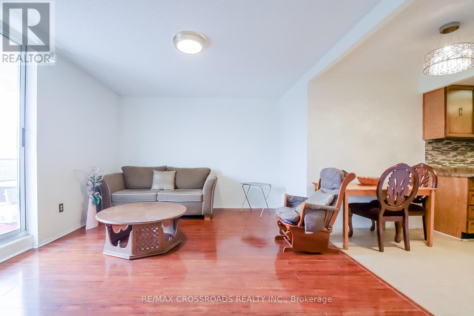
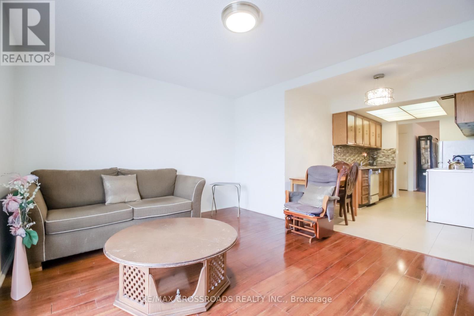
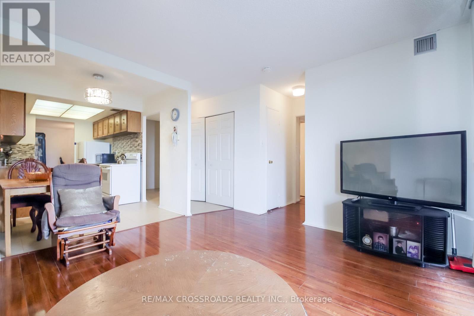
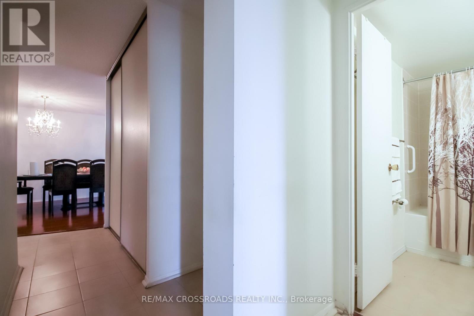
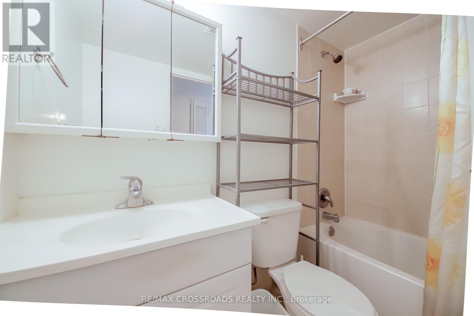
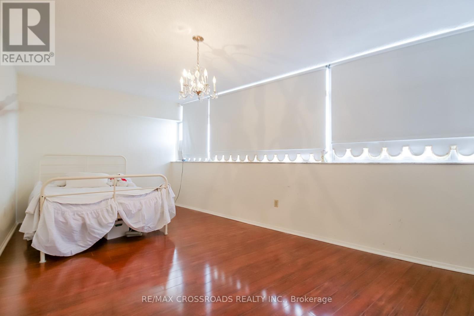
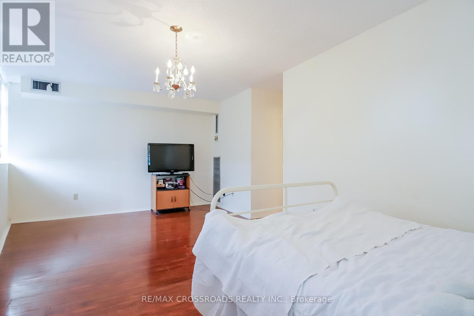
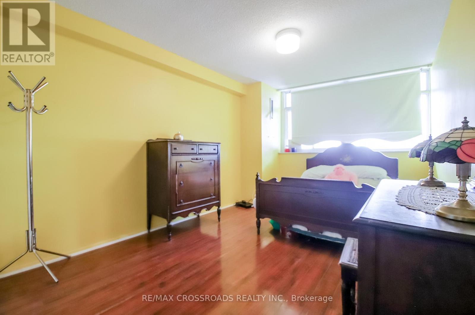
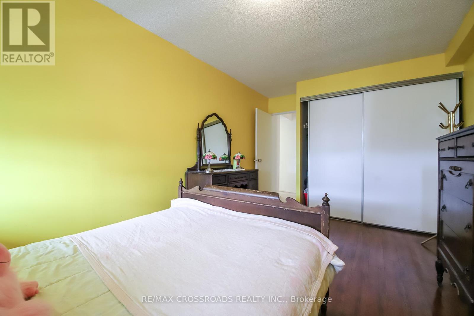
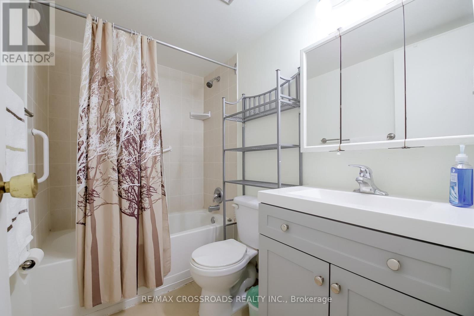
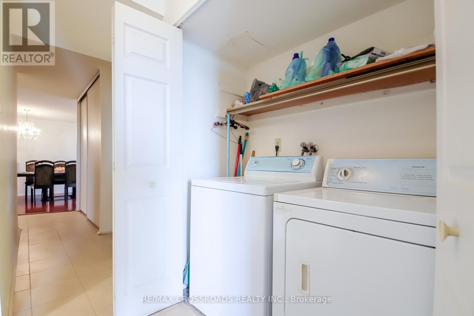
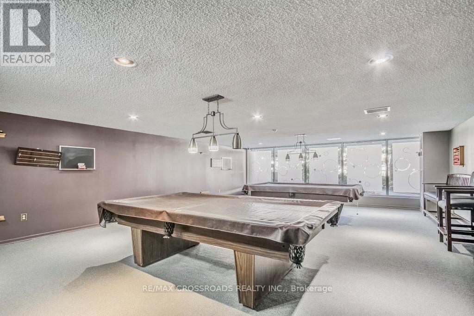
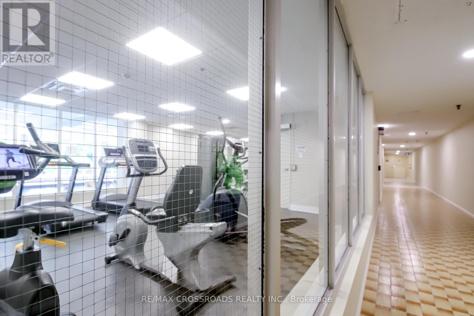
AGGRESSIVELY PRICED TO SELL! VACANT and MOVE-IN READY! An exceptional opportunity to own one of the largest and most desirable suites in the building! Offering nearly 1,500 sq. ft. of beautifully maintained, carpet-free living space plus approximately 150 sq. ft. across TWO private balconies, this impressive 2-bedroom, 2-full-bathroom residence delivers outstanding space, comfort and value.Featuring a rare and highly functional layout with a true open-concept kitchen overlooking the spacious family room/den, along with a separate combined living and dining area, this suite offers the flexibility and generous proportions rarely found in today's condominium market. Enjoy an abundance of natural light through east- and south-facing balconies, perfect for relaxing or entertaining.The generously sized primary bedroom features a walk-in closet and private 4-piece ensuite. Additional highlights include spacious principal rooms, ample storage, a large in-suite storage locker and exceptional pride of ownership throughout.ALL UTILITIES INCLUDED IN MAINTENANCE FEES! Enjoy resort-style amenities including an indoor swimming pool, sauna, jacuzzi, fitness centre, party room, library, outdoor tennis court and ample visitor parking.Unbeatable location directly across from Bridlewood Mall, steps to TTC, schools, parks, restaurants and everyday conveniences, with easy access to Highways 401, 404 and DVP. (id:44040)

Building

Size:1400 - 1599 sqft
Parking Spaces:

1

Bedrooms:

3 | (2 Above Ground) | (1 Below Ground)

Bathrooms:

2

Basement:None
Flooring:Laminate
Roof:-
Heating:

Natural gas (Forced air)

Fireplace:-
Cooling:Central air conditioning
Utility Water:-
Foundation:-
Architecture:-
Construction Date:Invalid Date

Rooms

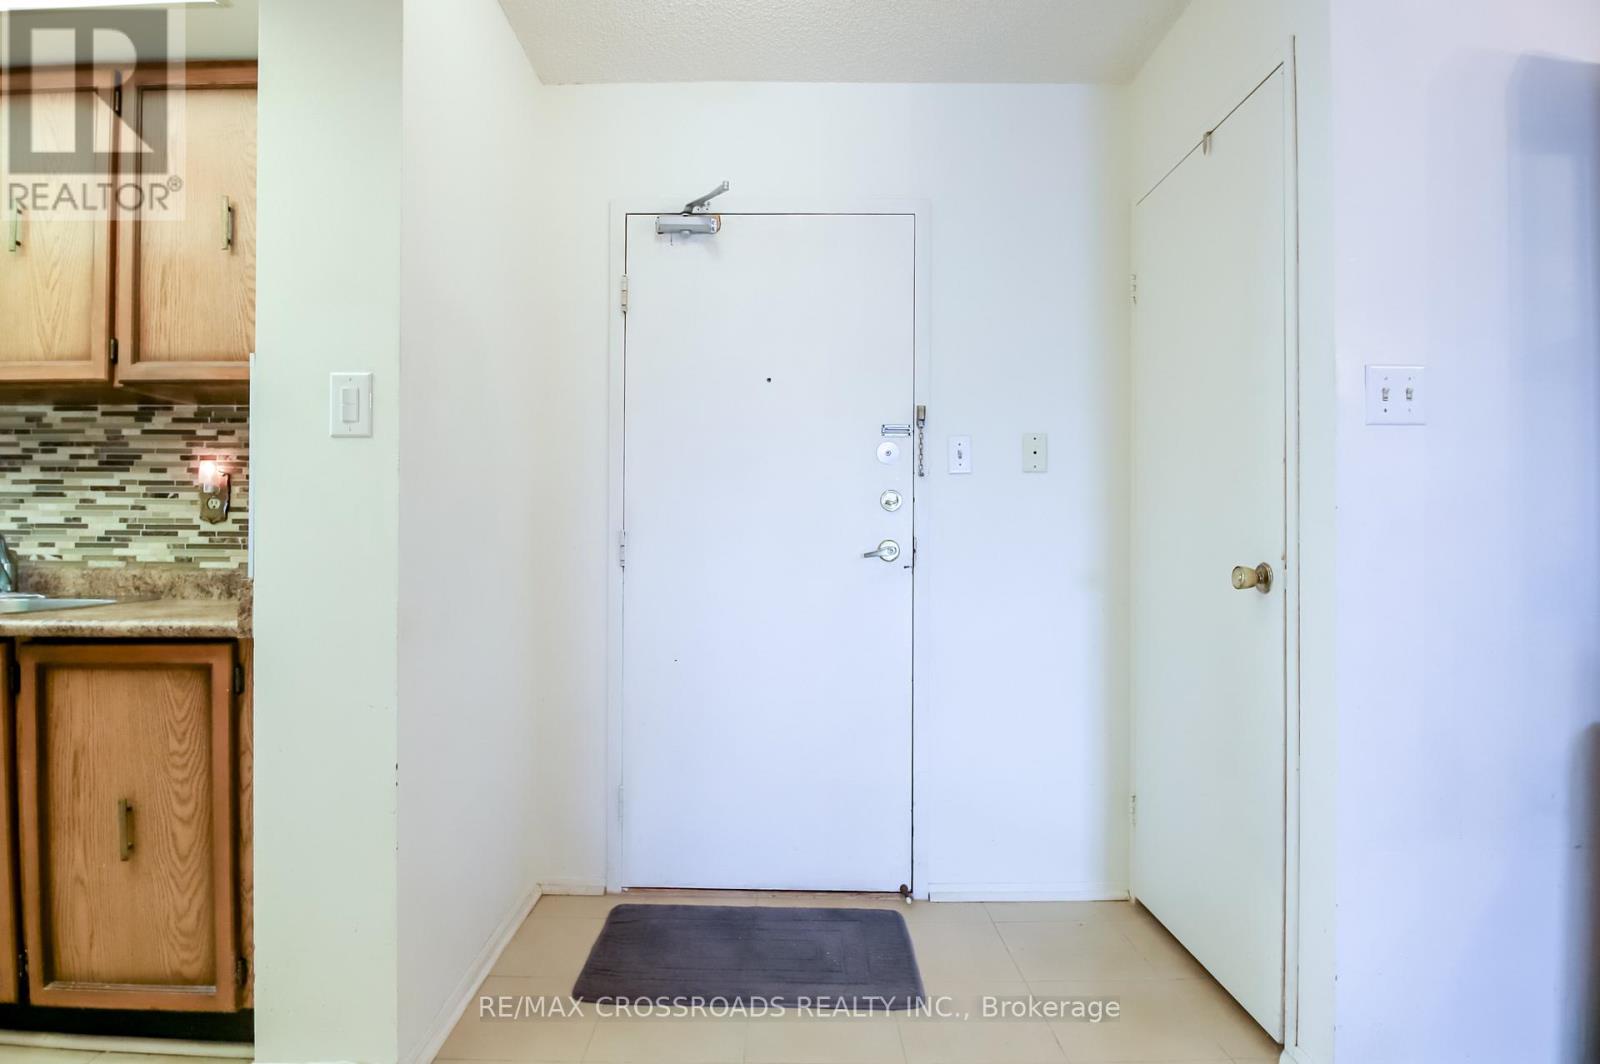
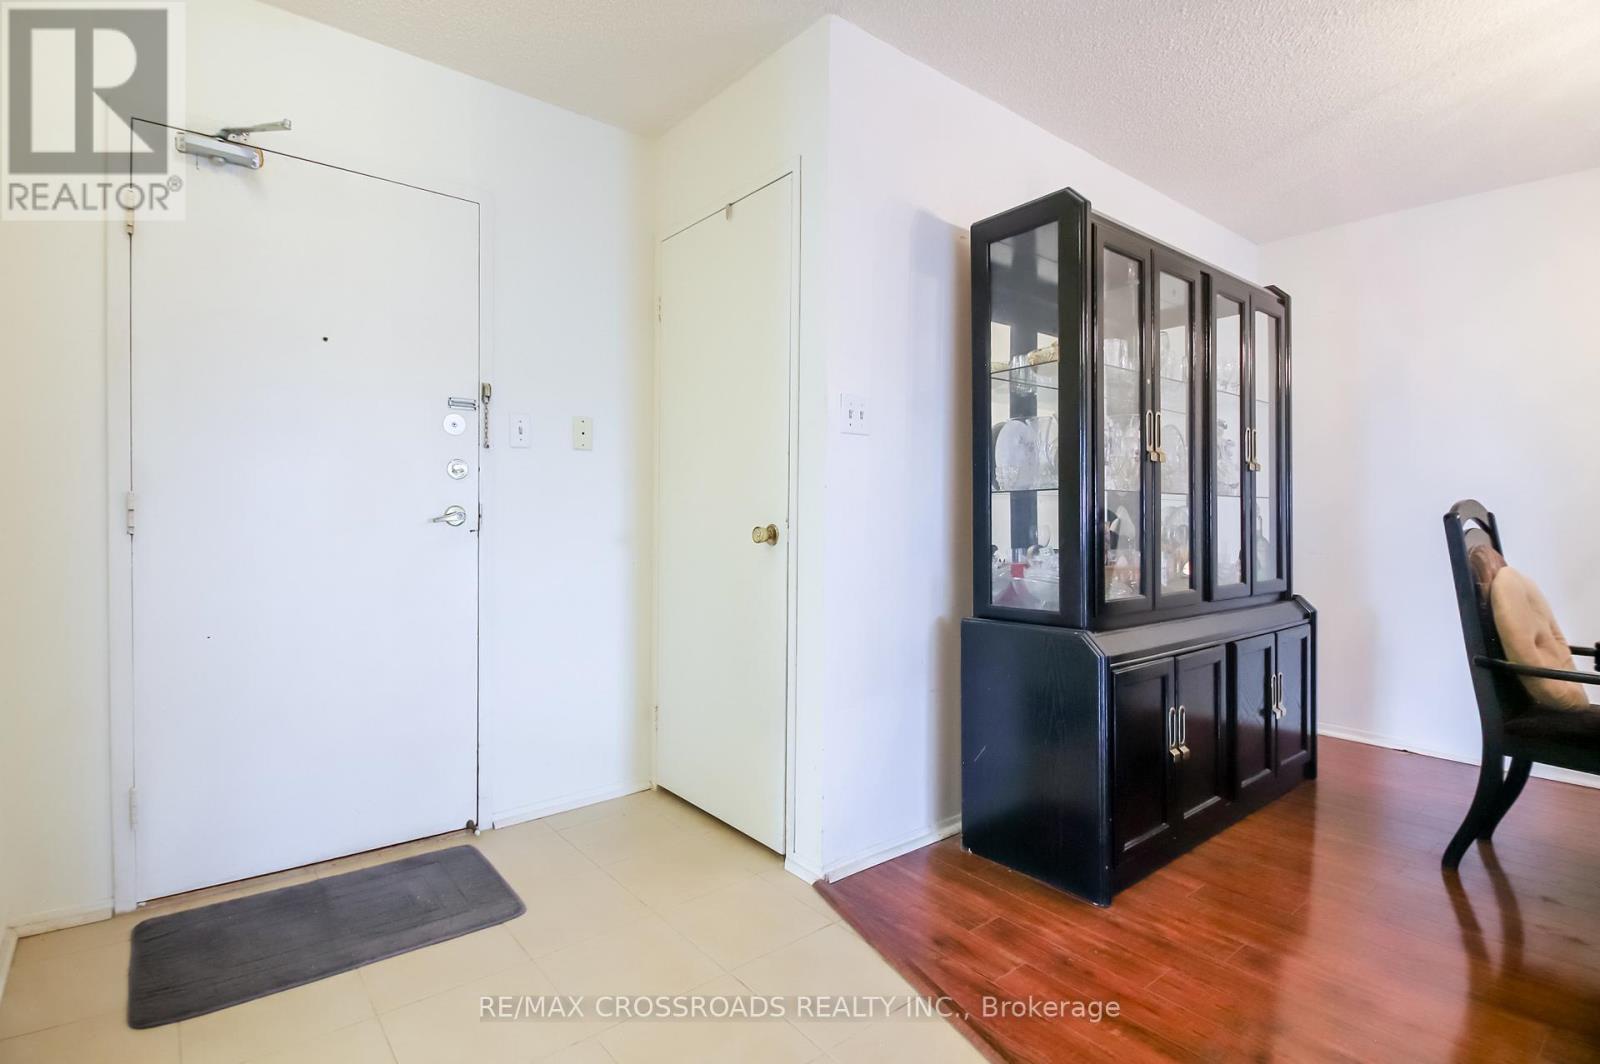
Foyer

Main level

Dimension: 3.59 m x 1.7 m

Dining room

Main level

Dimension: 2.6 m x 2.98 m

Living room

Main level

Dimension: 7.22 m x 3.65 m

Kitchen

Main level

Dimension: 2.46 m x 2.28 m

Eating area

Main level

Dimension: 2.13 m x 1.76 m

Family room

Main level

Dimension: 4.5 m x 3.5 m

Primary Bedroom

Main level

Dimension: 6.06 m x 3.65 m

Bedroom 2

Main level

Dimension: 4.48 m x 2.28 m

Features

Balcony
Carpet Free

Area Amenities With Map

Comparables

This listing doesn't have any similar comparables!

The listing data above is provided under copyright by the Canadian Real Estate Association. The listing data is deemed reliable but is not guaranteed accurate by the Canadian Real Estate Association or Guglu.