
43 Brickworks Lane, Toronto (junction Area), Ontario
For Sale21 hours
CA$849,000
3 Bedrooms
3 Bathrooms
1 Parking Spaces
1 Kitchen
1000 - 1199 sqft sqrt
Property Details
Days on Guglu
21 hours
MLS®
W13867888
Type
Single Family
Year Built
Unavailable
Ownership
Condominium/Strata
Lot size
Unavailable
Description
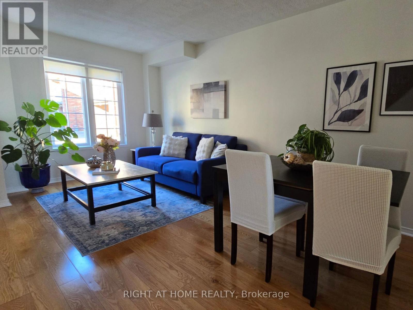
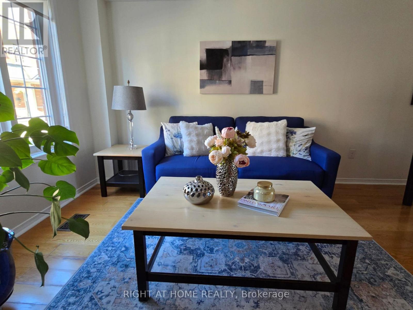
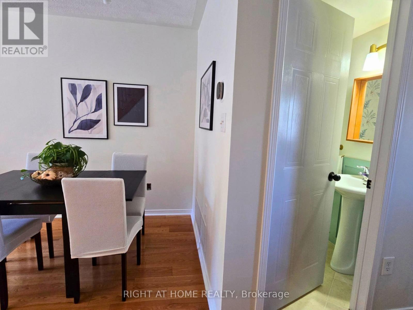
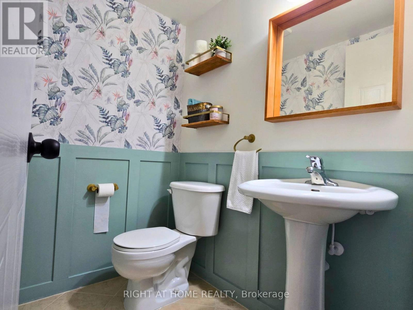
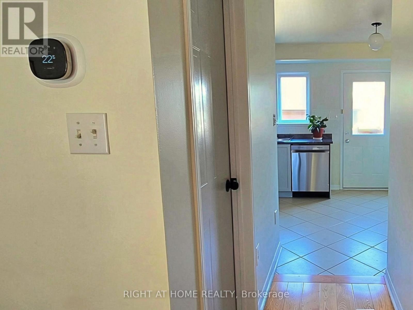
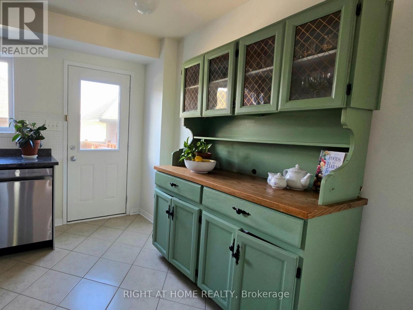
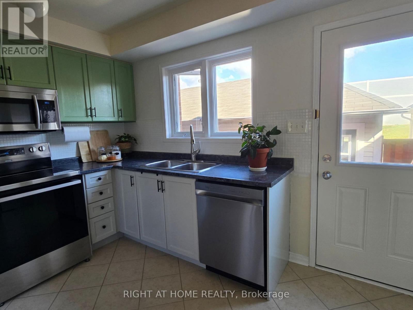
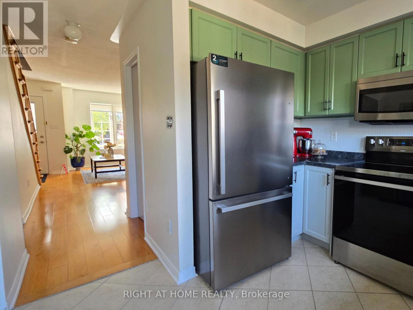
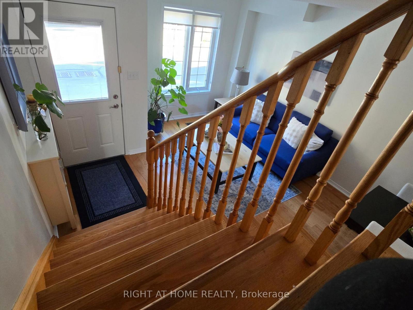
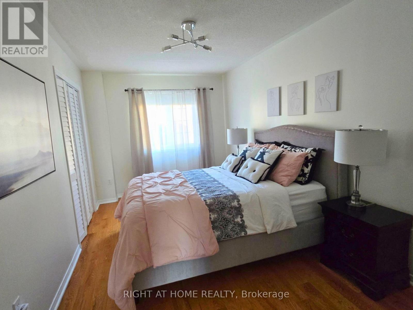
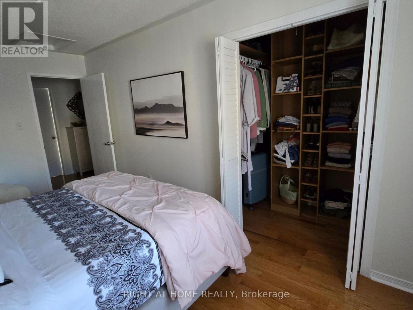
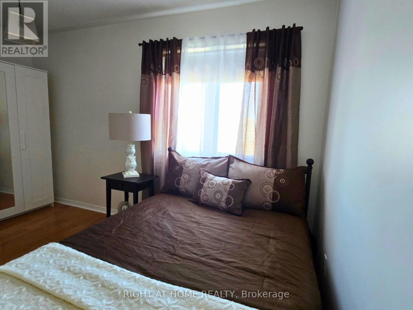
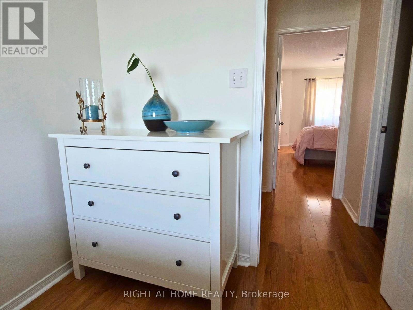
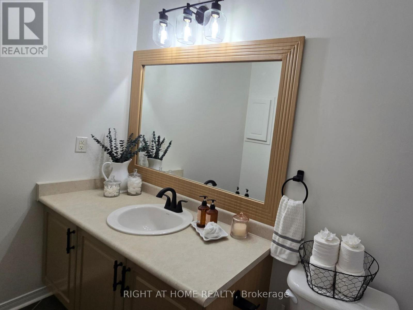
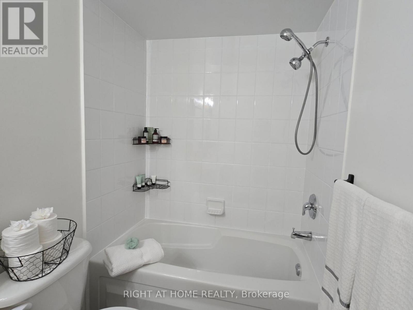
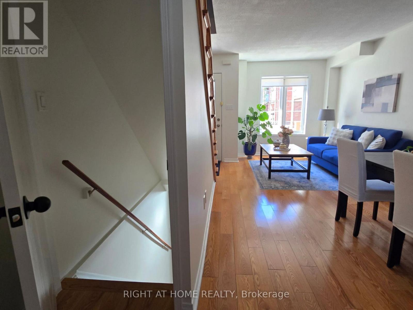
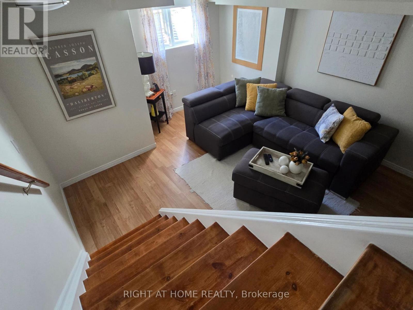
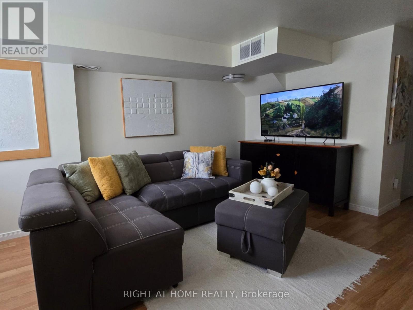
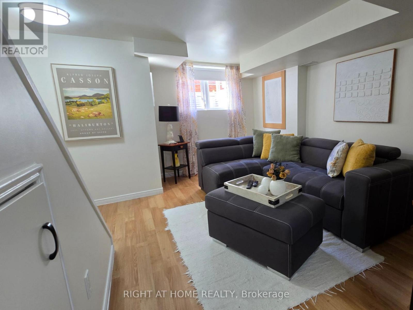
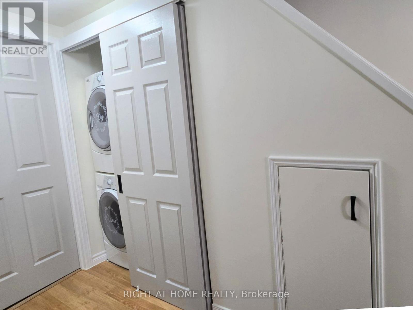
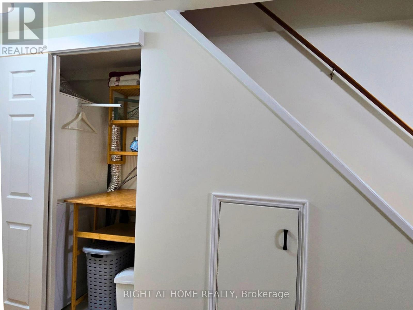
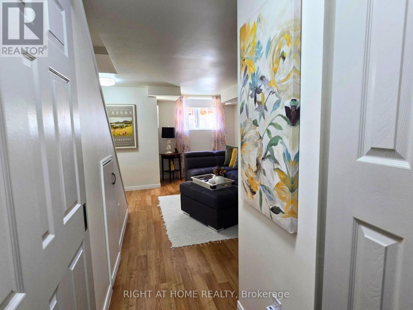
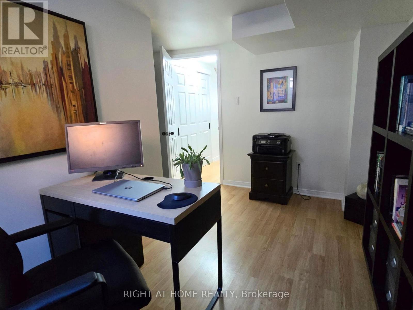
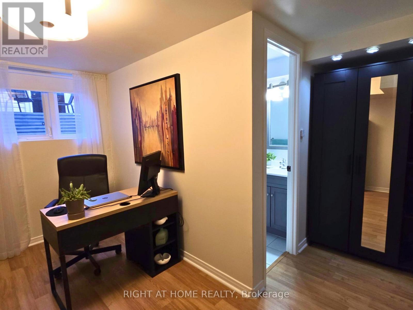
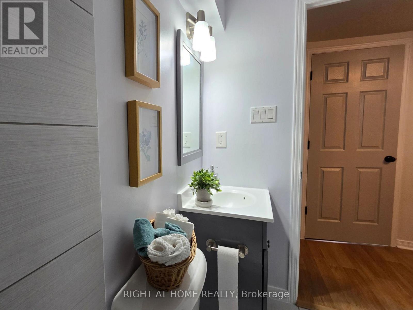
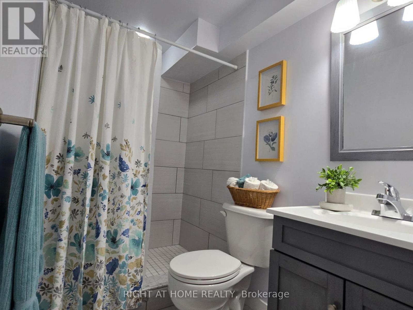
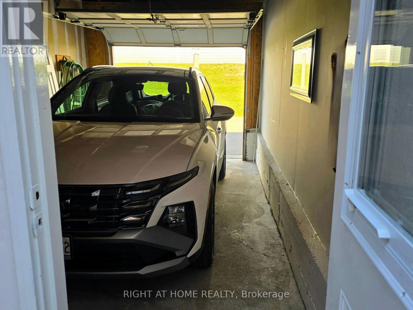
The Space You Need. The Location You Want. Welcome to 43 Brickworks Lane! This impressive 2+1 bedroom, 3-bathroom turnkey home offers approximately 1,500 sq. ft. of living space, blending modern comfort, versatility and a warm family feel in The Junction, one of Toronto's most sought-after neighborhoods' within a quiet condo community, this bright multi-level home was thoughtfully updated in 2026, with a functional layout designed for everyday living. The second floor features two bedrooms, including a spacious primary with a walk-in closet. Hardwood floors flow throughout the main and second floors, adding warmth and character. On the main level, the living and dining area flows into a well-appointed kitchen with newer S/S appliances (2024) and a walkout to a private 182 sq. ft. patio, an inviting extension of the living space, perfect for BBQs, outdoor dining and relaxing. A detached garage provides convenient parking and additional storage. The lower level offers a recreation room and private third bedroom with its own ensuite bathroom. Currently used as a home office, it's an ideal guest room, teenager's retreat or private workspace. Large windows fill the lower level with natural light. A new furnace, central air conditioning and humidifier (2024) provide year-round comfort and peace of mind. Enjoy a low monthly maintenance fee and exceptional convenience, Steps to TTC and minutes from Stock Yards Village, shopping, groceries, restaurants, schools, parks and everyday essentials. (id:44040)
Building
Size:1000 - 1199 sqft
Parking Spaces:
1
Bedrooms:
3 | (2 Above Ground) | (1 Below Ground)
Bathrooms:
3 | (1 Half)
Basement:N/A (Finished)
Flooring:Hardwood, Ceramic, Laminate
Roof:-
Heating:
Natural gas(Forced air)
Fireplace:-
Cooling:Central air conditioning
Utility Water:-
Foundation:-
Architecture:-
Construction Date:Invalid Date
Rooms
Bedroom
Second level
Dimension: 4.9 m x 3.92 m
Bedroom 2
Second level
Dimension: 3.3 m x 3.92 m
Recreational, Games room
Basement
Dimension: 4.6 m x 3 m
Bedroom 3
Basement
Dimension: 4.77 m x 3.19 m
Living room
Main level
Dimension: 5.5 m x 3.92 m
Dining room
Main level
Dimension: 5.5 m x 3.92 m
Kitchen
Main level
Dimension: 2.9 m x 3.92 m
Features
Carpet Free
Area Amenities With Map
Comparables
This listing doesn't have any similar comparables!
The listing data above is provided under copyright by the Canadian Real Estate Association. The listing data is deemed reliable but is not guaranteed accurate by the Canadian Real Estate Association or Guglu.