
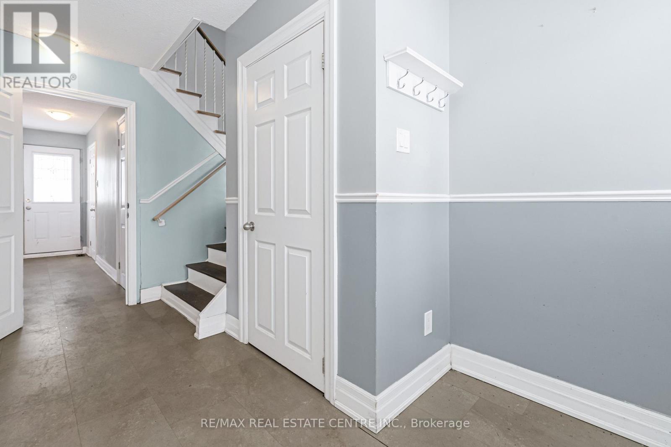
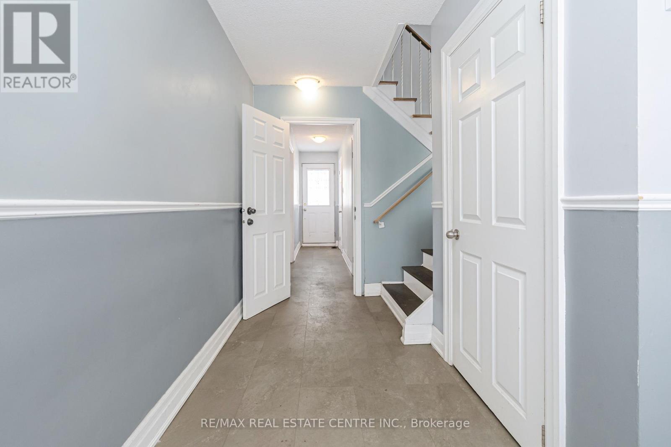
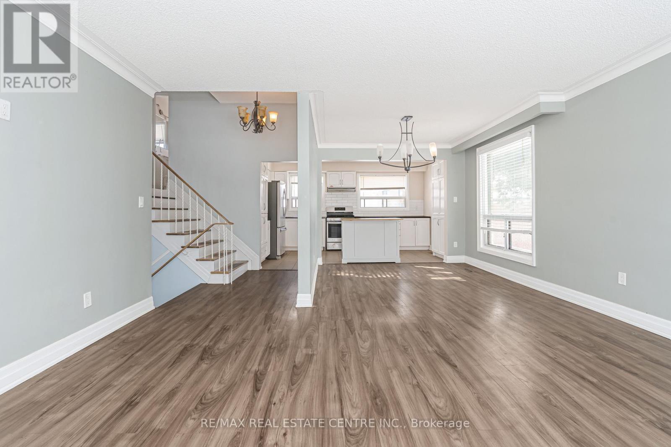
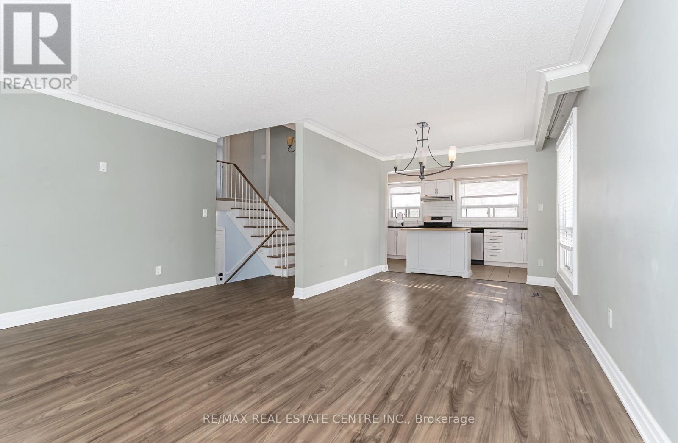
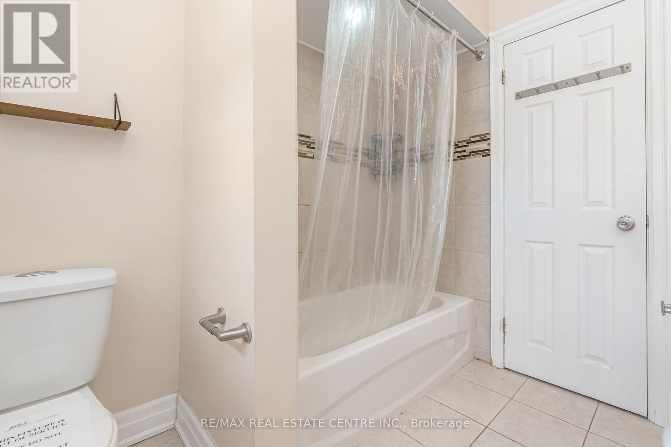
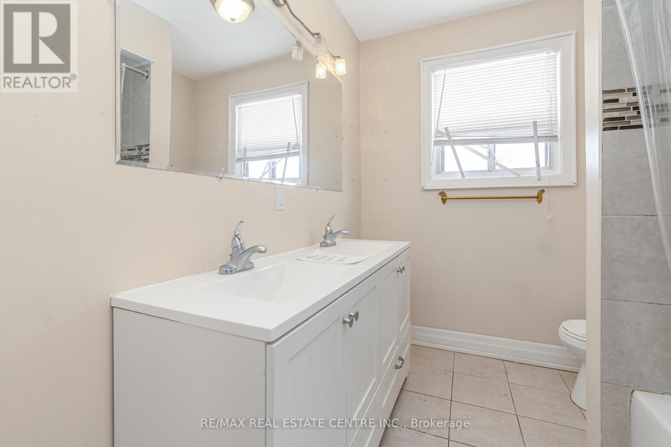
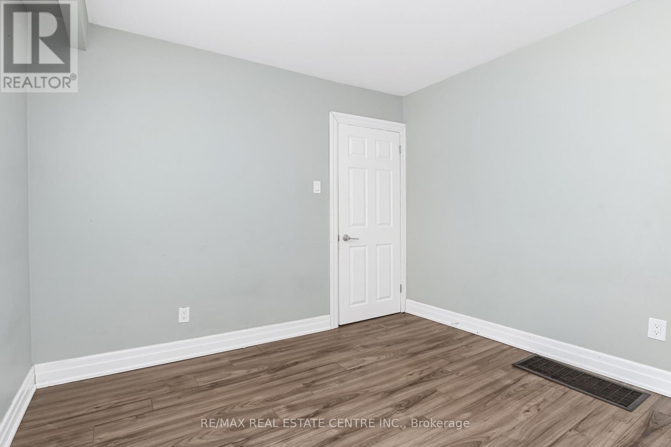
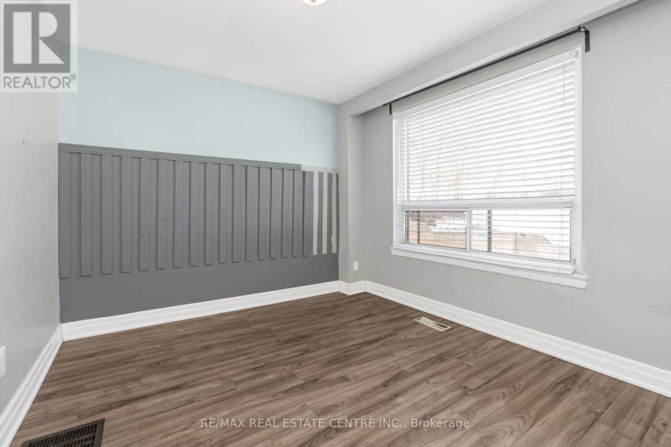
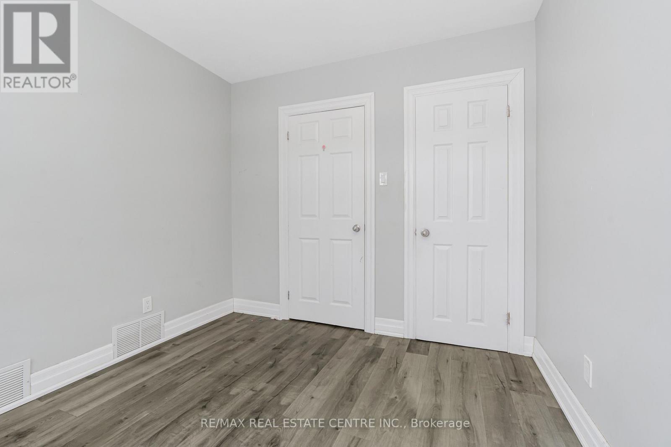
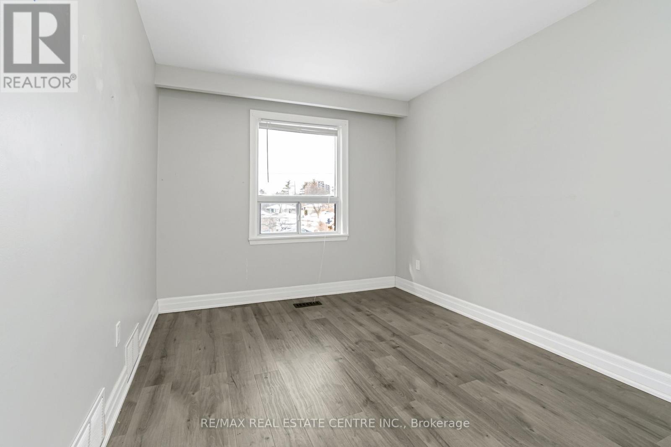
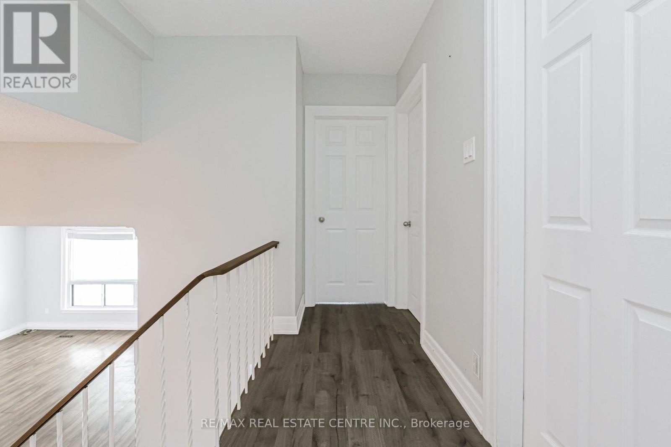
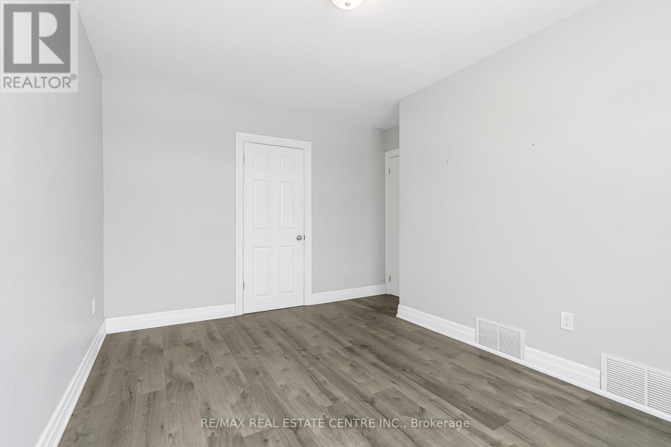
1 Stanwood Crescent, Toronto (humbermede), Ontario
1 / 47
Images

Images

Video

Video

Book Tour

Book Tour

Apply

Apply

1 Stanwood Crescent, Toronto (humbermede), Ontario

For Sale 4 hours
CA$899,000
couple_bed
4 Bedrooms
bath_room
3 Bathrooms
garage
5 Parking Spaces
kitchen
2 Kitchen
size
1100 - 1500 sqft sqrt

Property Details

Days on guglu

4 hours

MLS®

W13208550

Type

Single Family
Year Built

Year Built

Unavailable
Ownership

Ownership

Freehold
Lot size

Lot size

90 ft ,4 in x 117 ft ,9 in

Description

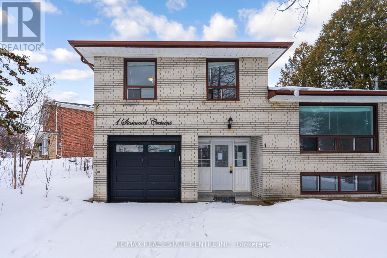
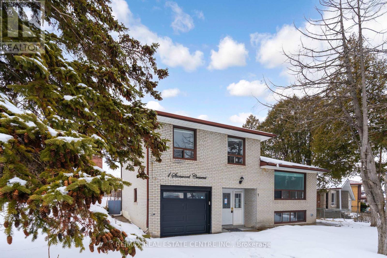
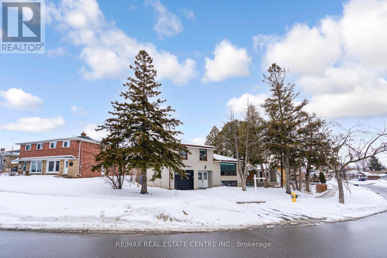
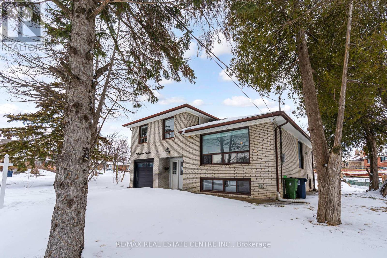
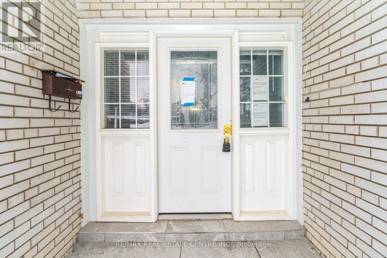
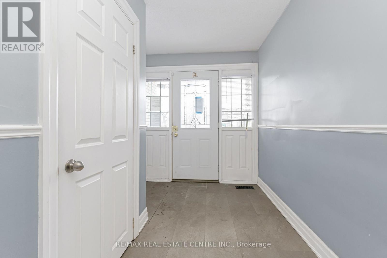
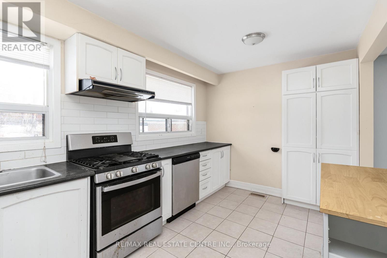
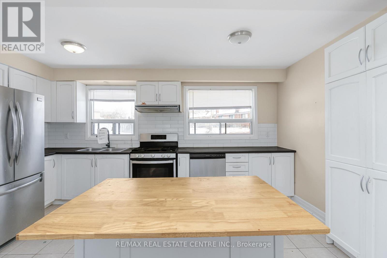
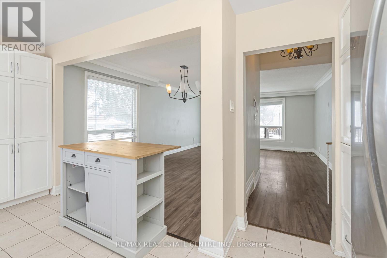
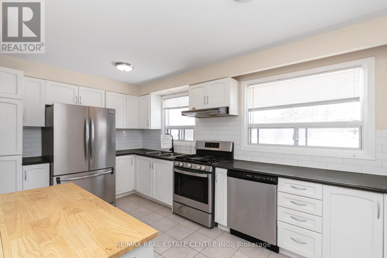
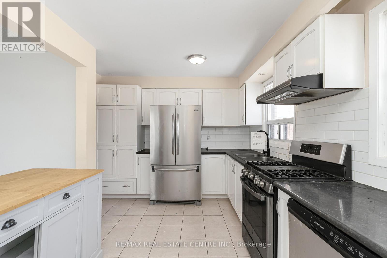
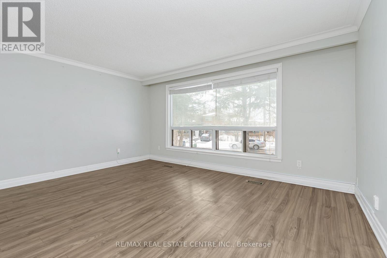
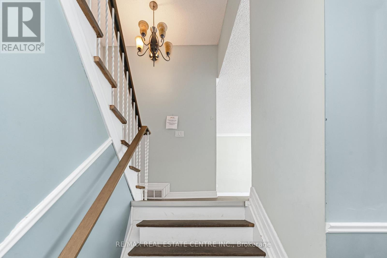
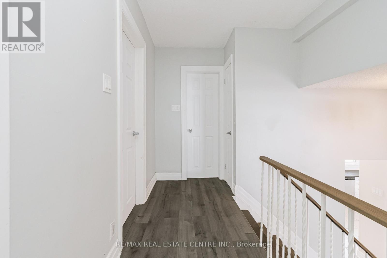
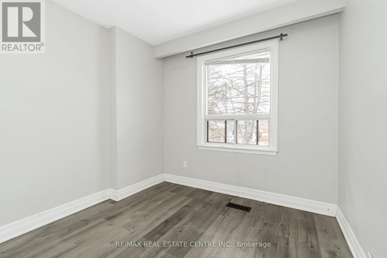
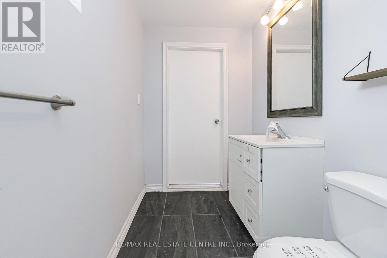
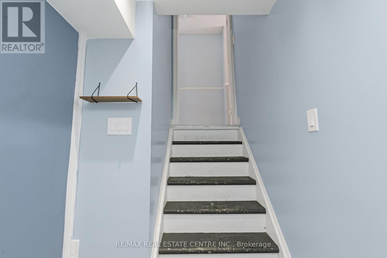
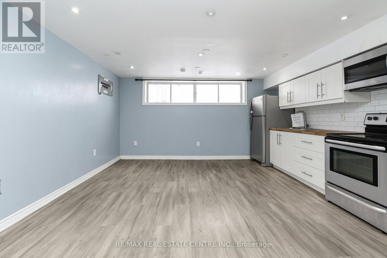
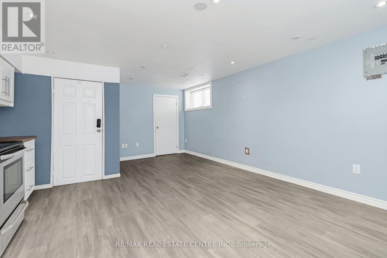
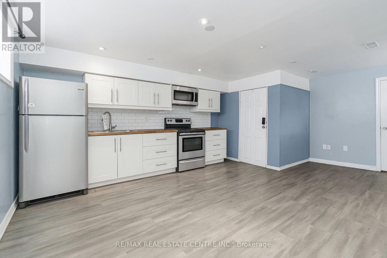
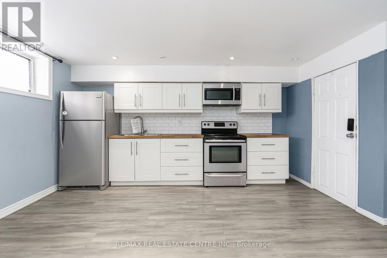
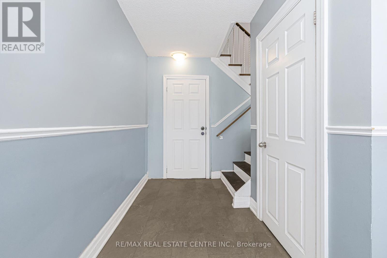
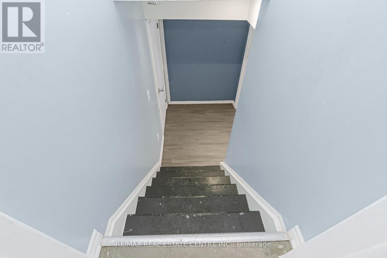
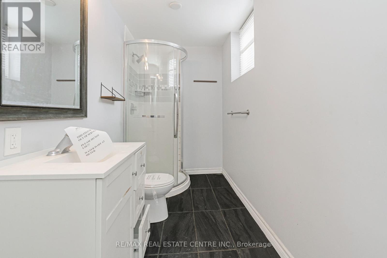
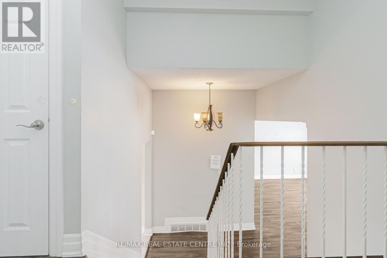
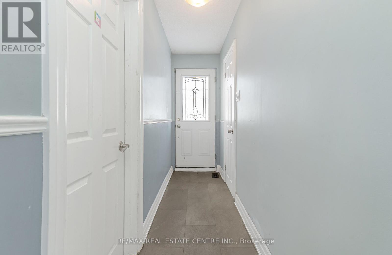
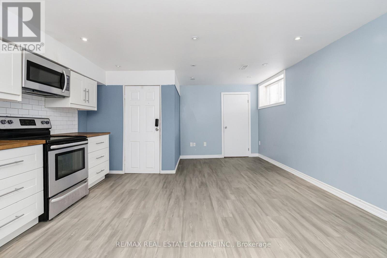
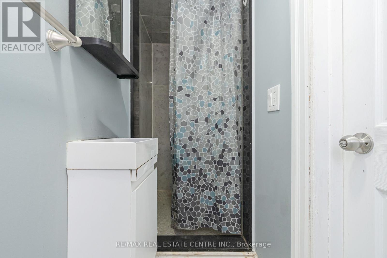
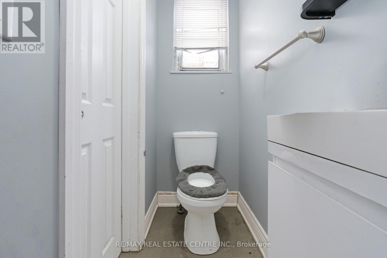
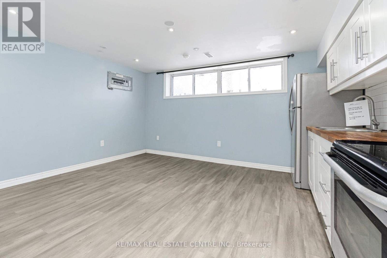
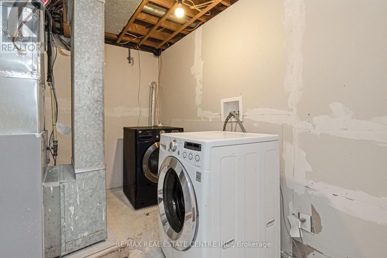
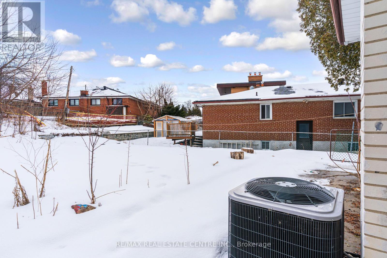
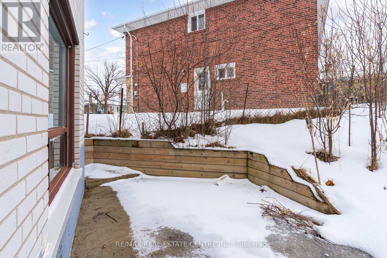
Welcome to 1 Stanwood Cres, Situated on a premium lot, this 4-level side-split- offered in as-is condition. It presents an excellent opportunity for both investors and end users. Major improvements were completed in 2022,. The finished basement (2019) includes its own kitchen and bathroom, making it well-suited for rental income or multi-generational living. Further upgrades feature newer light fixtures, exterior doors, and a contemporary garage door. Ideally located within walking distance to the future LRT and close to schools, parks, TTC, and Hwy 400, this home offers strong investment potential. (id:44040)

Building

Size:1100 - 1500 sqft
Parking Spaces:

5

Bedrooms:

4 | (4 Above Ground)

Bathrooms:

3

Basement:N/A, N/A (Finished)
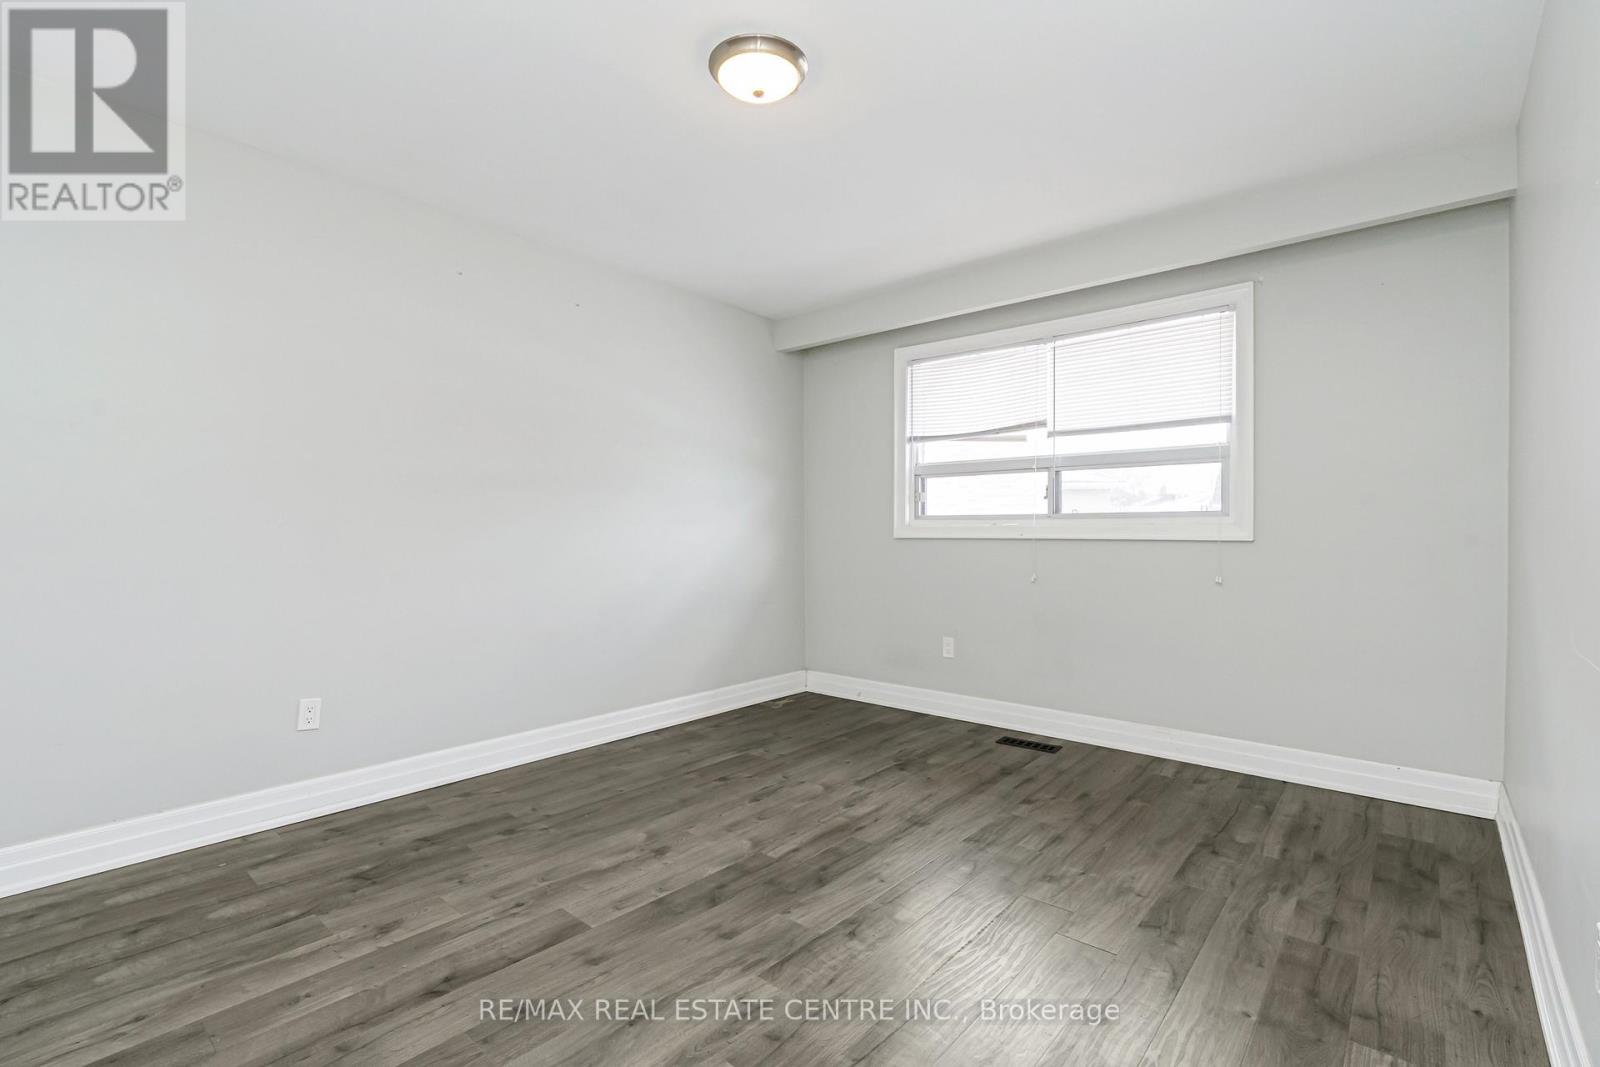
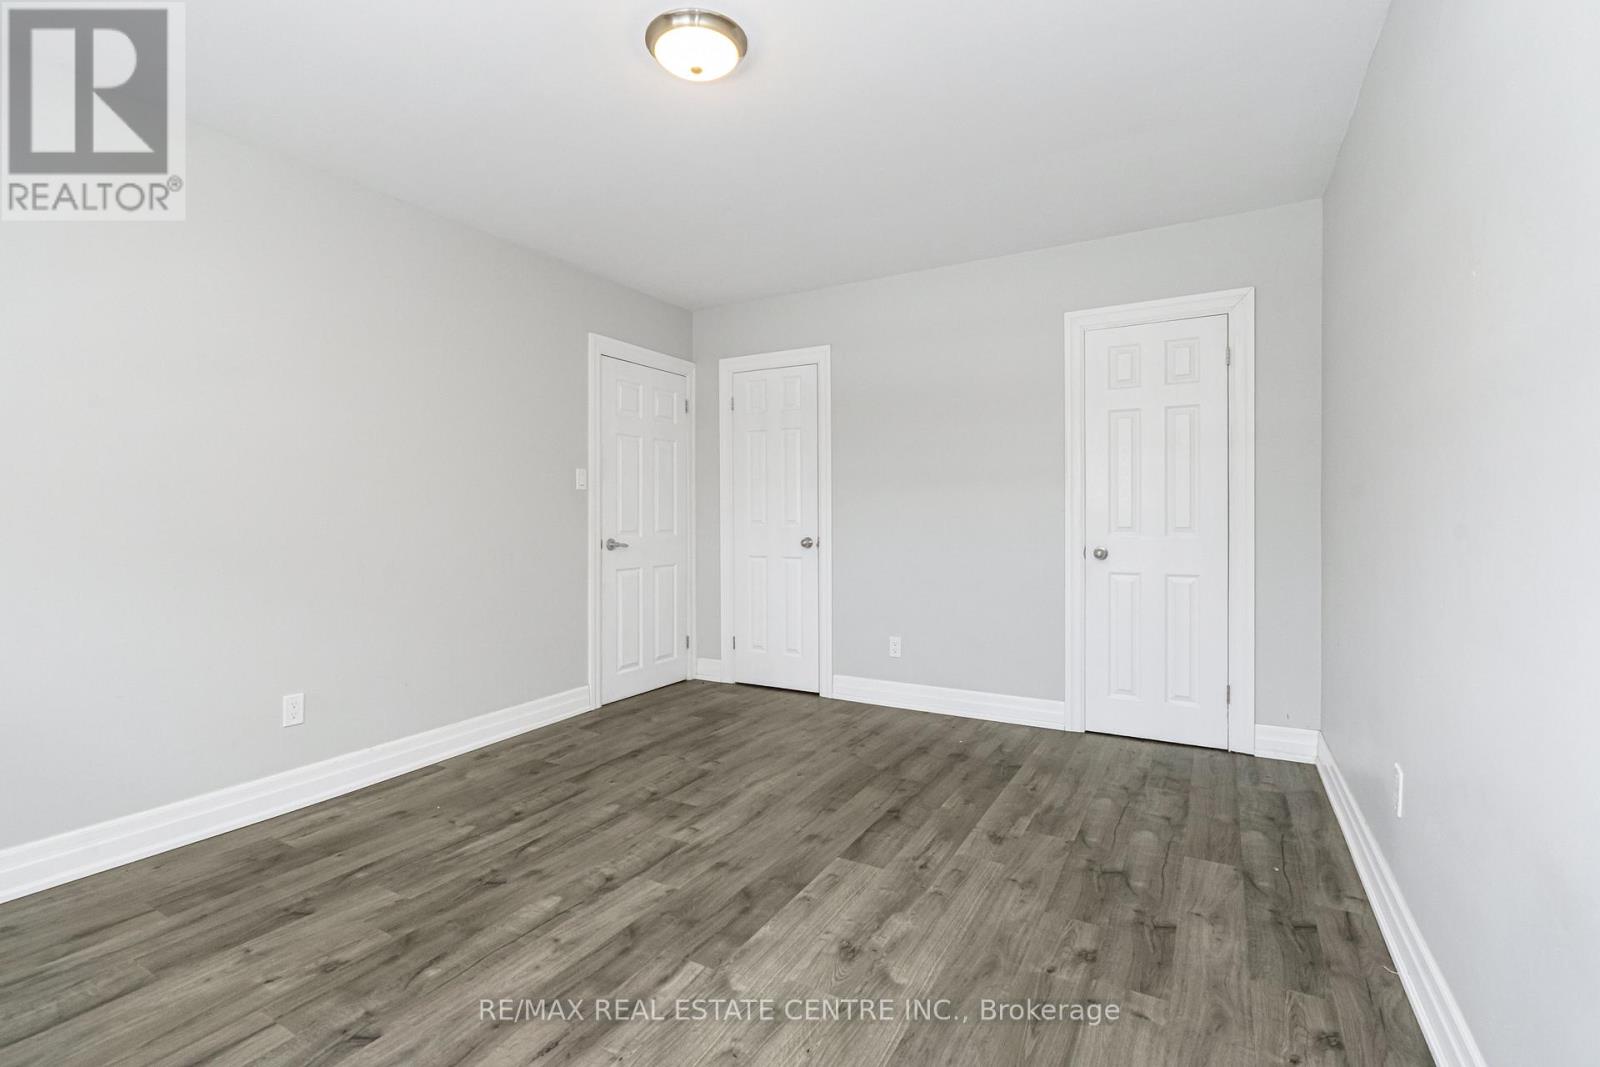
Flooring:Laminate, Ceramic
Roof:-
Heating:

Natural gas (Forced air)

Fireplace:-
Cooling:Central air conditioning
Utility Water:Municipal water
Foundation:Unknown
Architecture:-
Construction Date:Invalid Date

Rooms

Primary Bedroom

Second level

Dimension: 3.45 m x 4.45 m

Bedroom 2

Second level

Dimension: 2.86 m x 4.2 m

Bedroom 3

Second level

Dimension: 2.77 m x 3.05 m

Kitchen

Basement

Dimension: 4.42 m x 5.82 m

Living room

Basement

Dimension: 4.42 m x 5.82 m

Living room

Main level

Dimension: 4.75 m x 3.96 m

Dining room

Main level

Dimension: 2.77 m x 2.8 m

Kitchen

Main level

Dimension: 4.87 m x 3.17 m

Bedroom 4

In between

Dimension: 3.38 m x 2.77 m

Features

Carpet Free
In-Law Suite

Area Amenities With Map

Comparables

This listing doesn't have any similar comparables!

The listing data above is provided under copyright by the Canadian Real Estate Association. The listing data is deemed reliable but is not guaranteed accurate by the Canadian Real Estate Association or Guglu.