
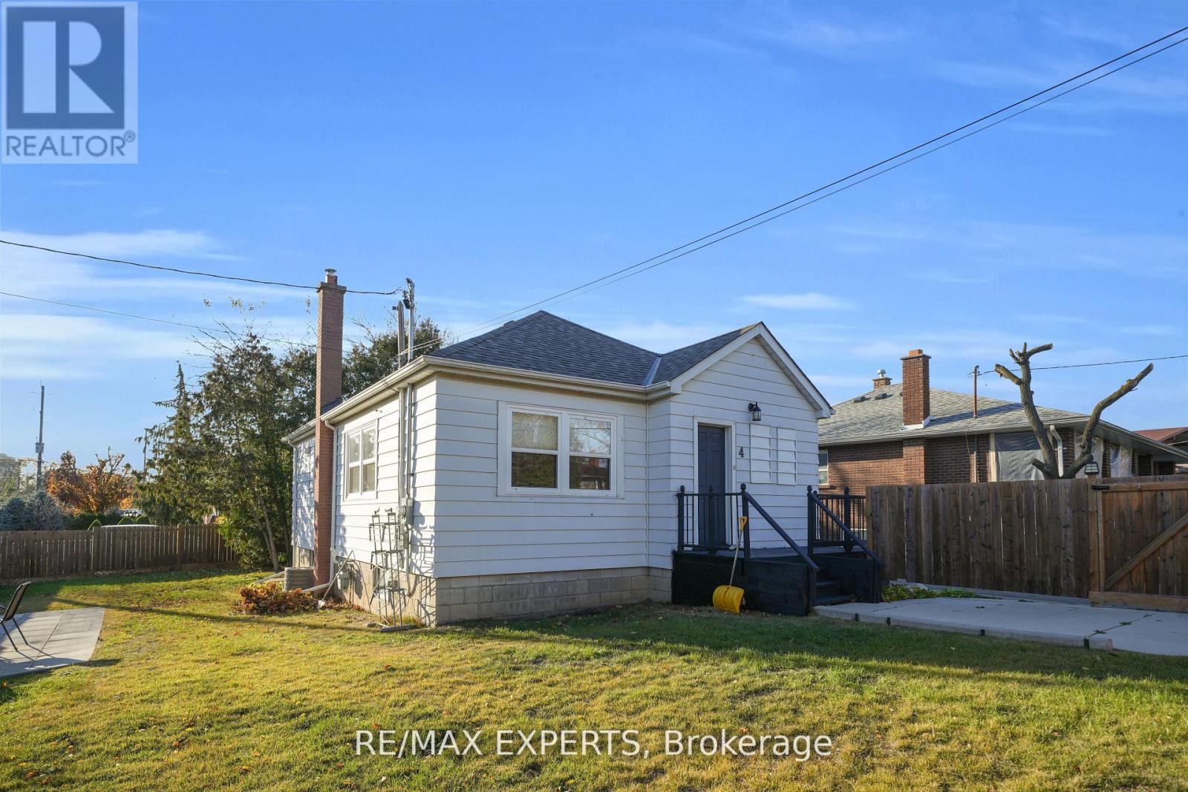
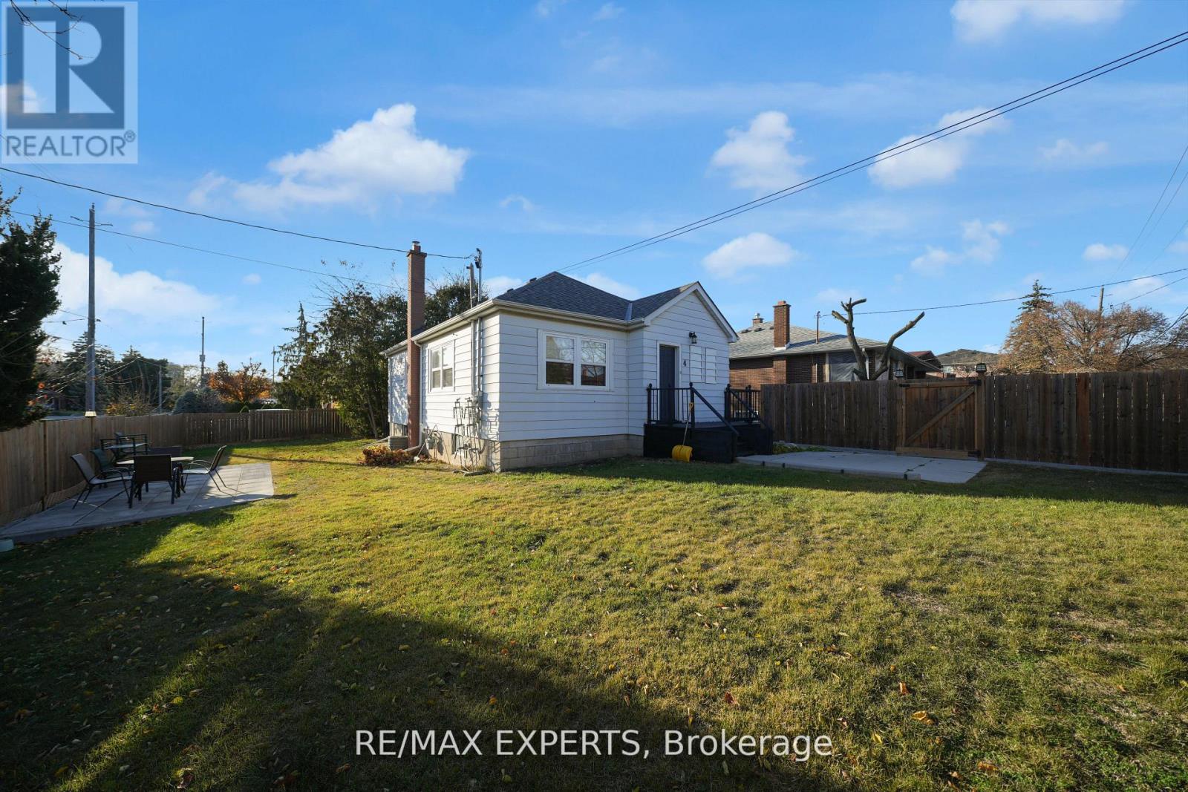
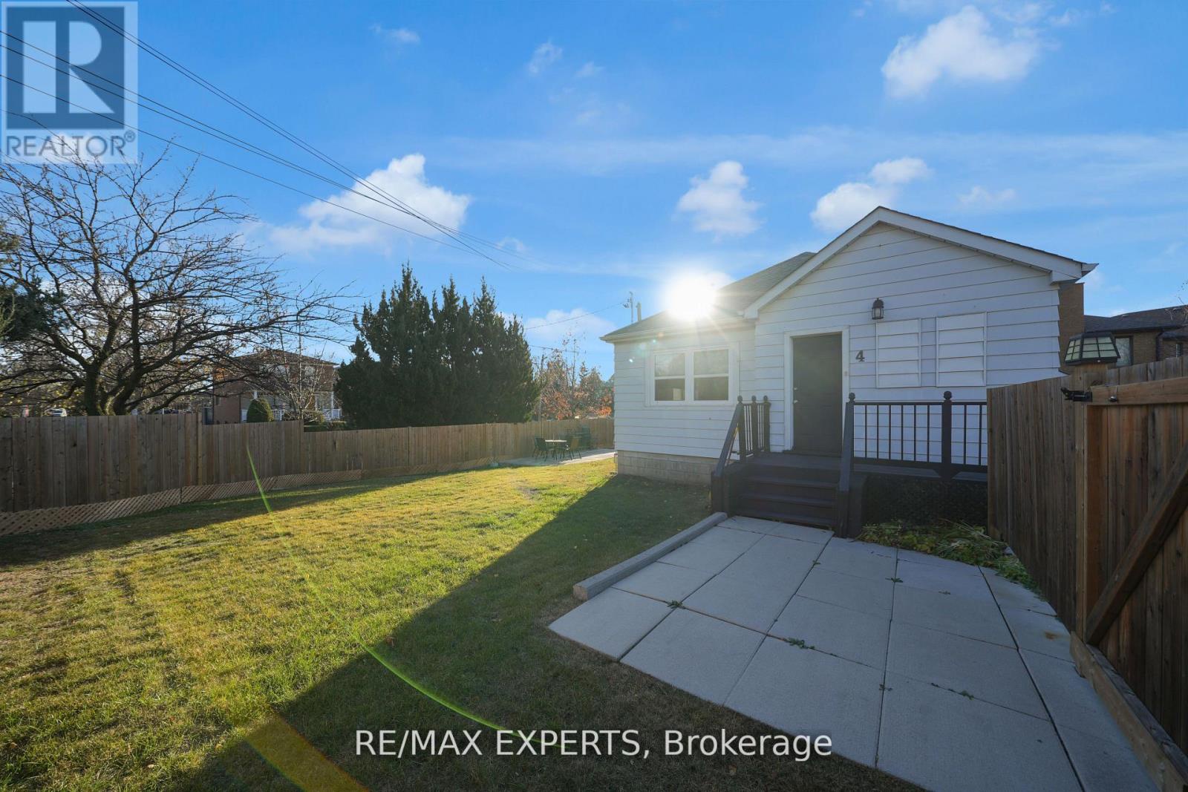
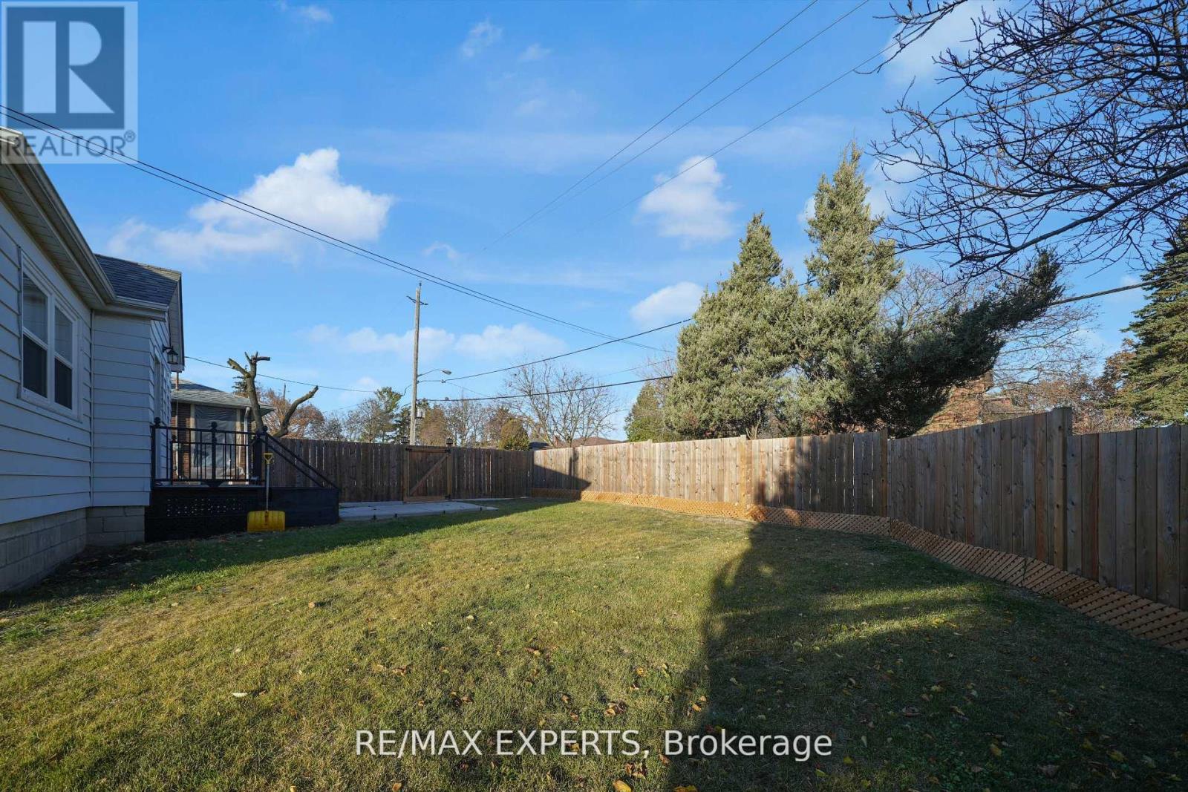
4 Larchmere Avenue, Toronto (humber Summit), Ontario
1 / 47
Images

Images

Video

Video

Book Tour

Book Tour

Apply

Apply

4 Larchmere Avenue, Toronto (humber Summit), Ontario

For Sale 7 hours
CA$799,990
couple_bed
4 Bedrooms
bath_room
3 Bathrooms
garage
3 Parking Spaces
kitchen
2 Kitchen
size
700 - 1100 sqft sqrt

Property Details

Days on guglu

7 hours

MLS®

W13216856

Type

Single Family
Year Built

Year Built

Unavailable
Ownership

Ownership

Freehold
Lot size

Lot size

70 ft ,1 in x 96 ft ,10 in

Description

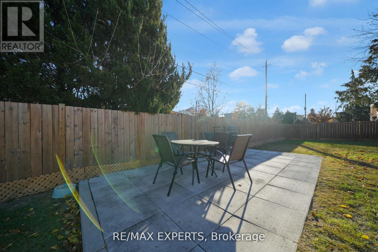
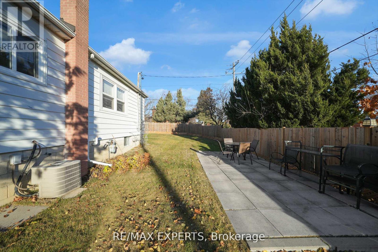
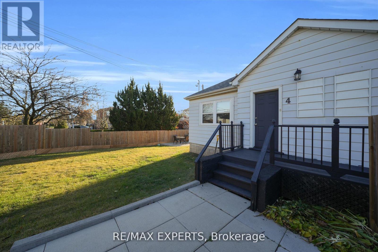
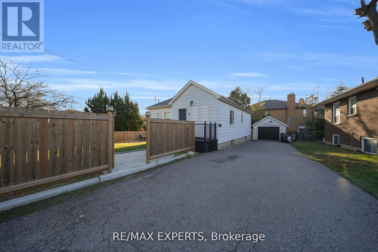
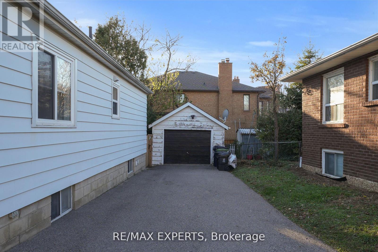
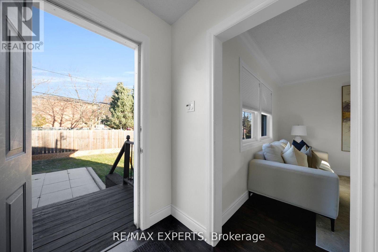
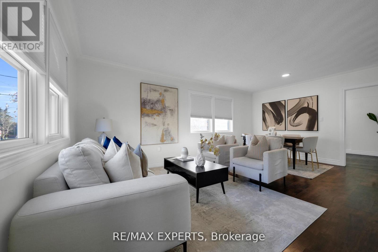
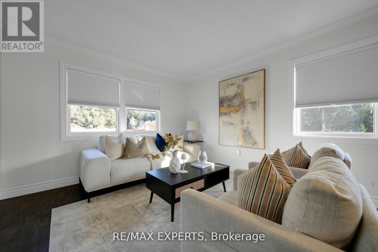
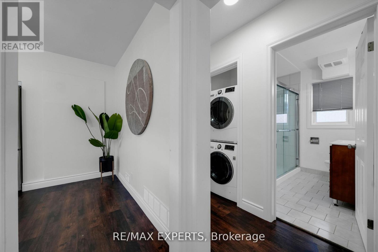
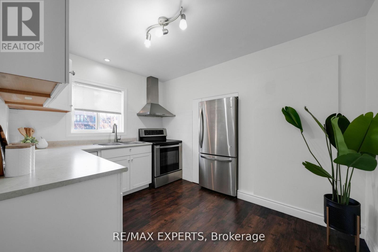
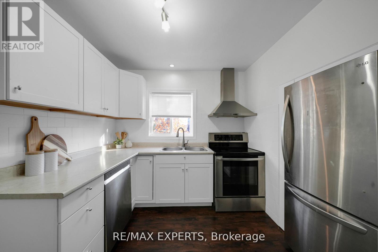
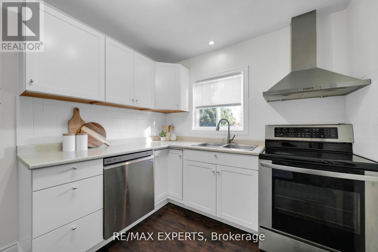
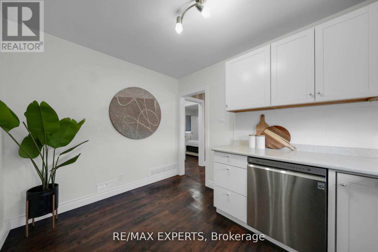
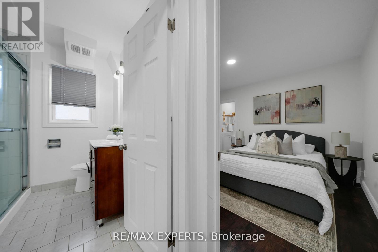
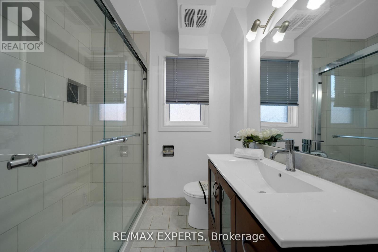
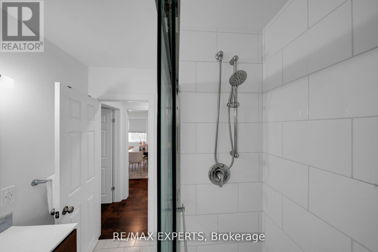
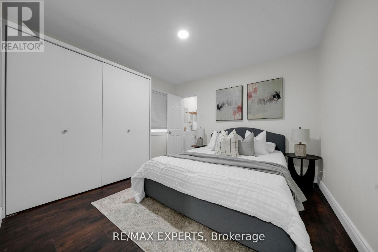
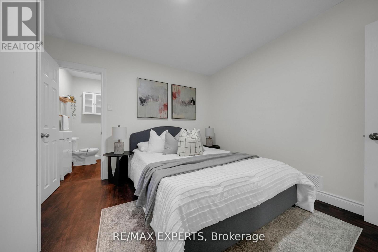
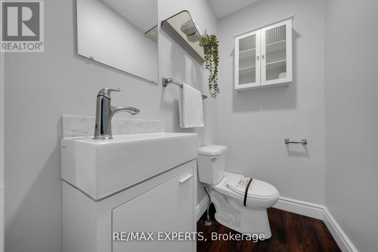
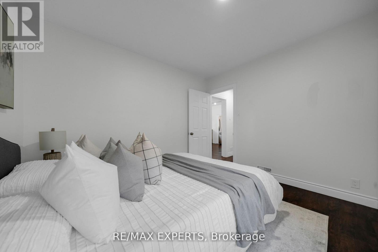
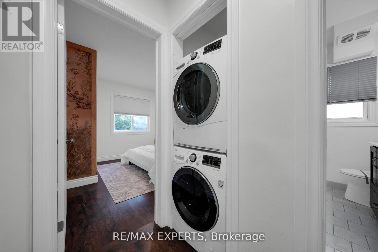
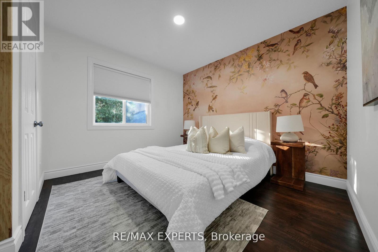
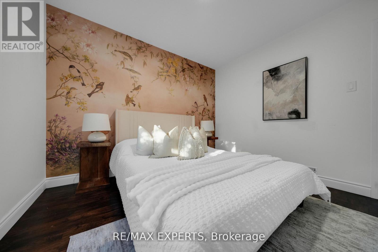
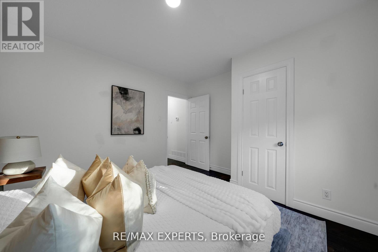
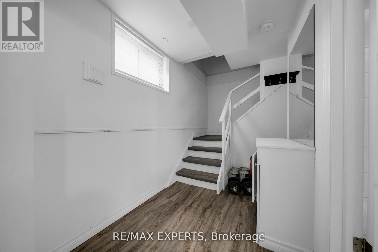
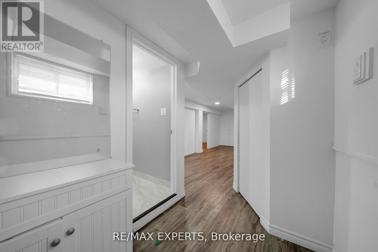
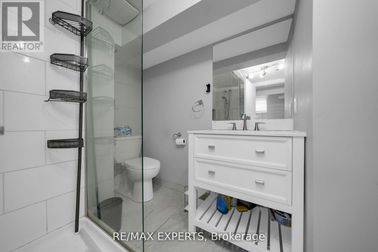
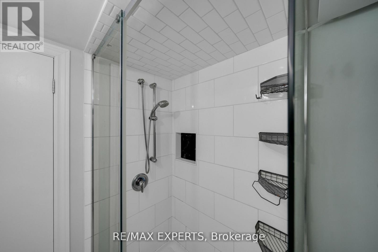
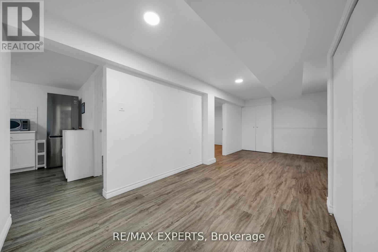
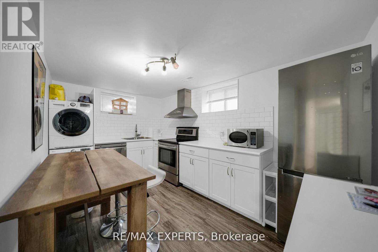
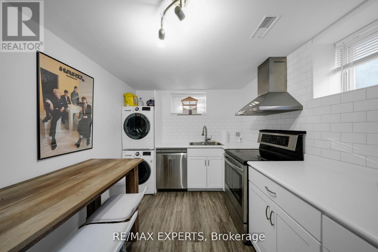
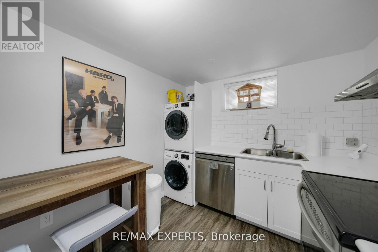
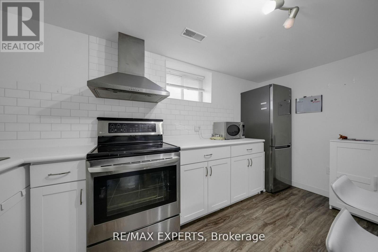
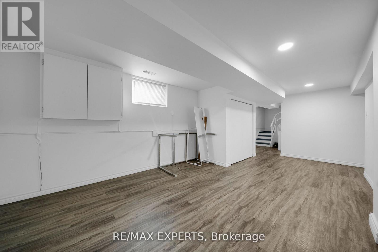
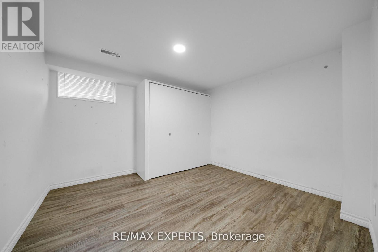
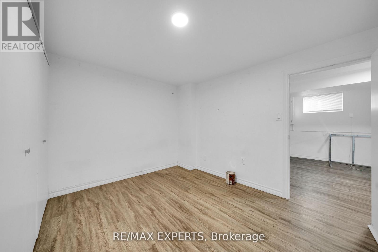
Located at 4 Larchmere Avenue in Toronto's desirable Humber Summit neighbourhood, this detached corner property presents a rare and flexible opportunity for investors or end-users seeking built-in rental income. Minutes from Islington Ave and Steeles Ave West for TTC bus routes, Hwy 400, Hwy 407, Hwy 427. 15 minute drive to York University and Subway access. The home sits on an expansive 70ft by 100ft lot in a quiet family-oriented area close to schools, parks, shopping, restaurants, places of worship and everyday amenities. Extra long driveway! Fully renovated, turn-key home with newer appliances. Separate entrance to self-contained basement apartment for in-law suite or rental income. Potential to build your own custom dream home on the extra-wide lot. The main level features a bright 2-bedroom, 2-bath layout with a generous primary bedroom complete with a 2-piece ensuite. The corner lot location provides oversized front and side yard areas, perfect for outdoor entertaining and enhancing overall curb appeal. The lower level offers a separate 2-bedroom, 1-bath unit with its own private rear entrance, updated finishes and newer appliances. Extra long driveway leading to separate garage. With a large backyard, excellent transit access and strong demand in the area for rental housing, this property represents a turnkey investment with future upside in one of Toronto's consistently sought-after pockets. (id:44040)

Building

Size:700 - 1100 sqft
Parking Spaces:

3

Bedrooms:

4 | (2 Above Ground) | (2 Below Ground)

Bathrooms:

3 | (1 Half)

Basement:N/A, N/A (Finished)
Flooring:Laminate
Roof:-
Heating:

Natural gas (Forced air)

Fireplace:-
Cooling:Central air conditioning
Utility Water:Municipal water
Foundation:Block
Architecture:Bungalow
Construction Date:Invalid Date

Rooms

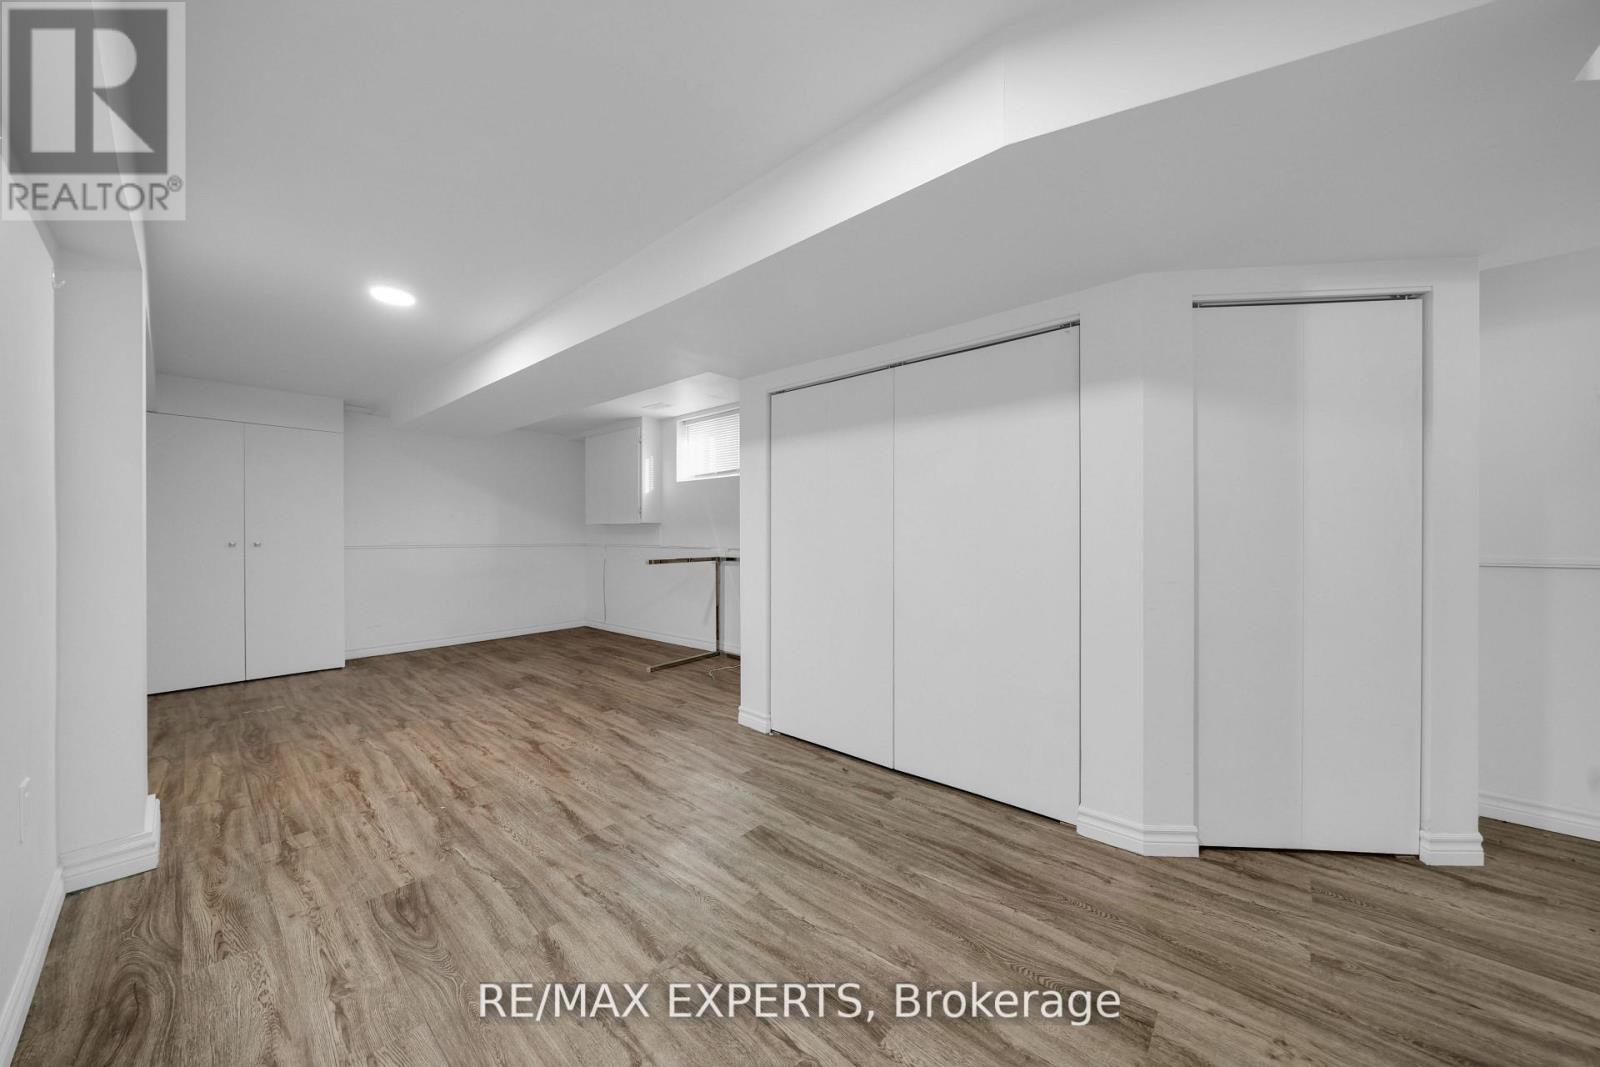
Recreational, Games room

Basement

Dimension: 3.38 m x 3.77 m

Kitchen

Basement

Dimension: 3.24 m x 4.09 m

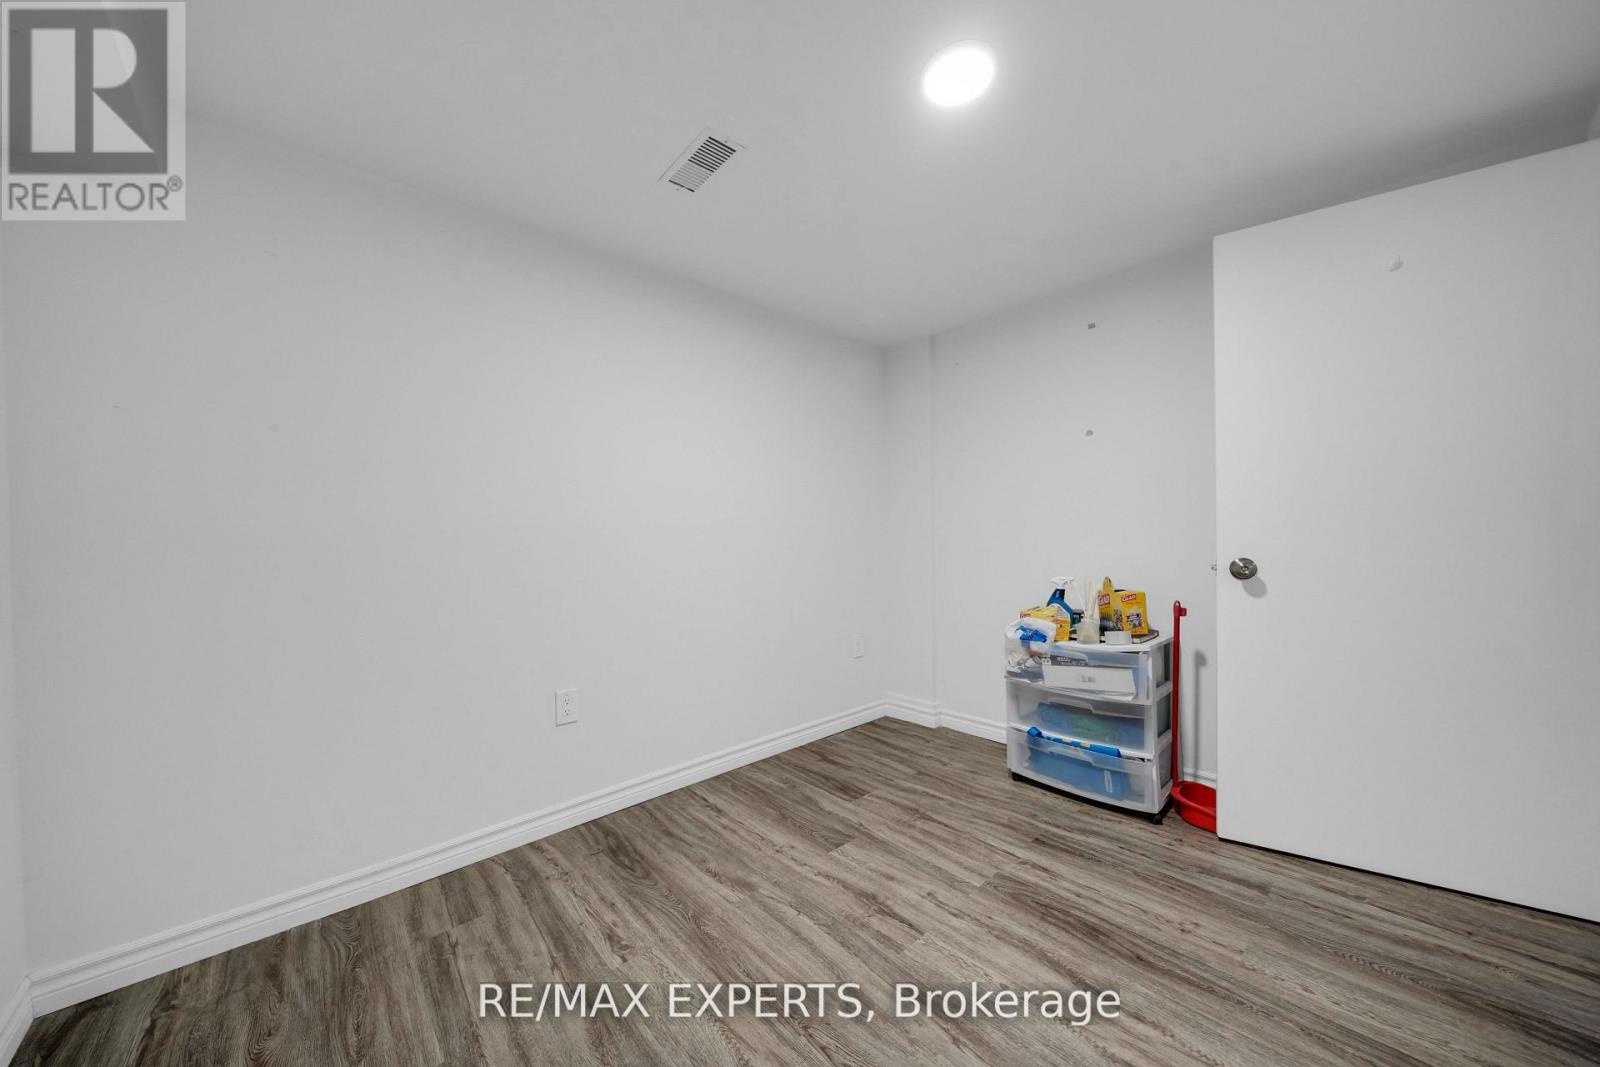
Primary Bedroom

Basement

Dimension: 3.2 m x 3.33 m

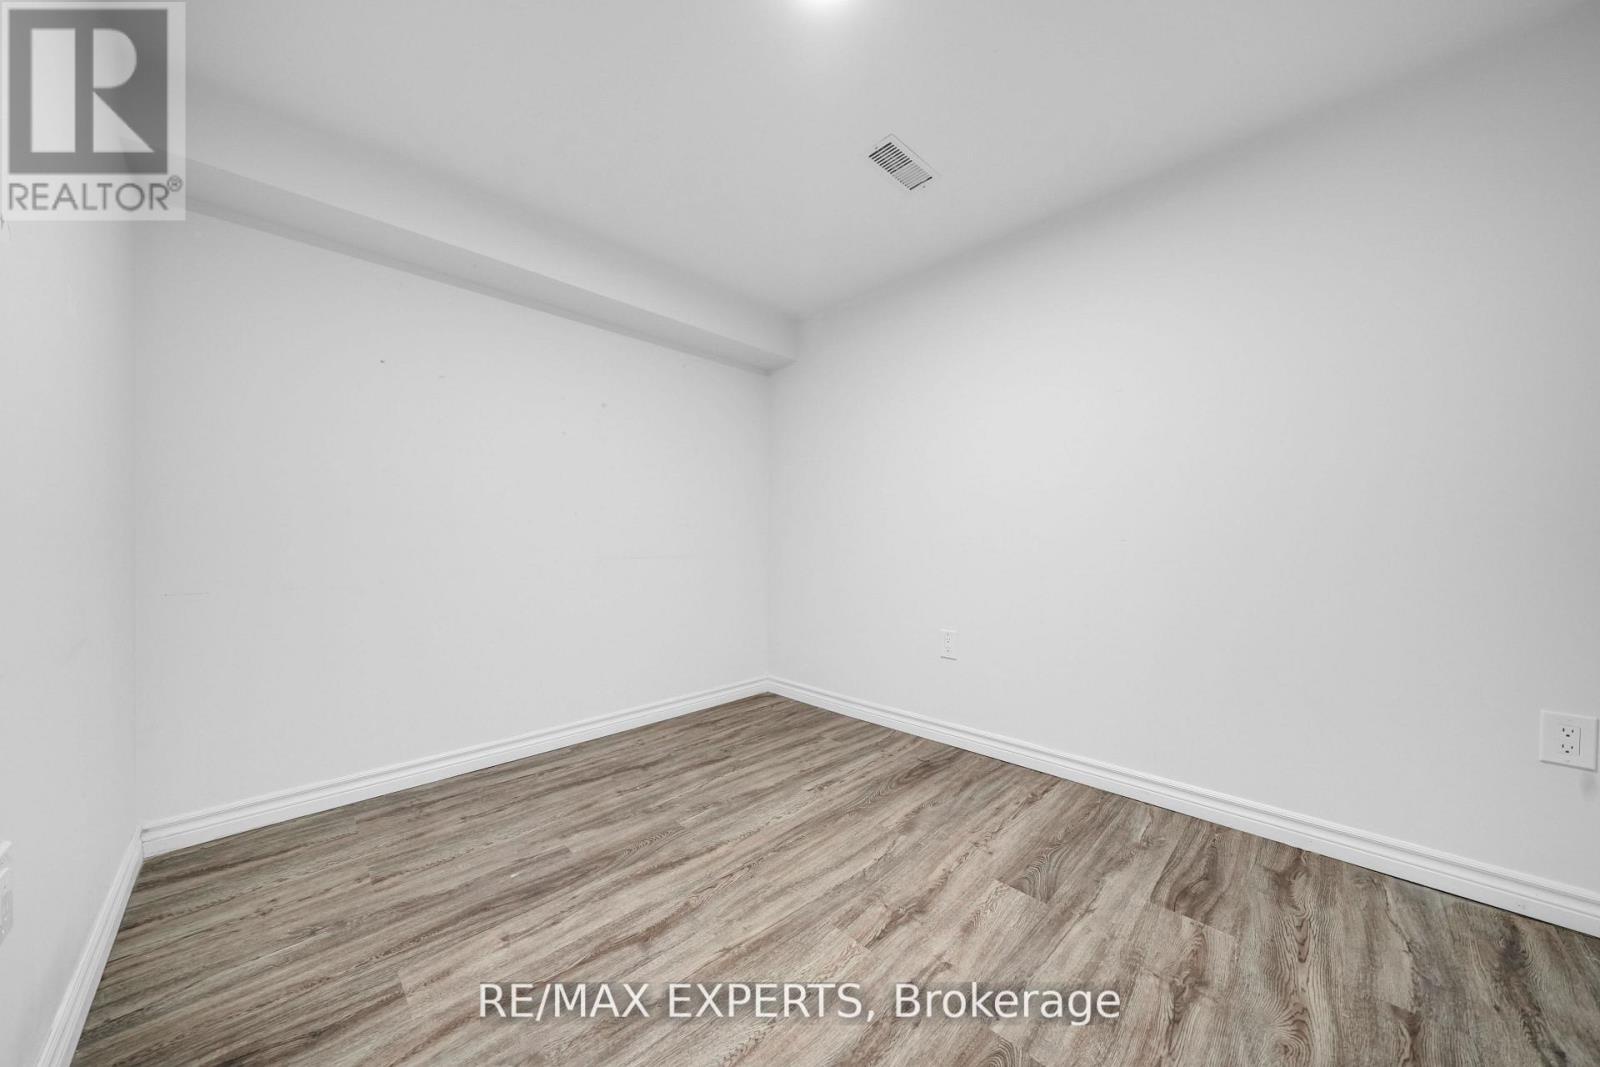
Bedroom

Basement

Dimension: 3.13 m x 2.45 m

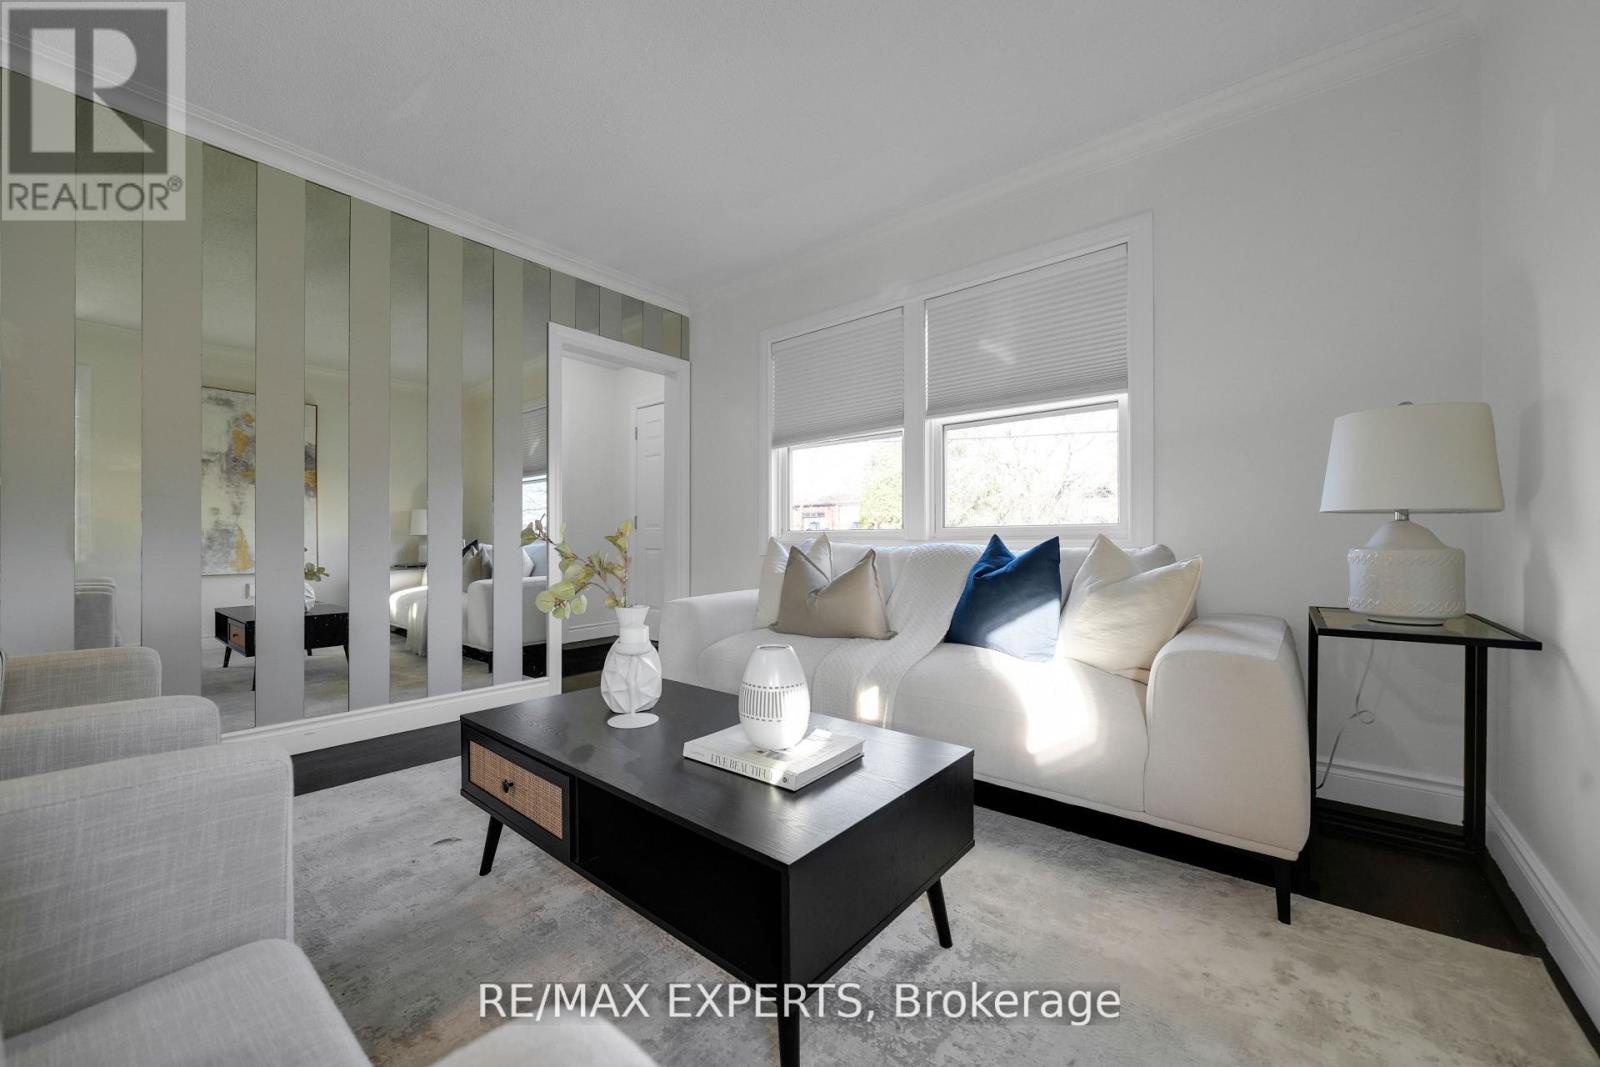
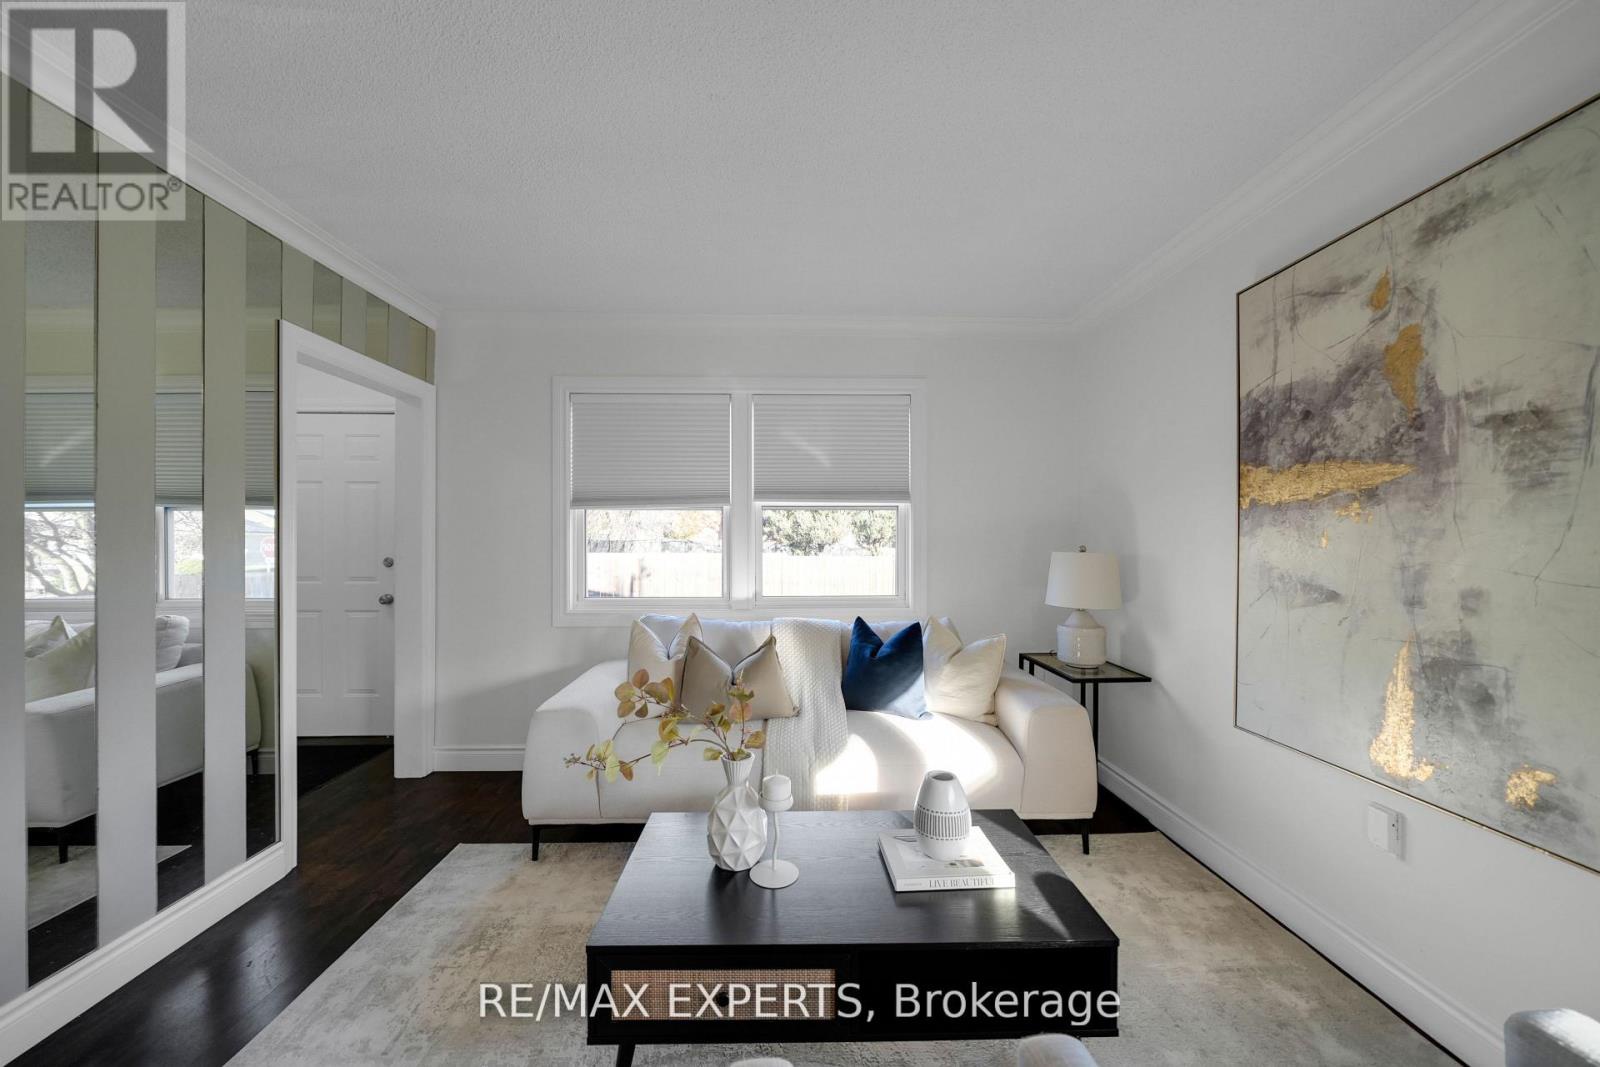
Living room

Main level

Dimension: 3.48 m x 3.51 m

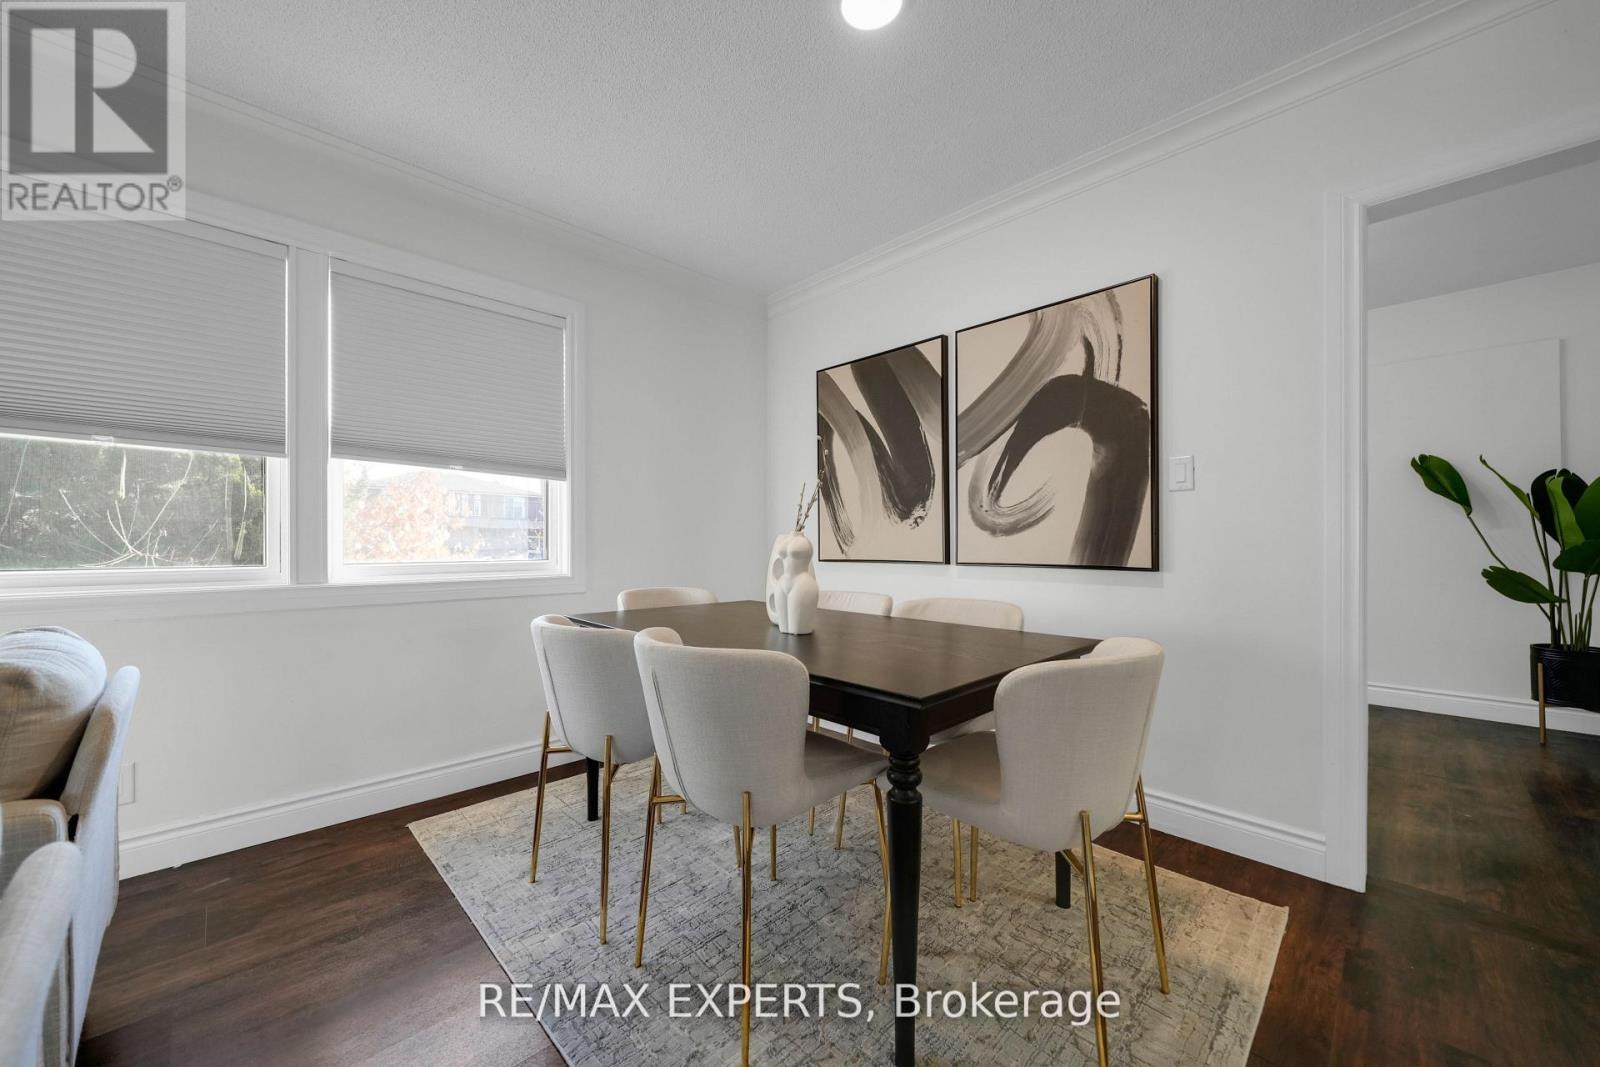
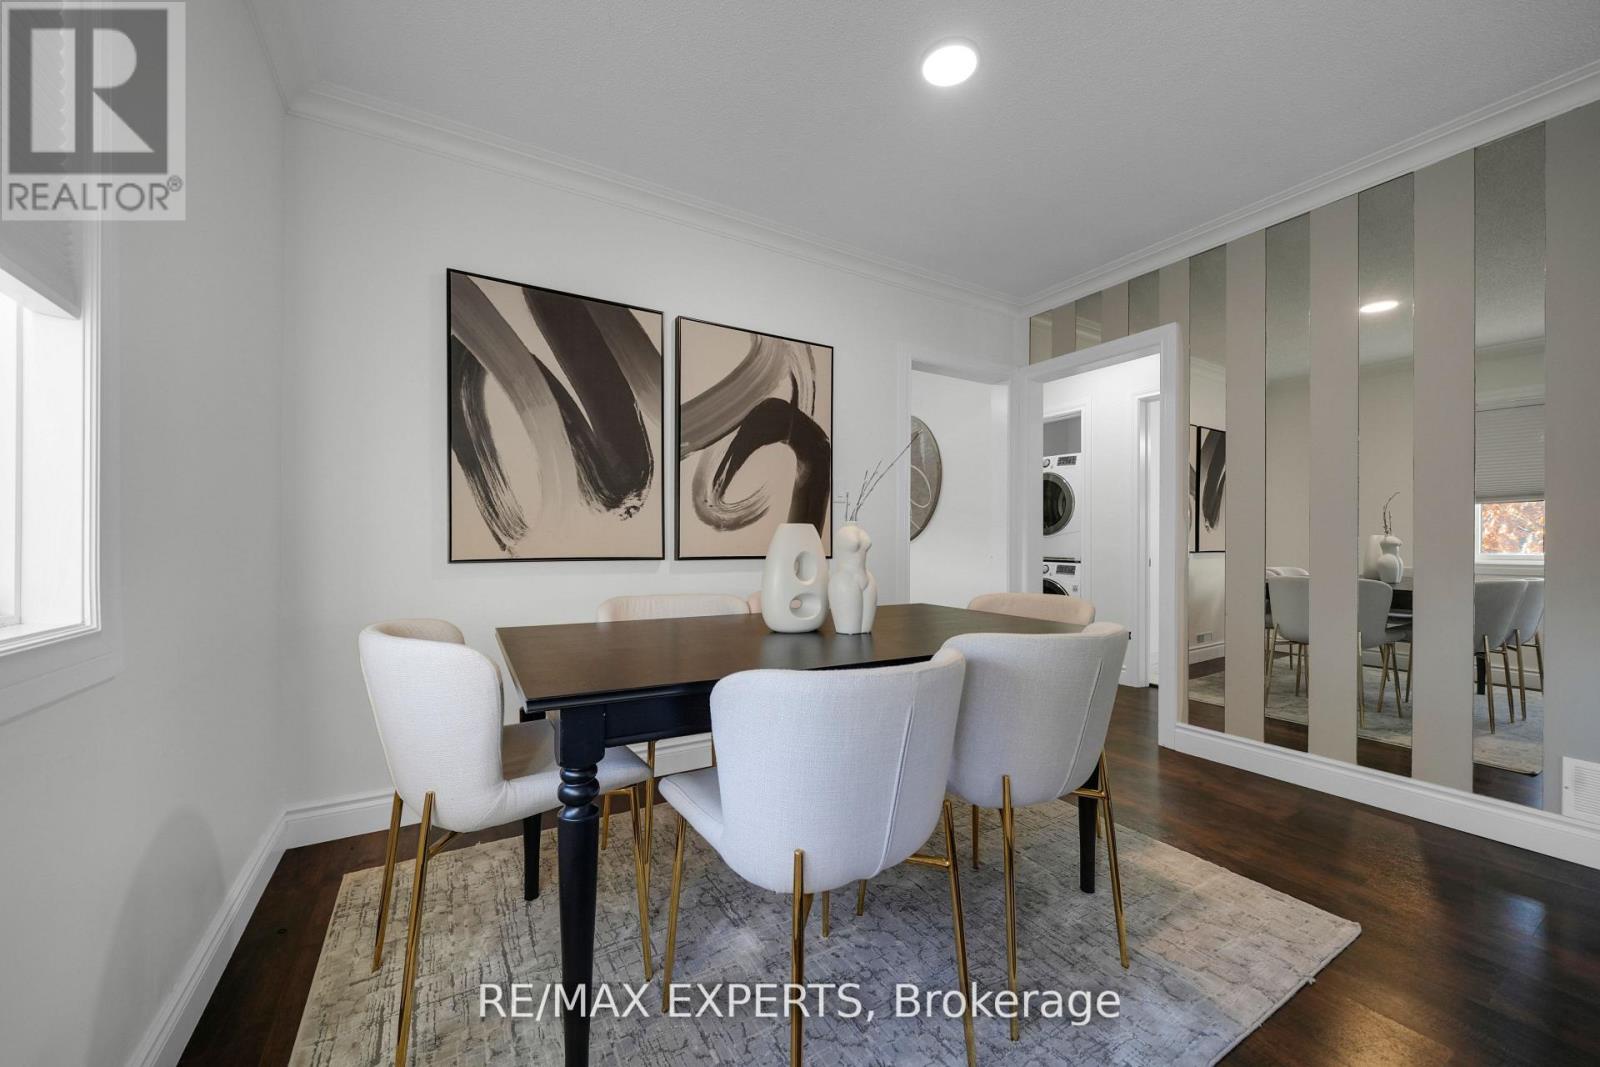
Dining room

Main level

Dimension: 3.48 m x 2.26 m

Kitchen

Main level

Dimension: 3.48 m x 2.59 m

Primary Bedroom

Main level

Dimension: 3.4 m x 3.44 m

Bedroom 2

Main level

Dimension: 3.42 m x 3.23 m

Features

In-Law Suite

Area Amenities With Map

Comparables

This listing doesn't have any similar comparables!

The listing data above is provided under copyright by the Canadian Real Estate Association. The listing data is deemed reliable but is not guaranteed accurate by the Canadian Real Estate Association or Guglu.