
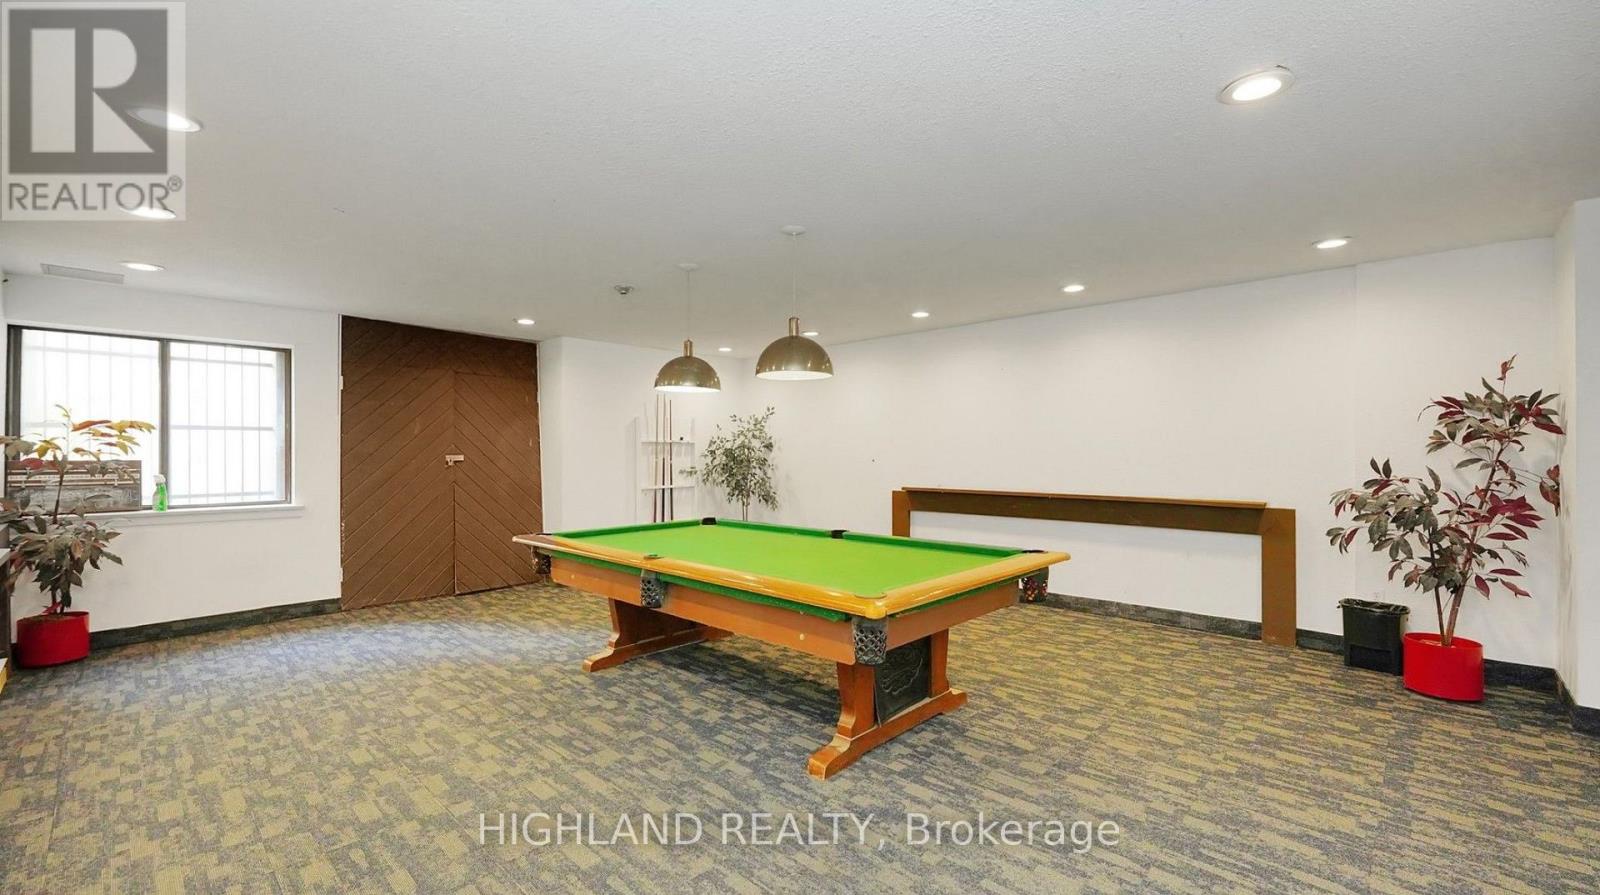
104 - 3740 Don Mills Road, Toronto (hillcrest Village), Ontario
1 / 16
Images

Images

Video

Video

Book Tour

Book Tour

Apply

Apply

104 - 3740 Don Mills Road, Toronto (hillcrest Village), Ontario

For Sale 4 hours
CA$599,000
couple_bed
3 Bedrooms
bath_room
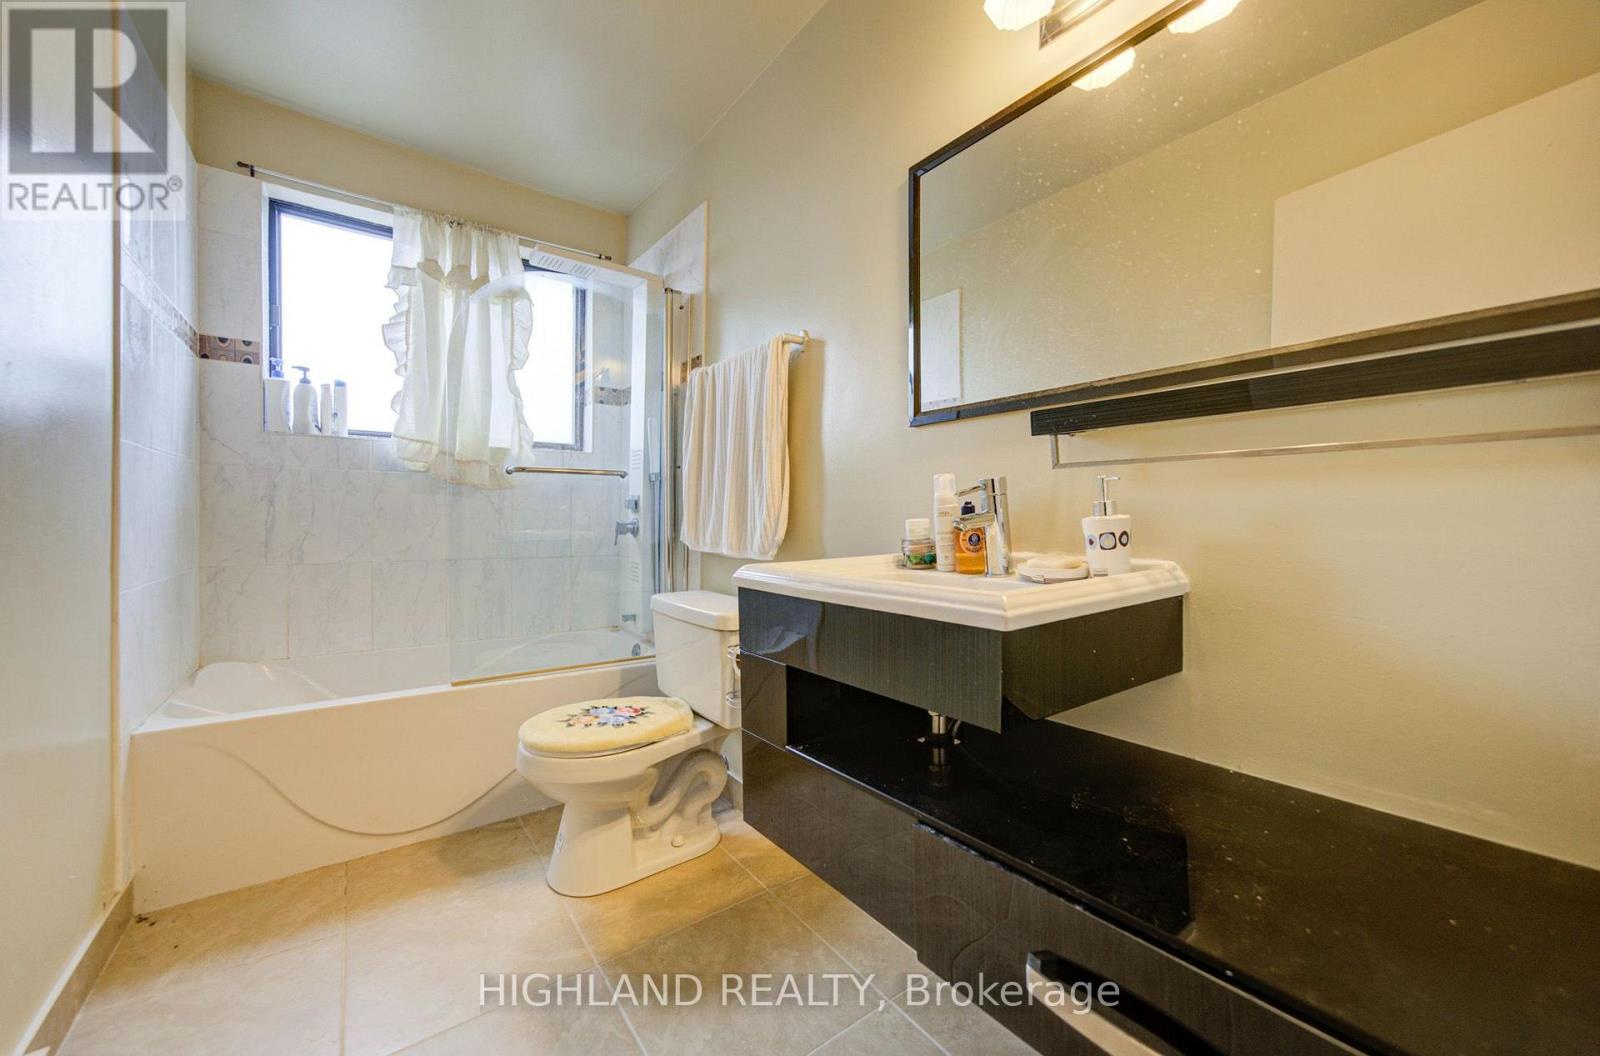
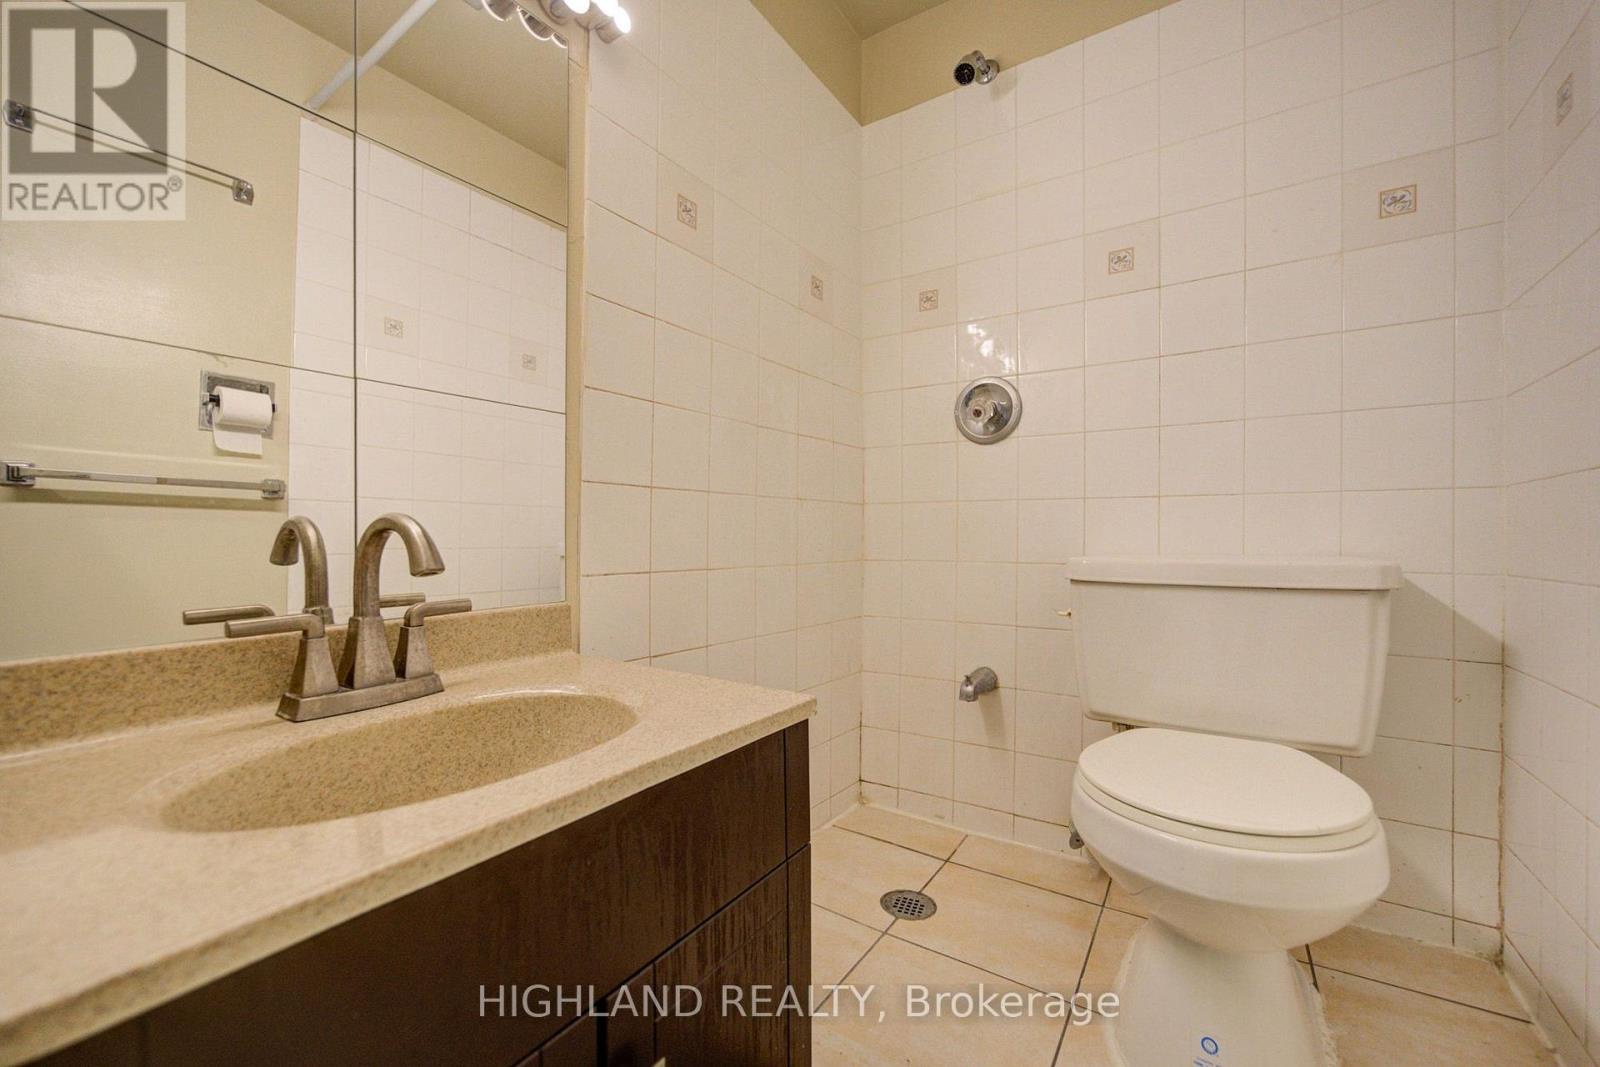
2 Bathrooms
garage
1 Parking Spaces
kitchen
1 Kitchen
size
1400 - 1599 sqft sqrt

Property Details

Days on Guglu

4 hours

MLS®

C14161606

Type

Single Family
Year Built

Year Built

Unavailable
Ownership

Ownership

Condominium/Strata
Lot size

Lot size

Unavailable

Description

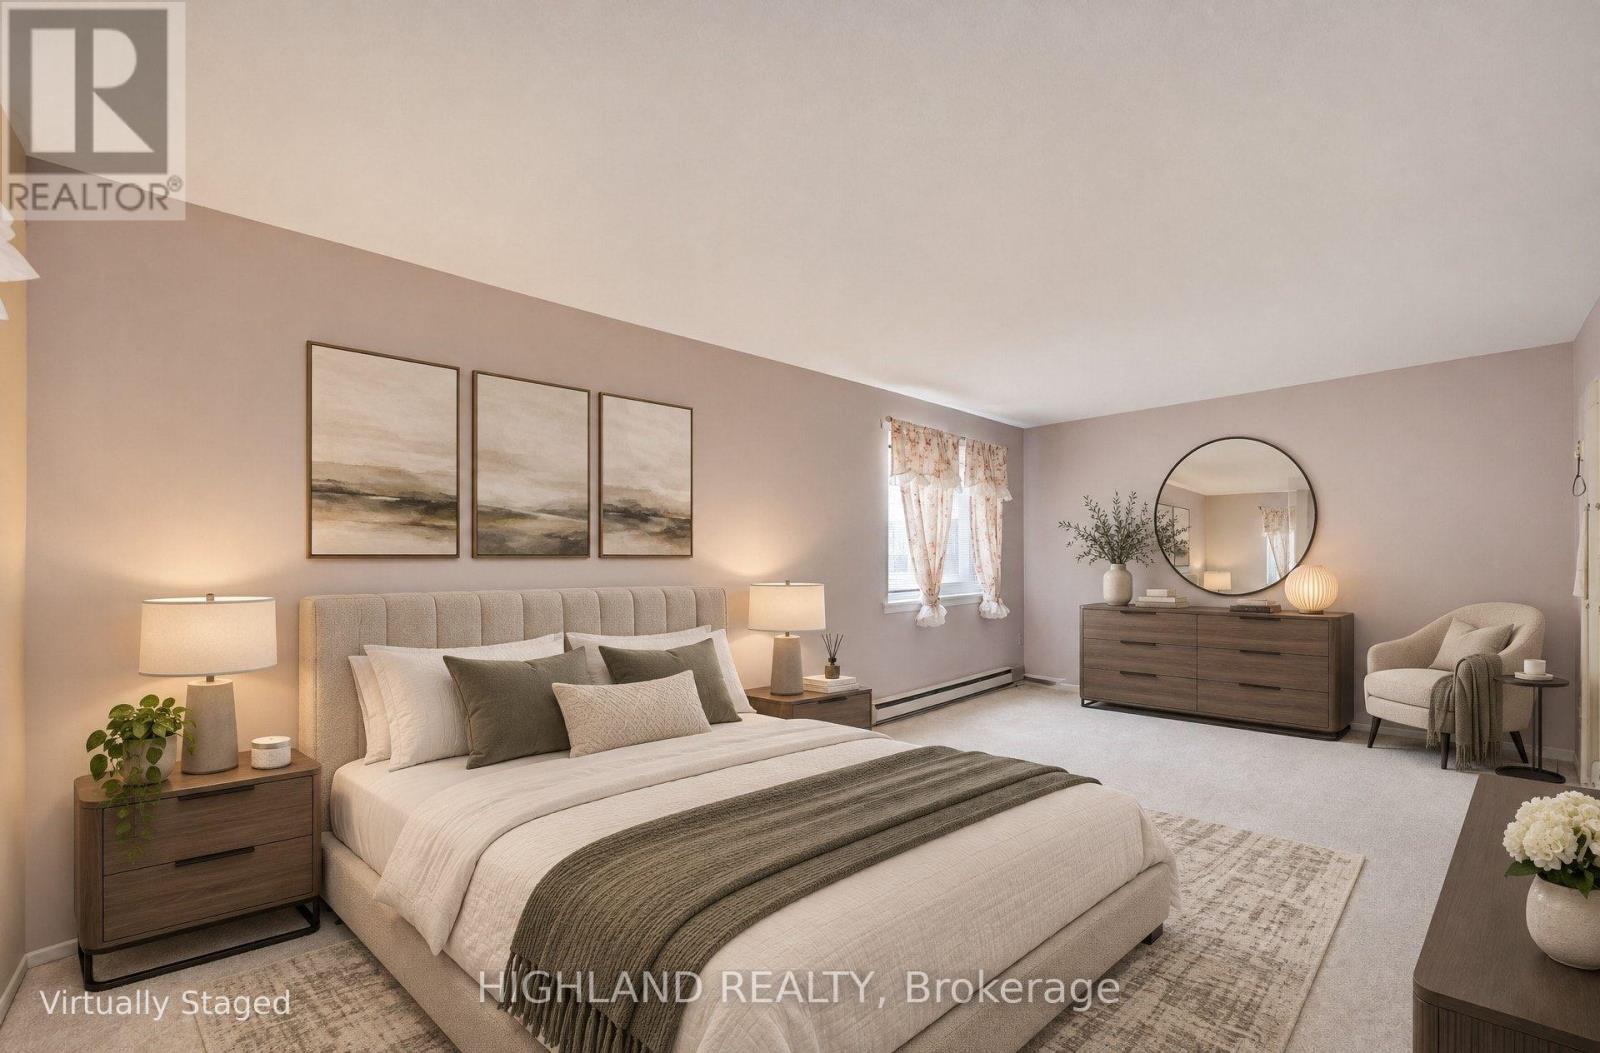
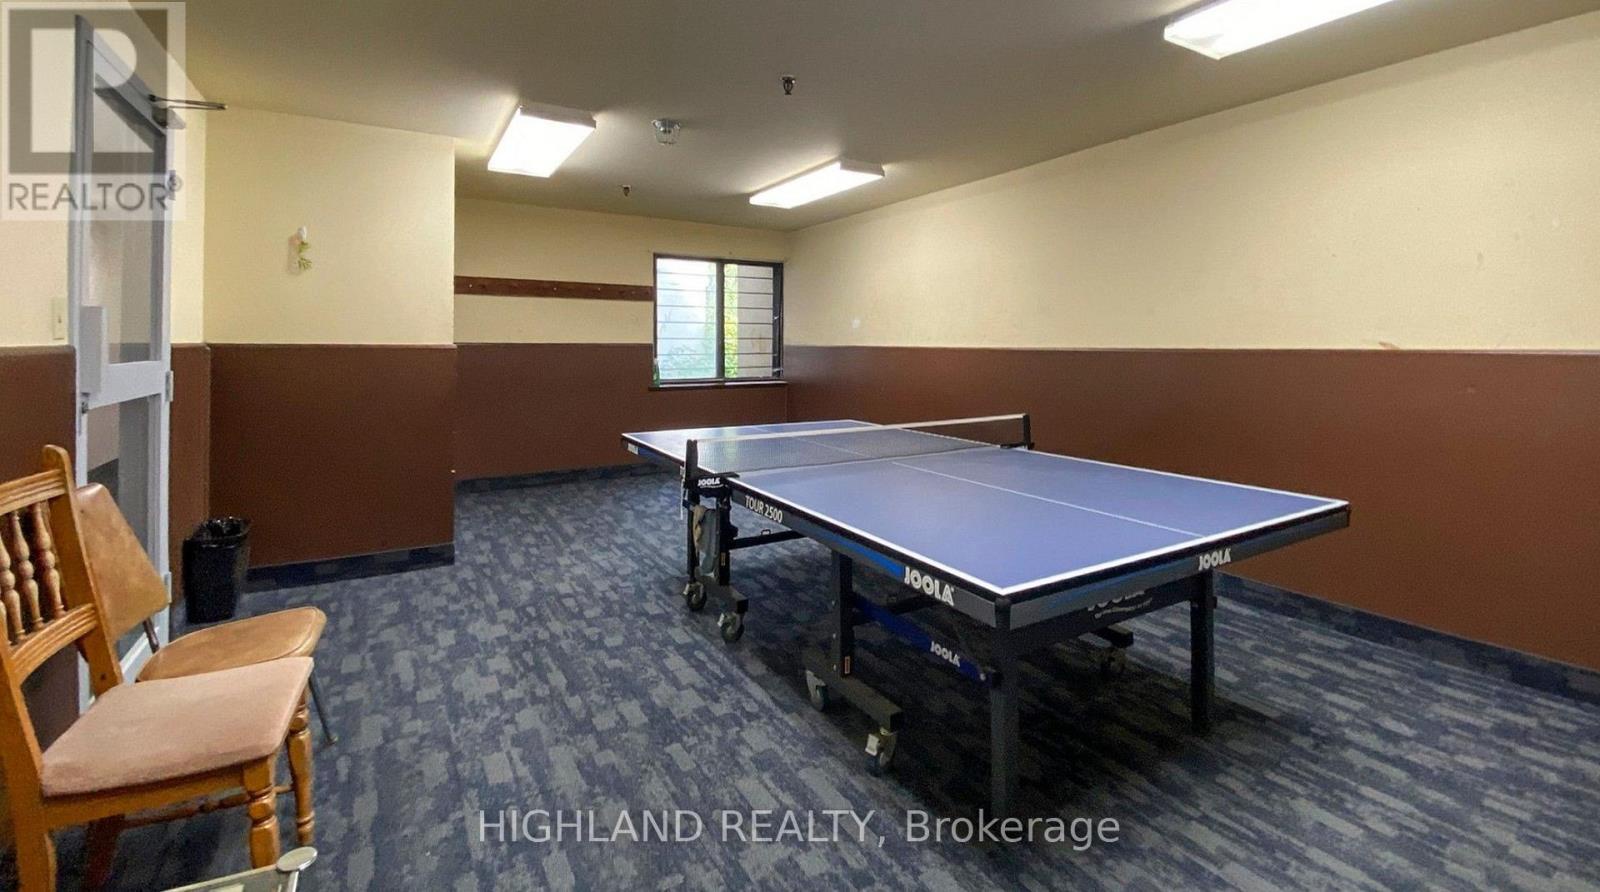
Bright and Spacious 3-Bedroom, 2-Washroom End-Unit Stack Condo Townhouse with Desirable Southwest Exposure! Featuring Large Windows That Fill the Home with Natural Light and a Functional, Generously Sized Layout. Ideally Located Just Steps to TTC, Scenic Trails, and Ravine. Minutes to Highways 404/401 and Close to Top-Rated Schools Including A.Y. Jackson Secondary School, Highland Middle School, and Cliffwood Public School. Conveniently Located Near Seneca College, Shopping Malls, Grocery Stores, and Everyday Amenities. (id:44040)

Building

Size:1400 - 1599 sqft
Parking Spaces:

1

Bedrooms:

3 | (3 Above Ground)

Bathrooms:

2

Basement:None
Flooring:-
Roof:-
Heating:

Electric (Baseboard heaters)

Fireplace:-
Cooling:None
Utility Water:-
Foundation:-
Architecture:-
Construction Date:Invalid Date

Rooms

Primary Bedroom

Second level

Dimension: 6.05 m x 3.35 m

Bedroom 2

Third level

Dimension: 2.49 m x 4.06 m

Bedroom 3

Third level

Dimension: 3.51 m x 4.06 m

Living room

Main level

Dimension: 3.43 m x 4.11 m

Dining room

Main level

Dimension: 2.62 m x 2.74 m

Kitchen

Main level

Dimension: 2.5 m x 2.9 m

Area Amenities With Map

Comparables

This listing doesn't have any similar comparables!

The listing data above is provided under copyright by the Canadian Real Estate Association. The listing data is deemed reliable but is not guaranteed accurate by the Canadian Real Estate Association or Guglu.