
2912 - 70 Forest Manor Road, Toronto (henry Farm), Ontario
1 / 27
Images

Images

Video

Video

Book Tour

Book Tour

Apply

Apply

2912 - 70 Forest Manor Road, Toronto (henry Farm), Ontario

For Sale 1 day
CA$718,888
couple_bed
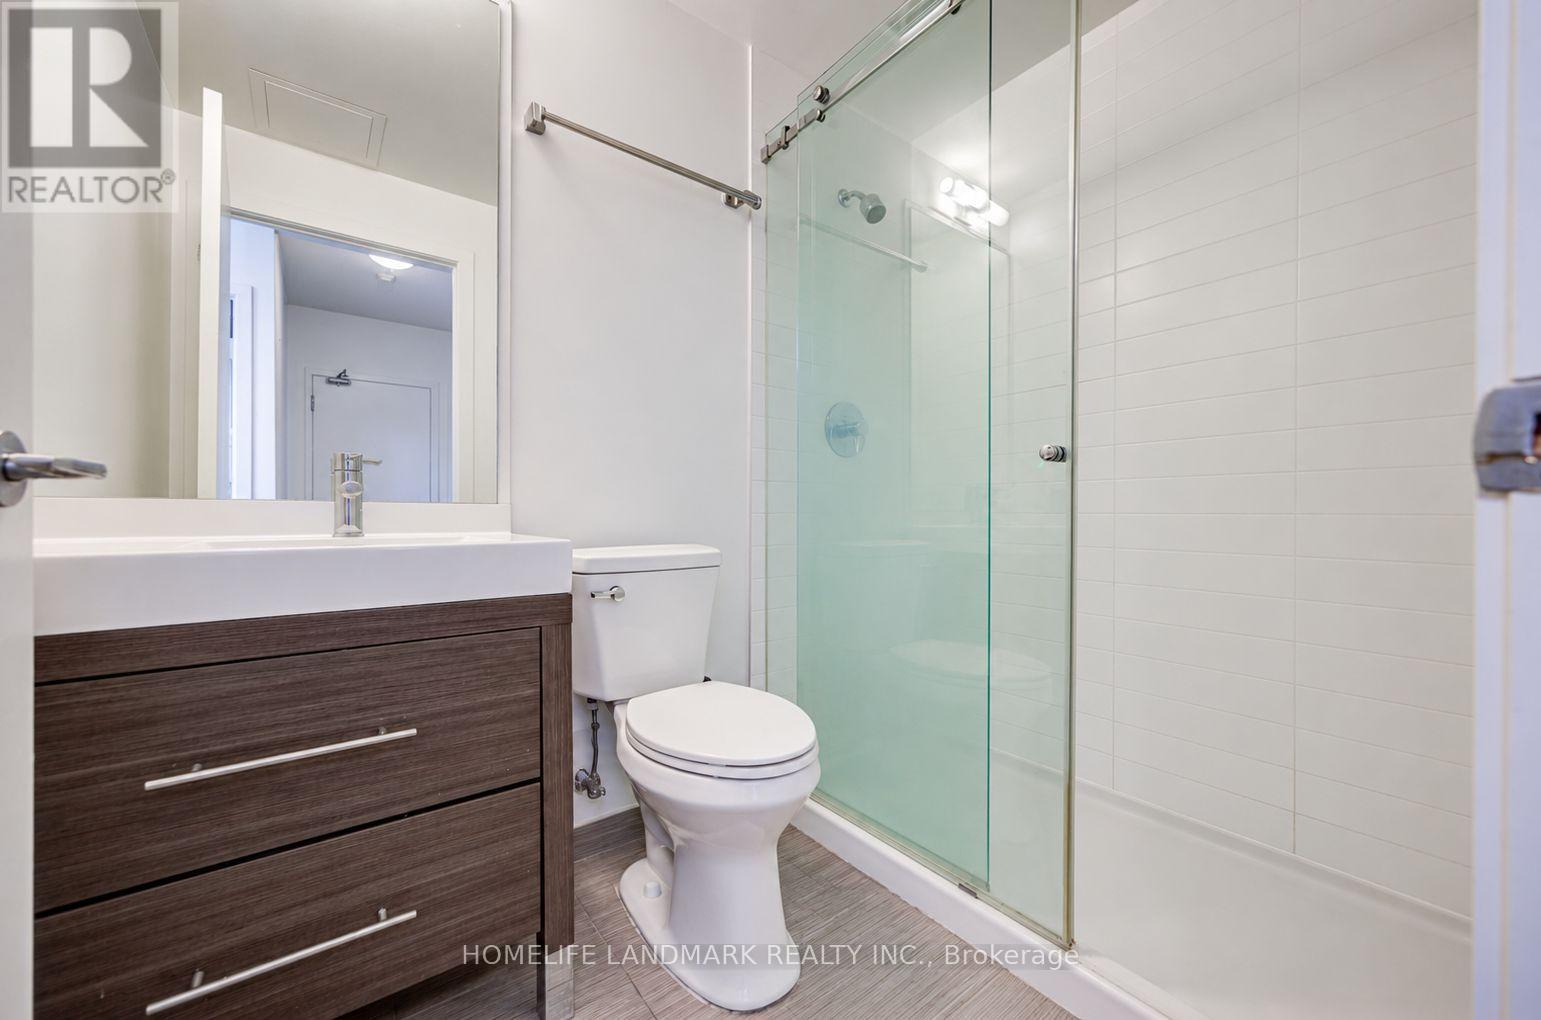
2 Bedrooms
bath_room
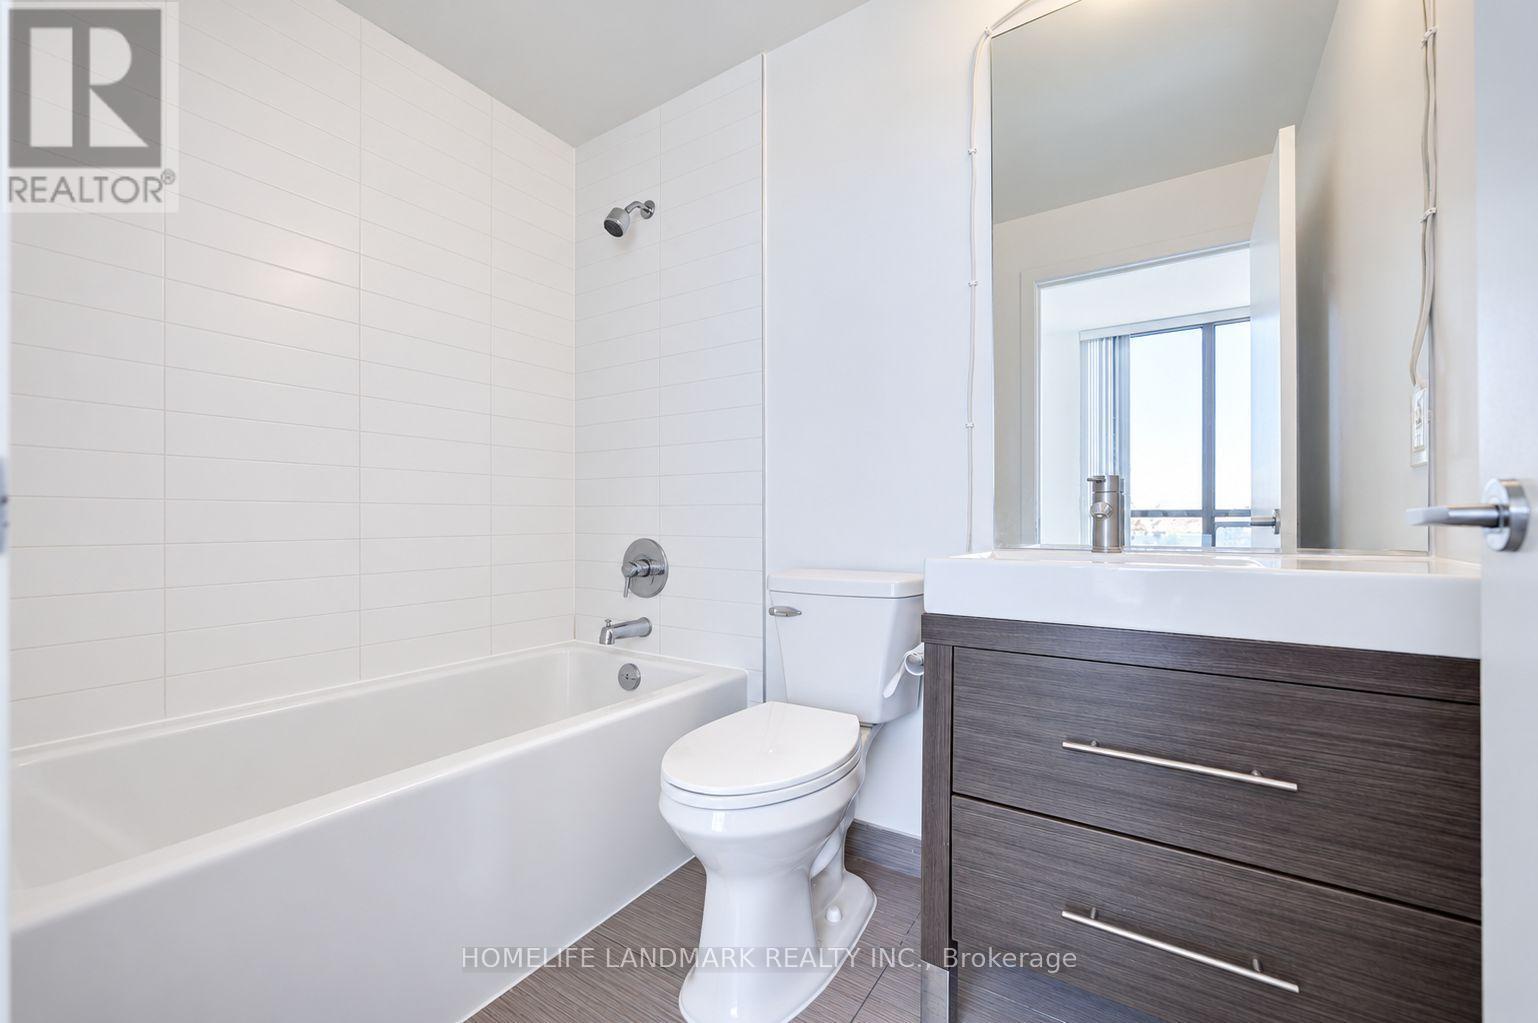
2 Bathrooms
garage
2 Parking Spaces
kitchen
1 Kitchen
size
800 - 899 sqft sqrt

Property Details

Days on Guglu

1 day

MLS®

C13832662

Type

Single Family
Year Built

Year Built

Unavailable
Ownership

Ownership

Condominium/Strata
Lot size

Lot size

Unavailable

Description

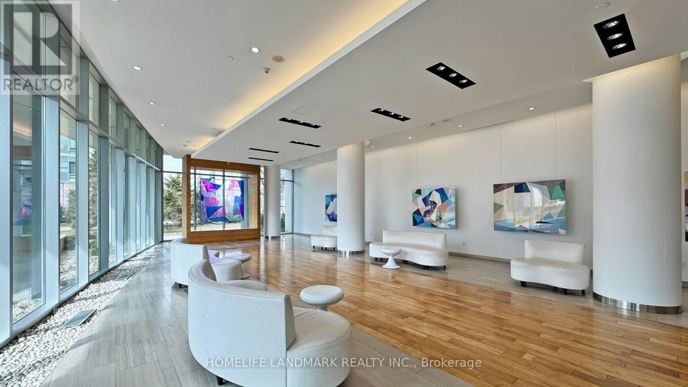
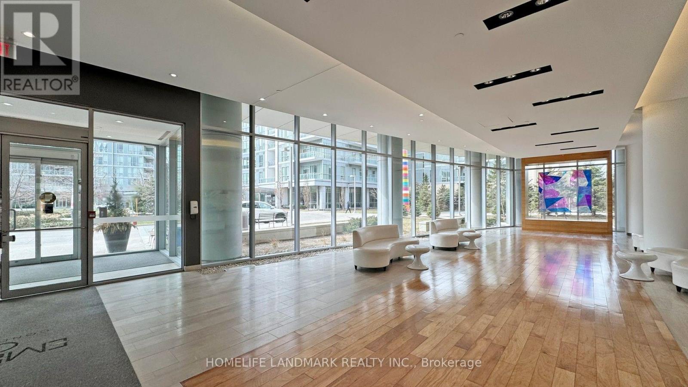
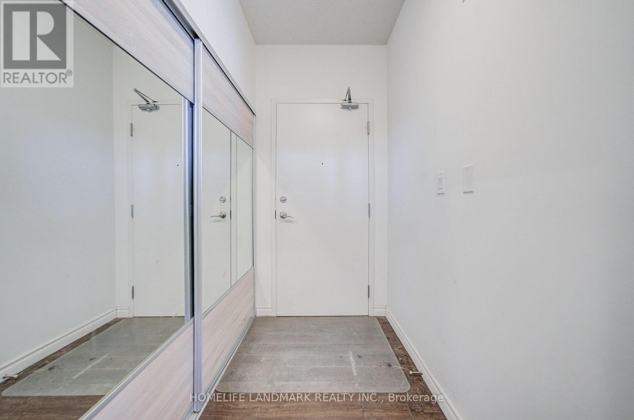
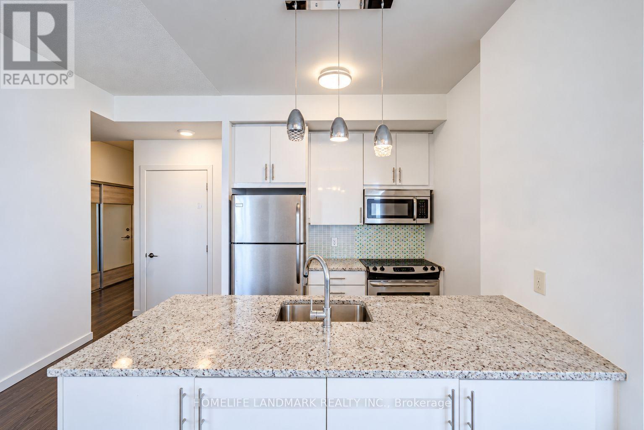
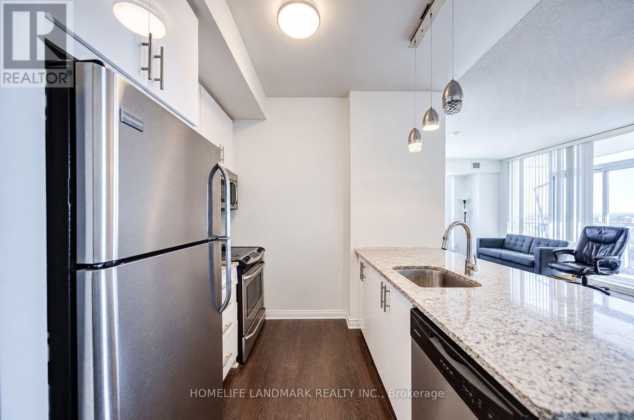
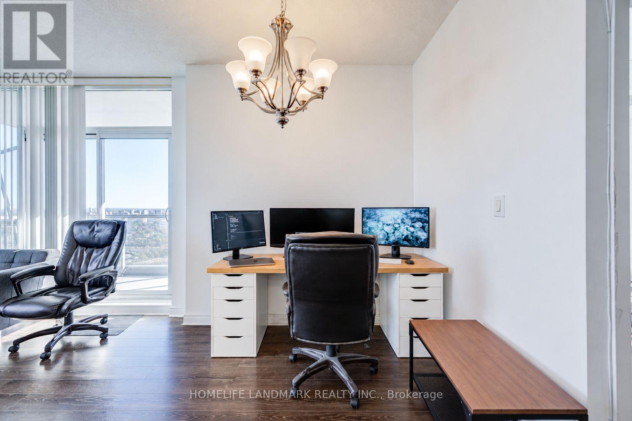
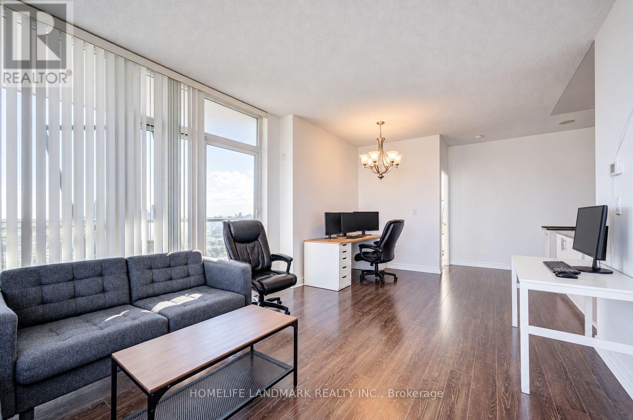
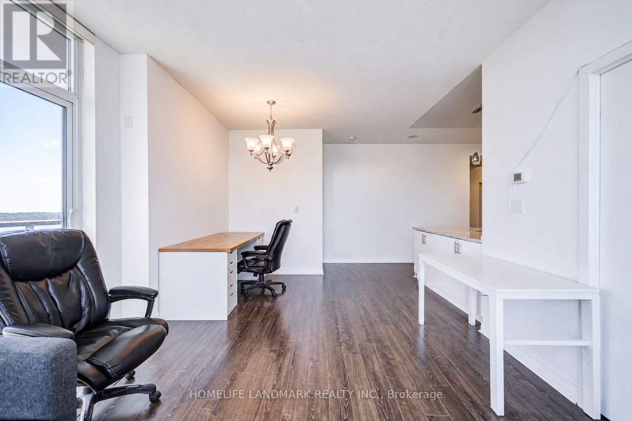
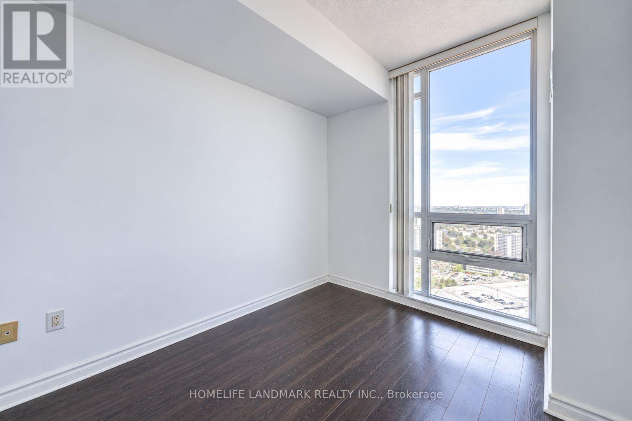
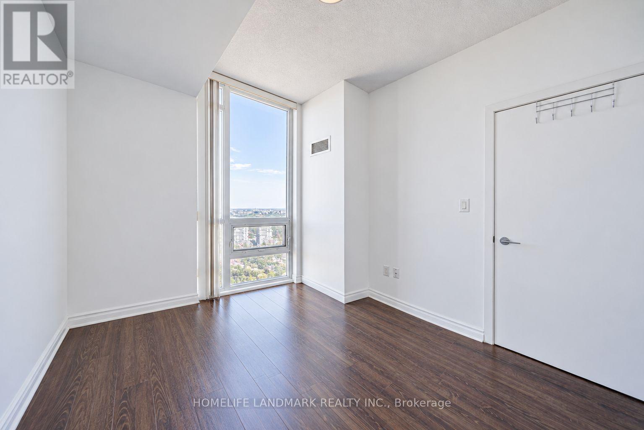
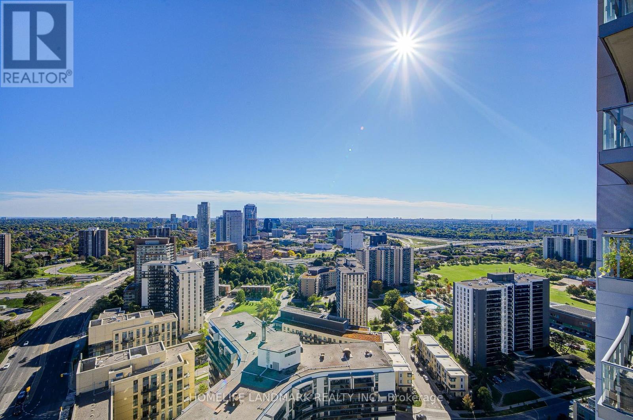
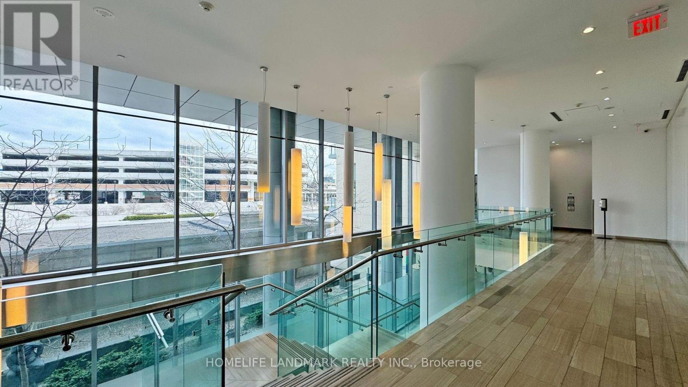
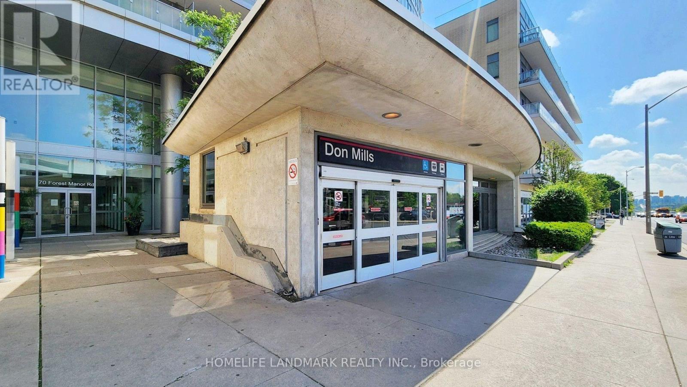
Luxury and Spacious Condominium With Fabulous Unobstructed Views! Bright and well-maintained unit featuring a functional and spacious layout, offering comfortable living in a highly convenient North York location. **Two privately owned parking spaces** and one locker provide exceptional convenience and storage.Located just steps from Don Mills Subway Station on P1, offering direct and easy access to transit and the TTC network. Steps to Fairview Mall, T&T Supermarket, schools, community centres, parks, restaurants, shops and everyday amenities. Easy access to Highway 404 and Highway 401 makes commuting throughout the GTA convenient.Enjoy the convenience of being close to everything while living in a well-established residential community. An excellent opportunity for end users, families or investors looking for space, parking and outstanding accessibility in North York. (id:44040)

Building

Size:800 - 899 sqft
Parking Spaces:

2

Bedrooms:

2 | (2 Above Ground)

Bathrooms:

2

Basement:None
Flooring:-
Roof:-
Heating:

Electric (Forced air)

Fireplace:-
Cooling:Central air conditioning
Utility Water:-
Foundation:-
Architecture:-
Construction Date:Invalid Date

Rooms

Living room

Main level

Dimension: 6.48 m x 3.57 m

Dining room

Main level

Dimension: 6.48 m x 3.57 m

Kitchen

Main level

Dimension: 3.48 m x 2.8 m

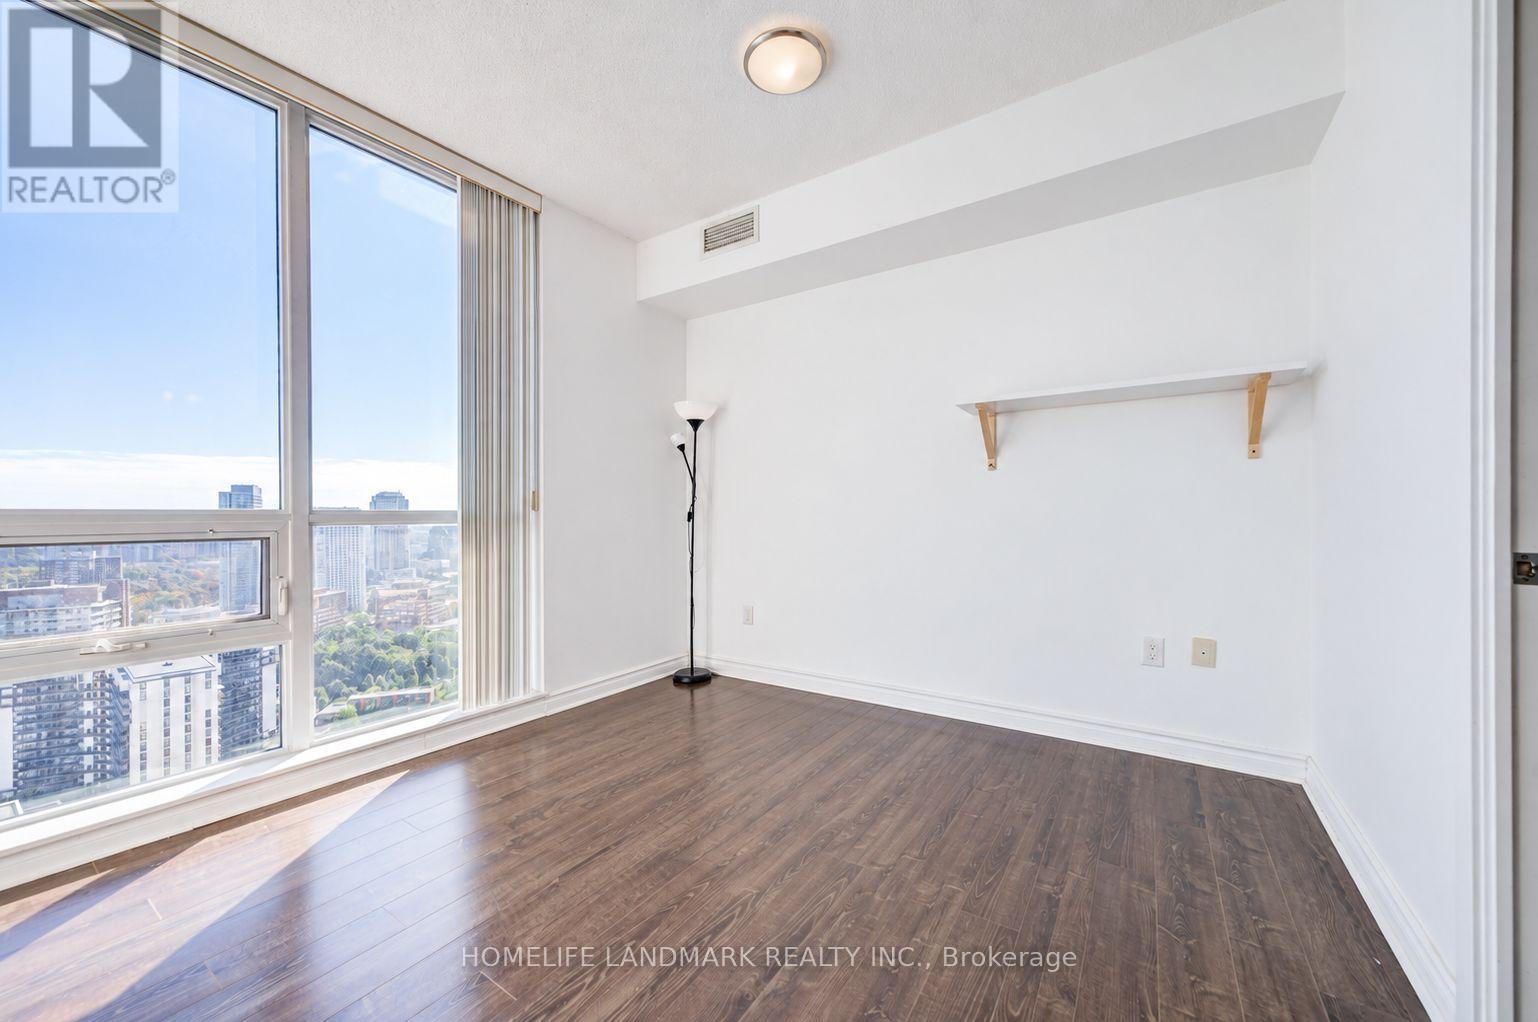
Bedroom

Main level

Dimension: 3.15 m x 3.4 m

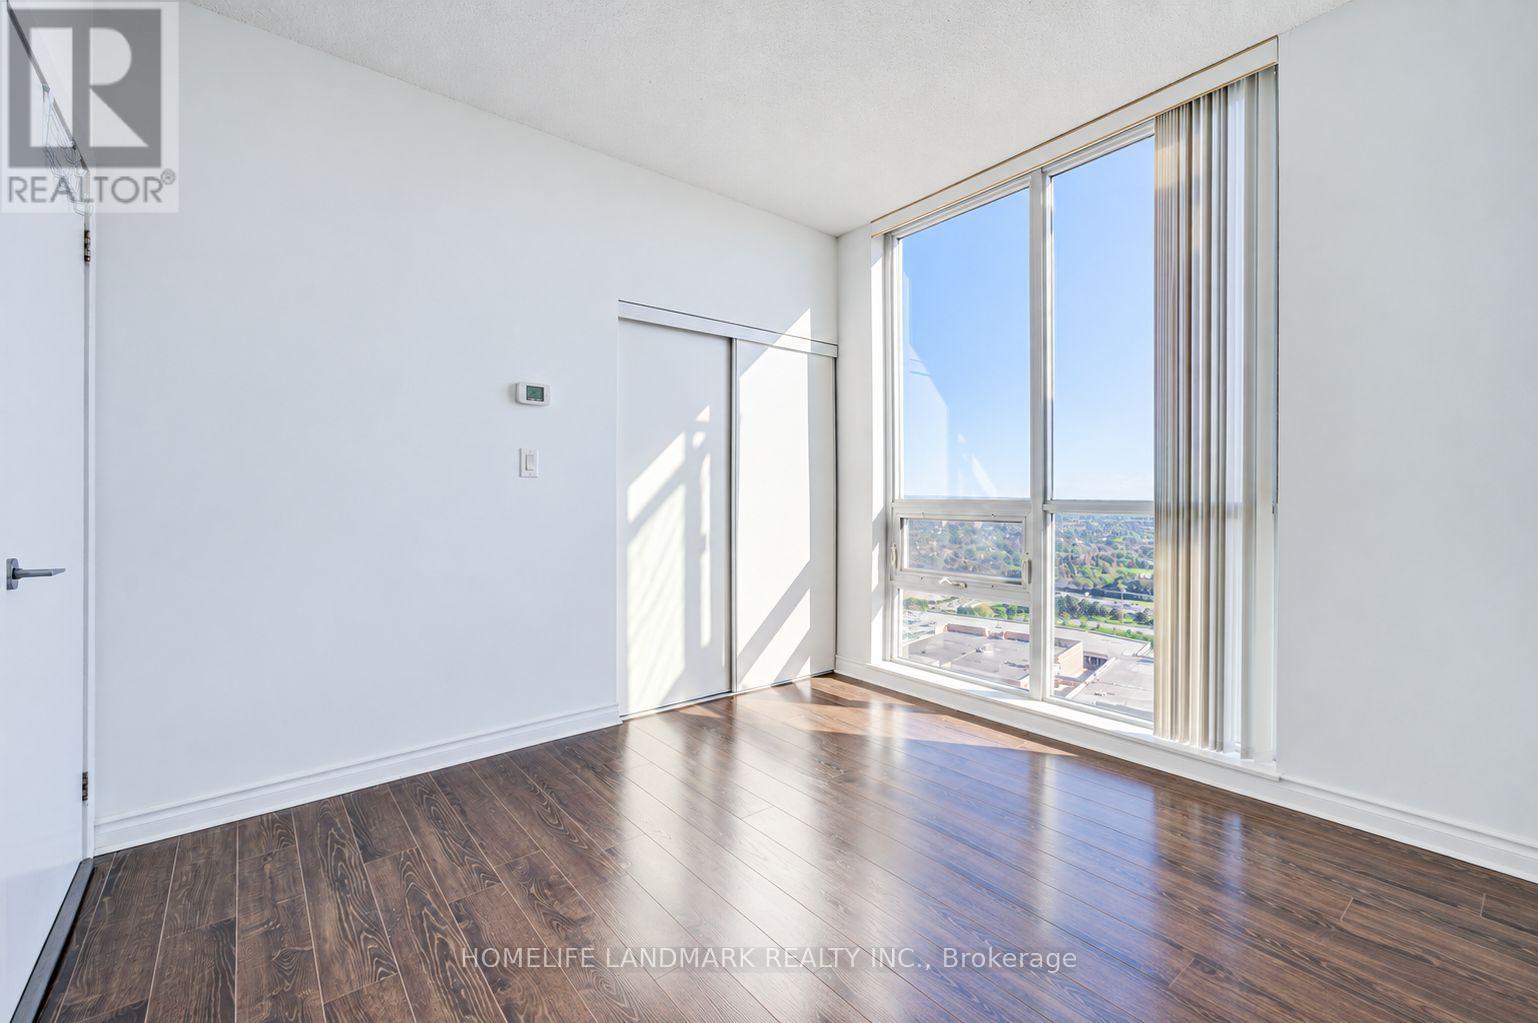
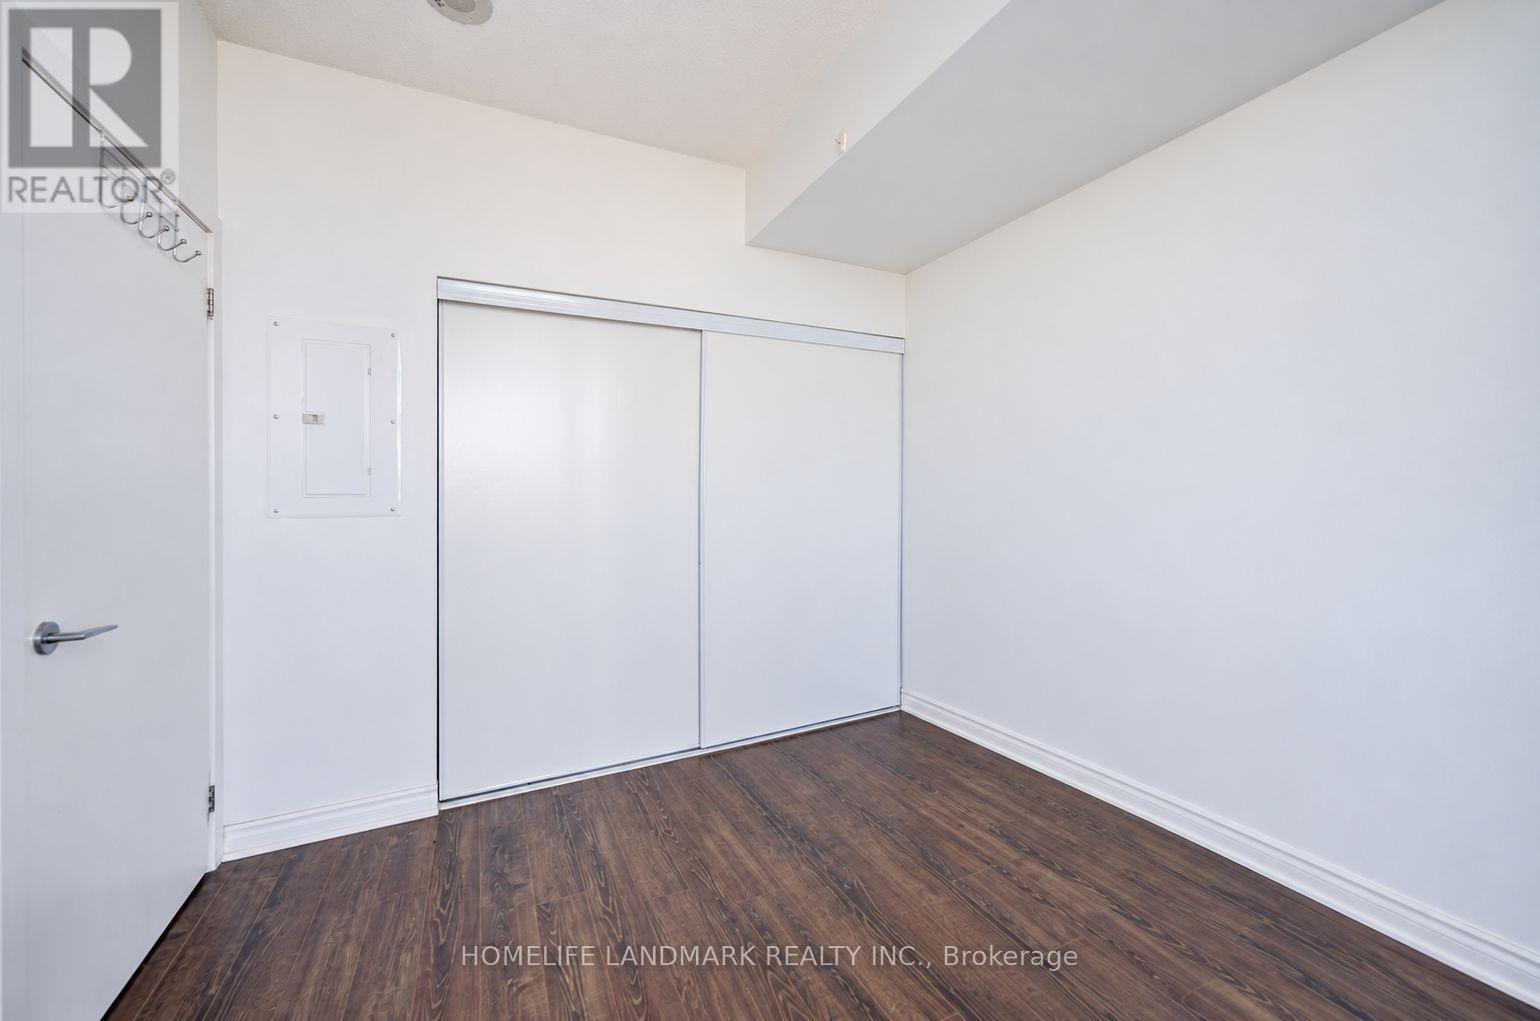
Bedroom 2

Main level

Dimension: 2.8 m x 3.18 m

Features

Balcony

Area Amenities With Map

Comparables

This listing doesn't have any similar comparables!

The listing data above is provided under copyright by the Canadian Real Estate Association. The listing data is deemed reliable but is not guaranteed accurate by the Canadian Real Estate Association or Guglu.