
1412 - 10 Parkway Forest Drive, Toronto (henry Farm), Ontario
1 / 22
Images

Images

Video

Video

Book Tour

Book Tour

Apply

Apply

1412 - 10 Parkway Forest Drive, Toronto (henry Farm), Ontario

For Sale 7 hours
CA$449,900
couple_bed
3 Bedrooms
bath_room
2 Bathrooms
garage
1 Parking Spaces
kitchen
1 Kitchen
size
1000 - 1199 sqft sqrt

Property Details

Days on Guglu

7 hours

MLS®

C14190214

Type

Single Family
Year Built

Year Built

Unavailable
Ownership

Ownership

Condominium/Strata
Lot size

Lot size

Unavailable

Description

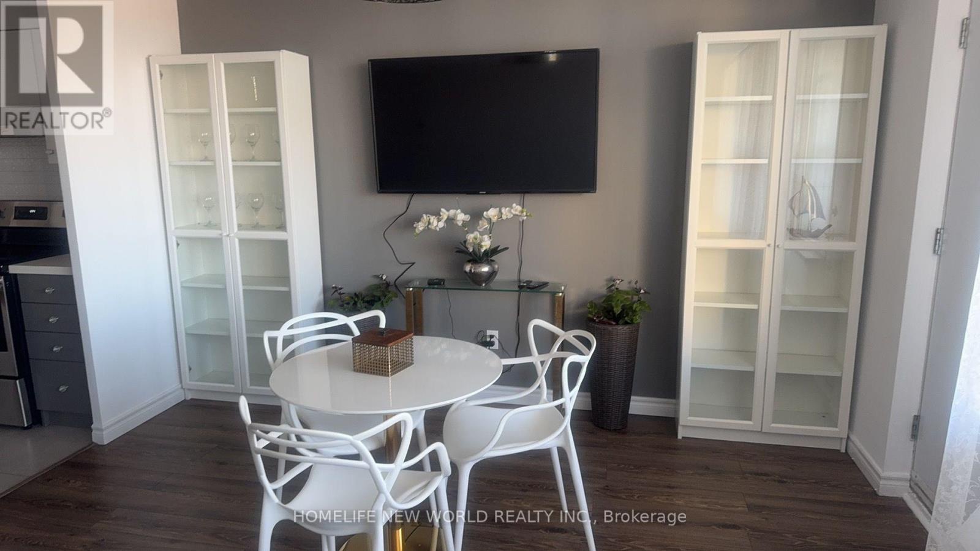
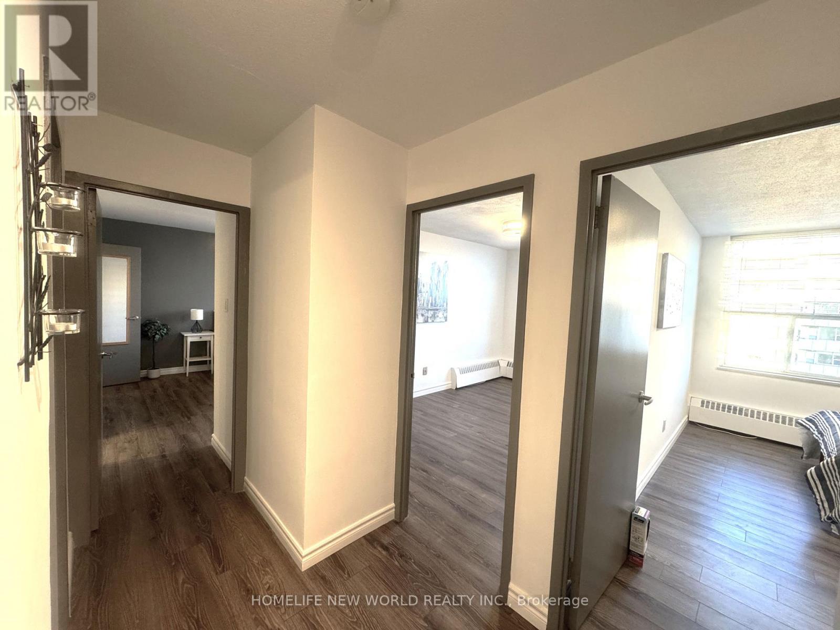
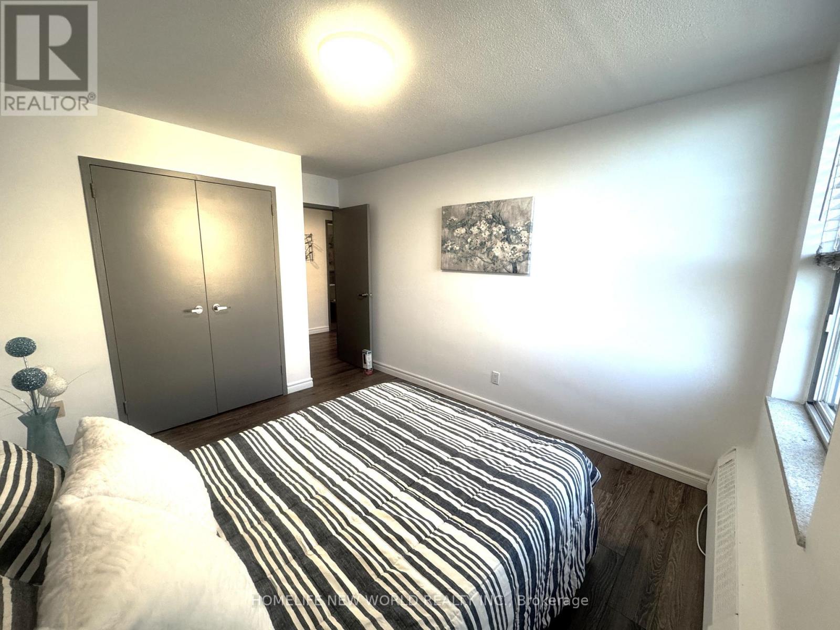
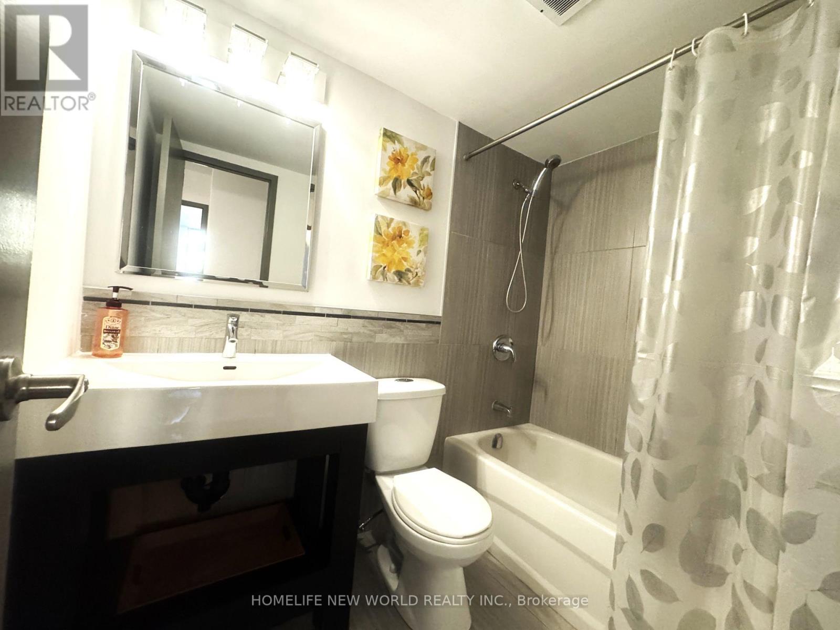
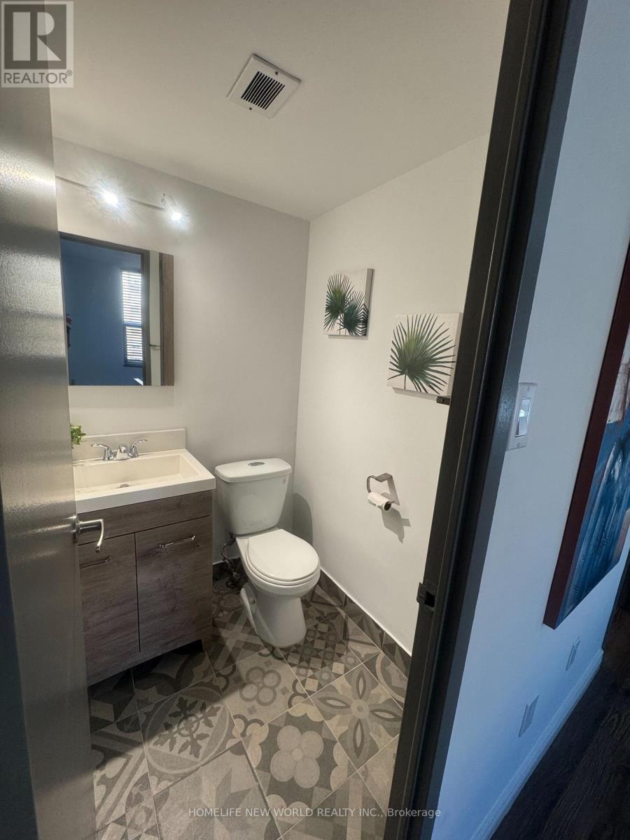
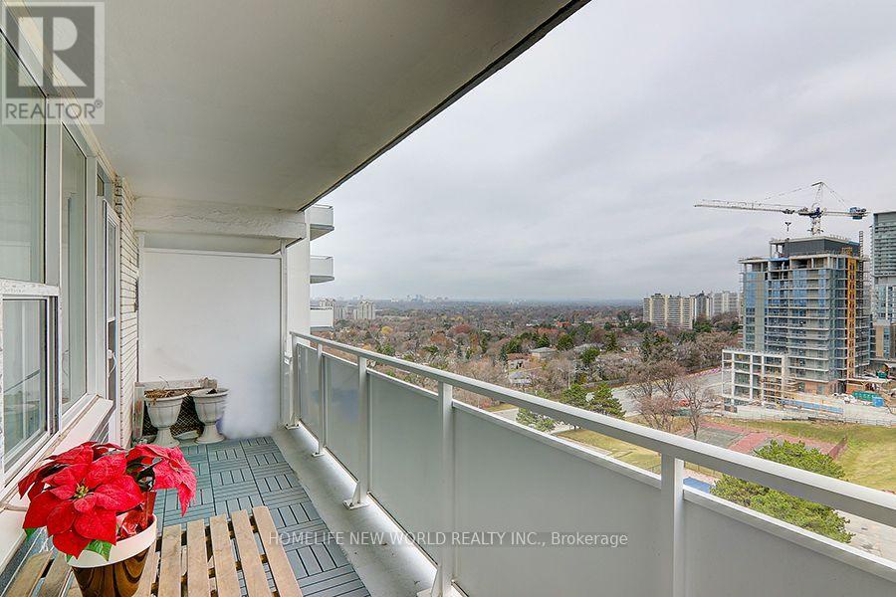
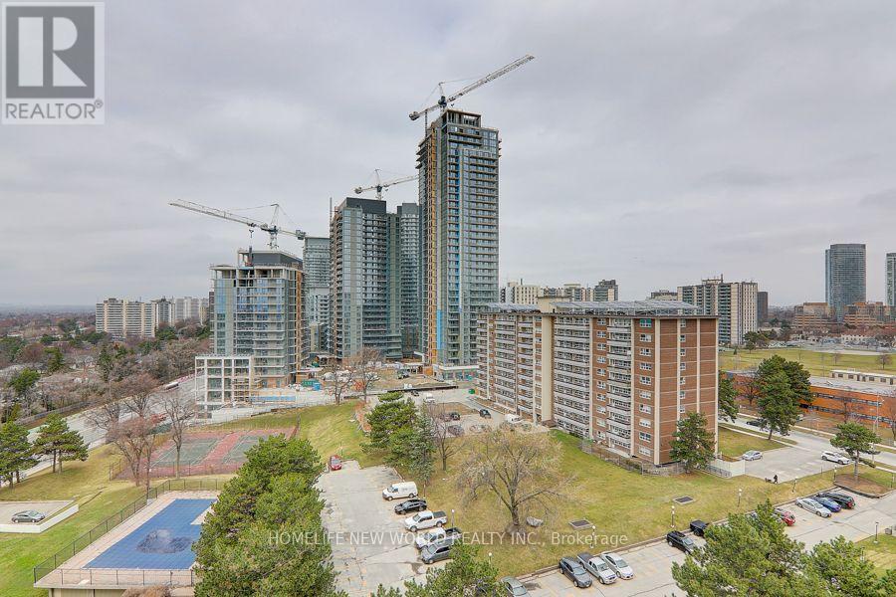
Bright, Spacious, Upgraded 3-bedroom, 2-bathroom corner unit in a convenient location - Steps from Don Mills Subway Station and Fairview Mall, with Easy Access to Highways 401, 404, and the DVP. Enjoy the Moden, Open-concept Living, Dining, and Kitchen area. Laminate flooring throughout. Freshly painted. New Bedroom Curtains. The Primary bedroom features a walk-in closet and 2-piece ensuite. No more Utility Bills, Maintenance fee include water, hydro, heating, parking, Bell Internet, Bell TV (id:44040)

Building

Size:1000 - 1199 sqft
Parking Spaces:

1

Bedrooms:

3 | (3 Above Ground)

Bathrooms:

2 | (1 Half)

Basement:None
Flooring:Laminate, Tile
Roof:-
Heating:

Other (Radiant heat)

Fireplace:-
Cooling:None
Utility Water:-
Foundation:-
Architecture:-
Construction Date:Invalid Date

Rooms

Living room

Flat

Dimension: 3.34 m x 6.25 m

Dining room

Flat

Dimension: 3.77 m x 2.55 m

Kitchen

Flat

Dimension: 2.55 m x 2.3 m

Primary Bedroom

Flat

Dimension: 3.79 m x 3.28 m

Bedroom 2

Flat

Dimension: 3.62 m x 2.85 m

Bedroom 3

Flat

Dimension: 3.5 m x 2.98 m

Storage

Flat

Dimension: 2 m x 1.2 m

Features

Balcony
Carpet Free
Laundry- Coin operated

Area Amenities With Map

Comparables

This listing doesn't have any similar comparables!

The listing data above is provided under copyright by the Canadian Real Estate Association. The listing data is deemed reliable but is not guaranteed accurate by the Canadian Real Estate Association or Guglu.