
202 - 1285 Queen Street E, Toronto (greenwood-coxwell), Ontario
1 / 38
Images

Images

Video

Video

Book Tour

Book Tour

Apply

Apply

202 - 1285 Queen Street E, Toronto (greenwood-coxwell), Ontario

For Sale 18 hours
CA$779,900
couple_bed
3 Bedrooms
bath_room
2 Bathrooms
garage
0 Parking Spaces
kitchen
1 Kitchen
size
900 - 999 sqft sqrt

Property Details

Days on Guglu

18 hours

MLS®

E13886718

Type

Single Family
Year Built

Year Built

Unavailable
Ownership

Ownership

Condominium/Strata
Lot size

Lot size

Unavailable

Description

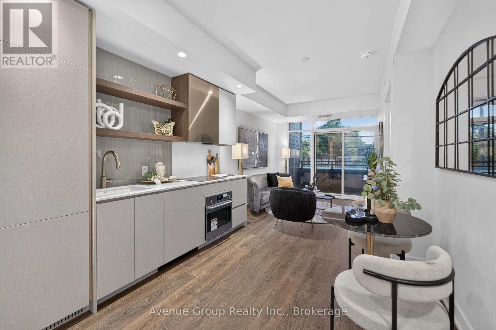
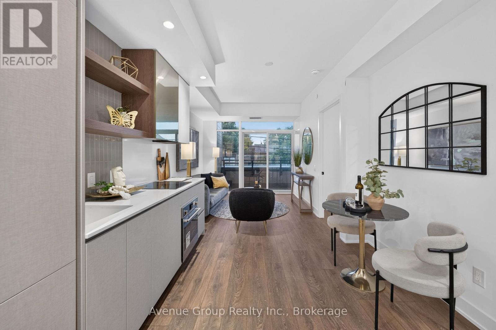
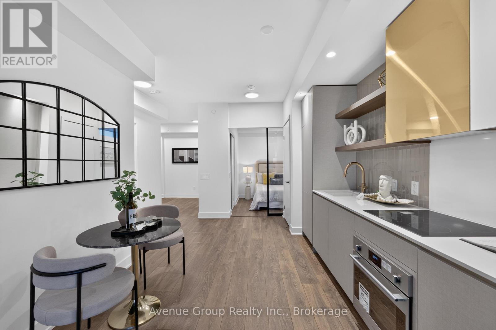
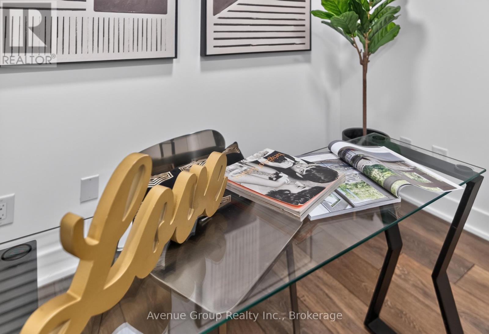
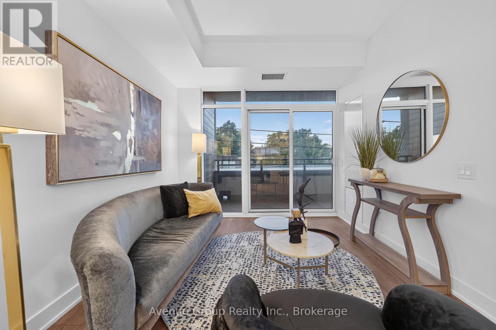
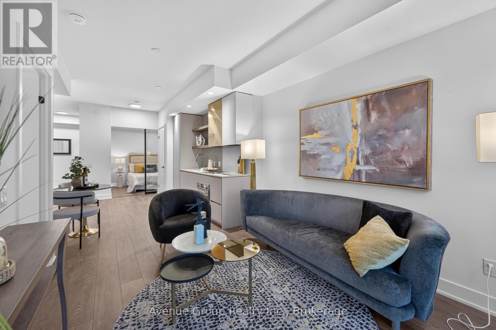
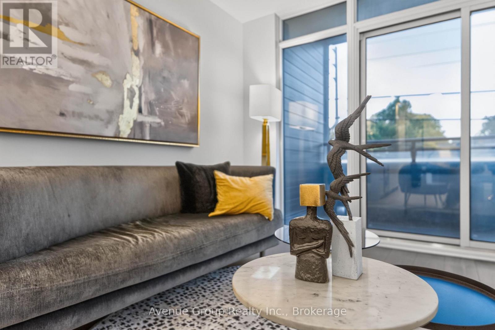
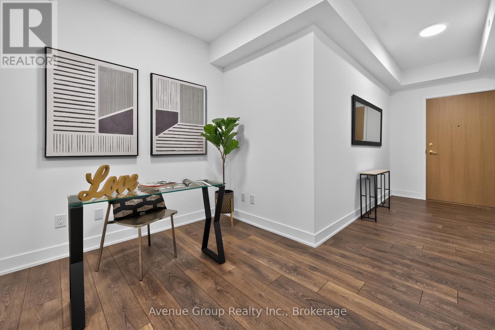
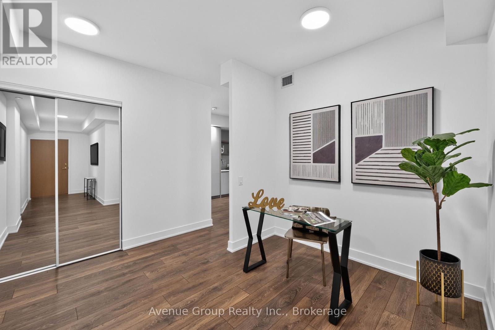
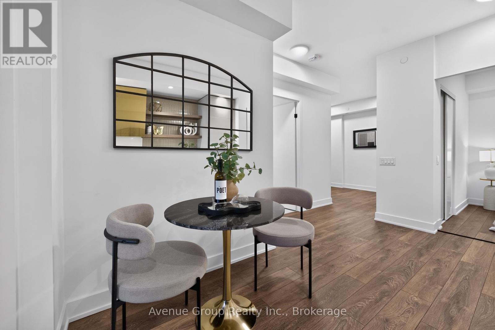
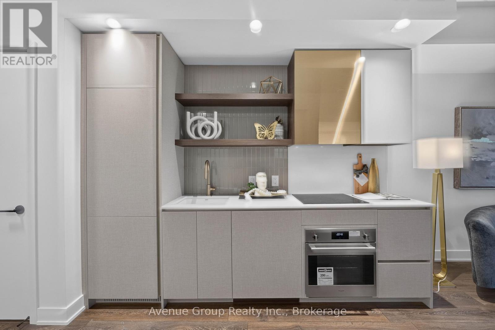
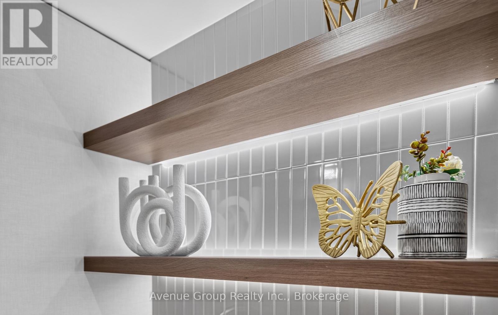
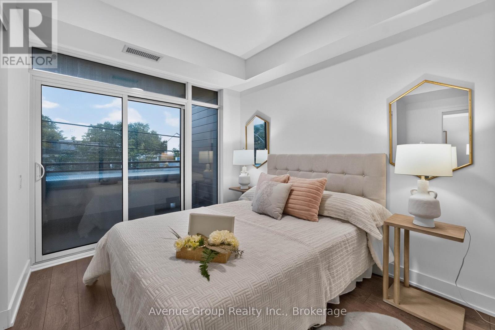
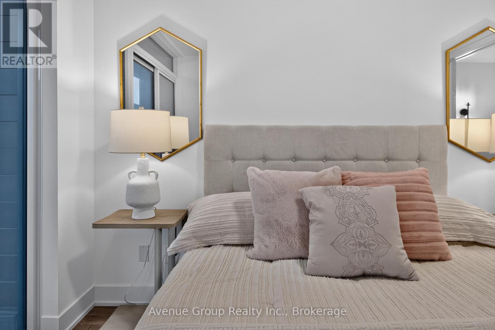
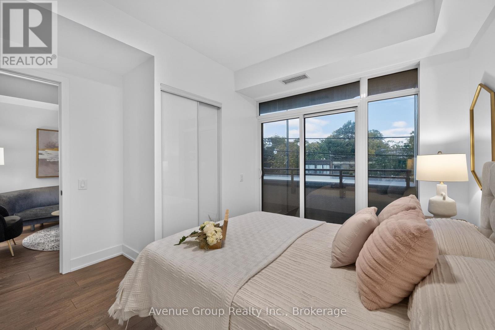
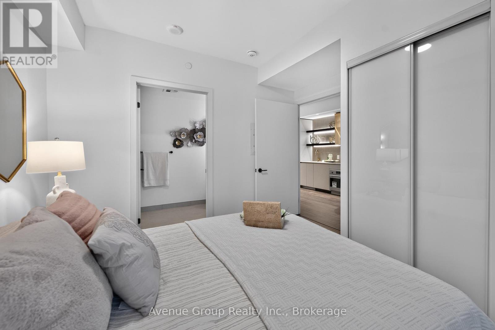
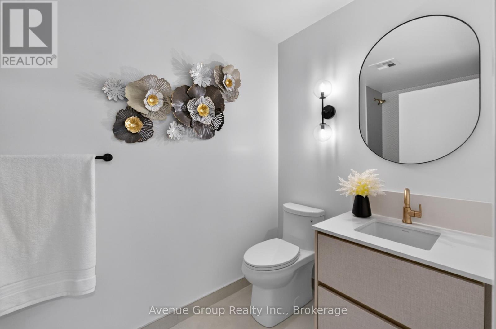
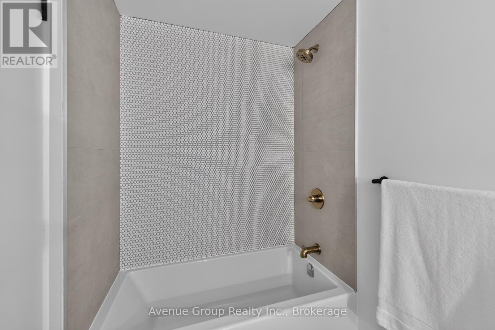
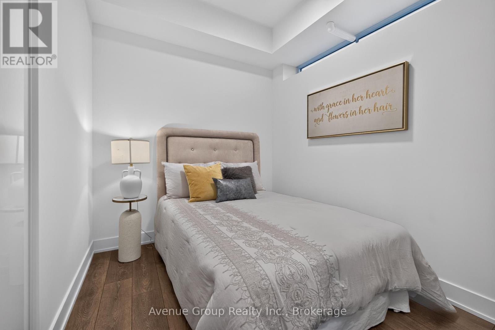
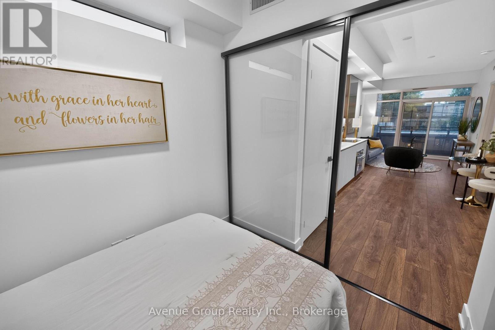
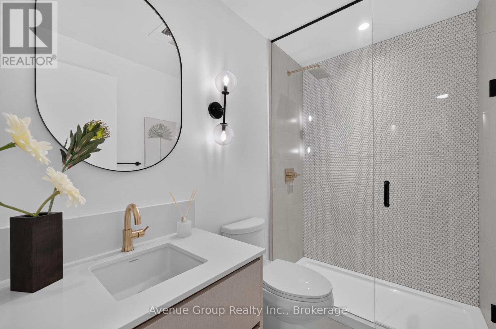
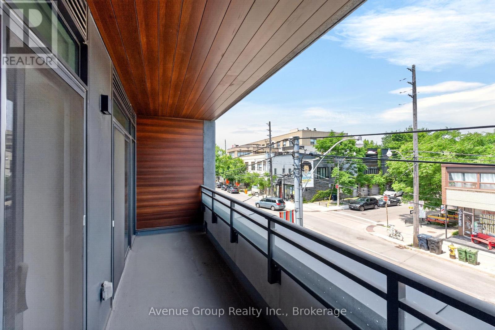
Welcome to **THE POET** a RARE opportunity to own a brand-new condo in the heart of Leslieville. This beautifully designed 2 bdrm plus den, 2 bath home offers 905 sq ft of functional living space plus a private balcony. Versatile den space, perfect for a home office, study, or additional storage. The designer kitchen is equipped with integrated appliances including a **Fulgor Milano** cooktop and B/I oven, upgraded quartz countertop & backsplash, soft-close cabinetry with valance lighting and wide-plank flooring throughout.The spacious primary bdrm offers a large w/i closet, entrance to balcony and a 4-pc ensuite with upgraded tile package and modern finishes. Residents enjoy a private fitness studio, rooftop terrace and stylish party lounge. TTC Queen streetcar is at your doorstep with easy access to the DVP & Gardiner. Surrounded by Leslieville's vibrant cafes, restaurants, parks and local shops. A PERFECT opportunity for first-time buyers, up sizers looking to own in one of Toronto's most desirable neighbourhoods. **Parking available for purchase (id:44040)

Building

Size:900 - 999 sqft
Parking Spaces:

0

Bedrooms:

3 | (2 Above Ground) | (1 Below Ground)

Bathrooms:

2

Basement:None
Flooring:Laminate
Roof:-
Heating:

Natural gas (Forced air)

Fireplace:-
Cooling:Central air conditioning
Utility Water:-
Foundation:-
Architecture:-
Construction Date:Invalid Date

Rooms

Dining room

Flat

Dimension: 4.34 m x 3.38 m

Kitchen

Flat

Dimension: 4.34 m x 3.38 m

Primary Bedroom

Flat

Dimension: 3.53 m x 3.2 m

Bedroom 2

Flat

Dimension: 2.77 m x 2.29 m

Den

Flat

Dimension: 2.46 m x 1.96 m

Features

Balcony
Carpet Free

Area Amenities With Map

Comparables

This listing doesn't have any similar comparables!

The listing data above is provided under copyright by the Canadian Real Estate Association. The listing data is deemed reliable but is not guaranteed accurate by the Canadian Real Estate Association or Guglu.