
302 - 2839 Jane Street, Toronto (glenfield-jane Heights), Ontario
1 / 13
Images

Images

Video

Video

Book Tour

Book Tour

Apply

Apply

302 - 2839 Jane Street, Toronto (glenfield-jane Heights), Ontario

For Sale 6 hours
CA$425,000
couple_bed
2 Bedrooms
bath_room
2 Bathrooms
garage
1 Parking Spaces
kitchen
1 Kitchen
size
500 - 599 sqft sqrt

Property Details

Days on Guglu

6 hours

MLS®

W14141888

Type

Single Family
Year Built

Year Built

Unavailable
Ownership

Ownership

Condominium/Strata
Lot size

Lot size

Unavailable

Description

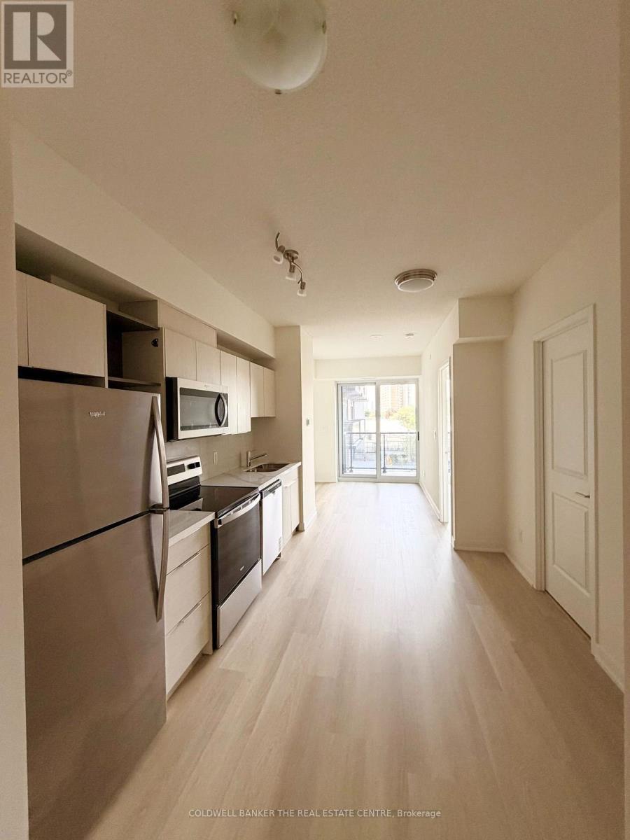
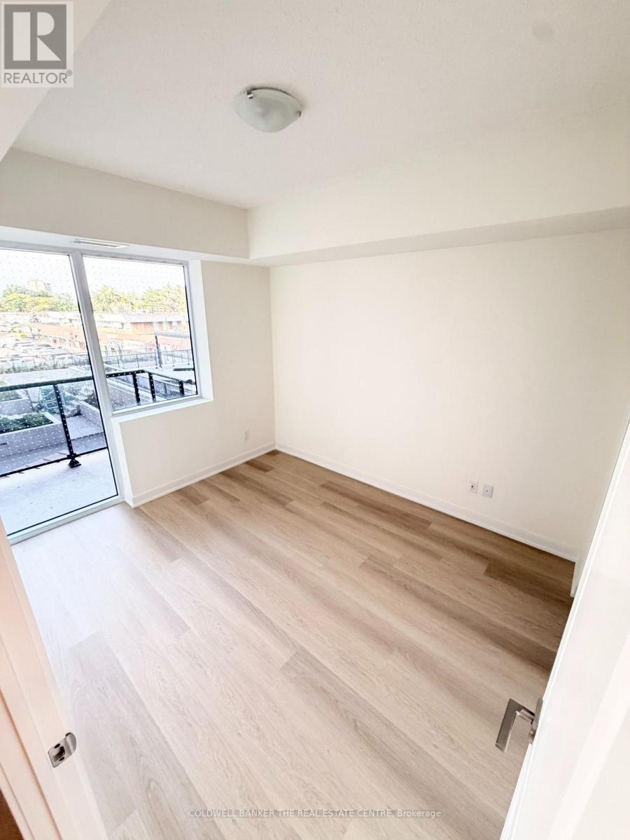
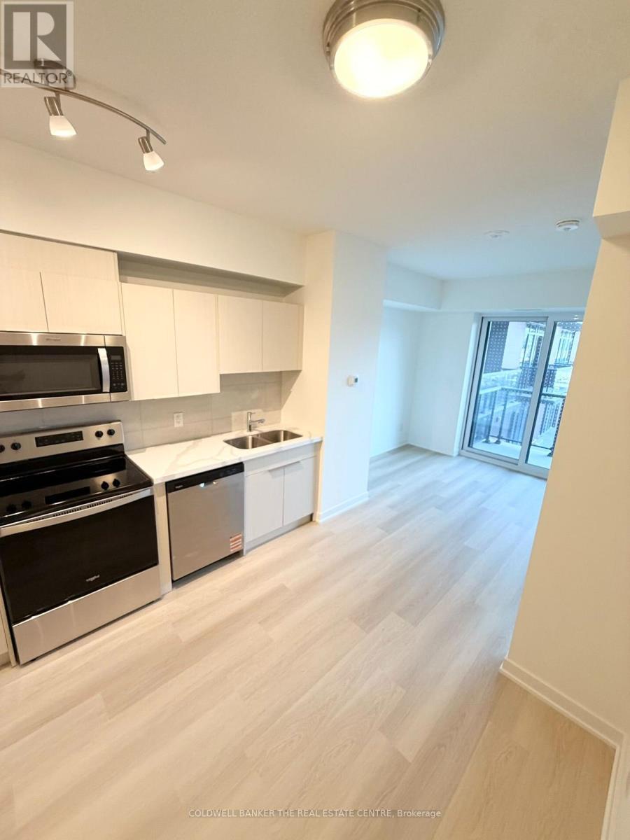
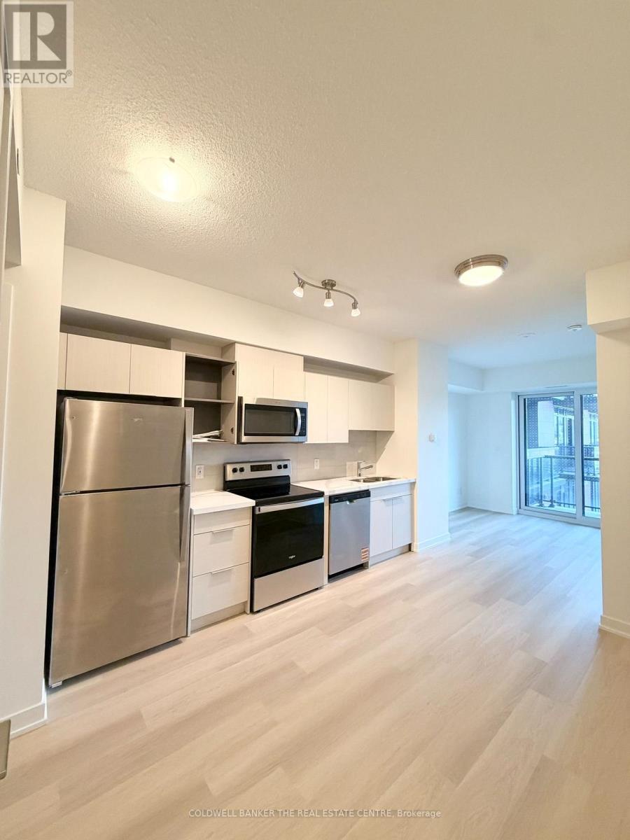
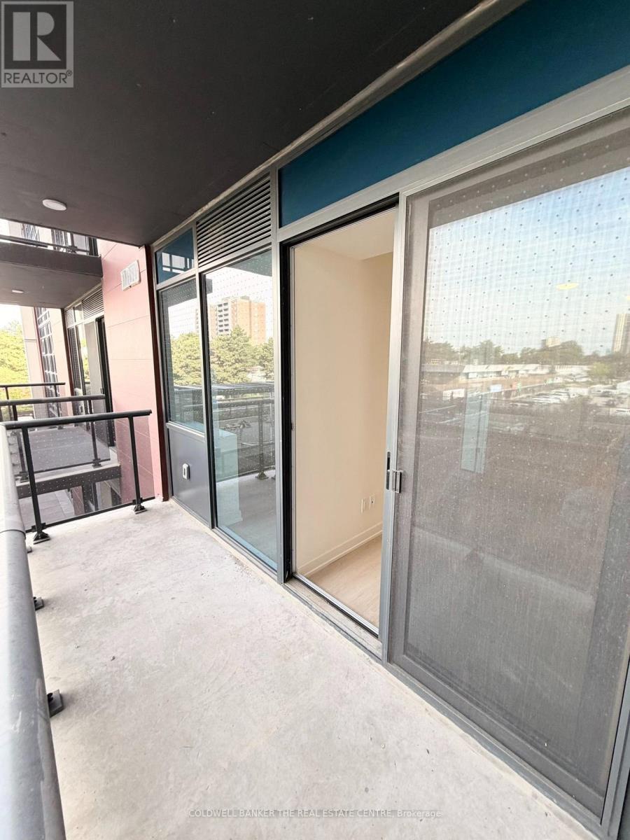
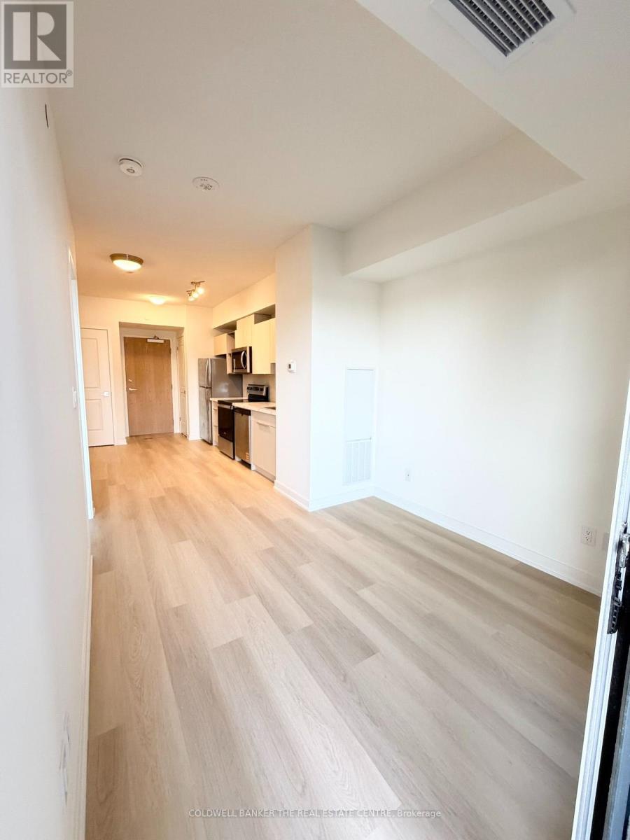
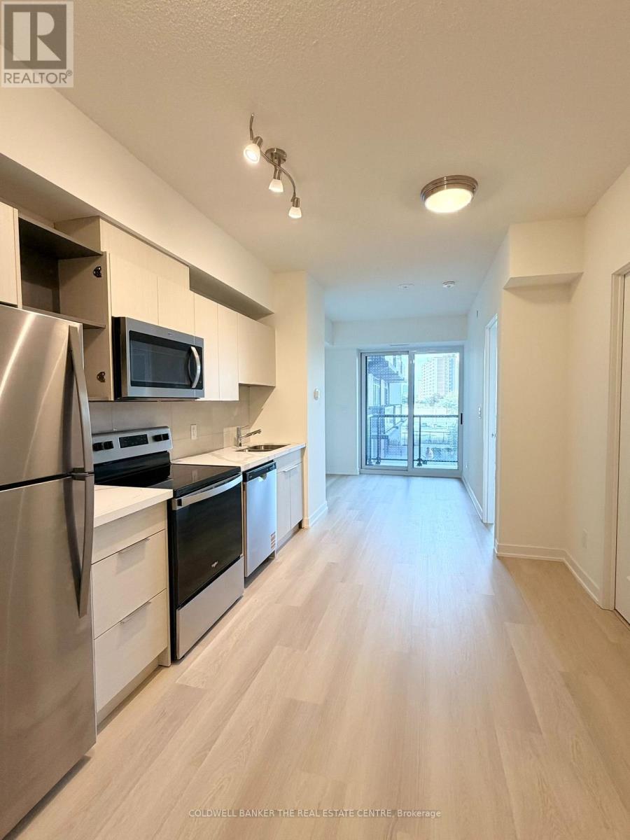
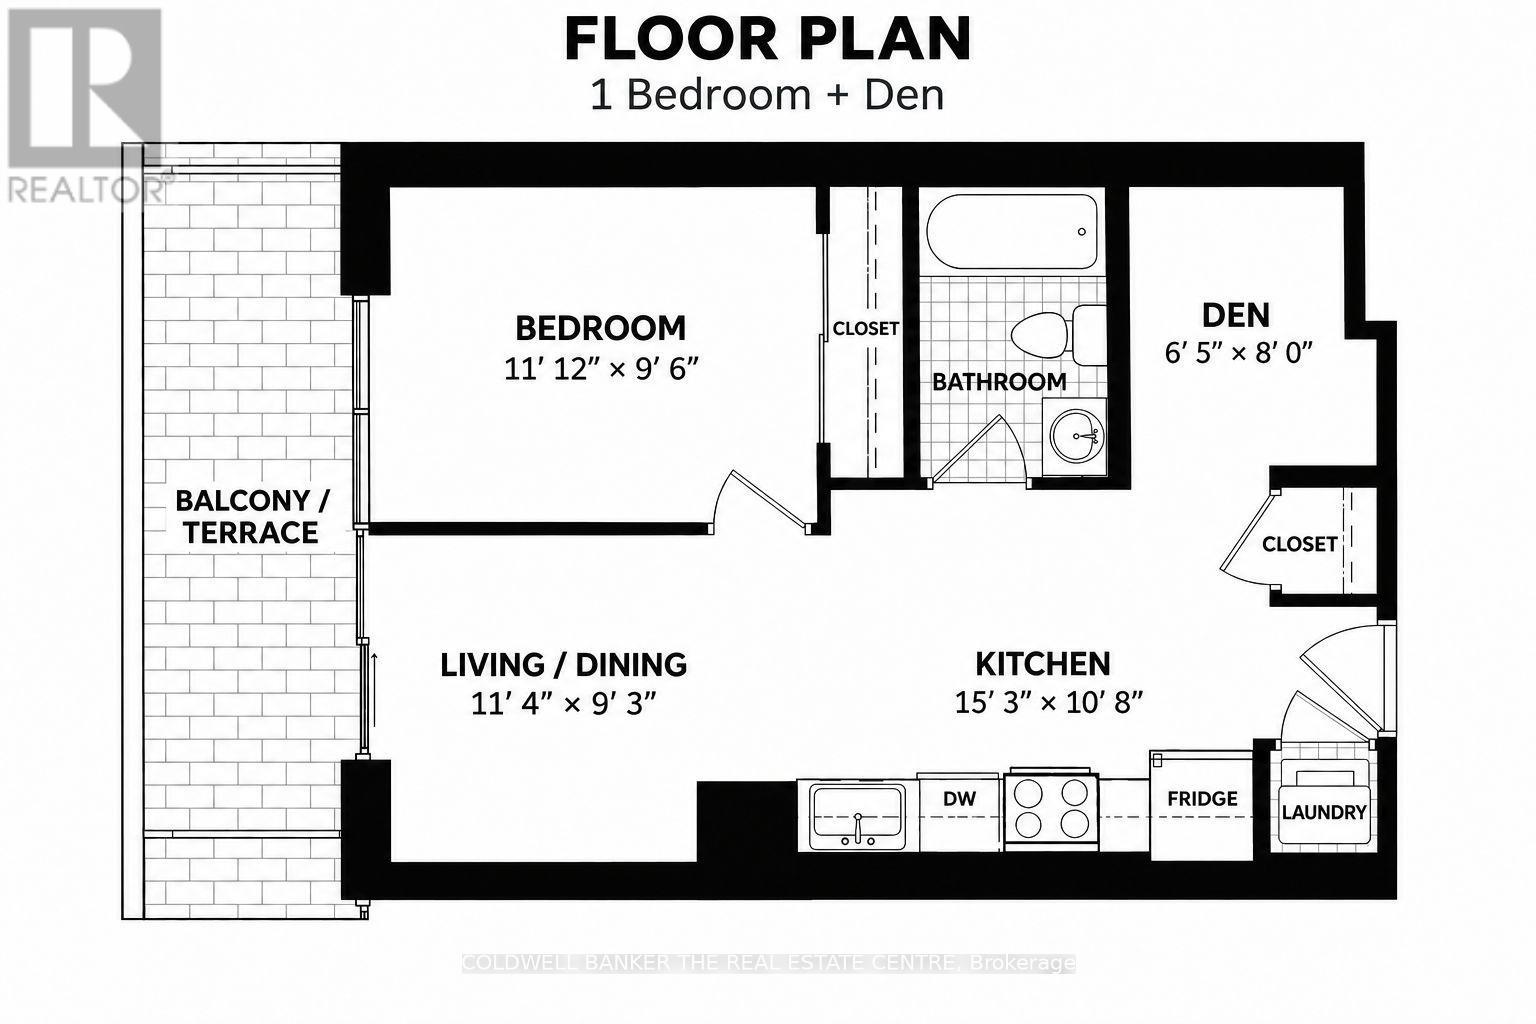
Welcome to Yorkwoods Condos! Suite 302 offers approximately 532 sq. ft. of thoughtfully designed living space with one bedroom, a versatile den and an oversized terrace-perfect for morning coffee or relaxing outdoors. The open-concept living and dining area features luxury vinyl flooring and sliding glass doors to the terrace, while approximately nine-foot ceilings enhance the sense of space. The contemporary kitchen includes quartz countertops, a tile backsplash and stainless steel appliances. A separate den provides a dedicated space for a home office, while the bedroom features a generous closet. A three-piece bathroom, stacked front-load washer and dryer, and one exclusive-use parking space add everyday convenience. Enjoy a location close to parks, shopping and transit, with convenient access to Highways 400 and 401. A great opportunity for first-time buyers, downsizers or investors seeking a modern North York address. Condominium registration is anticipated in December 2026. (id:44040)

Building

Size:500 - 599 sqft
Parking Spaces:

1

Bedrooms:

2 | (1 Above Ground) | (1 Below Ground)

Bathrooms:

2

Basement:None
Flooring:-
Roof:-
Heating:

Natural gas (Forced air)

Fireplace:-
Cooling:Central air conditioning
Utility Water:-
Foundation:-
Architecture:-
Construction Date:Invalid Date

Rooms

Kitchen

Flat

Dimension: 4.65 m x 3.25 m

Living room

Flat

Dimension: 3.45 m x 93 m

Bedroom

Flat

Dimension: 3.66 m x 2.9 m

Den

Flat

Dimension: 1.96 m x 2.44 m

Bathroom

Flat

Dimension: 1.22 m x 1.22 m

Features

Carpet Free

Area Amenities With Map

Comparables

This listing doesn't have any similar comparables!

The listing data above is provided under copyright by the Canadian Real Estate Association. The listing data is deemed reliable but is not guaranteed accurate by the Canadian Real Estate Association or Guglu.