
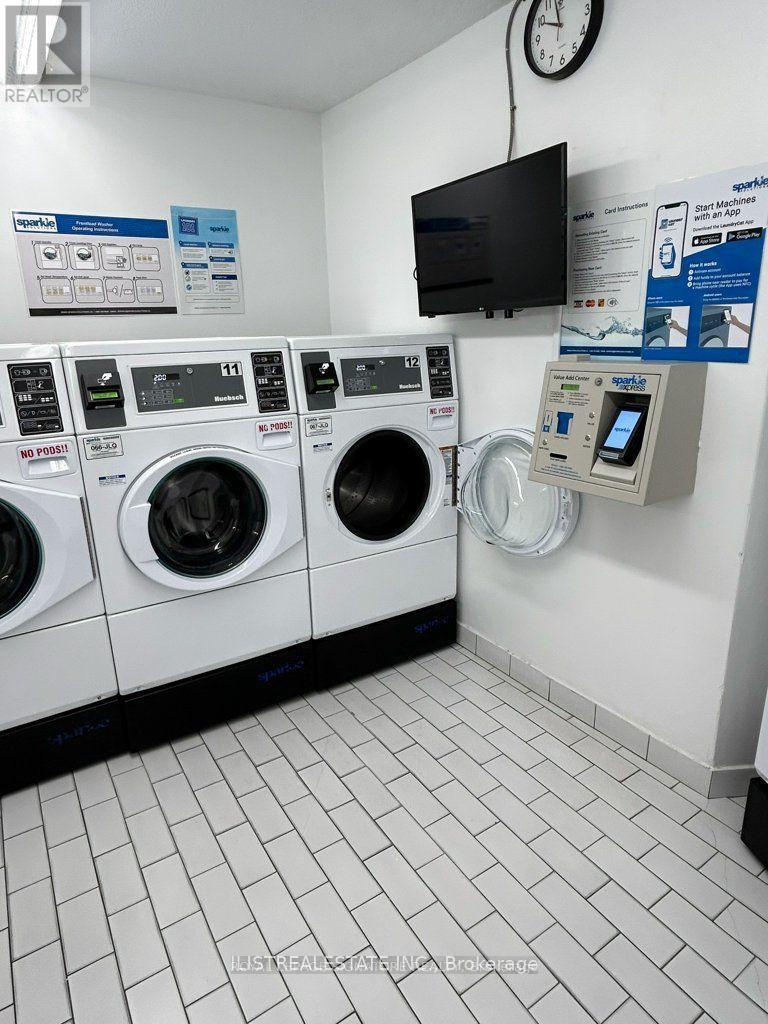
1808 - 20 Edgecliffe Golfway, Toronto (flemingdon Park), Ontario
1 / 39
Images

Images

Video

Video

Book Tour

Book Tour

Apply

Apply

1808 - 20 Edgecliffe Golfway, Toronto (flemingdon Park), Ontario

For Sale 1 day
CA$419,000
couple_bed
3 Bedrooms
bath_room
1 Bathrooms
garage
1 Parking Spaces
kitchen
1 Kitchen
size
900 - 999 sqft sqrt

Property Details

Days on Guglu

1 day

MLS®

C13832438

Type

Single Family
Year Built

Year Built

Unavailable
Ownership

Ownership

Condominium/Strata
Lot size

Lot size

Unavailable

Description

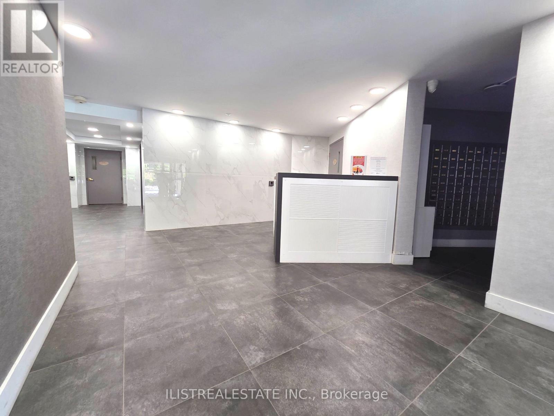
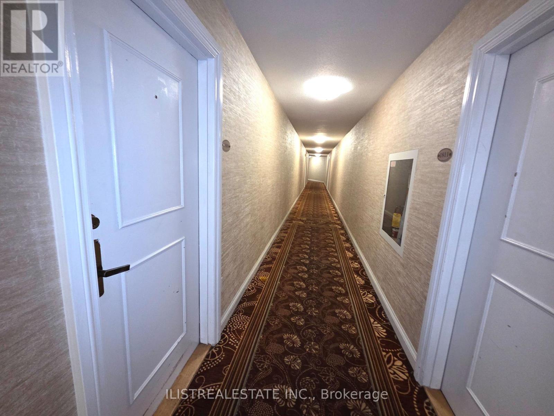
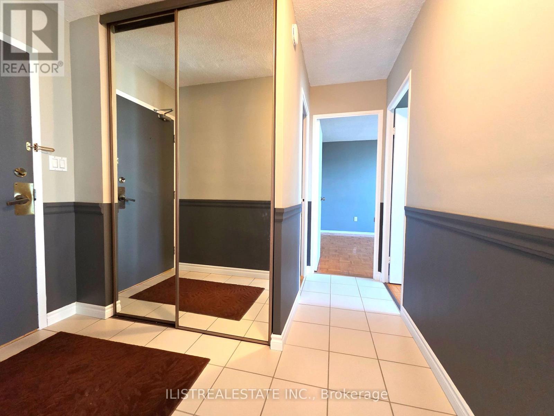
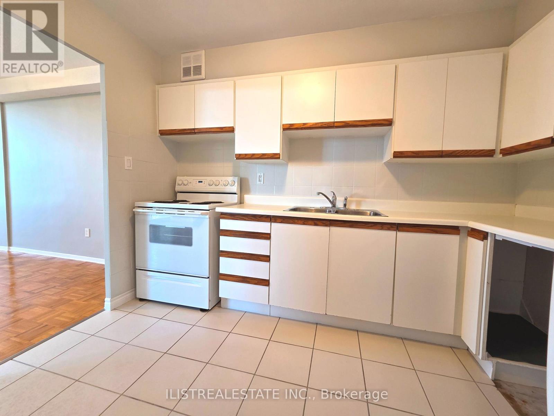
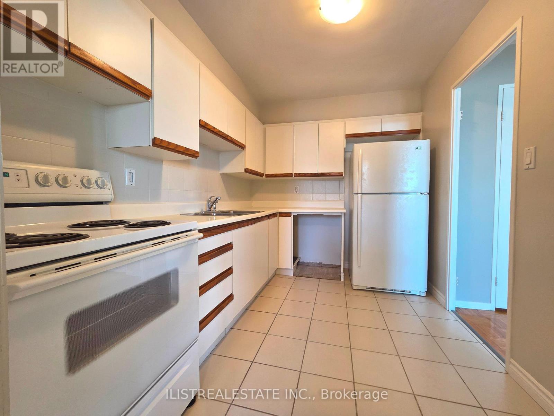
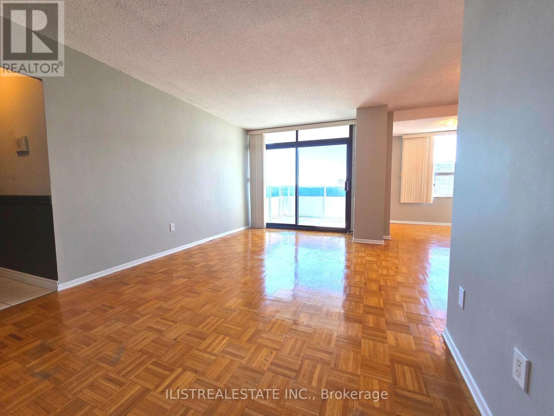
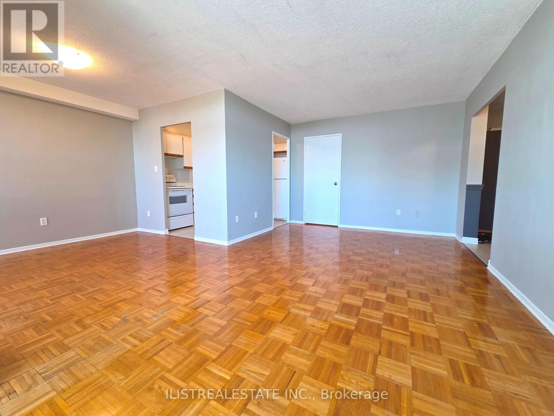
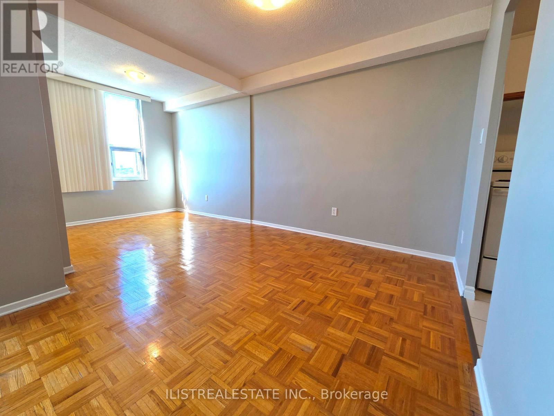
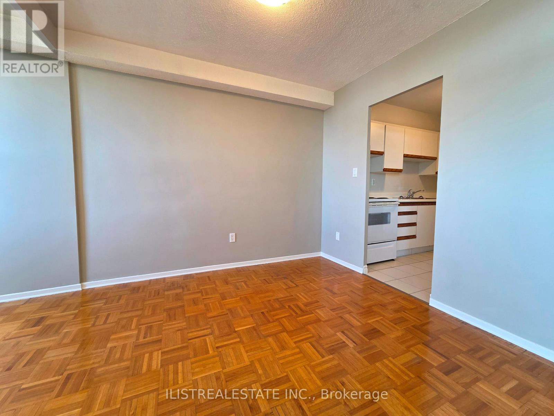
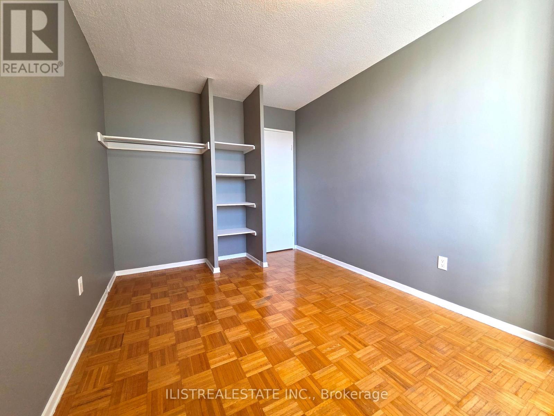
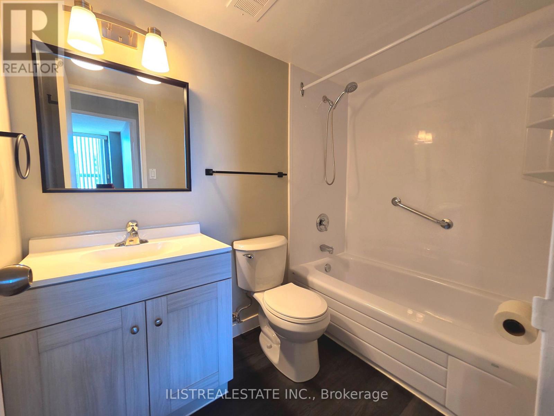
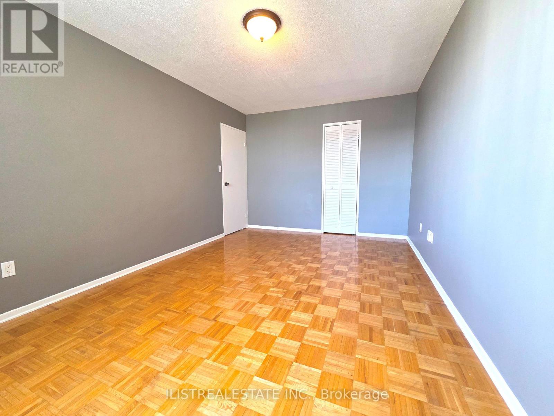
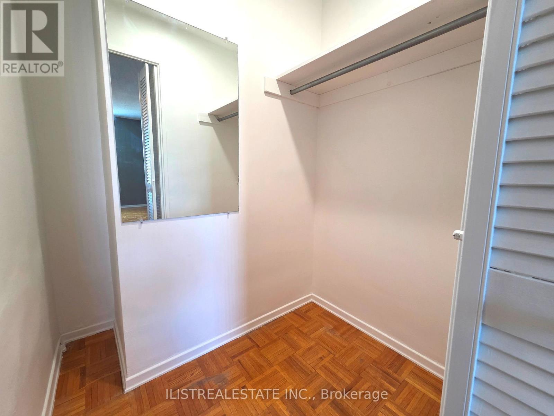
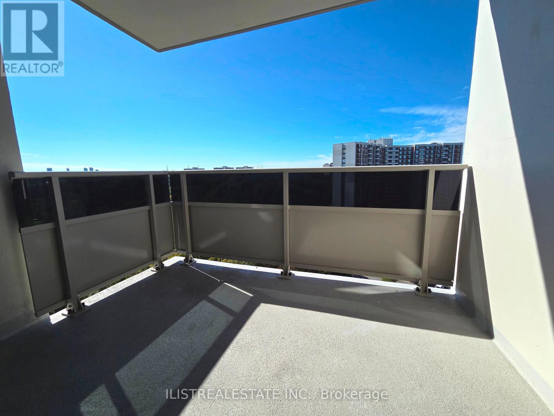
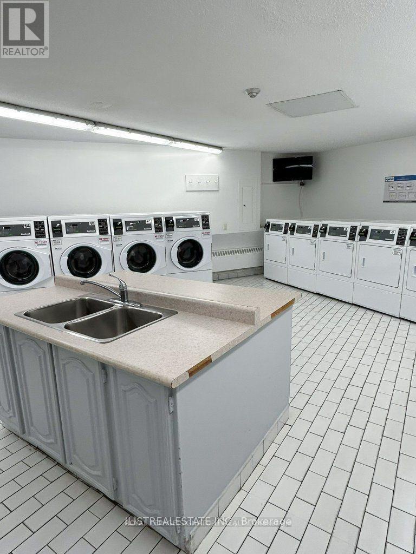
Location, location, location! Welcome to Wynford Park Condominiums. This affordable, move-in-ready, southwest-facing two-bedroom-plus-den suite offers a spacious layout and is an excellent opportunity for first-time buyers, retirees and investors.Situated on the 18th floor, the suite features a generous eat-in kitchen, formal living and dining rooms, and a den beside the dining area. Step onto the spacious balcony to enjoy beautiful, unobstructed golf course views. The king-sized primary bedroom has a walk-in closet, and the full bathroom has been renovated. Wiring for stackable laundry has been roughed in at the kitchen. A conveniently located main-floor parking space and a locker are also included.Enjoy TTC service at your doorstep and easy access to downtown Toronto, the DVP, schools, parks, a community centre, shopping, restaurants, grocery stores and Costco. Cable TV, high-speed internet and all utilities are included. (id:44040)

Building

Size:900 - 999 sqft
Parking Spaces:

1

Bedrooms:

3 | (2 Above Ground) | (1 Below Ground)

Bathrooms:

1

Basement:None
Flooring:Ceramic, Parquet
Roof:-
Heating:

Natural gas (Forced air)

Fireplace:-
Cooling:Central air conditioning
Utility Water:-
Foundation:-
Architecture:-
Construction Date:Invalid Date

Rooms

Kitchen

Main level

Dimension: 3.27 m x 2.37 m

Living room

Main level

Dimension: 5.76 m x 3.34 m

Dining room

Main level

Dimension: 3.1 m x 2.67 m

Den

Main level

Dimension: 2.51 m x 2.45 m

Primary Bedroom

Main level

Dimension: 4.9 m x 3.17 m

Bedroom 2

Main level

Dimension: 3.93 m x 2.72 m

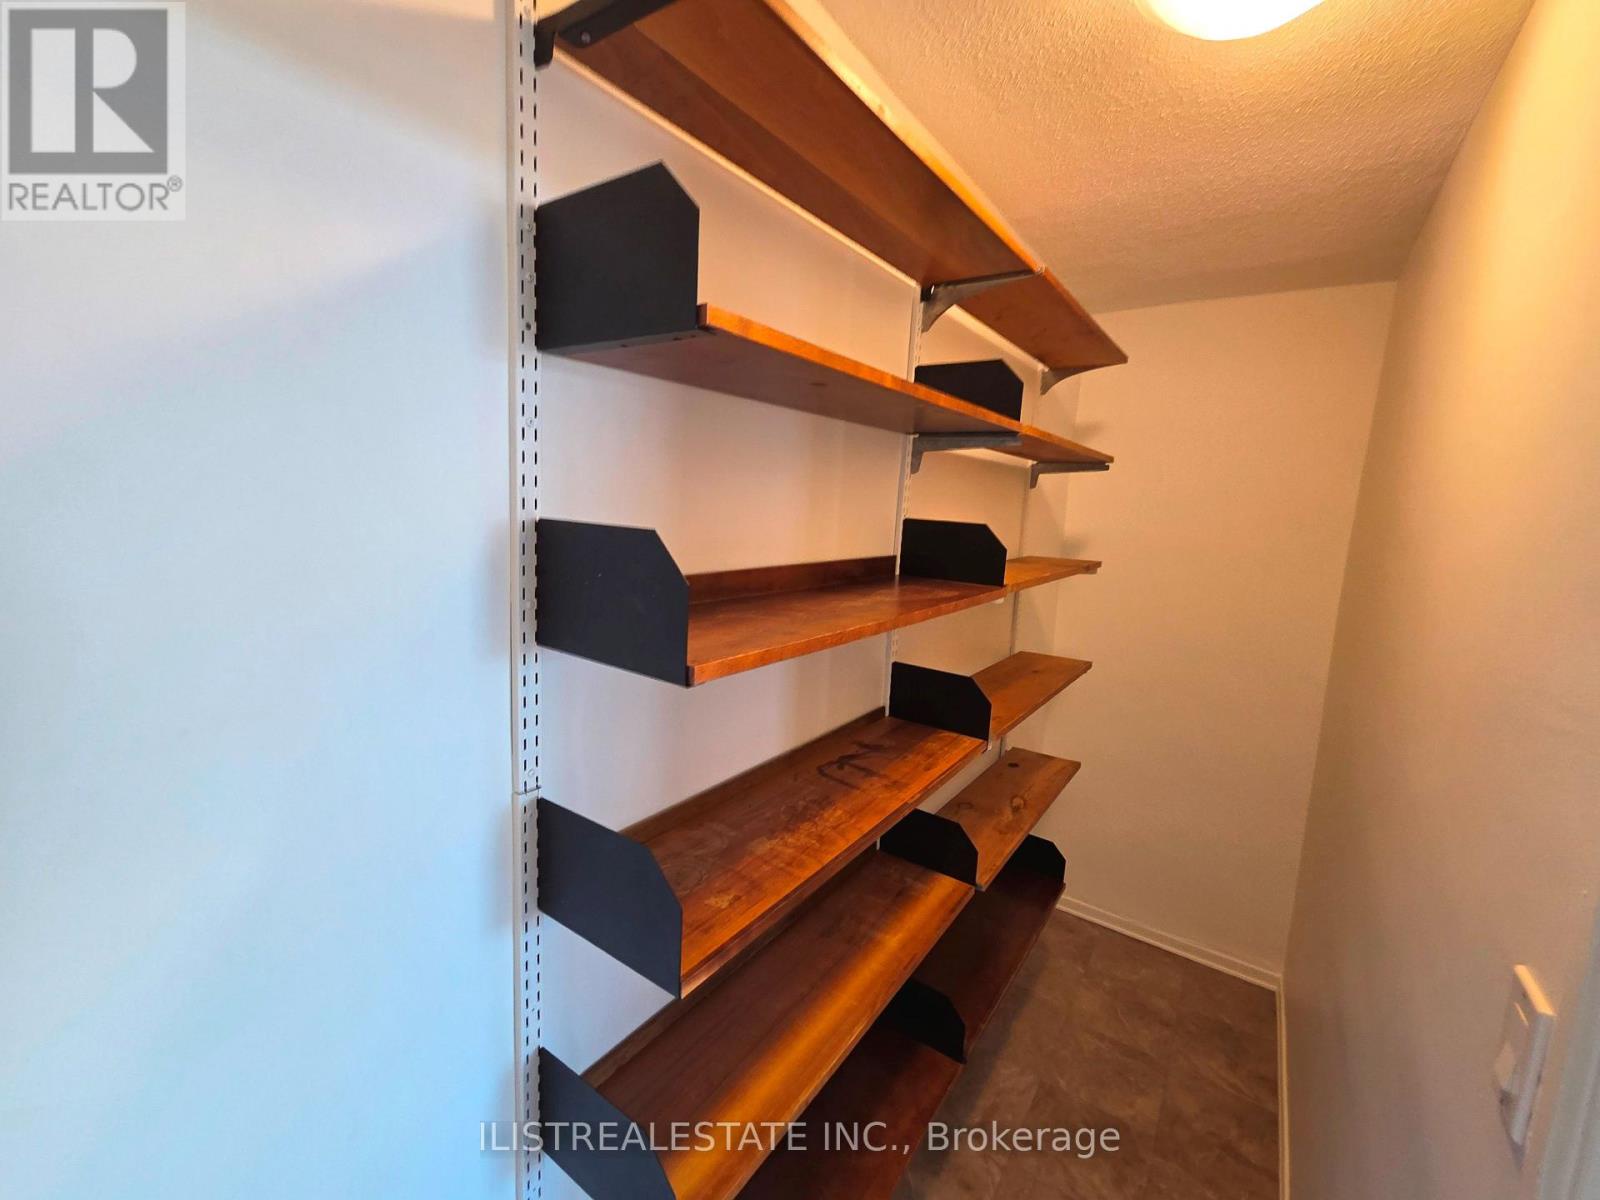
Utility room

Main level

Dimension: 3.24 m x 0.91 m

Features

Elevator
Balcony
Carpet Free

Area Amenities With Map

Comparables

This listing doesn't have any similar comparables!

The listing data above is provided under copyright by the Canadian Real Estate Association. The listing data is deemed reliable but is not guaranteed accurate by the Canadian Real Estate Association or Guglu.