
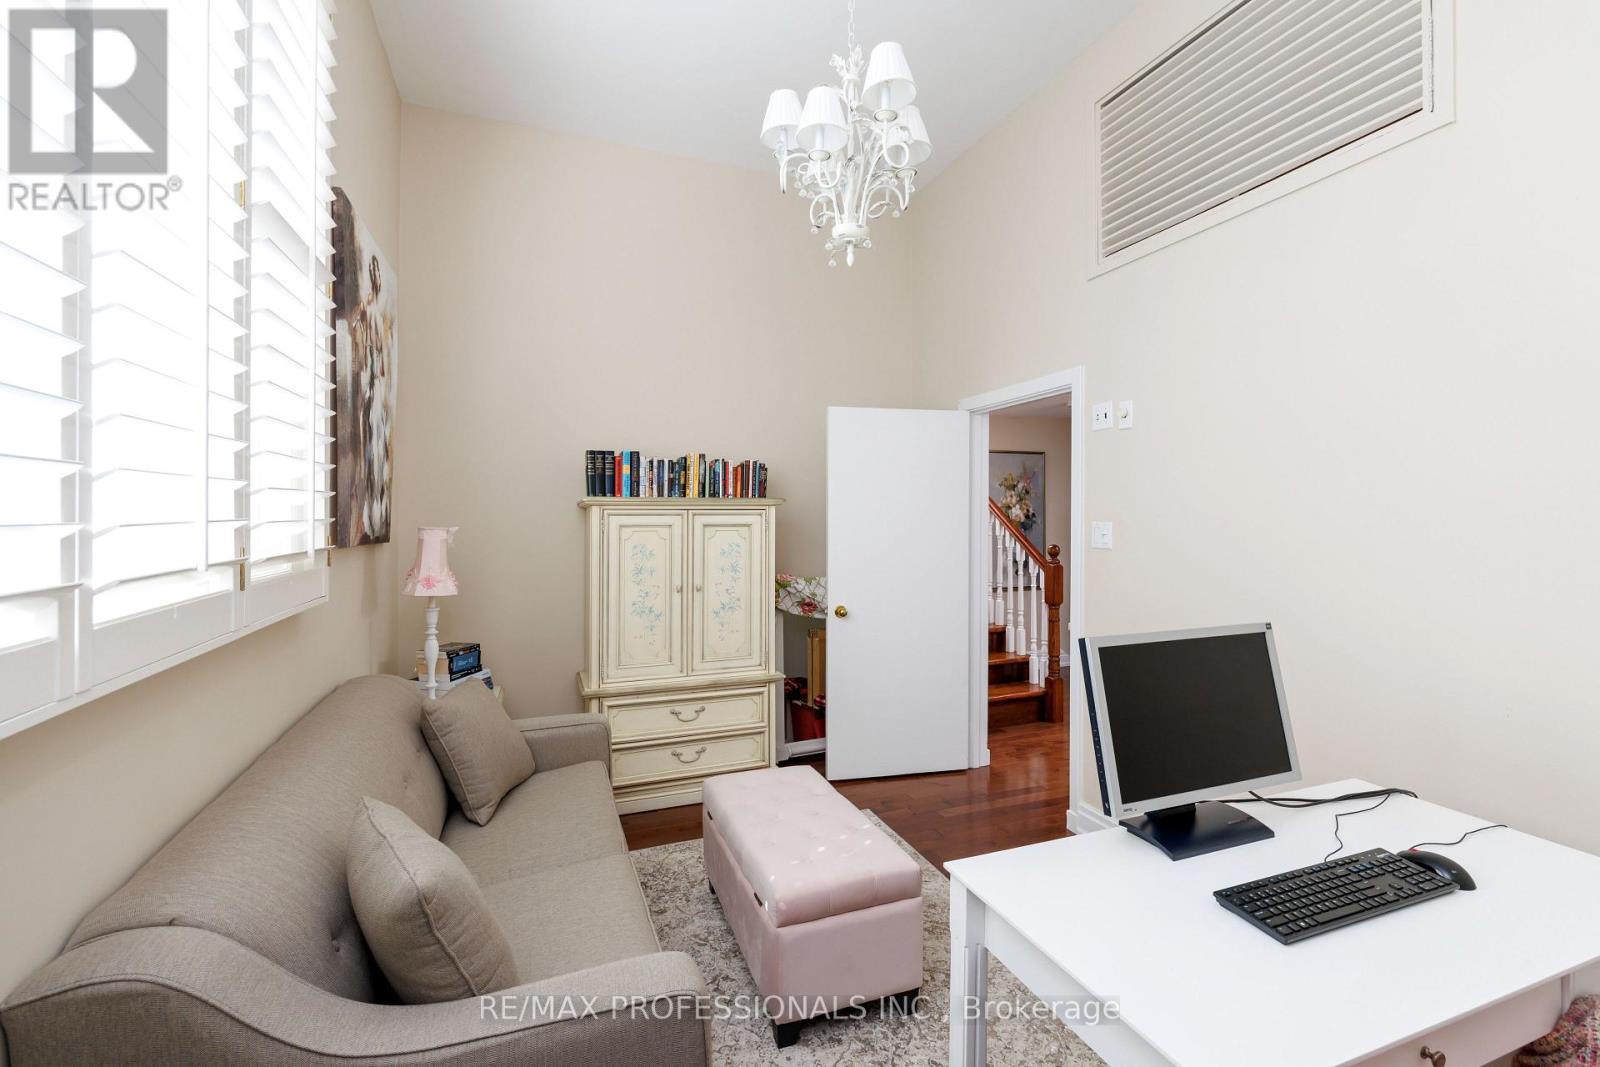
25 Colwood Road, Toronto (edenbridge-humber Valley), Ontario
1 / 41
Images

Images

Video

Video

Book Tour

Book Tour

Apply

Apply

25 Colwood Road, Toronto (edenbridge-humber Valley), Ontario

For Sale 6 hours
CA$1,998,000
couple_bed
3 Bedrooms
bath_room
3 Bathrooms
garage
6 Parking Spaces
kitchen
1 Kitchen
size
2000 - 2500 sqft sqrt

Property Details

Days on Guglu

6 hours

MLS®

W14130316

Type

Single Family
Year Built

Year Built

Unavailable
Ownership

Ownership

Freehold
Lot size

Lot size

50 ft x 126 ft

Description

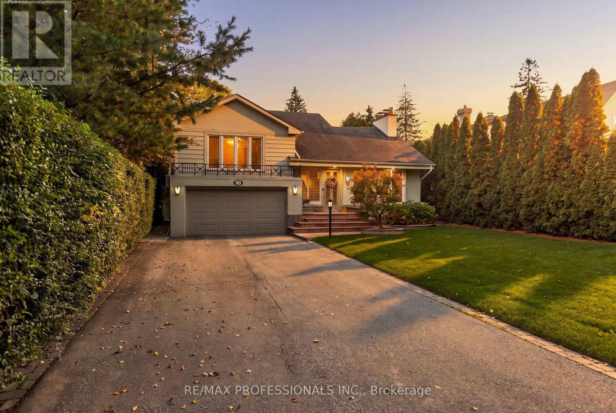
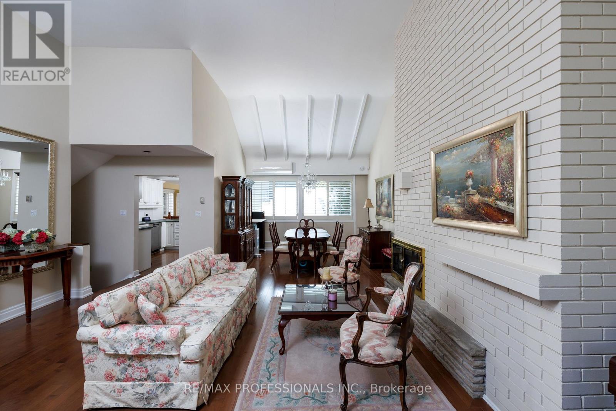
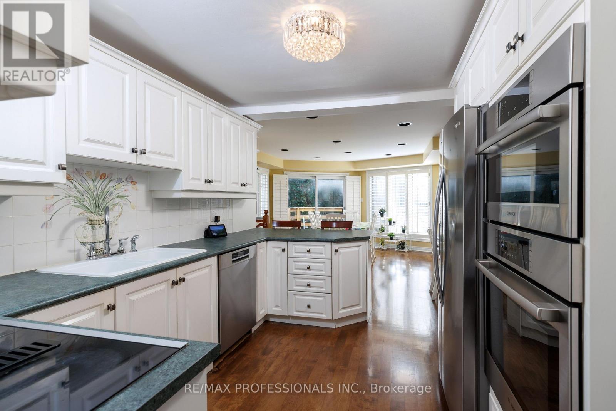
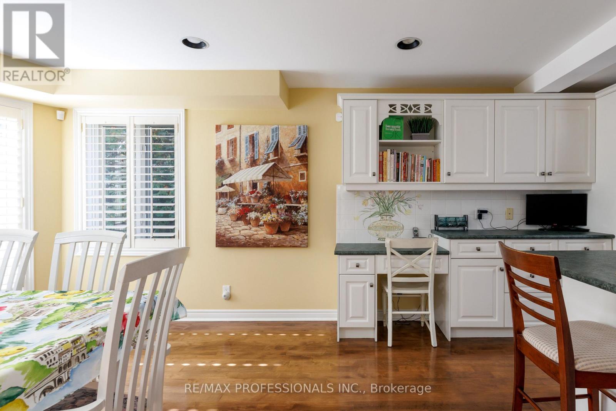
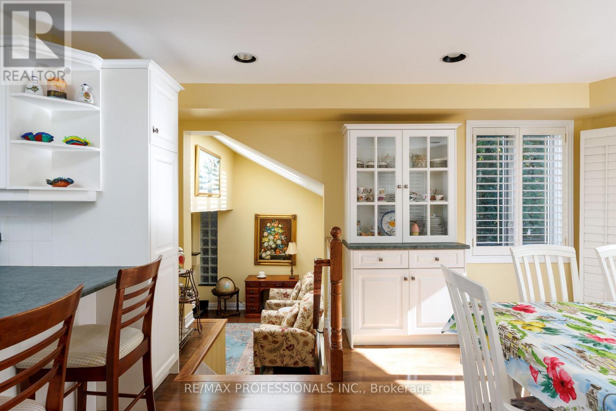
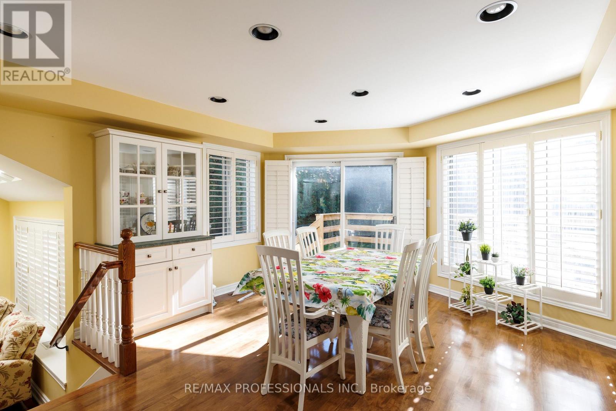
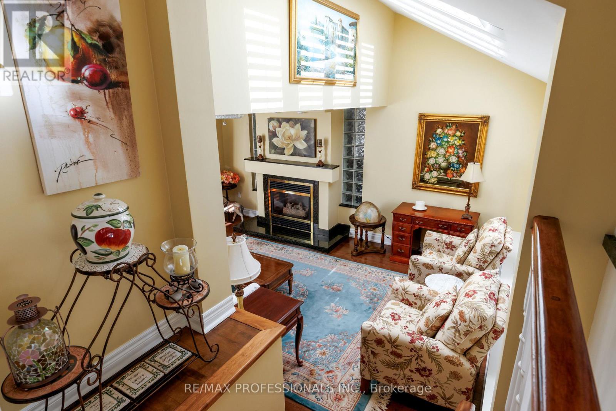
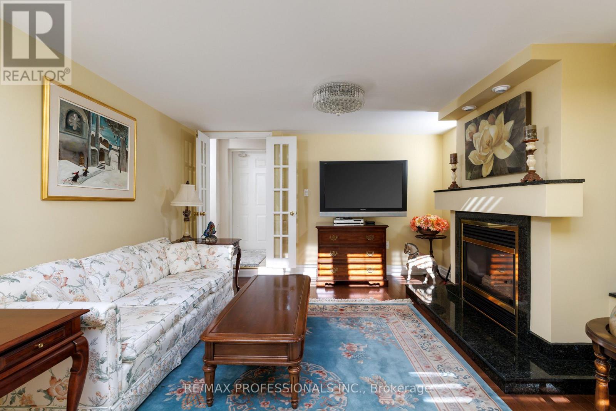
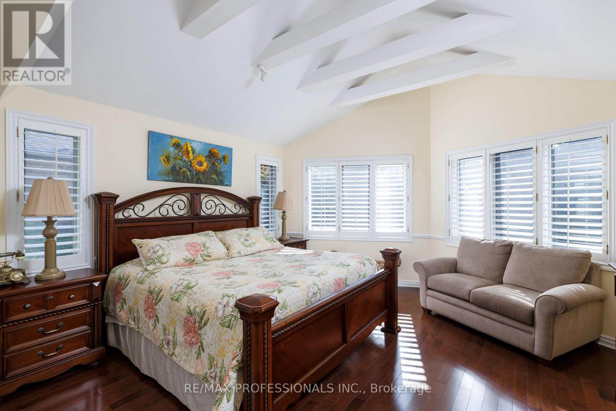
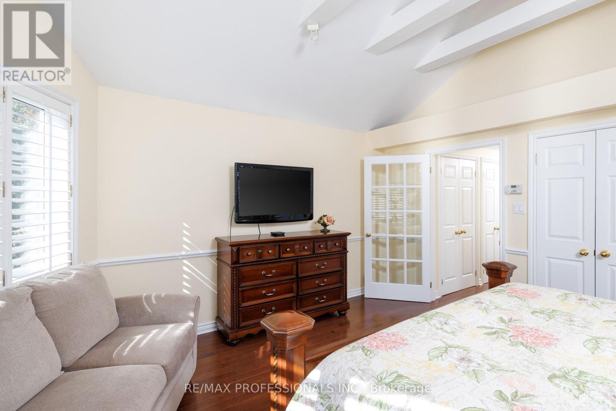
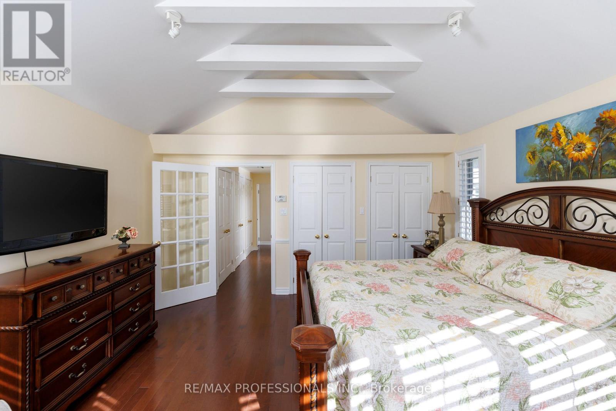
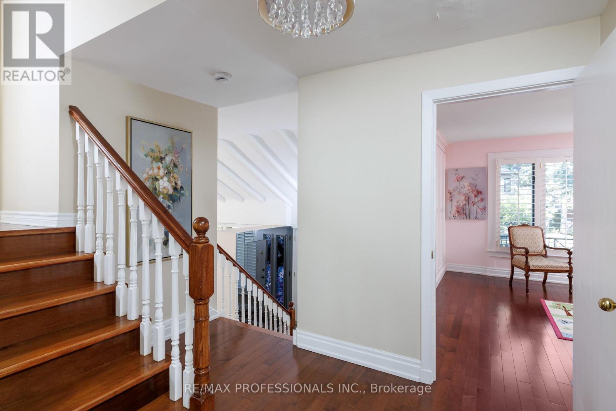
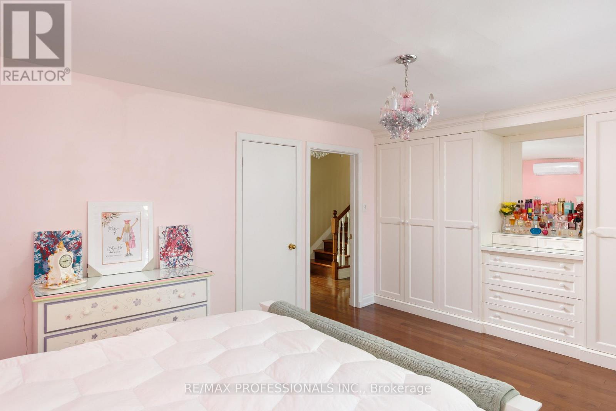
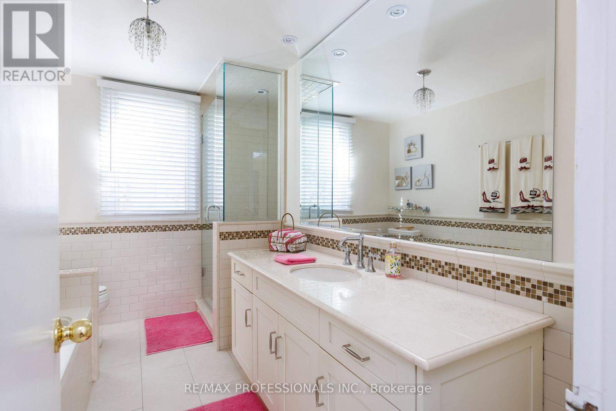
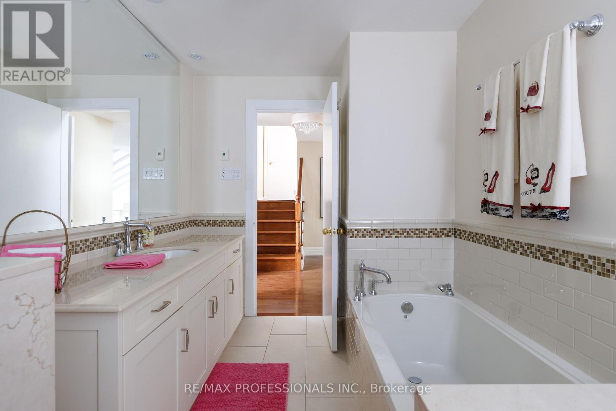
Welcome to 25 Colwood Road! Edenbridge-Humber Valley Living at Its Finest. Beautiful 3 bed, 3 bath home on a quiet street in coveted Edenbridge-Humber Valley. Vaulted, beamed living room with a floor-to-ceiling brick fireplace, formal dining, bright white kitchen with stainless appliances and double wall ovens, and a family room with a gas fireplace. Primary suite with a vaulted ceiling and ensuite. Finished lower level. Private hedged backyard with a large deck and stone patio. Double car garage with ample driveway Parking. Just steps to Humbertown Shopping Centre with luxury shopping, dining and services. walking trails, top Etobicoke schools and TTC bus and subways. (id:44040)

Building

Size:2000 - 2500 sqft
Parking Spaces:

6

Bedrooms:

3 | (3 Above Ground)

Bathrooms:

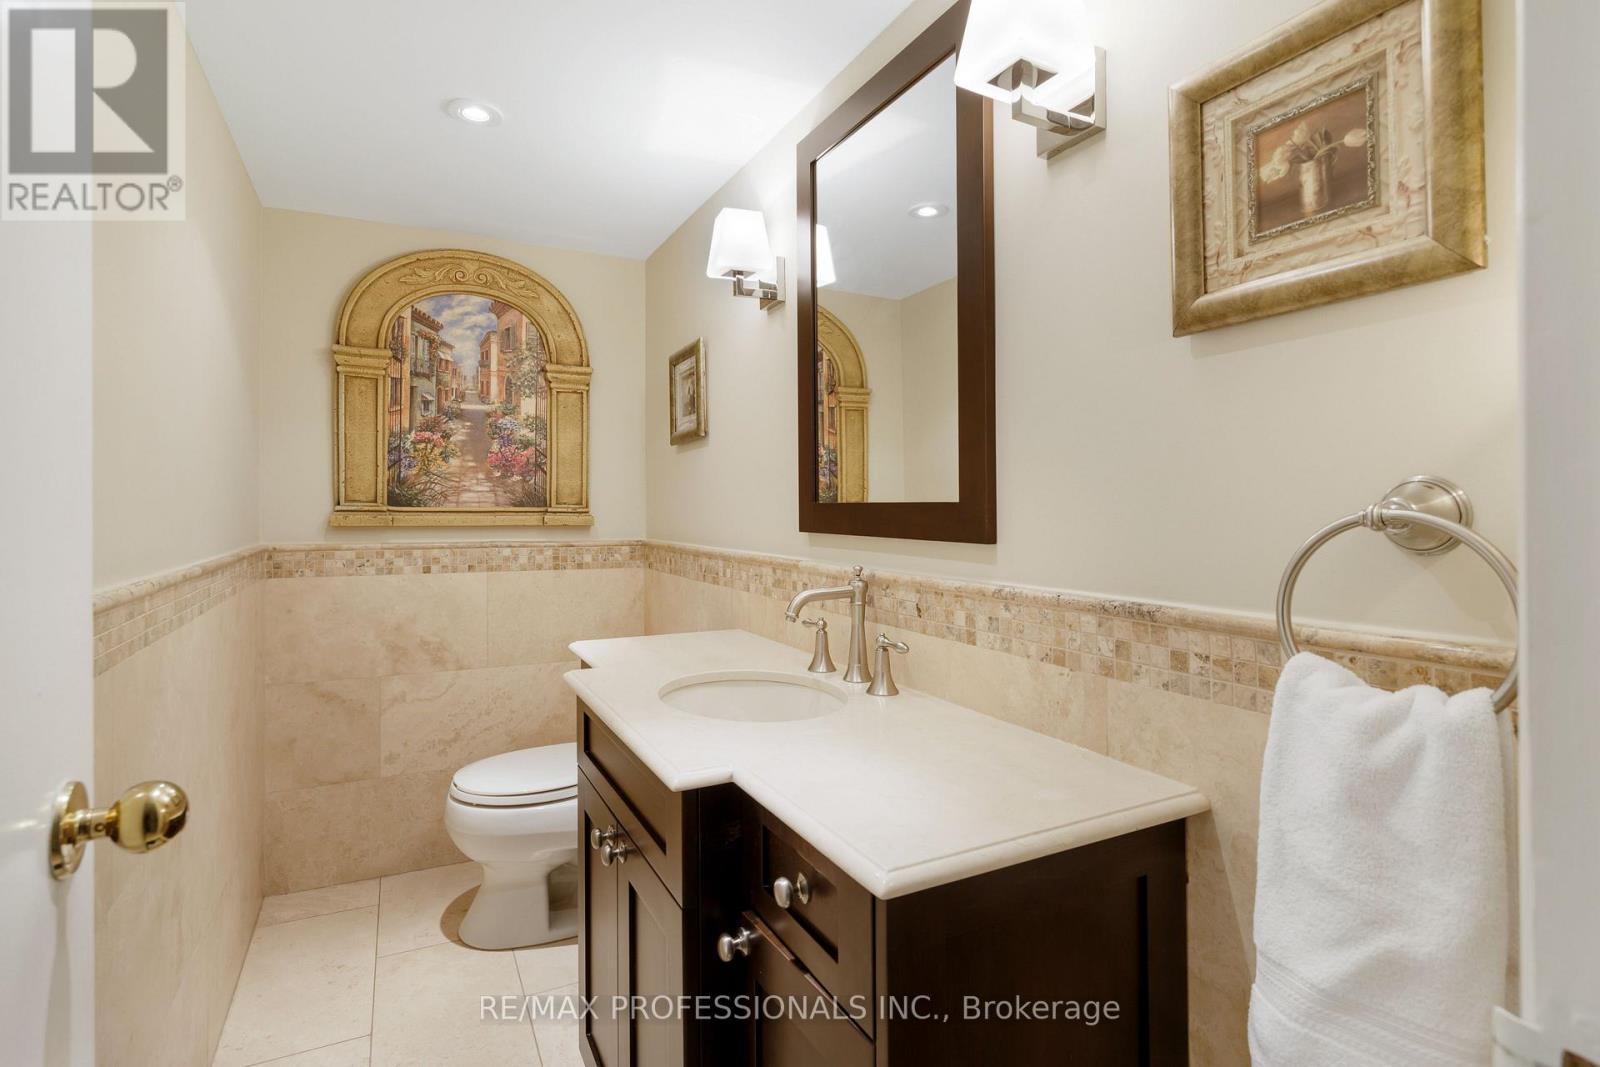
3 | (1 Half)

Basement:N/A (Finished)
Flooring:Hardwood, Carpeted
Roof:-
Heating:

Natural gas (Forced air)

Fireplace:

3

Cooling:Wall unit
Utility Water:Municipal water
Foundation:Concrete
Architecture:-
Construction Date:Invalid Date

Rooms

Primary Bedroom

Second level

Dimension: 4.32 m x 3.84 m

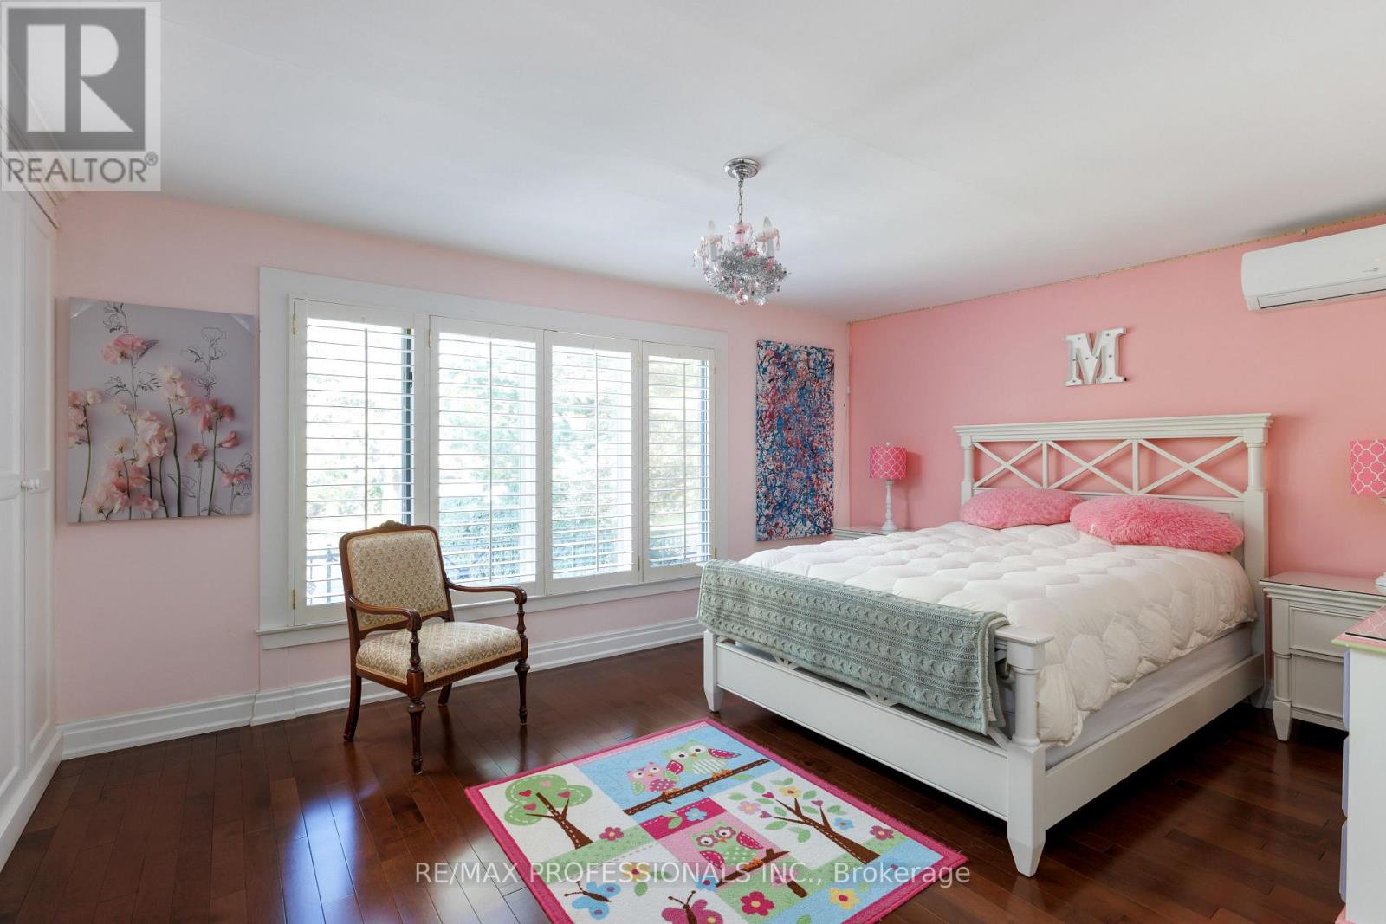
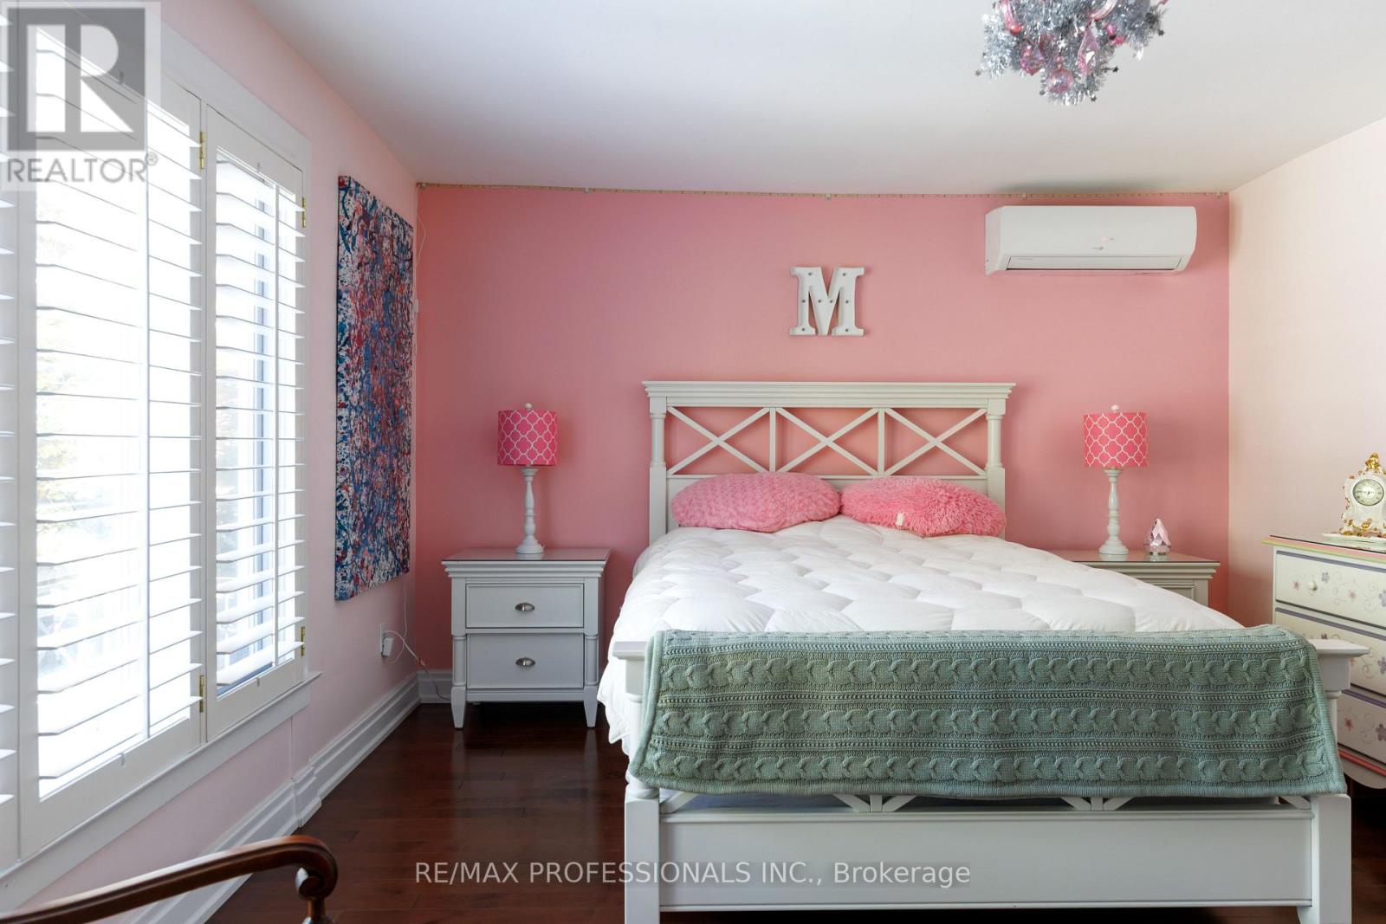
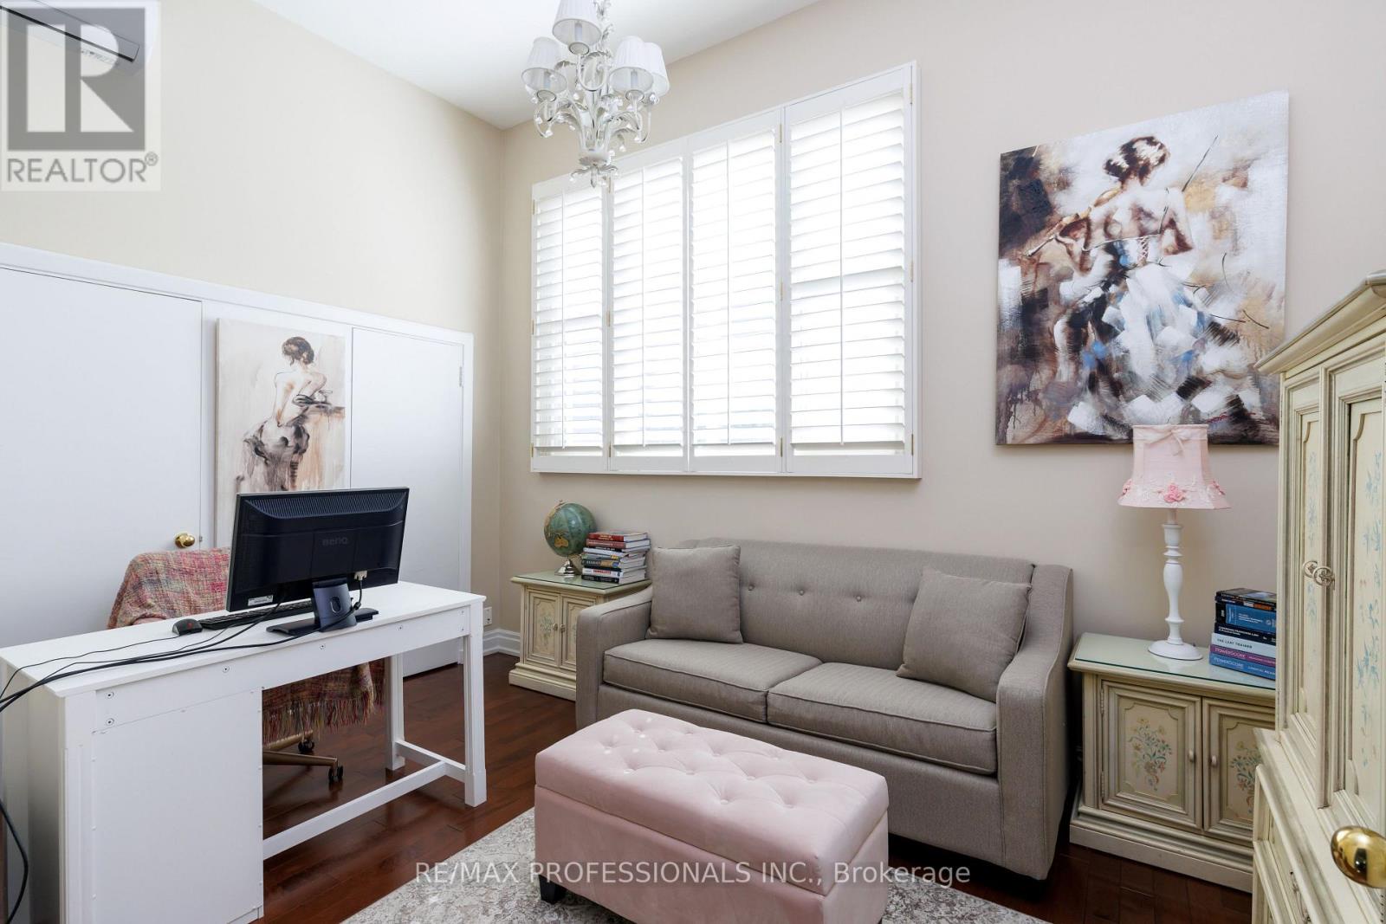
Bedroom 2

Second level

Dimension: 4.65 m x 3.84 m

Bedroom 3

Second level

Dimension: 4.5 m x 3.81 m

Recreational, Games room

Basement

Dimension: 4.5 m x 5.11 m

Living room

Main level

Dimension: 4.9429 m x 5.79 m

Dining room

Main level

Dimension: 3.71 m x 2.92 m

Kitchen

Main level

Dimension: 3.05 m x 3.38 m

Eating area

Main level

Dimension: 4.29 m x 4.11 m

Family room

Main level

Dimension: 4.7 m x 5.11 m

Area Amenities With Map

Comparables

This listing doesn't have any similar comparables!

The listing data above is provided under copyright by the Canadian Real Estate Association. The listing data is deemed reliable but is not guaranteed accurate by the Canadian Real Estate Association or Guglu.