
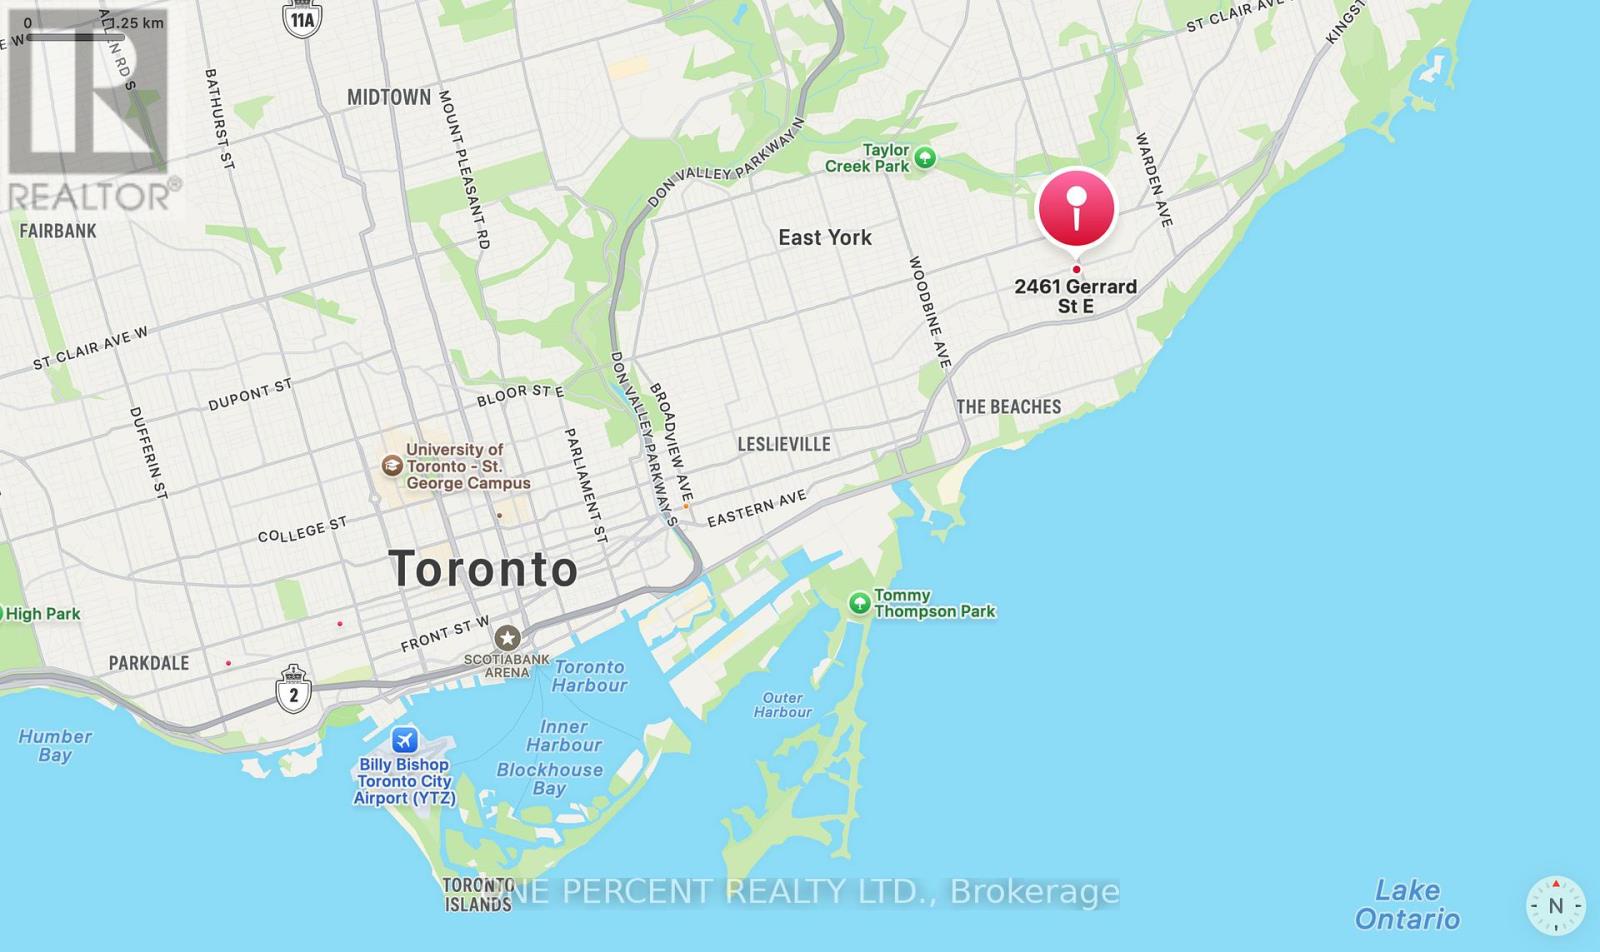
2461 Gerrard Street E, Toronto (east End-danforth), Ontario
1 / 5
Images

Images

Video

Video

Book Tour

Book Tour

Apply

Apply

2461 Gerrard Street E, Toronto (east End-danforth), Ontario

For Sale 4 hours
CA$719,000
couple_bed
3 Bedrooms
bath_room
2 Bathrooms
garage
0 Parking Spaces
kitchen
1 Kitchen
size
1100 - 1500 sqft sqrt

Property Details

Days on guglu

4 hours

MLS®

E13211586

Type

Single Family
Year Built

Year Built

Unavailable
Ownership

Ownership

Freehold
Lot size

Lot size

17 ft ,8 in x 100 ft

Description

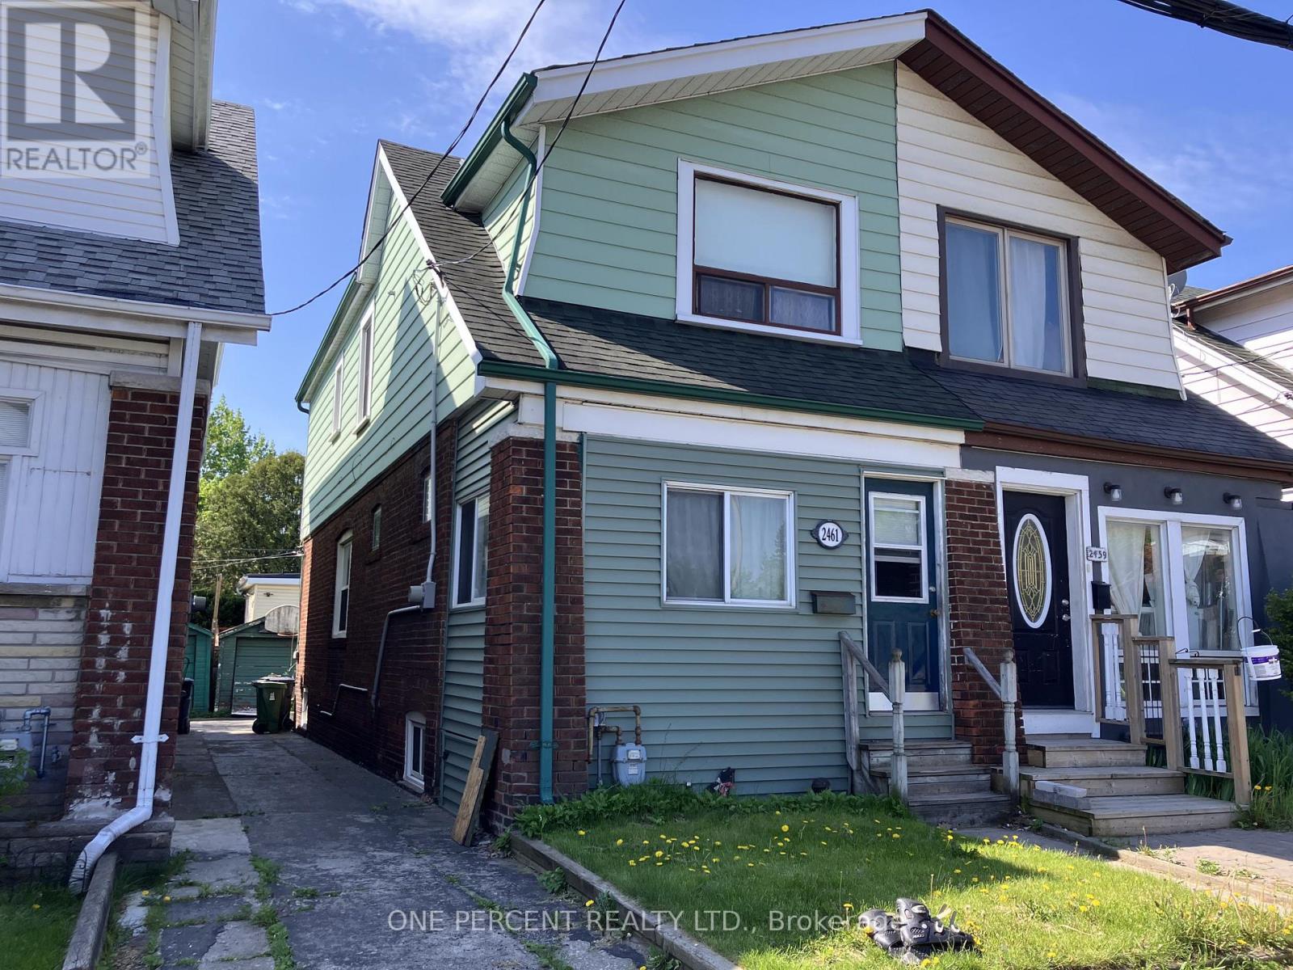
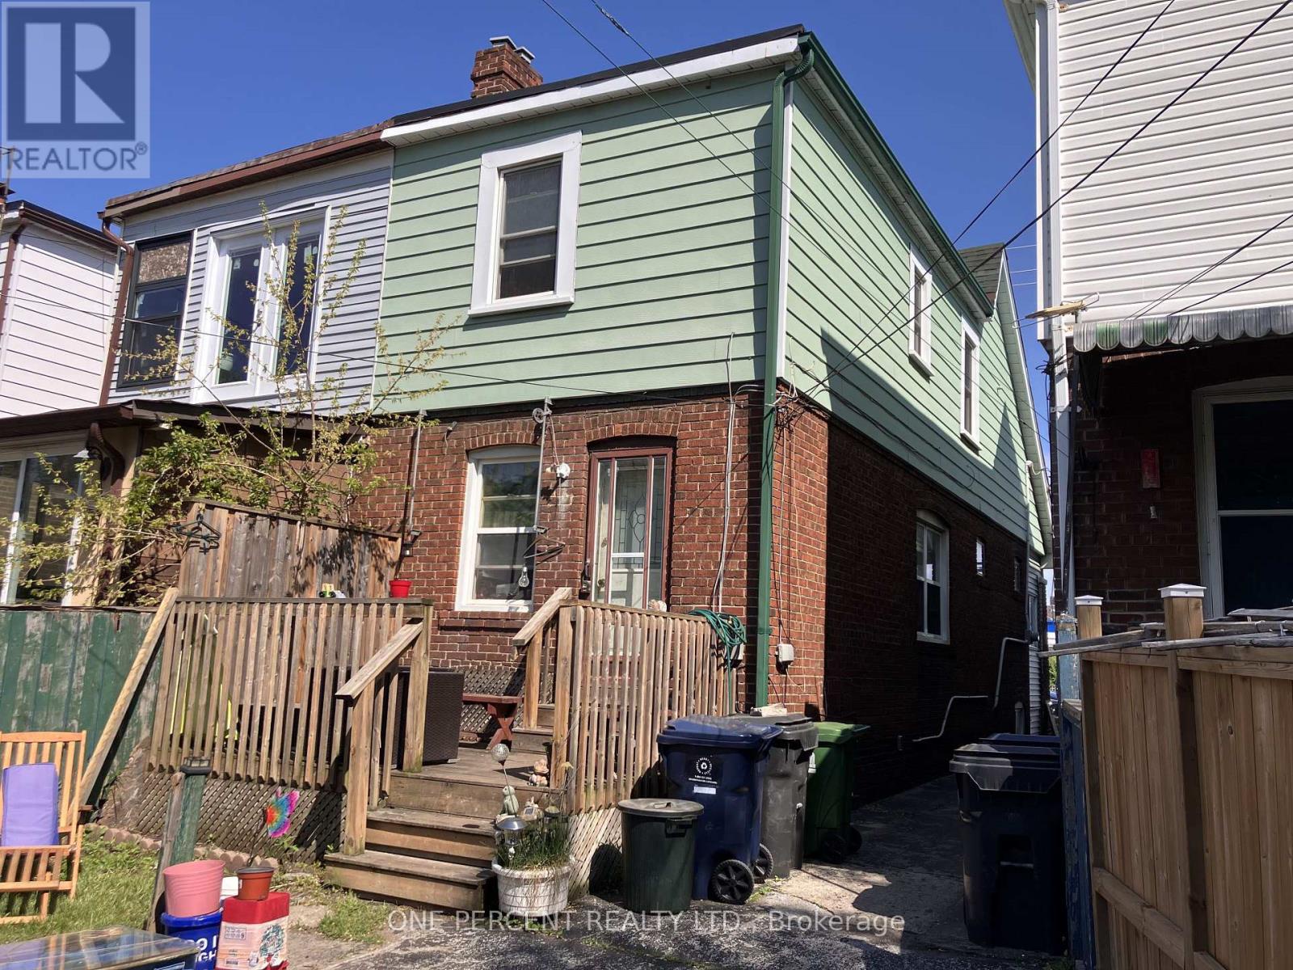
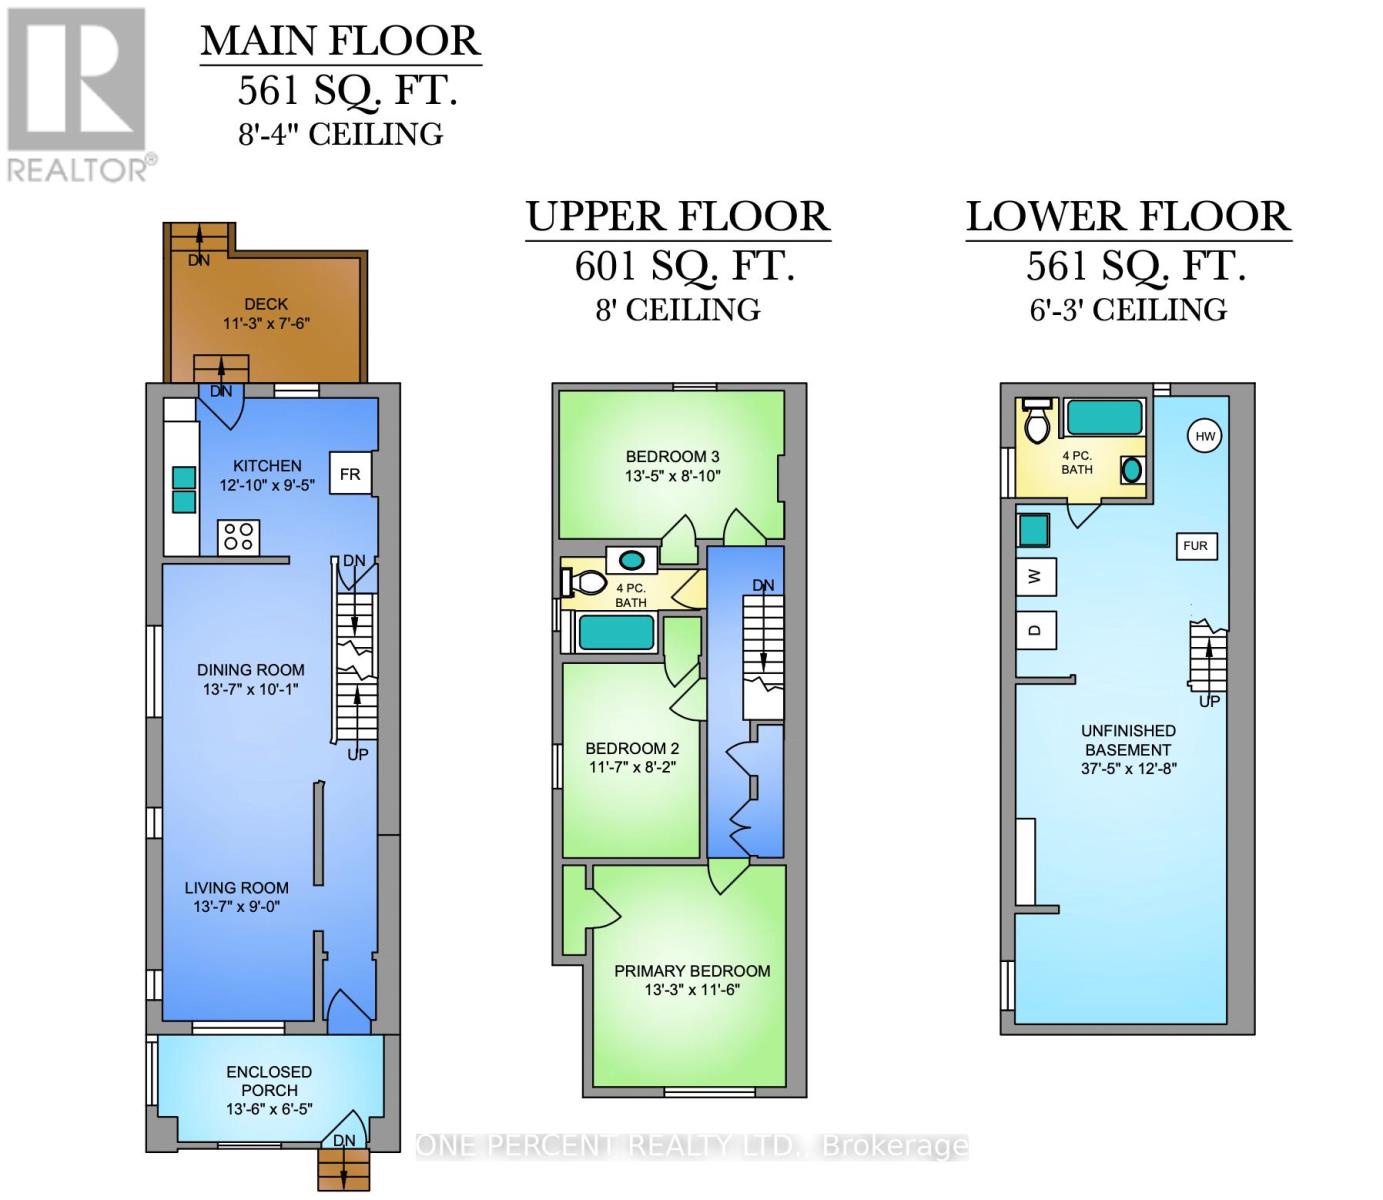
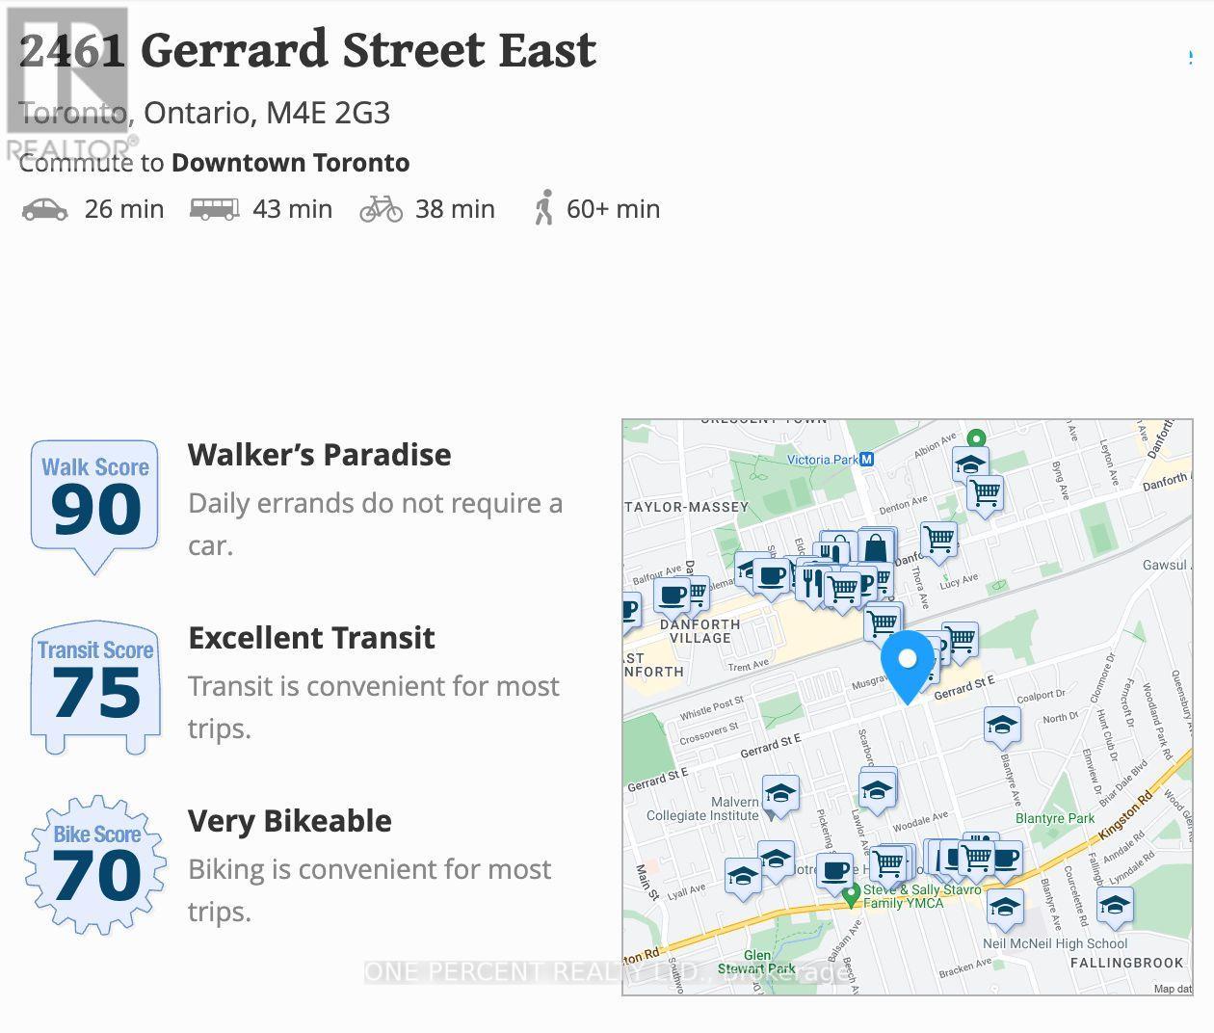
Attention investors, contractors, and visionaries. This freehold, two-storey semi-detached residential property at 2461 Gerrard St E offers a prime renovation opportunity in Toronto. The interior layout includes three bedrooms and two full bathrooms. The structure sits on a regular lot with a frontage of 17.67 feet and a depth of 100 feet. The basement is unfinished and ripe for a transformation with an existing full bathroom. Exterior features include a mutual shared driveway and a detached garage. The location is uber-convenient with Loblaws and Victoria Crossing (Freshco, Tim Hortons, and Play it Again Sports) close-by. The Walk/bike/transit score is enviable at 90/75/70. A quick trip down Victoria Park Ave lands you in the Eastern end of the Beaches neighbourhood. Offers Anytime. (id:44040)

Building

Size:1100 - 1500 sqft
Parking Spaces:

0

Bedrooms:

3 | (3 Above Ground)

Bathrooms:

2

Basement:N/A (Unfinished)
Flooring:-
Roof:-
Heating:

Natural gas (Forced air)

Fireplace:-
Cooling:None
Utility Water:Municipal water
Foundation:Concrete
Architecture:-
Construction Date:Invalid Date

Rooms

Other

Lower level

Dimension: 11.41 m x 3.85 m

Sunroom

Main level

Dimension: 4.11 m x 1.95 m

Living room

Main level

Dimension: 4.15 m x 2.75 m

Dining room

Main level

Dimension: 4.15 m x 3.08 m

Kitchen

Main level

Dimension: 3.9 m x 2.88 m

Bedroom

Upper Level

Dimension: 4.03 m x 3.5 m

Bedroom

Upper Level

Dimension: 3.54 m x 2.49 m

Bedroom

Upper Level

Dimension: 4.09 m x 2.69 m

Area Amenities With Map

Comparables

This listing doesn't have any similar comparables!

The listing data above is provided under copyright by the Canadian Real Estate Association. The listing data is deemed reliable but is not guaranteed accurate by the Canadian Real Estate Association or Guglu.